
Project team
- Landscape DesignerTibbits + Co
- BuildersKuriger Builders
- ArchitectsCarnachan Architecture
- PhotographerBoundless Vision
A classic renovation and extension by architect Mark Carnachan, designed for a young family, featuring elegant architecture and a serene, parklike landscape with bespoke water features, mature trees, and refined plantings.
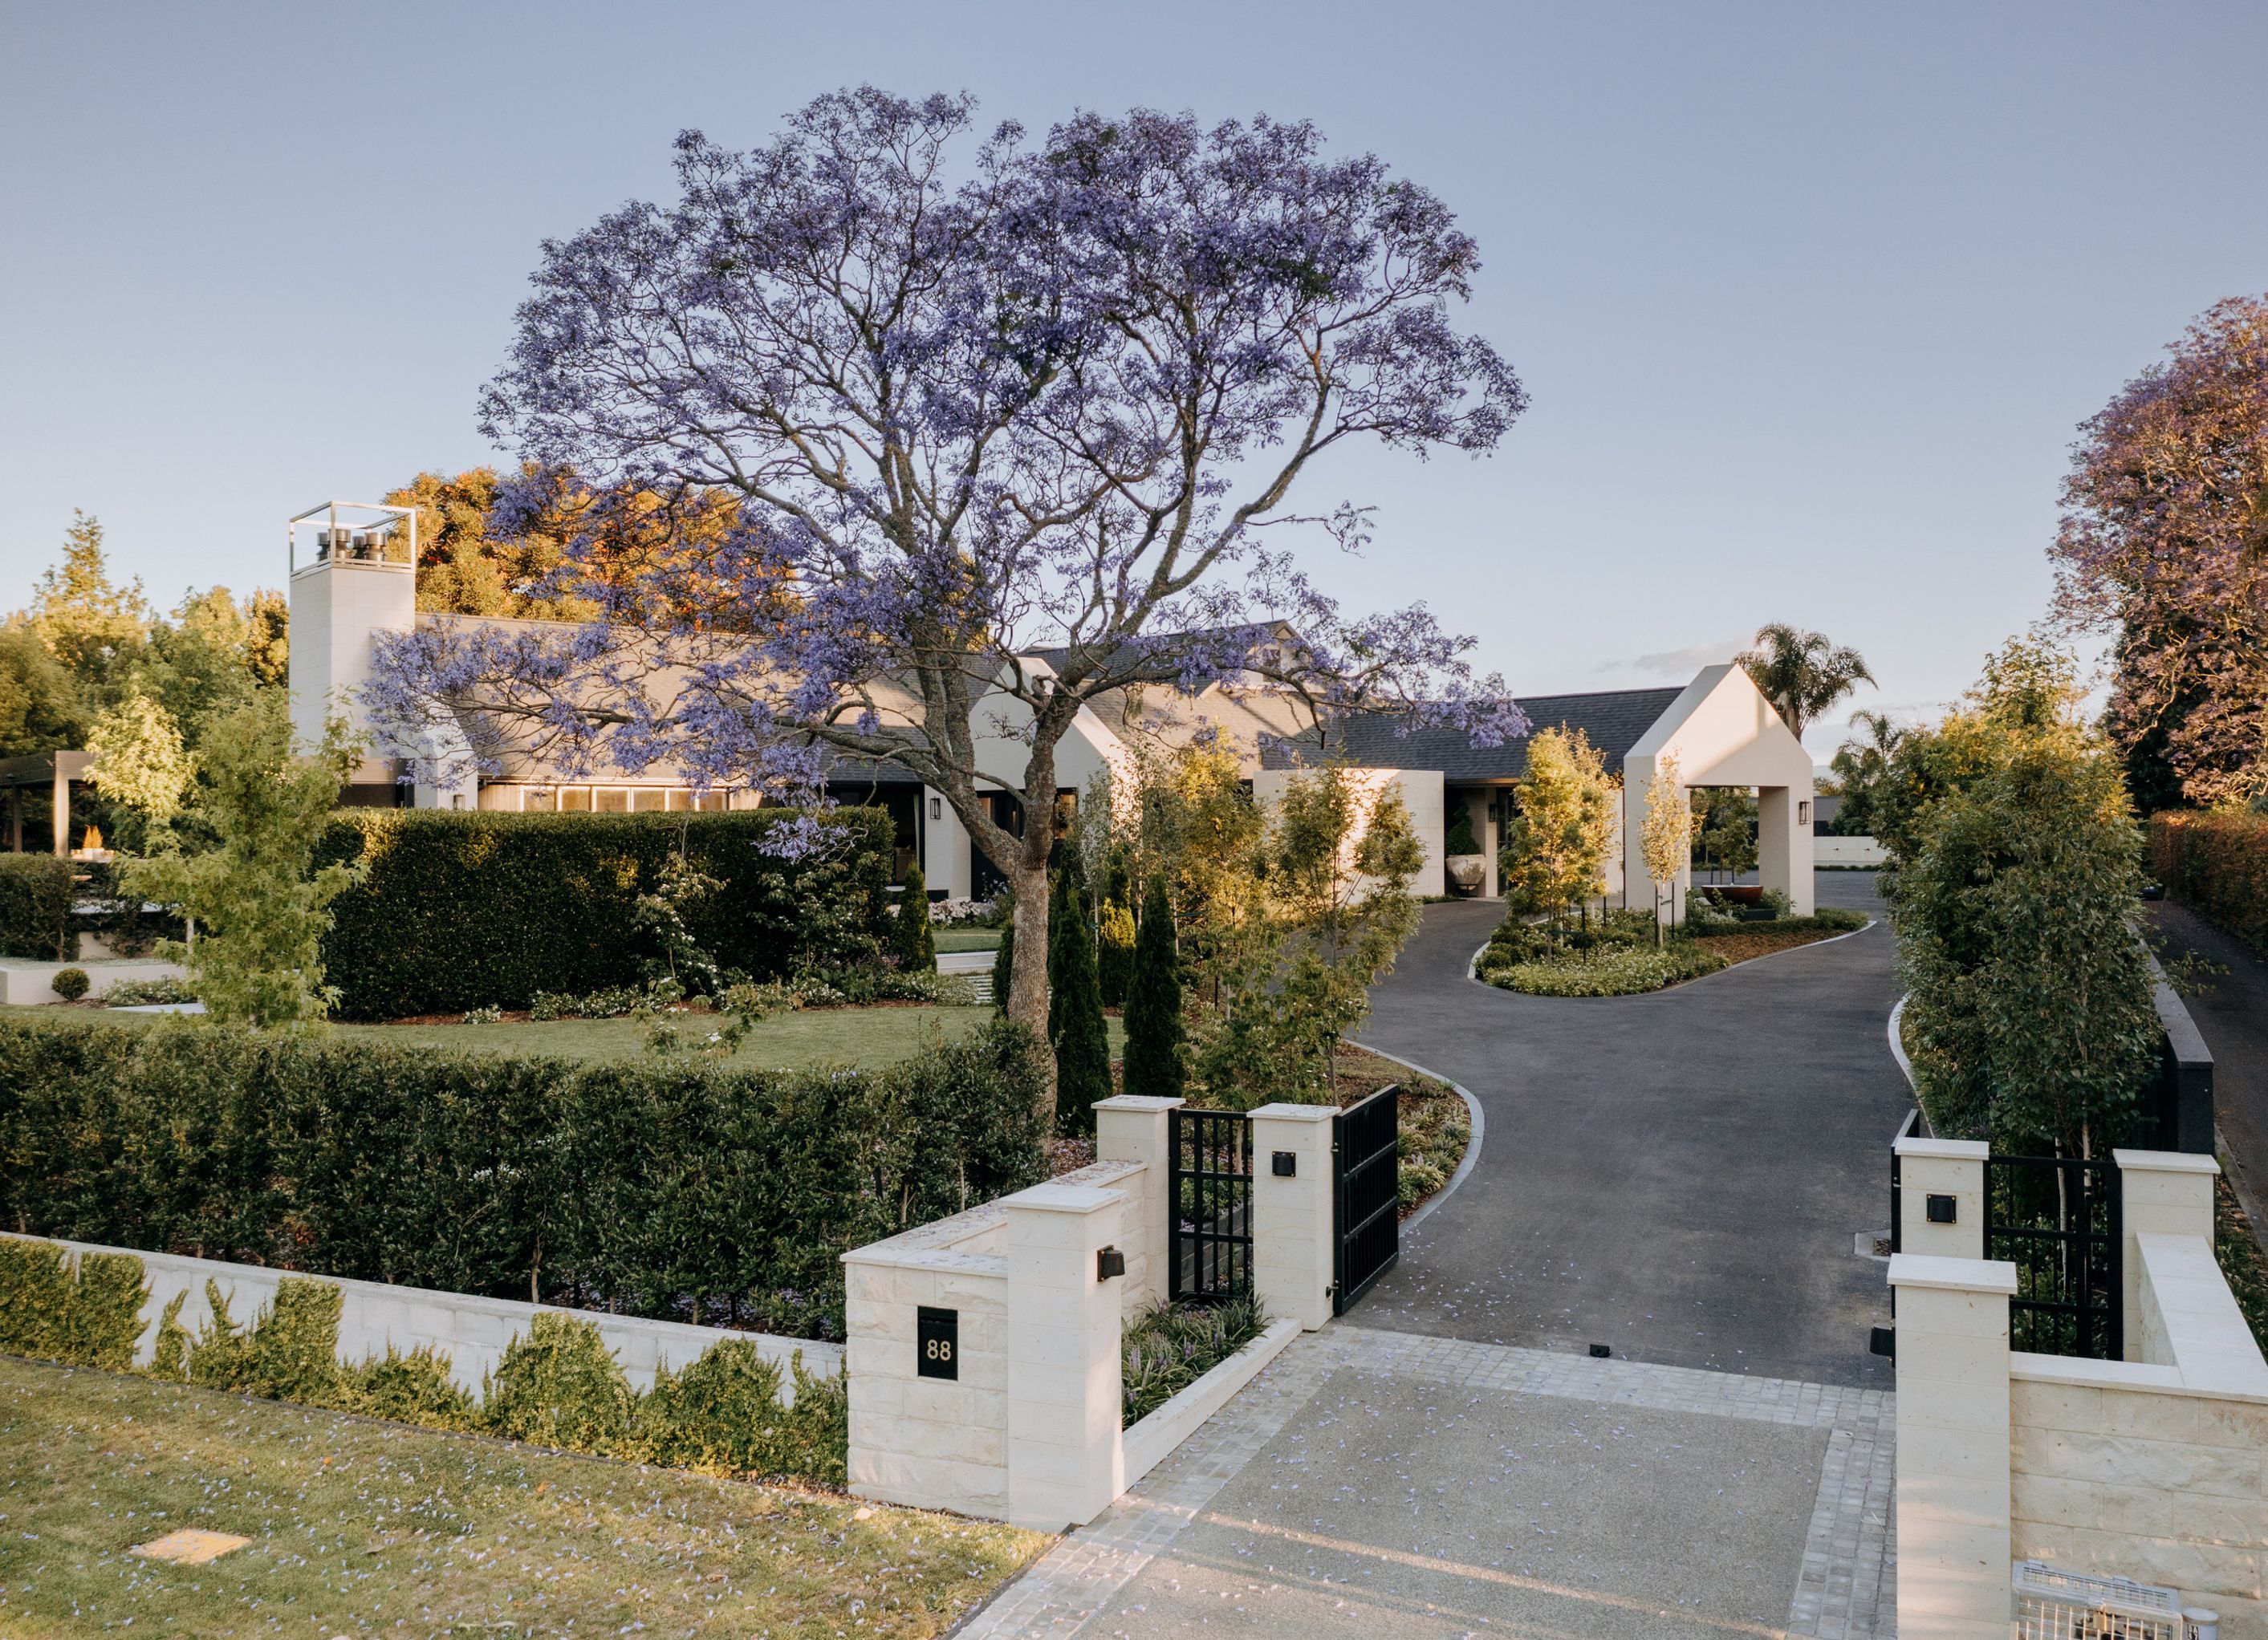
This project involved a significant renovation and extension to an existing home by architect Mark Carnachan, reimagined for a young family seeking both elegance and ease. Nestled among mature trees on a generous site, the landscape design amplifies the architecture’s calm formality with a relaxed, parklike sensibility.
A sweeping driveway approach sets the tone, framed by layered hedging and seasonal textures. The clients had a clear love of water, so we gave them not one, but two bespoke water features—each positioned to bring sound, movement and a sense of arrival to key moments around the home.
Refined plantings soften strong architectural lines, while carefully retained trees provide instant maturity and dappled shade. The result is a home that feels settled and generous—tailored for family life, grounded in its landscape, and easy to love.
- Completed
- 2024
- Building style
- Classic


Professionals used in
this project
The practices and trades credited on this project.





More projects from
Tibbits + Co
Other work by Tibbits + Co, across every category they build in.


More in
Landscaping
Everything else in Landscaping, from every practice on ArchiPro.


Next Project
Keep scrolling