
Project team
A stunning Kerikeri home inspired by Californian desert architecture, featuring strong horizontal lines, expansive glass walls, and a seamless connection to the outdoors, designed for a semi-retired couple seeking sun-filled living.
THE NORTHERN HAVEN
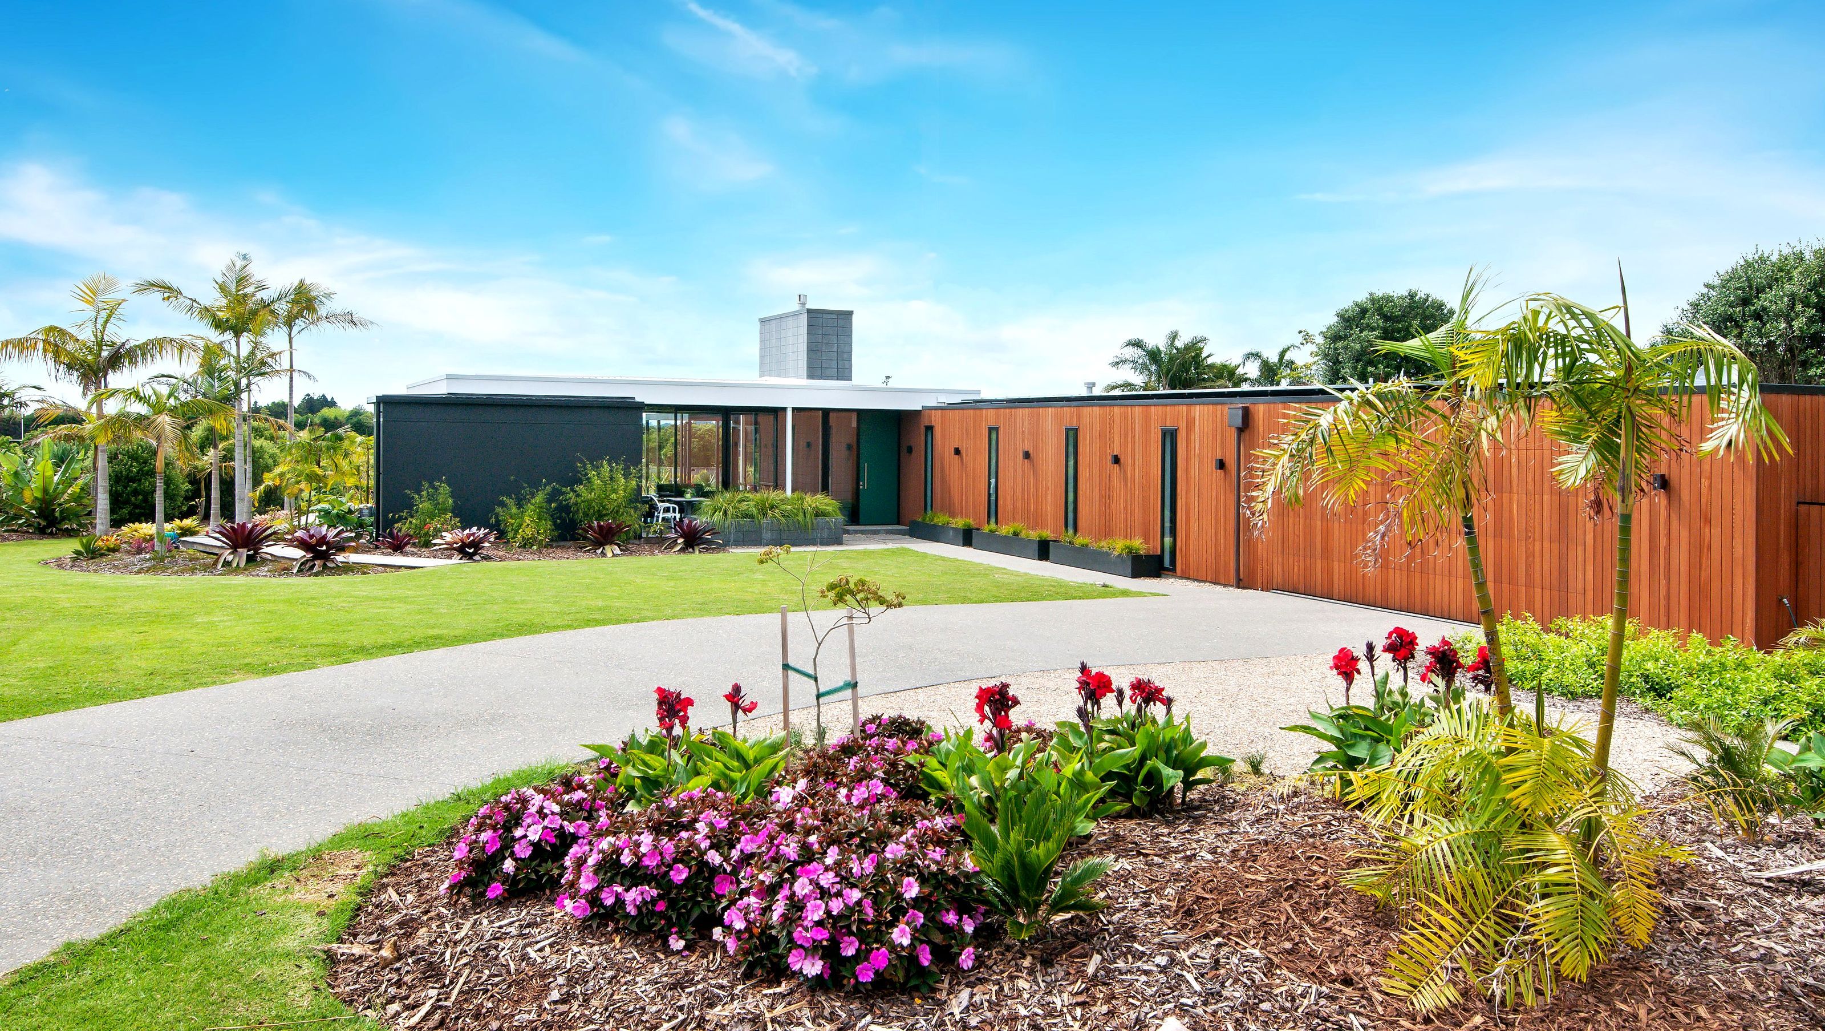
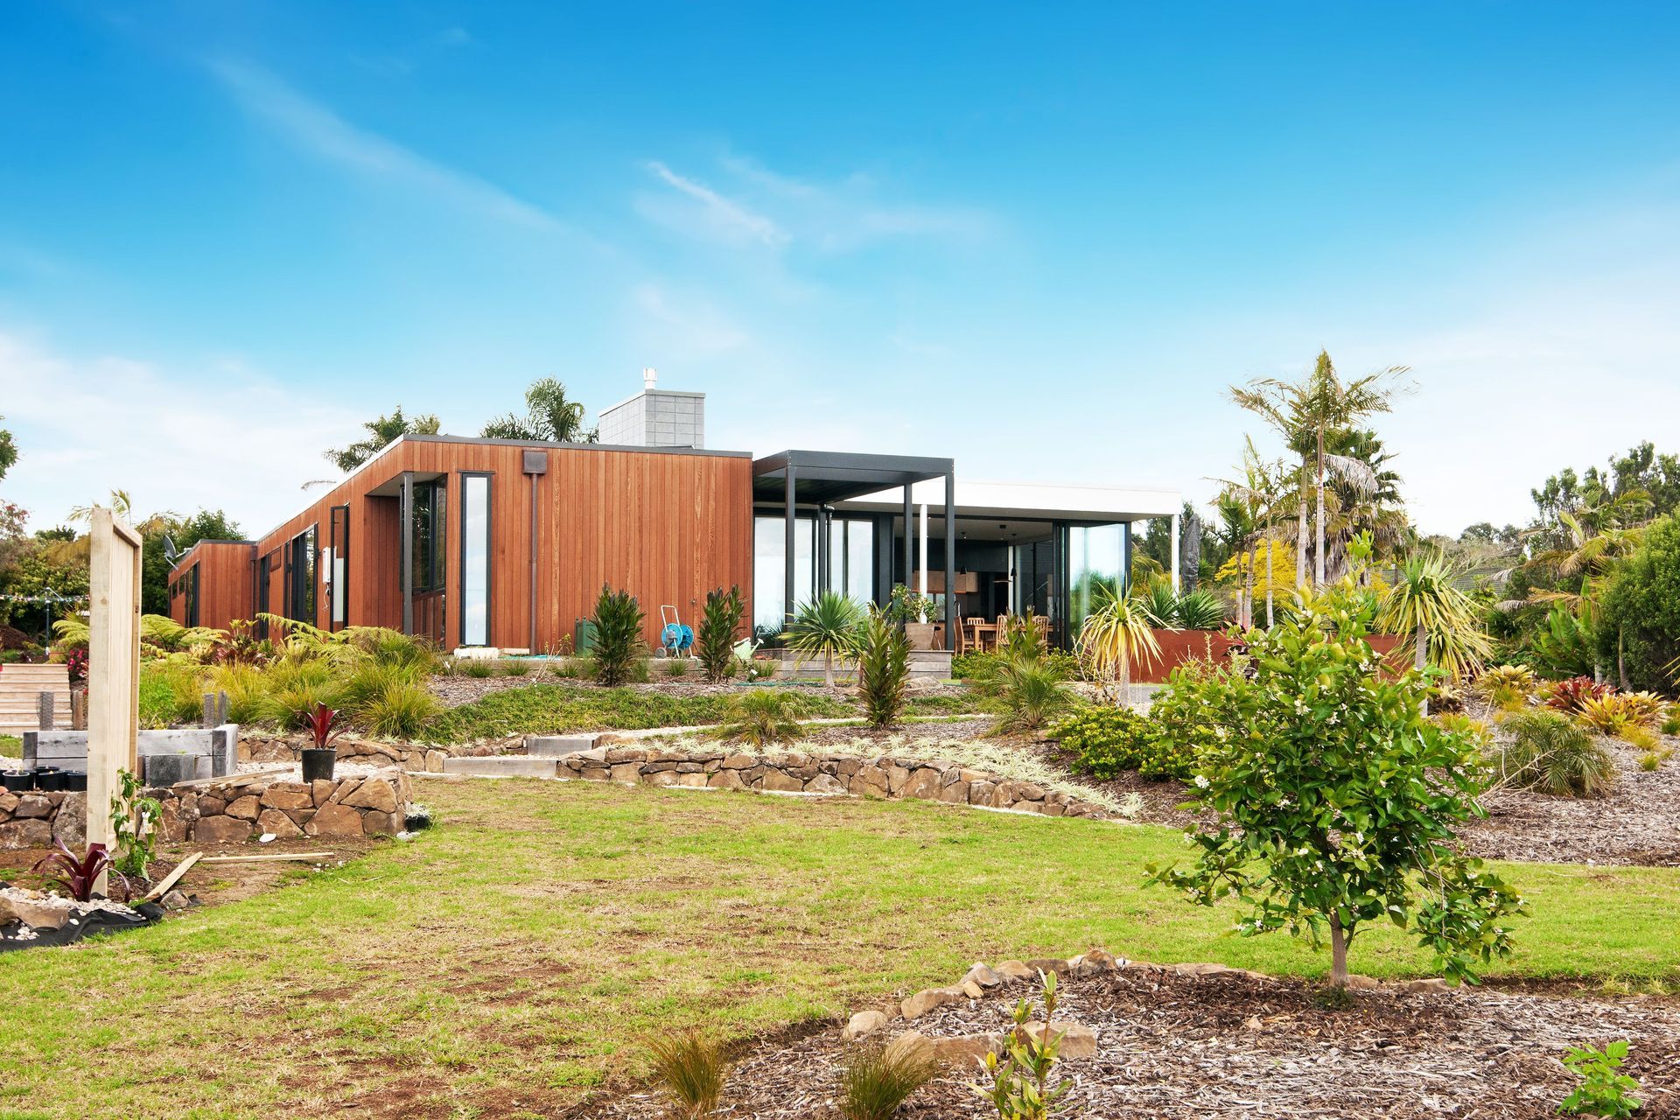
Long and low-slung, this Kerikeri home has its design roots in a Californian desert.
The owners, a semi-retired couple, swapped the birdsong and beauty of the Titirangi bush for this single-level dwelling that sprawls across the flat site taking delicious advantage of the sun.
They came to Box™ clutching photographs of a house that had gripped their imagination. The Kauffman house by architect Richard Neutra was constructed in the mid-40s. It had strong horizontal planes and was planned as a series of glass, timber and stone ‘wings’ radiating out from a central living zone.
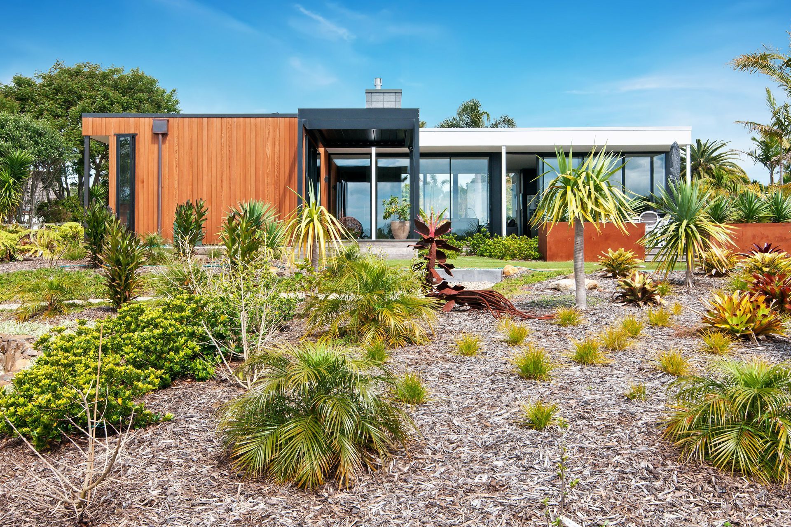
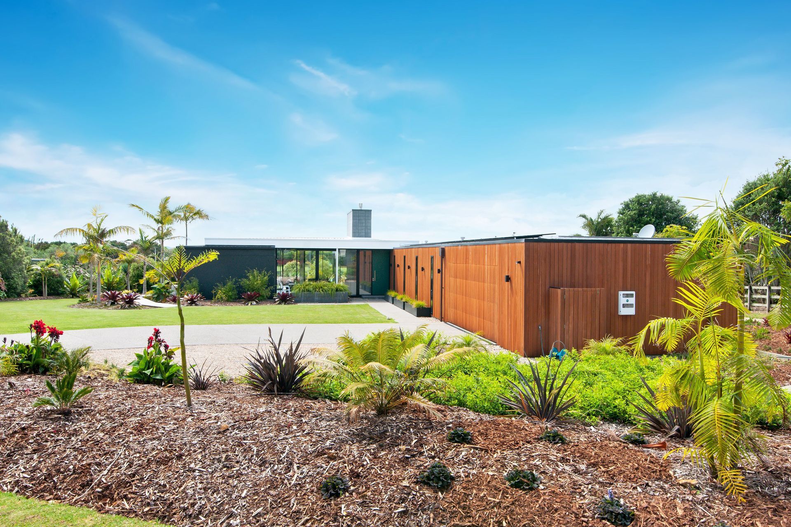
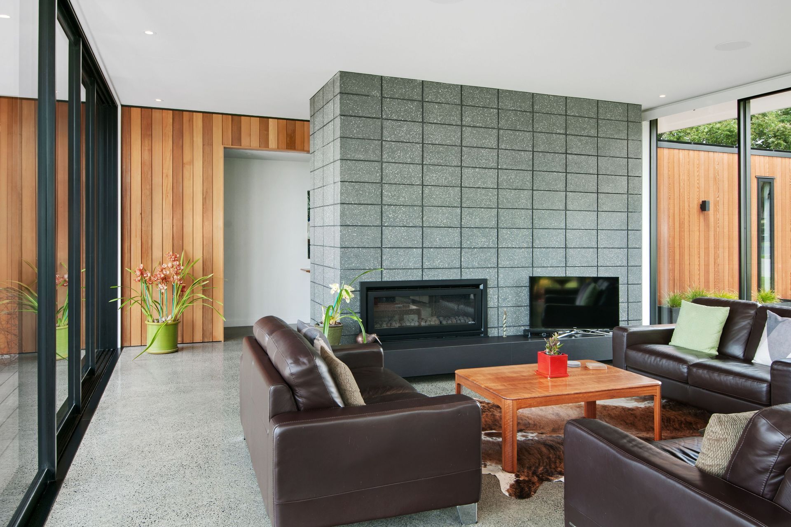
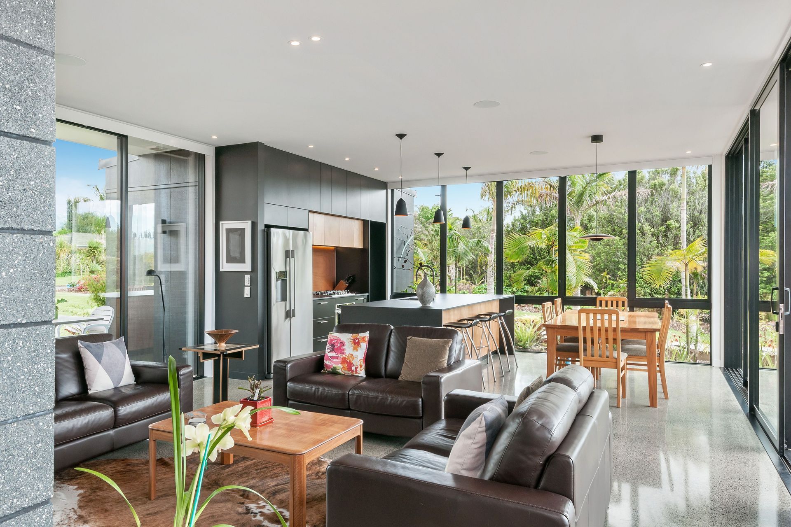
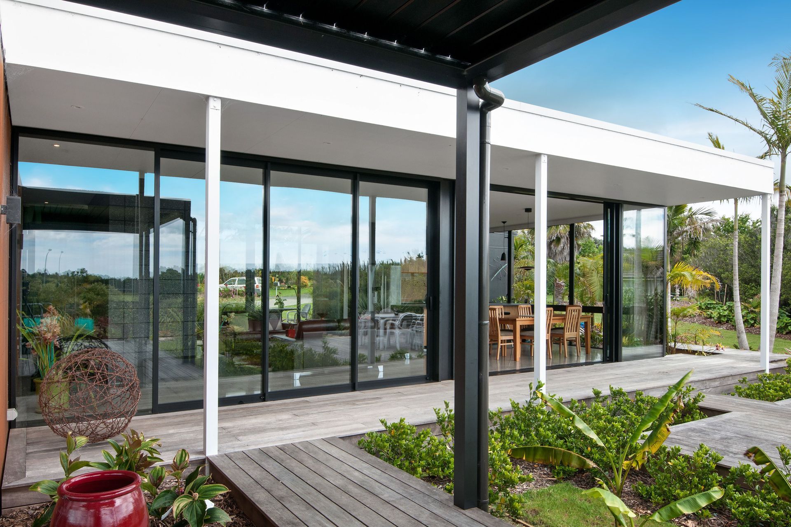
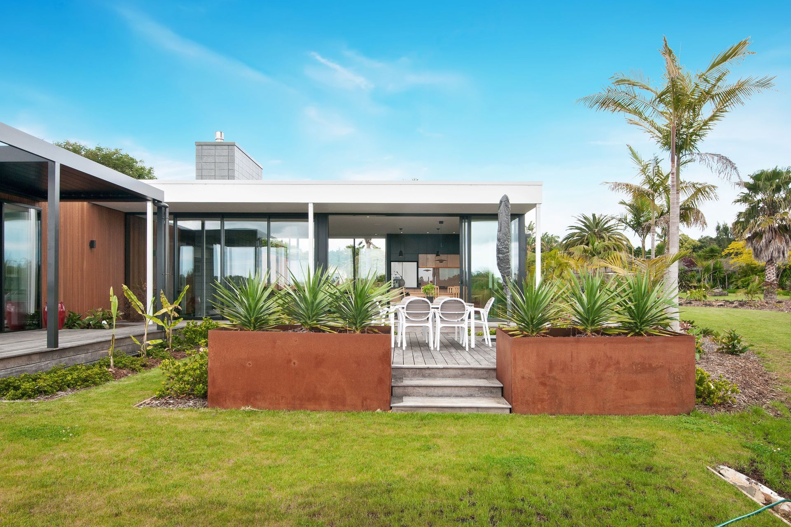
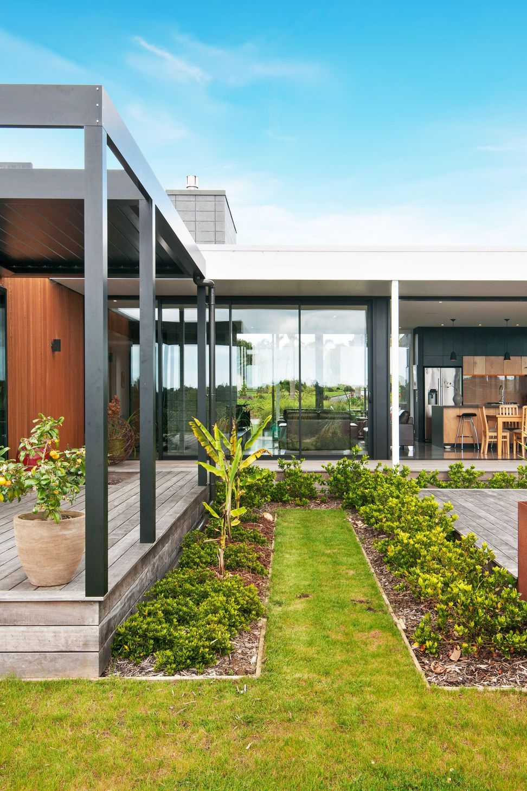
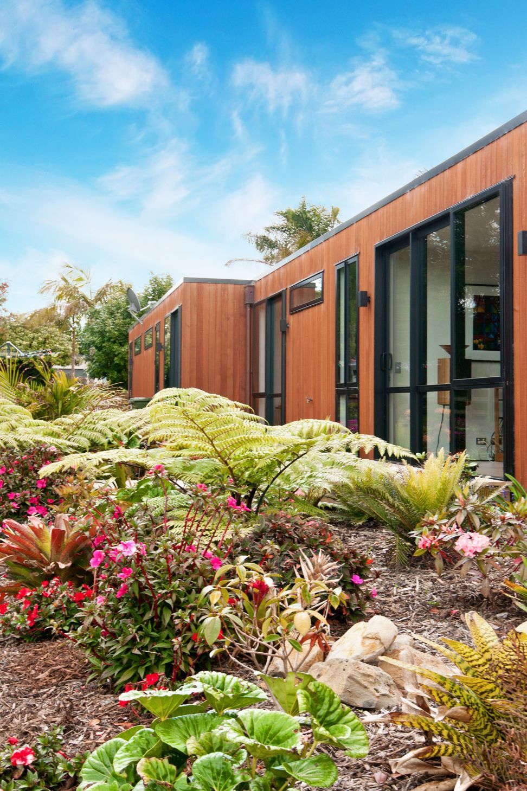
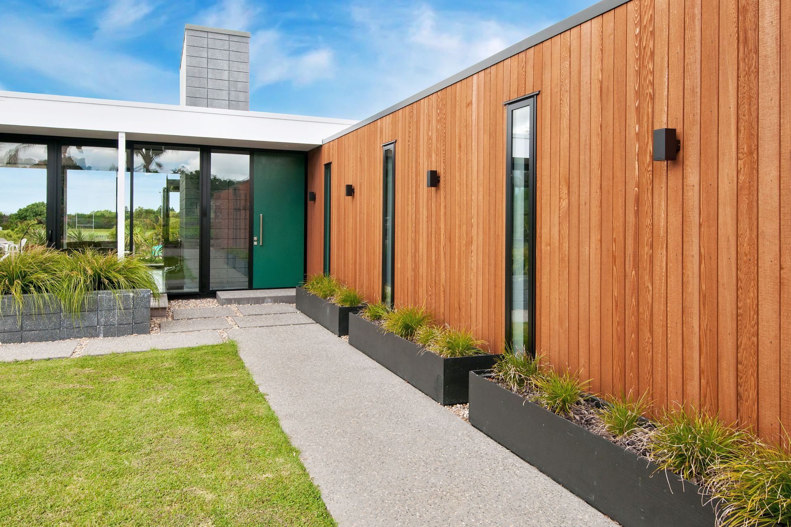
There are echoes of that Palm Springs style here. A cedar wing that houses the bedrooms and a cleverly disguised garage slices at right angles beneath the roof of the living zone. Its linearity is emphasised by the use of a vertical board which is only broken by narrow slot windows. In antithesis, the fully-glazed living/kitchen and dining room have total transparency for wraparound views of the garden surroundings. Decked breezeways link the living to the master bedroom externally.
A white blade roof overhangs the living zone to create deep eaves that provide shelter from the Northland sun, and a deck covered with operable louvres makes the perfect cocktail corner.
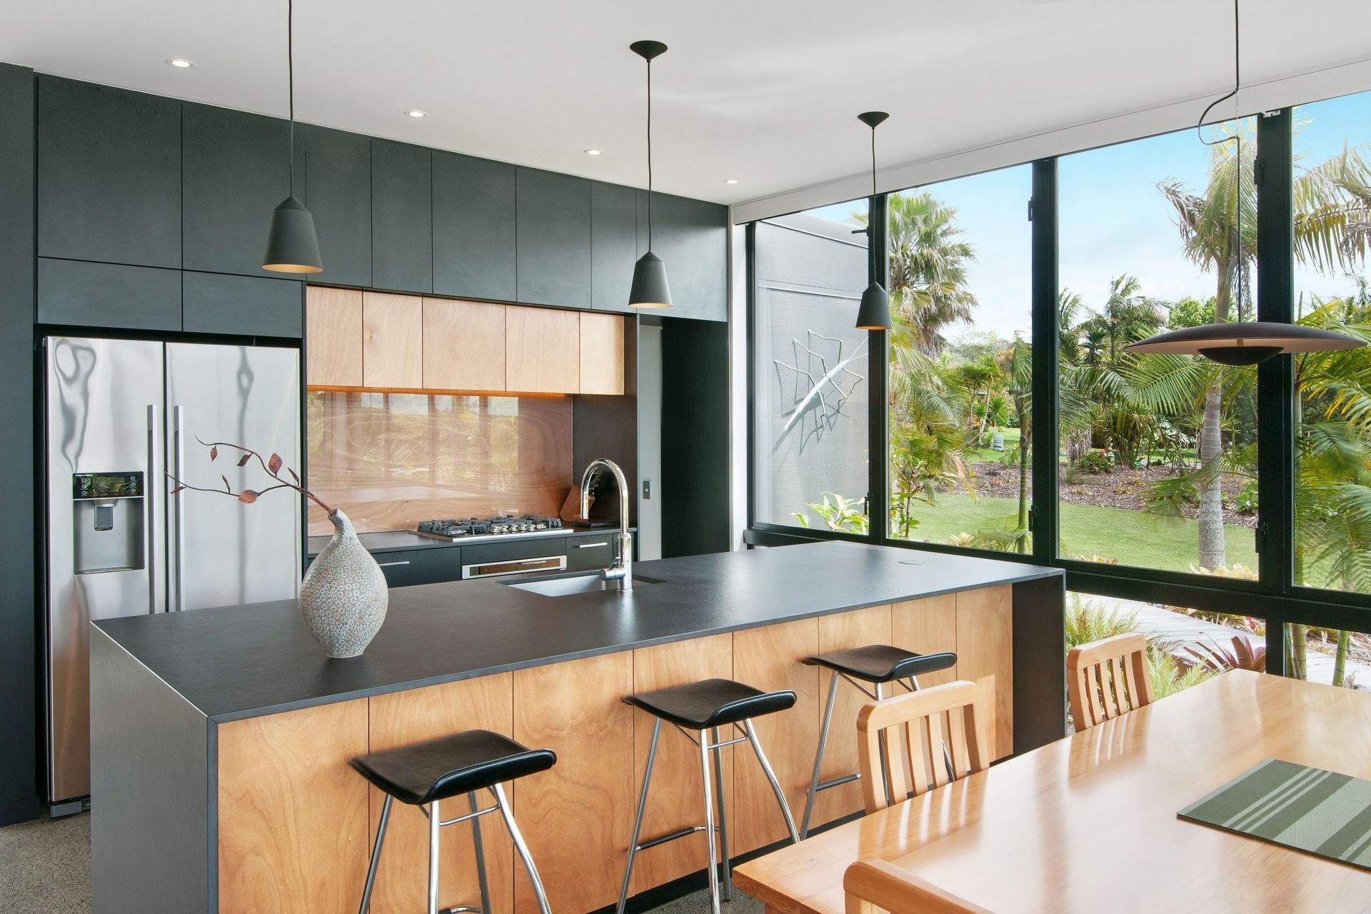
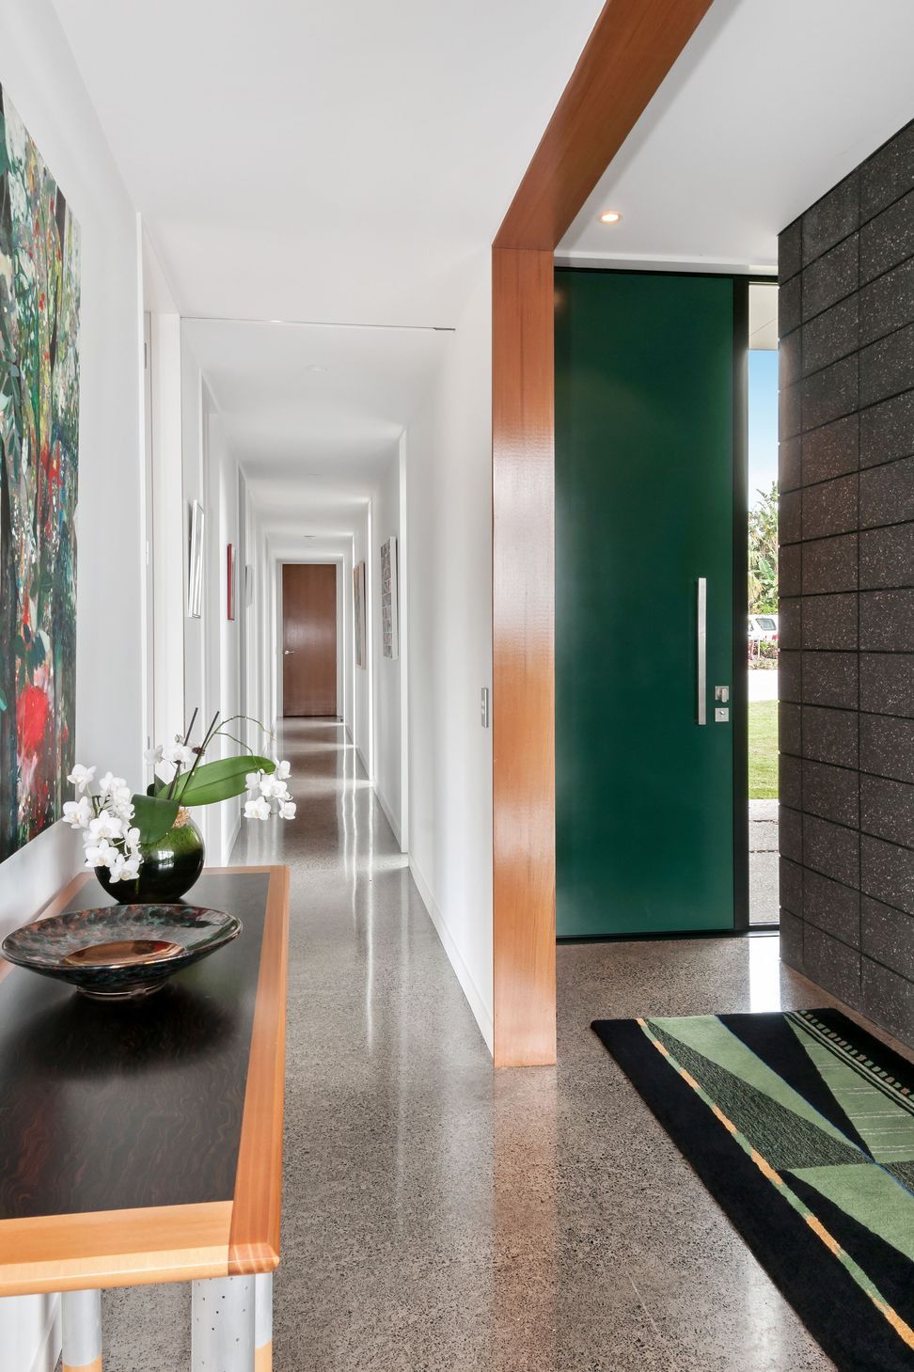
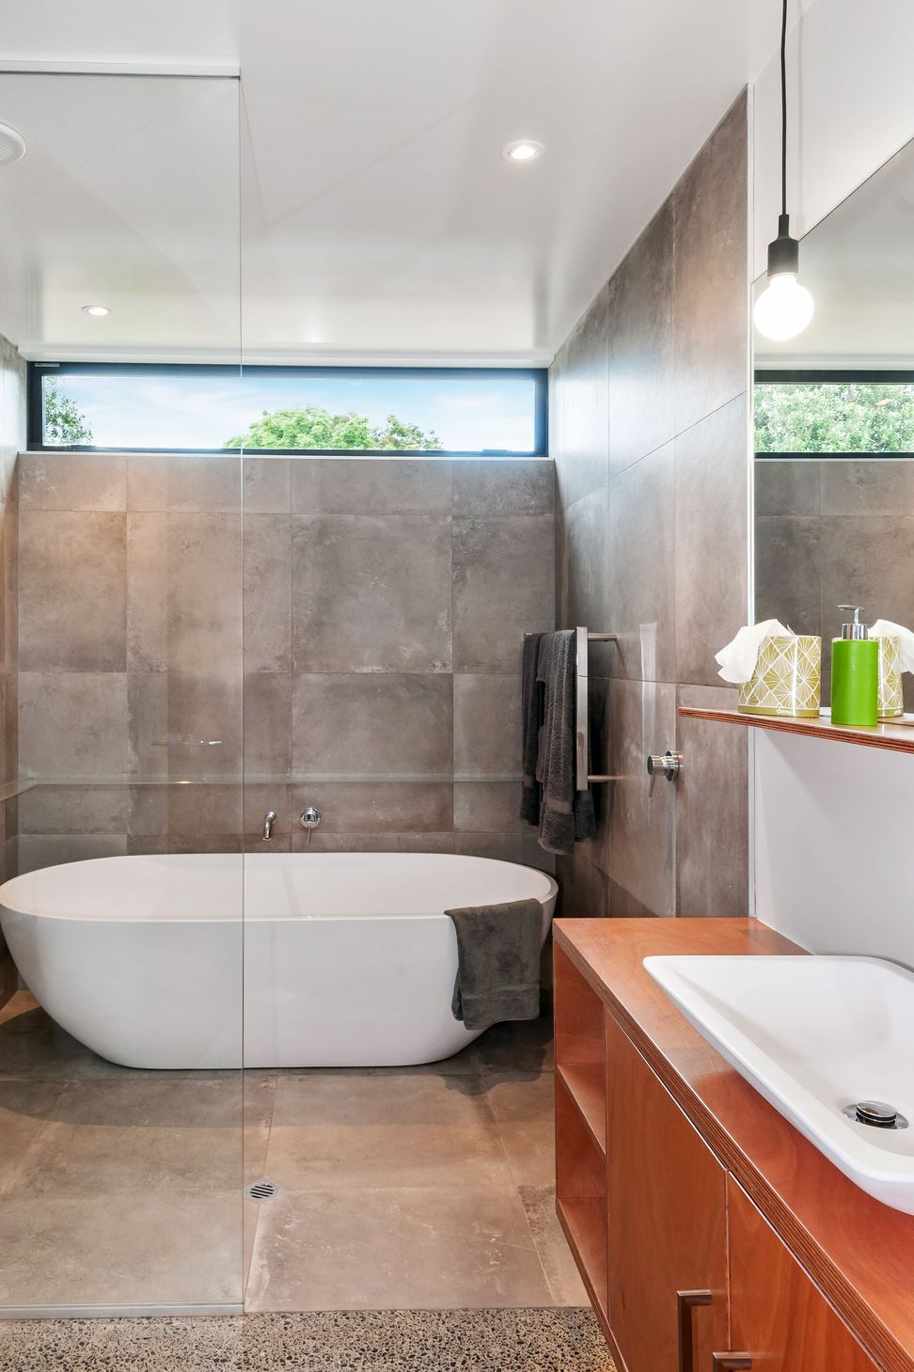
Internally, textural interest comes from cedar-clad walls (that have traversed the threshold) and a black cube that houses the kitchen and similarly cuts through the glass to the outside. Concrete floors and a vertical element – the concrete-block fireplace - anchor the home.
With a garden enthusiastically planted with drought-tolerant species, including bromeliads and palm trees, the house already looks well settled in its site. In our opinion, there’s only one thing missing from this sun-blessed section – a swimming pool!
For more information about this Box™ project: https://www.box.co.nz/project/all-set-for-the-endless-summer/
Box™ design and build are a team of architects and builders based in Auckland. We are focused on helping you build your dream home.
NGP Photography - Kerikeri
Like this Project?
Hire Box™ - The Architect Builder
Professional Reviews
Professionals used in
this project
The practices and trades credited on this project.

More projects from
Box™ - The Architect Builder
Other work by Box™ - The Architect Builder, across every category they build in.


More in
Residential
Everything else in Residential, from every practice on ArchiPro.


Next Project
Keep scrolling