

A compact, eco-conscious two-storey home featuring open-plan living, three bedrooms, and innovative design solutions, seamlessly blending with its urban surroundings while maximizing space and energy efficiency.
It’s a familiar story: the clients are a couple nearing retirement who wanted to downsize. This 350-square-metre site is typical of those that are now available in city fringe suburbs.
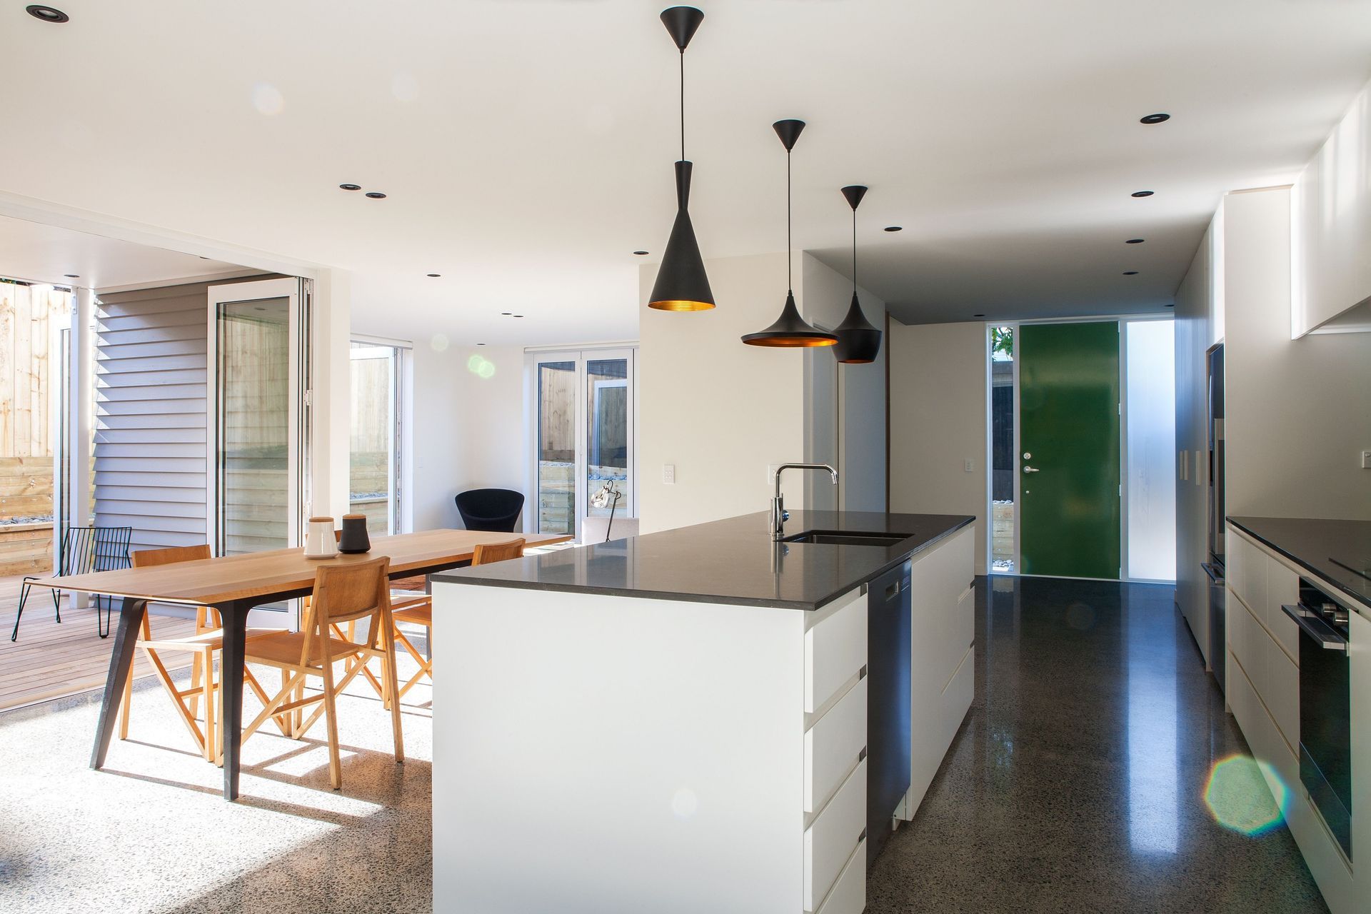
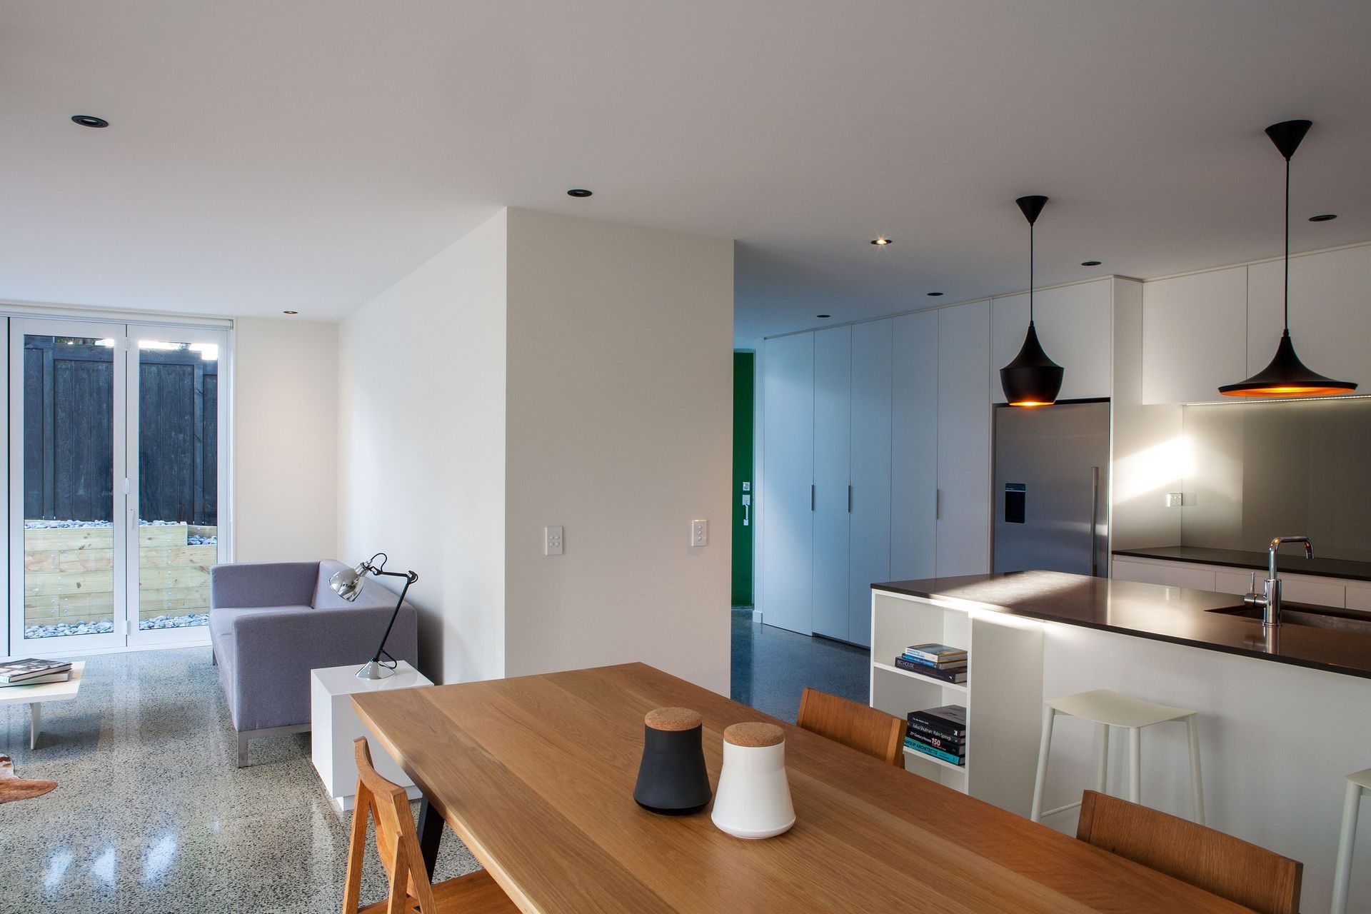
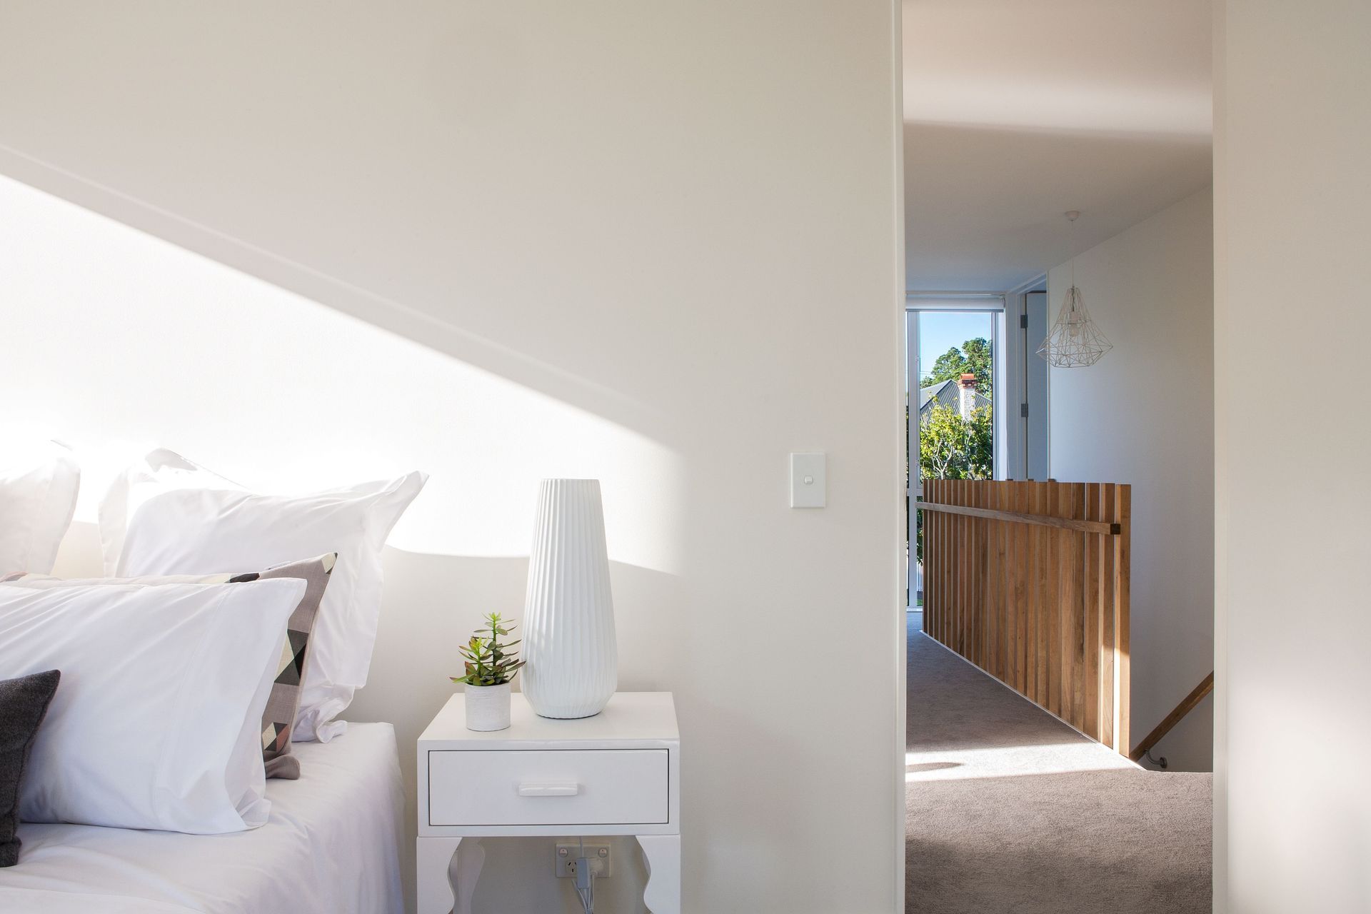
Working within a compact footprint, the brief was for an open-plan living, dining and kitchen area. They wanted three bedrooms (one with en suite and walk-in wardrobe) as well as a study for two. A double garage was also part of the plan.
The clients had previously been down the route of hiring an architect to create a bespoke home, but that proved too costly for their budget. So they came to Box™ – a one-stop shop where the architect, builder, project manager and interior designer are all on the same team.
Using a Box™ Classic post-and-beam structure made of glulam timber, and cedar weatherboard cladding to meld with the prevailing aesthetic in the neighbourhood, we created a compact yet highly liveable two-storey home. The house is designed on a 0.6 metre modular grid, which meant fewer material off-cuts – another money-saving approach.
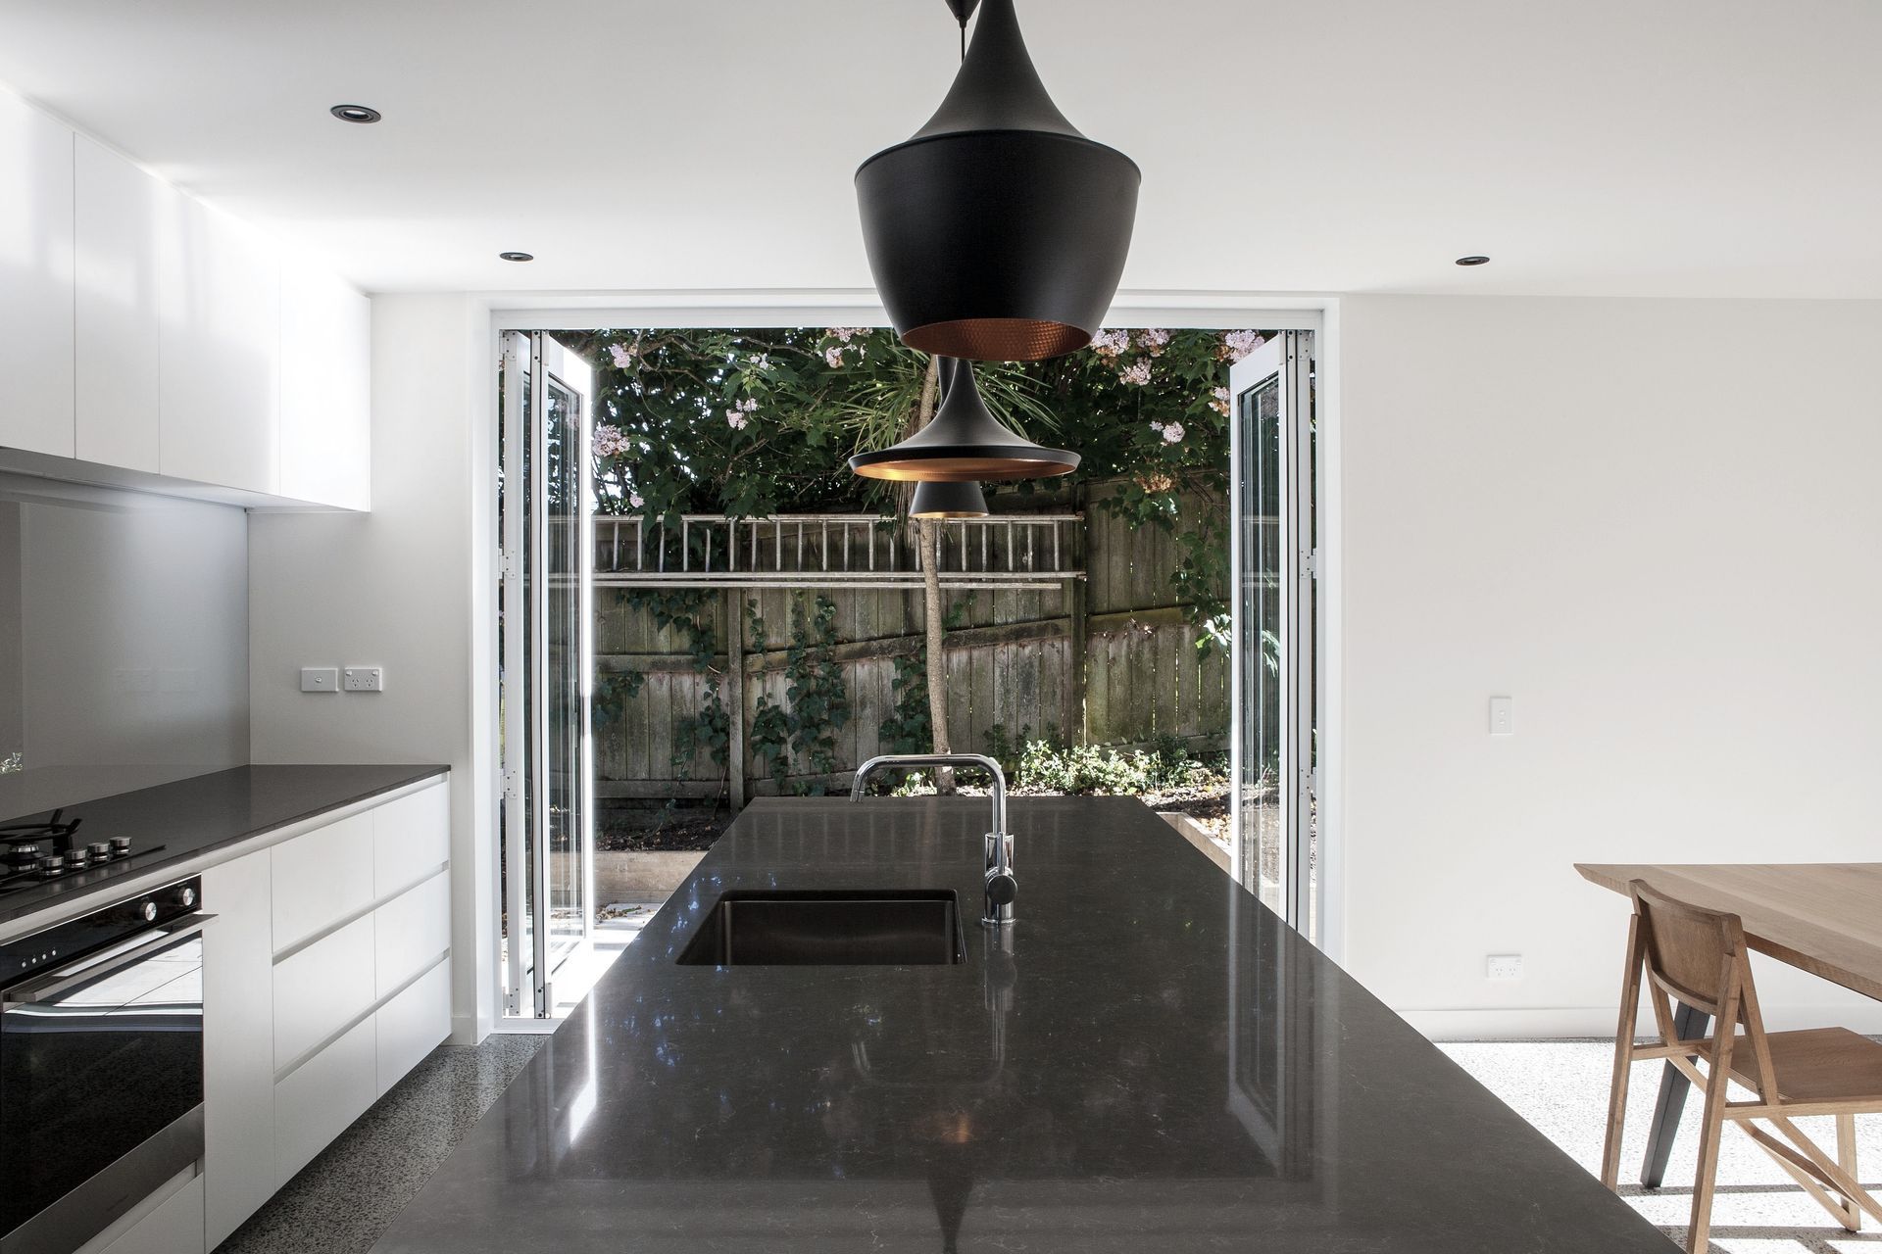
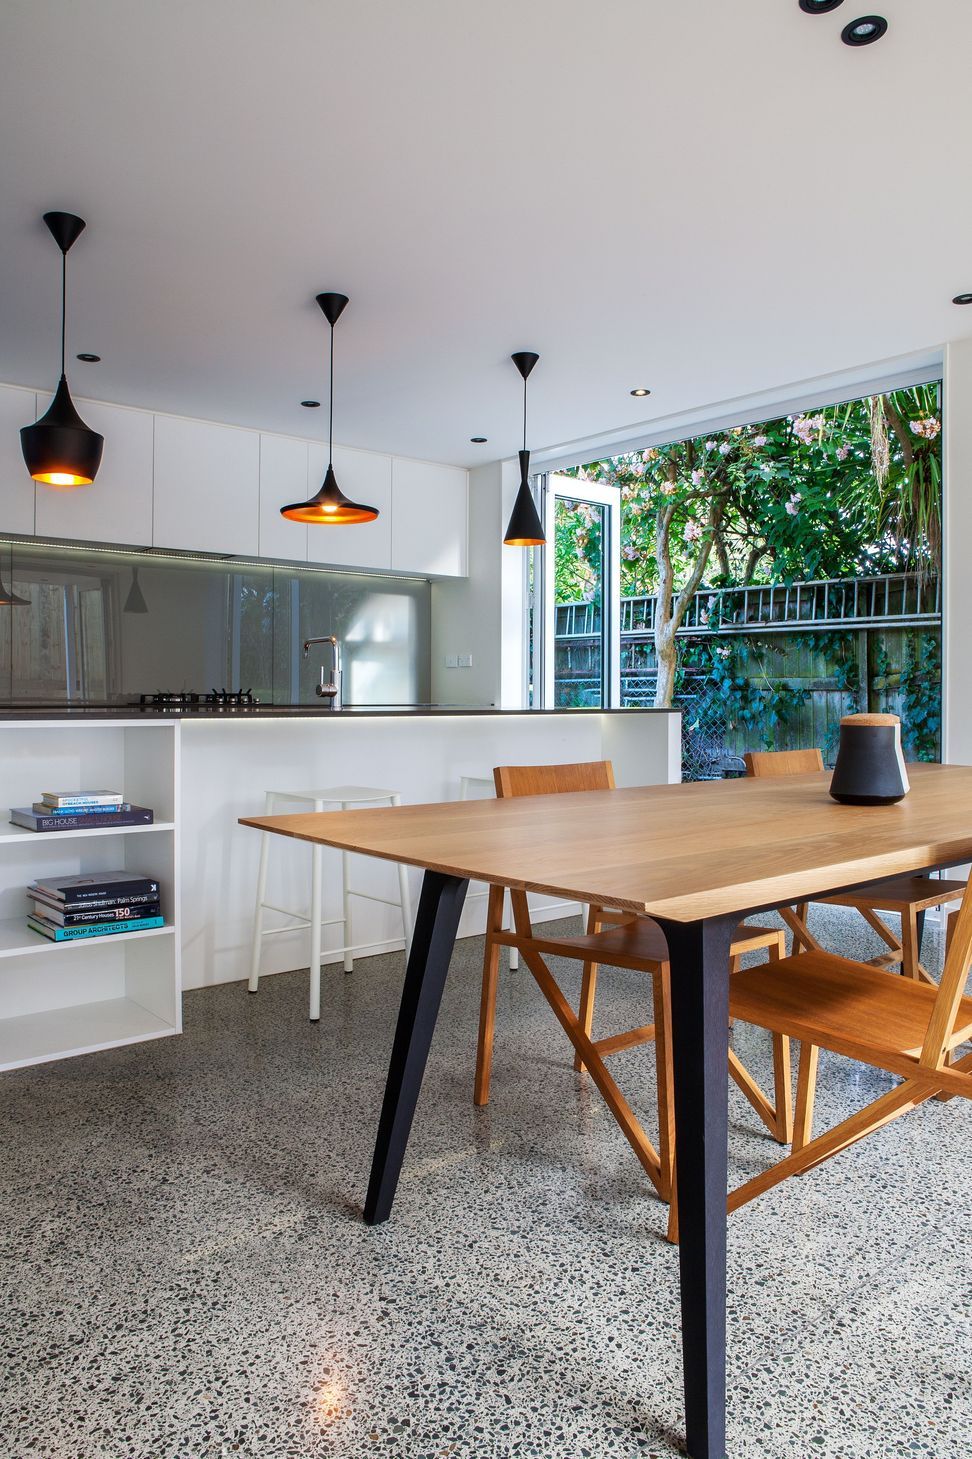
Clever planning with no hallways to eat up space means the home packs a lot of amenity into its 168-square-metre footprint. Although the ground floor living zone is a modest 62 square metres, three separate decks (one covered) extend this to lend a feeling of spaciousness.
Oriented north, with floor-to-ceiling glazing, the home features polished concrete floors that act as thermal mass to capture heat and releases it slowly to keep the living zones warm in the winter months. Of course it’s double glazed. And yes, it’s highly insulated, too.
Eco-conscious design features include slim-line rainwater collection tanks and LED lighting throughout. A semi-translucent fence along the street frontage allows the home some connection with its community.
Like this Project?
Hire Box™ - The Architect Builder
Professional Reviews
Professionals used in
this project
The practices and trades credited on this project.

More projects from
Box™ - The Architect Builder
Other work by Box™ - The Architect Builder, across every category they build in.


More in
Residential
Everything else in Residential, from every practice on ArchiPro.


Next Project
Keep scrolling