

Project team
- KR Architecture
- Gina Fabish
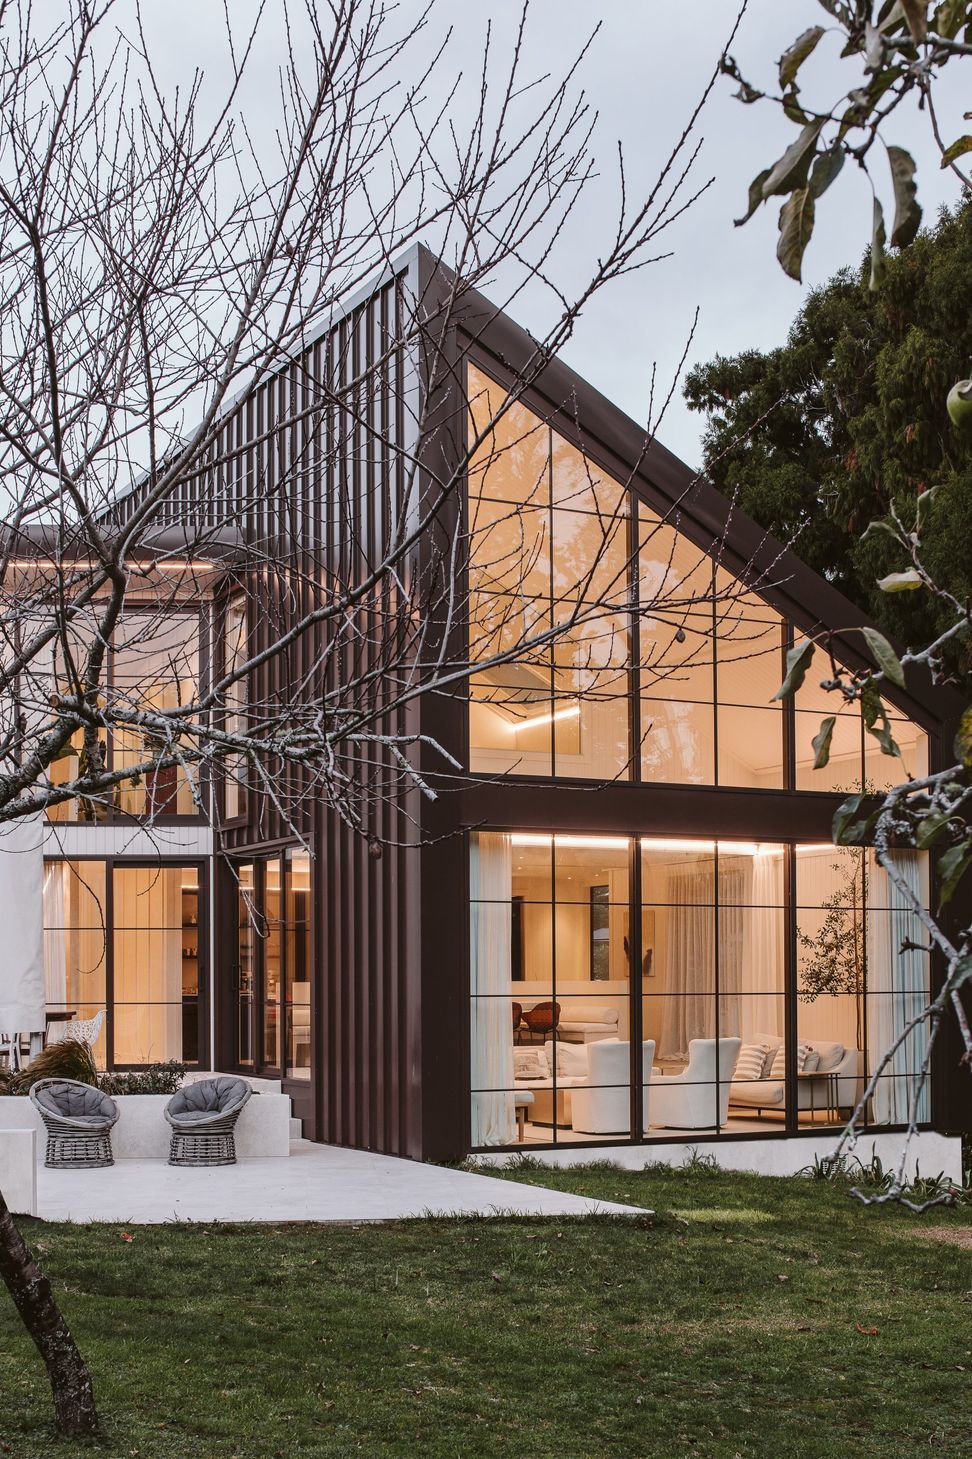
The over-riding intent of this family home is to celebrate site. Situated in a former orchard where a fruit salad of apple, avocado, orange and feijoa trees all thrive while protectively framed by a stand of covenanted native bush.
The floorplan consists of two pavilions, compartmentalised by function and linked by a central circulation gallery. The result is a split gable design, much like a tent halved and thus ‘camping’ in the landscape is a persuasive metaphor.
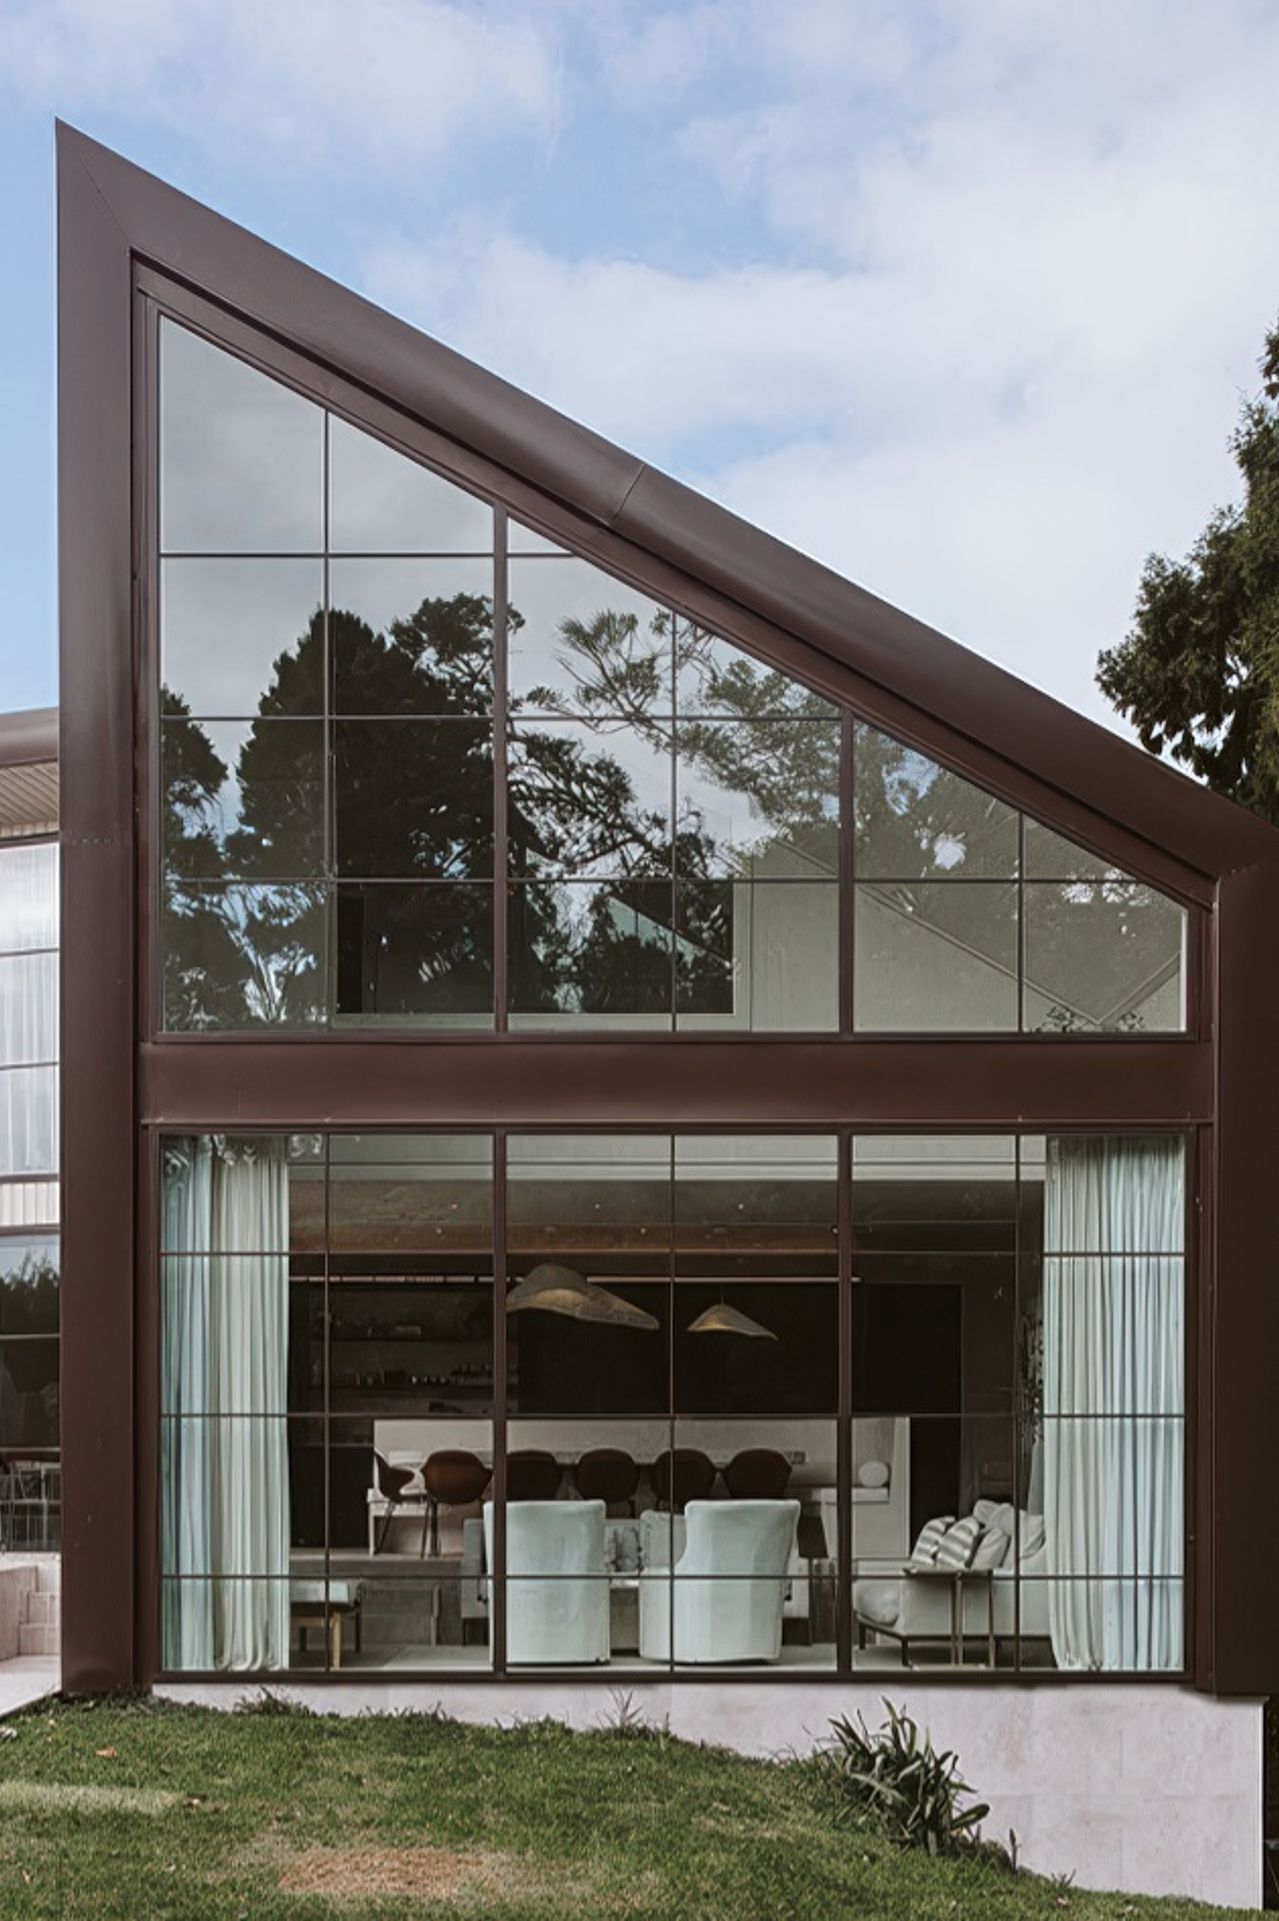
Clad in a deep-brown steel that suits the semi-rural surrounds, and shiplap weatherboards, the exterior language also translates to the indoors to blur what is in and what is out.
The house does not have a large footprint but utilises inherent volumes that sweep up into the triangular rooflines, which provides the sense of spaciousness and give the leafy surrounds an almost all-encompassing impression via strategic glazing.
Our clients called for flexible design that could accommodate growing children and working from home, but all the while, needed to combine with timeless style. The solution is a relaxing and elegant, yet family friendly home.
Like this Project?
Hire KR Architecture
Professionals used in
this project
The practices and trades credited on this project.



More projects from
KR Architecture
Other work by KR Architecture, across every category they build in.


More in
Single House
Everything else in Single House, from every practice on ArchiPro.


Next Project
Keep scrolling