

A functional and stylish family living space designed for a busy household, featuring a cohesive connection between the living room and kitchen, updated powder room, and tailored storage solutions.
Client Brief
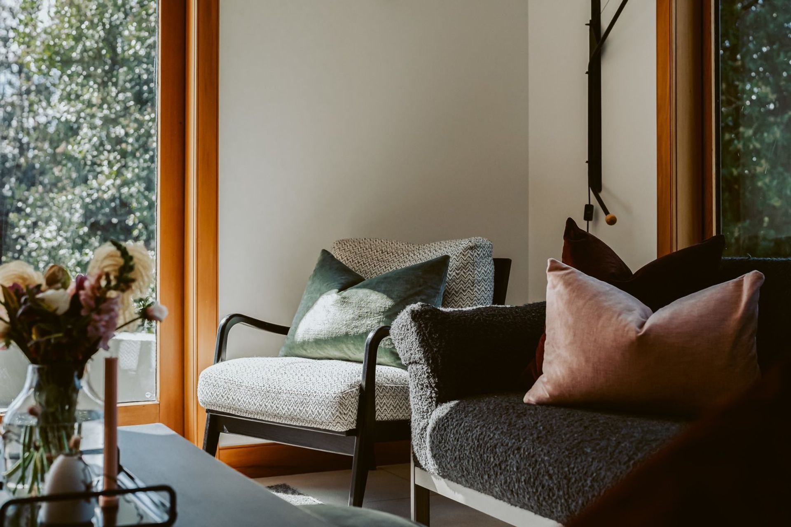
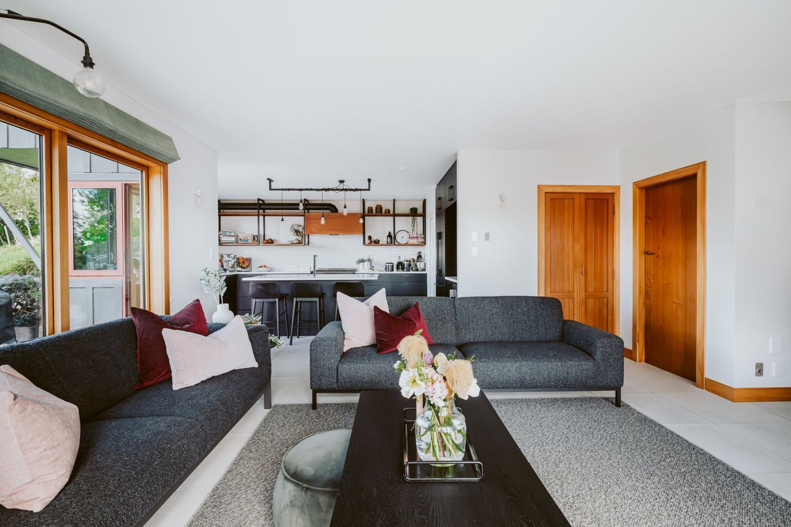
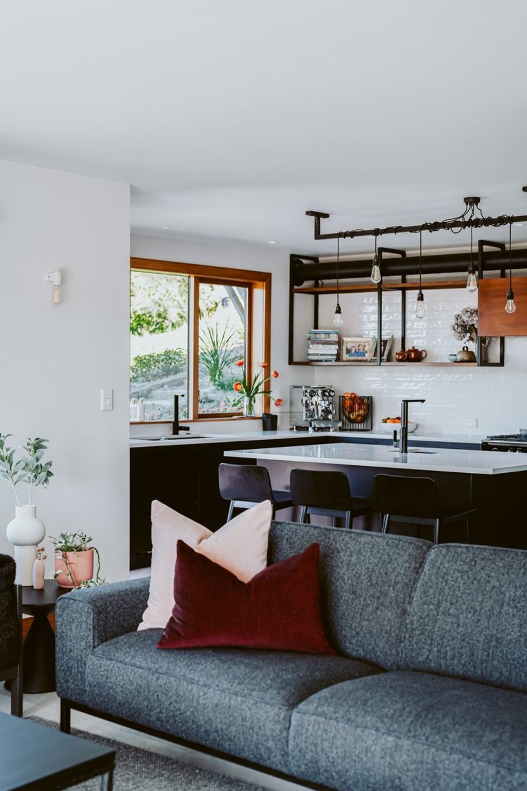
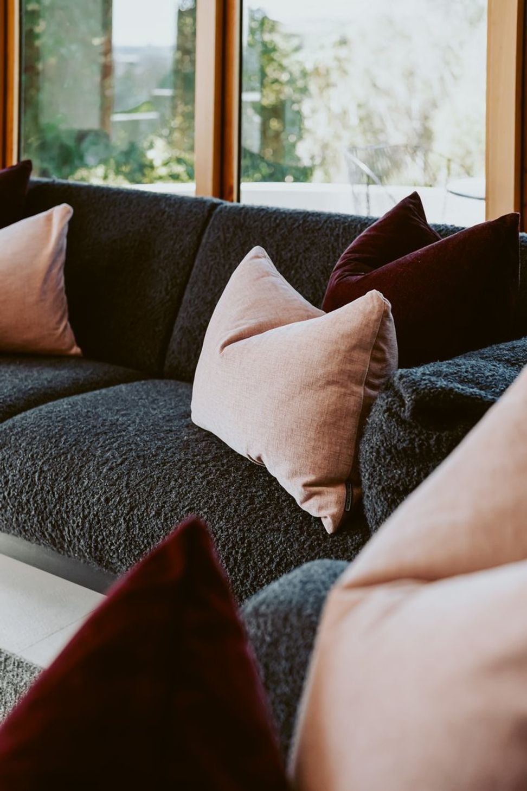
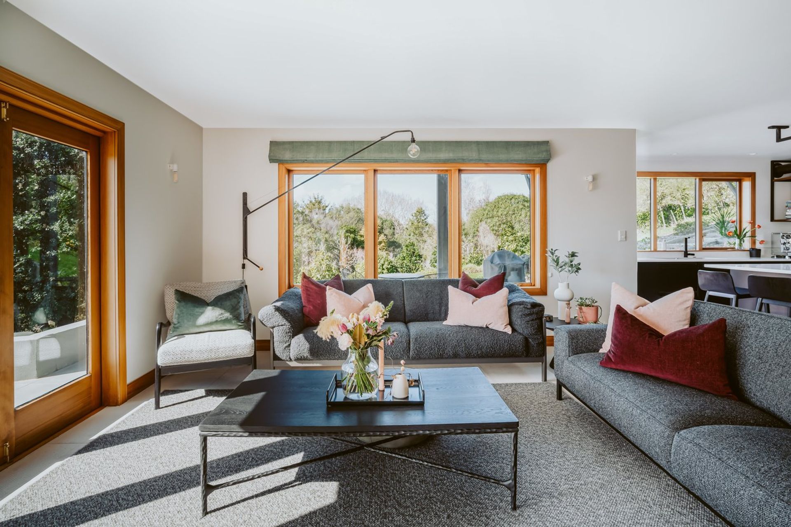
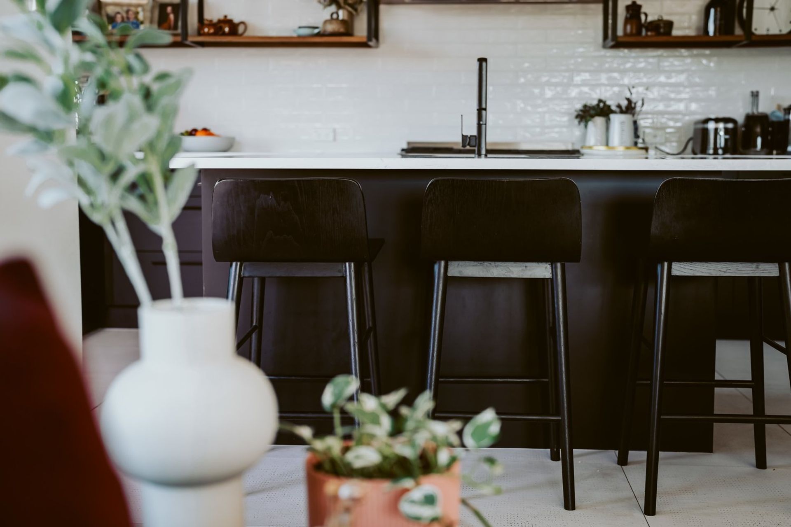
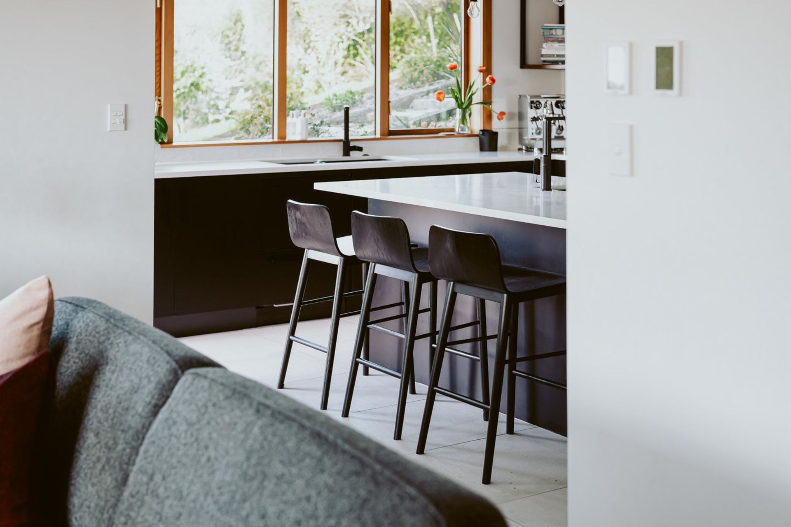
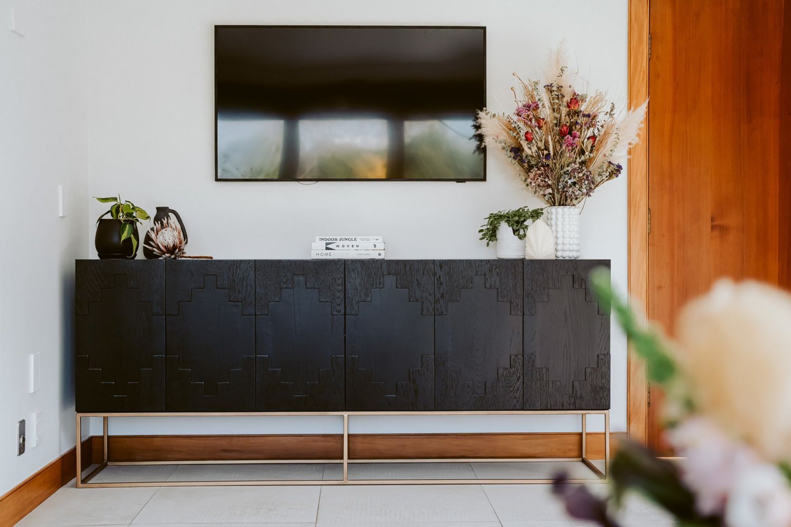
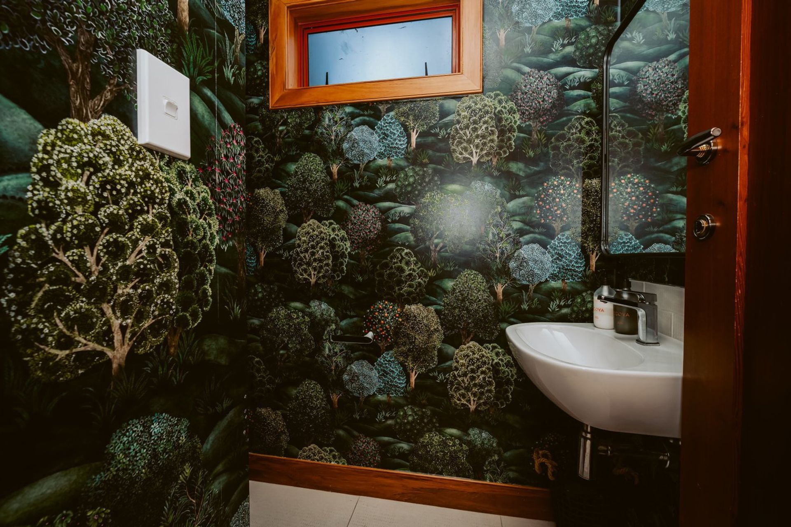
These lovely clients are regulars at EBD - they came to us after purchasing their new home and wanted us to design a plan for the areas that they wanted to update. We started with the living room and separate space off the kitchen and the powder room. With three young children, they wanted these rooms to function well for their busy family life.
Design & Construction Solution
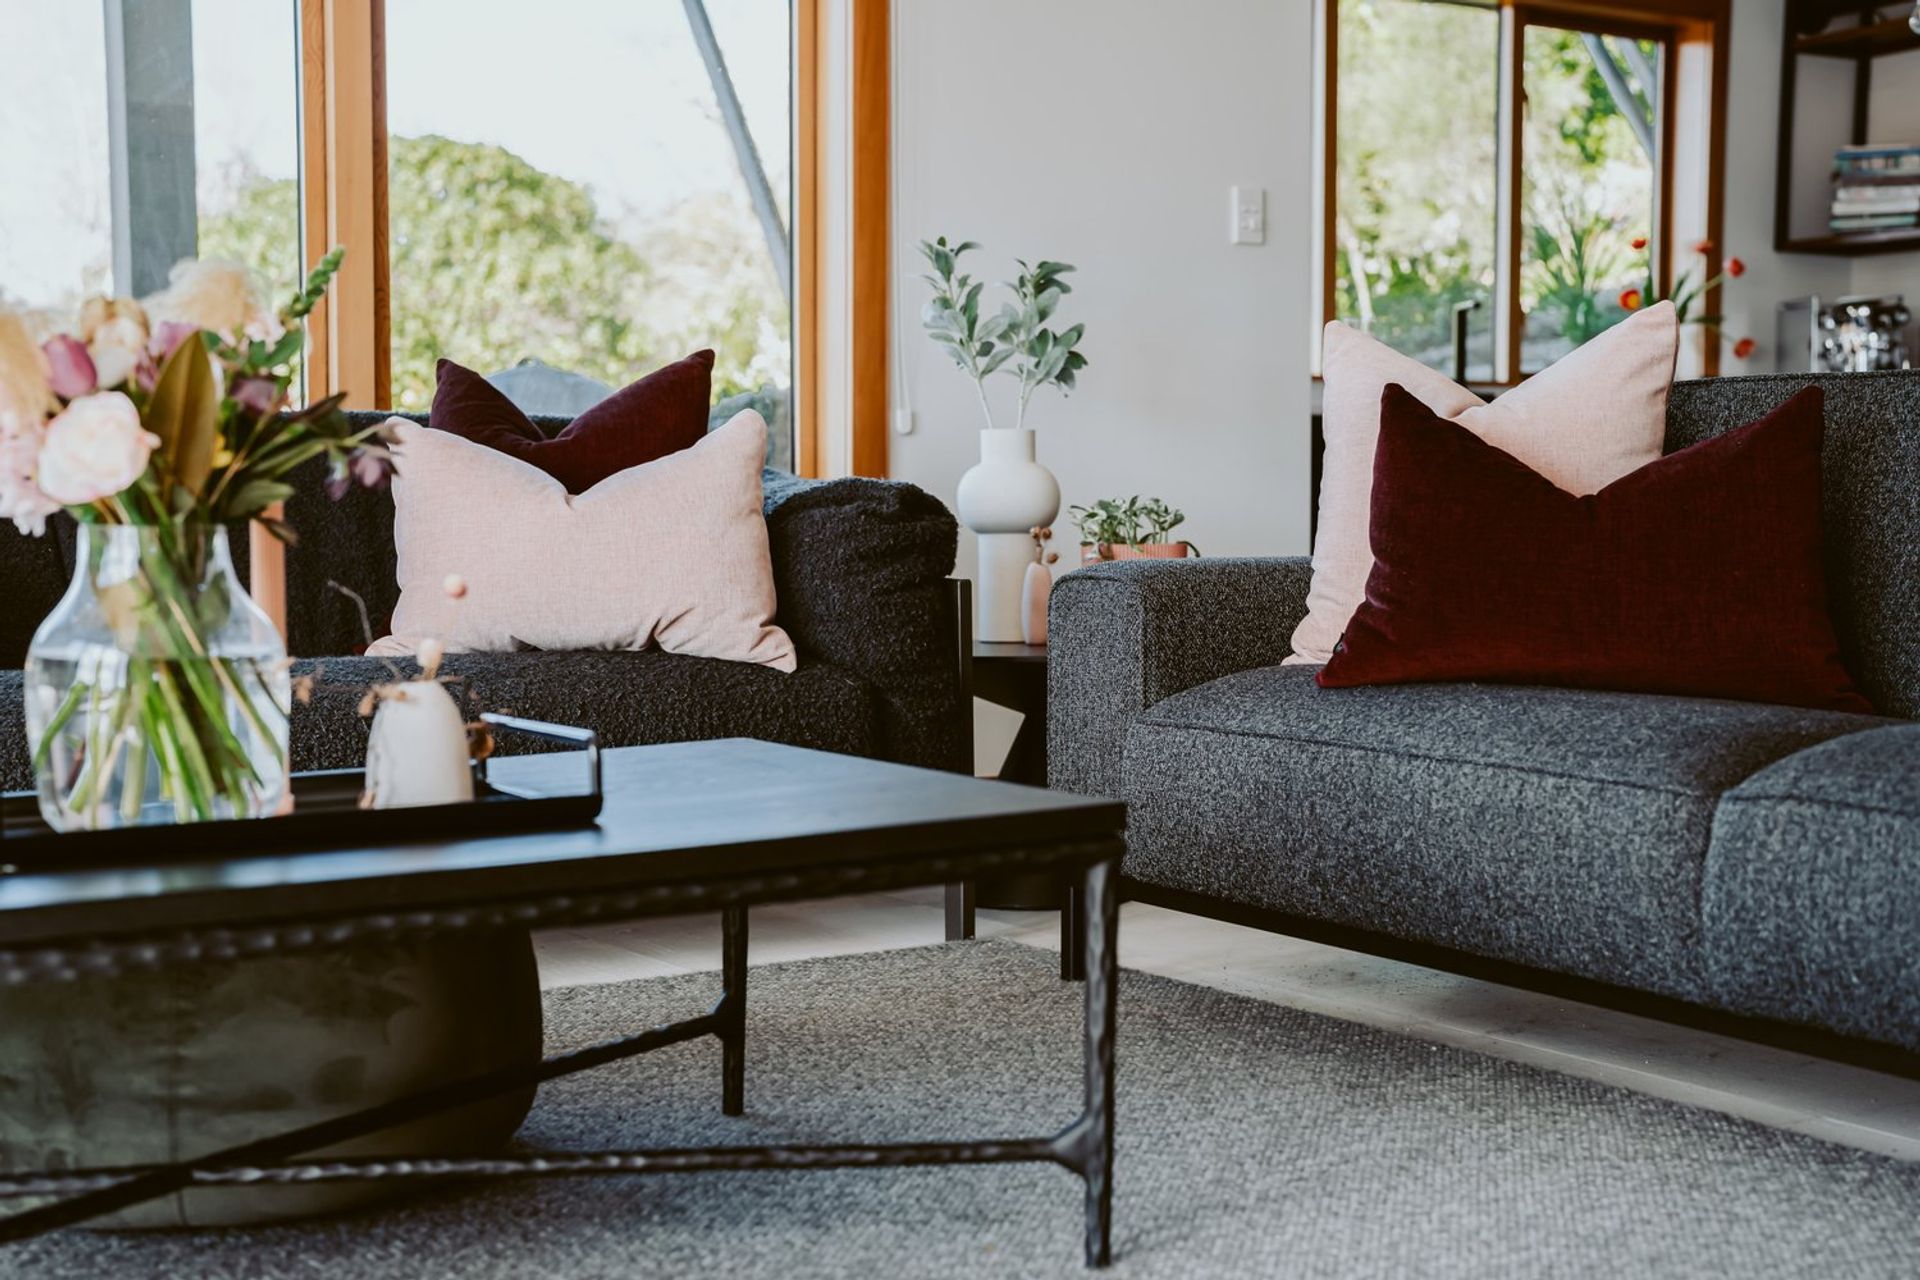
We created a furniture plan for their living room and managed to create a space that connects to their kitchen and works well for their family. We updated their powder room with a new mirror and wallpaper and created functional storage off their living room.
- Interior Design
- Furniture
- Styling
- Bespoke Joinery
- Painting
- Lighting
- Project Management
Photo credit: davidle.co.nz

Like this Project?
Hire Emma Brown Design
Professional Reviews
Professionals used in
this project
The practices and trades credited on this project.

More projects from
Emma Brown Design
Other work by Emma Brown Design, across every category they build in.


More in
Living Room
Everything else in Living Room, from every practice on ArchiPro.


Next Project
Keep scrolling