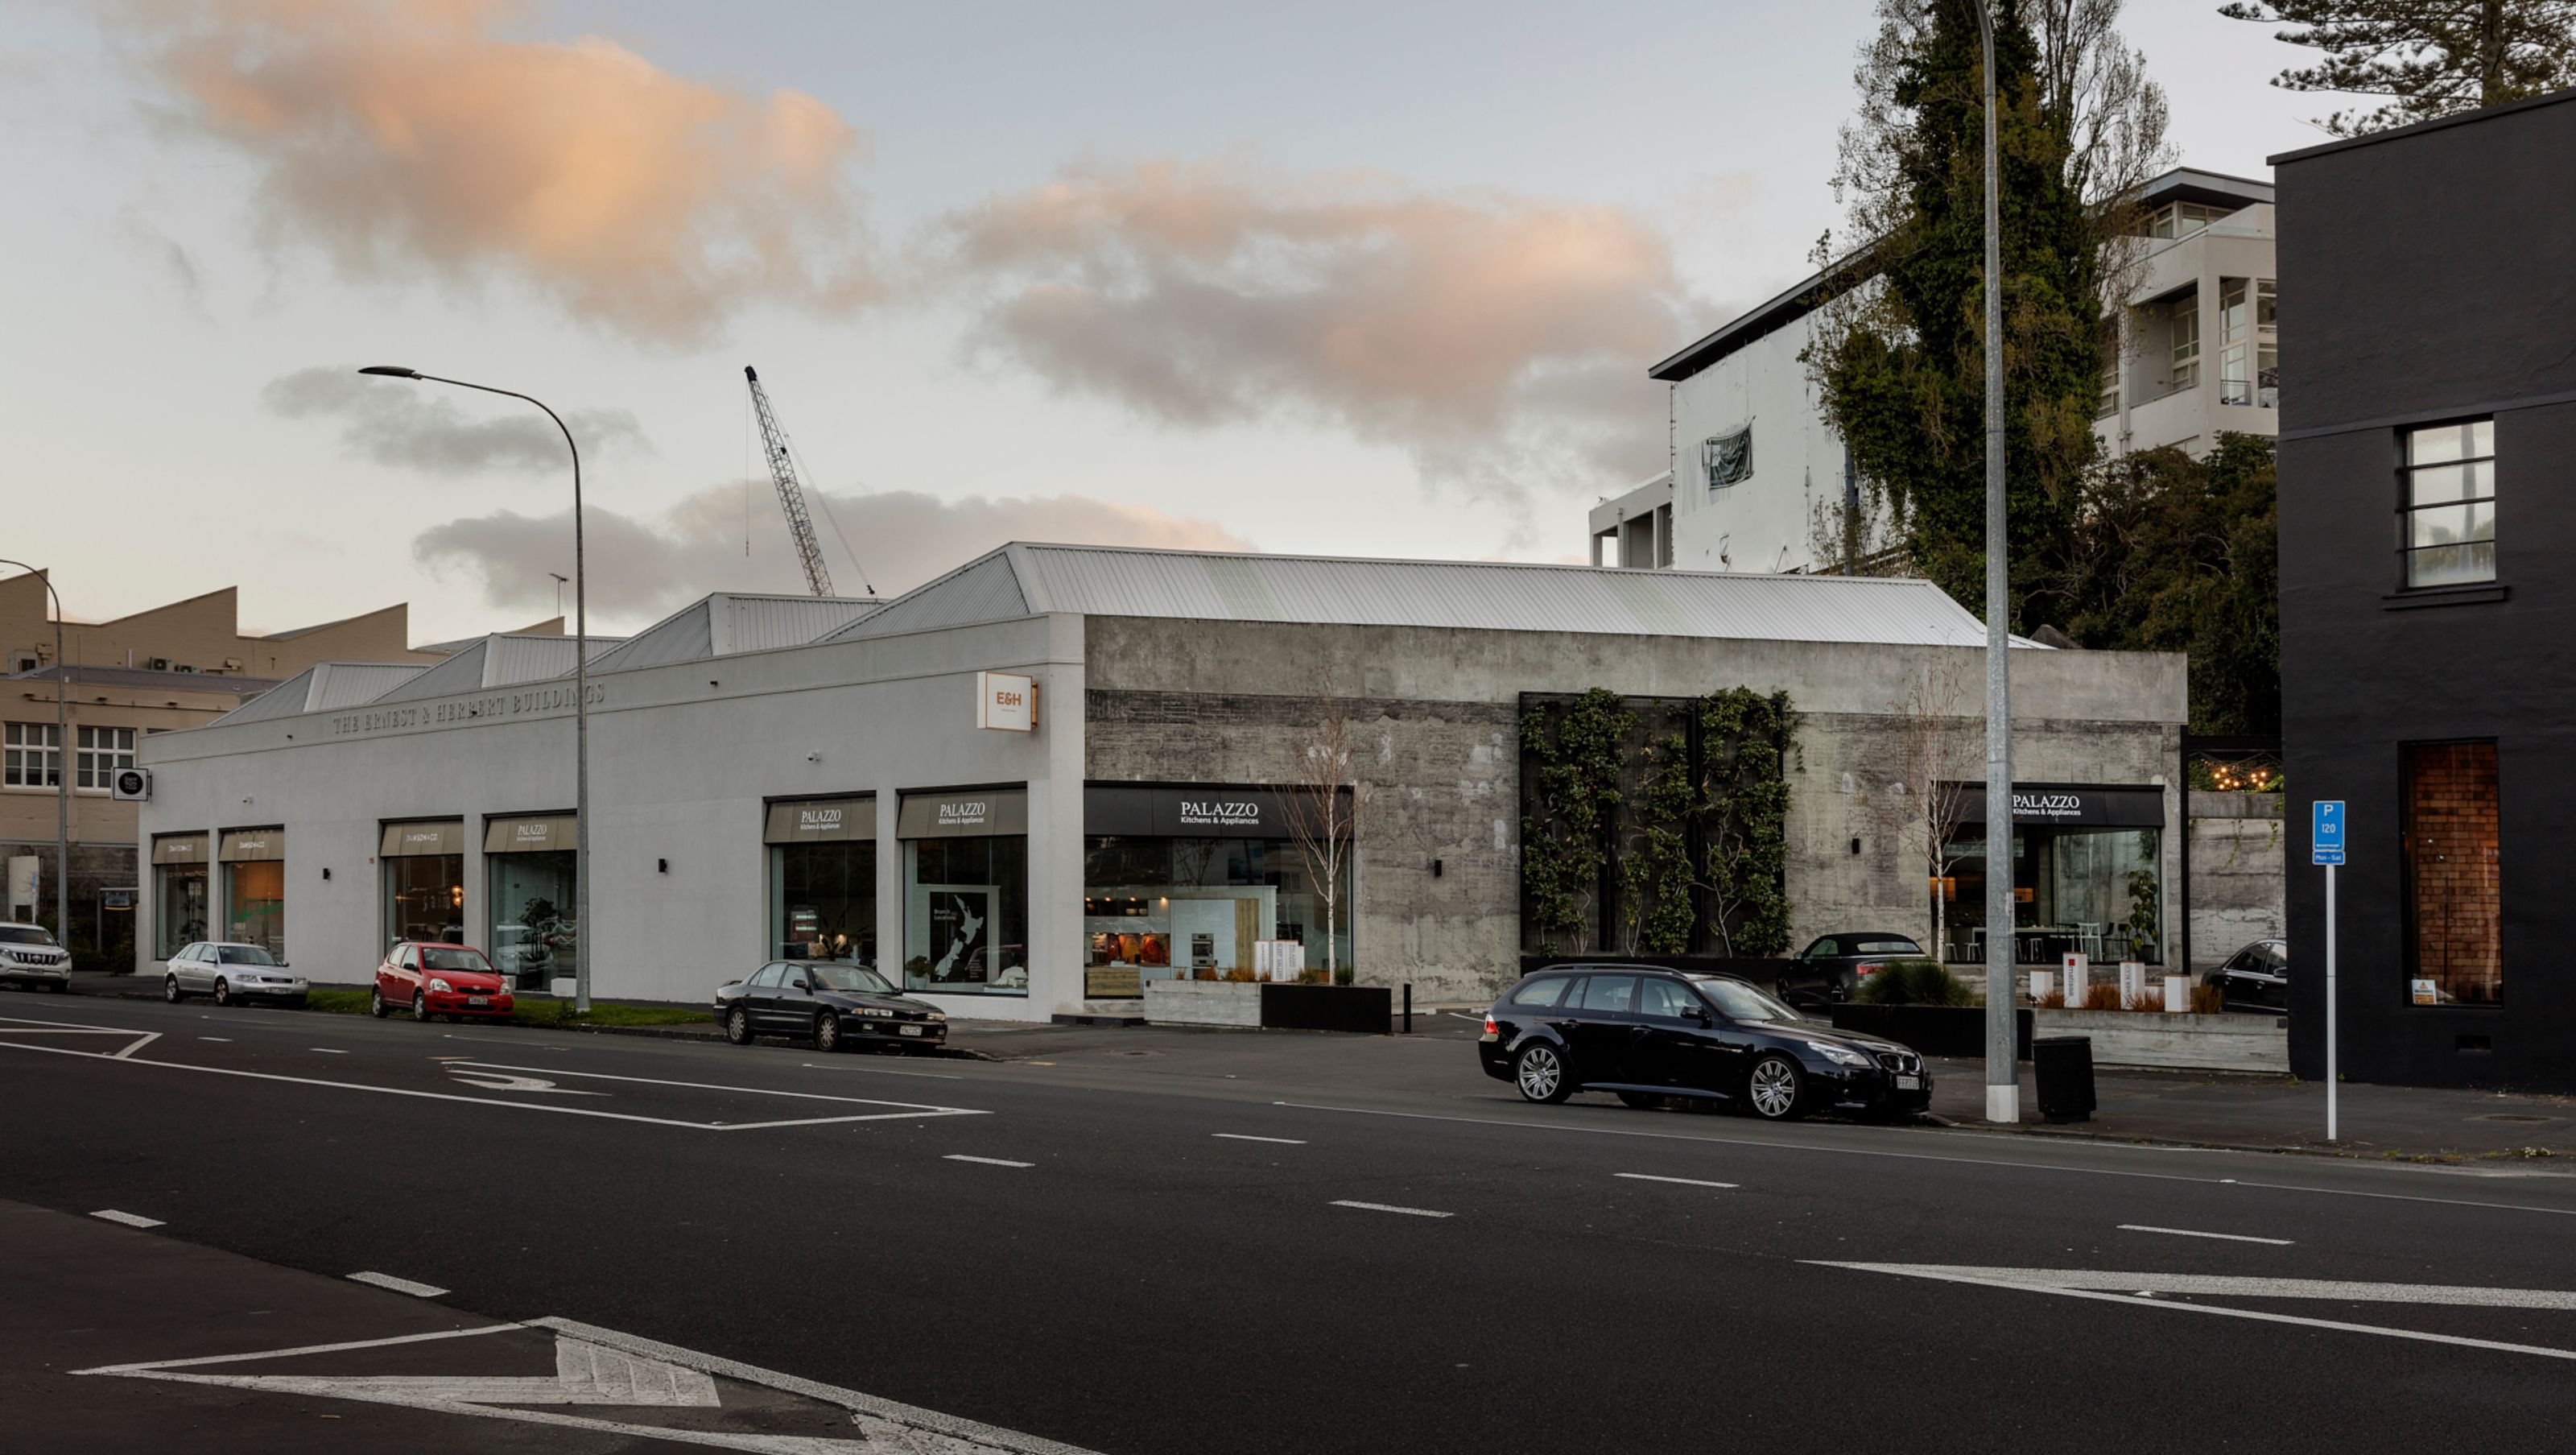

Revitalization of a dilapidated warehouse into a vibrant furniture precinct in Parnell, featuring a blend of raw concrete and native timber elements, with innovative design solutions for accessibility and functionality.
The conversion of old warehousing into a furniture precinct in Parnell, Auckland.
Strata was approached to revive the dilapidated storage warehouse and liquor store.
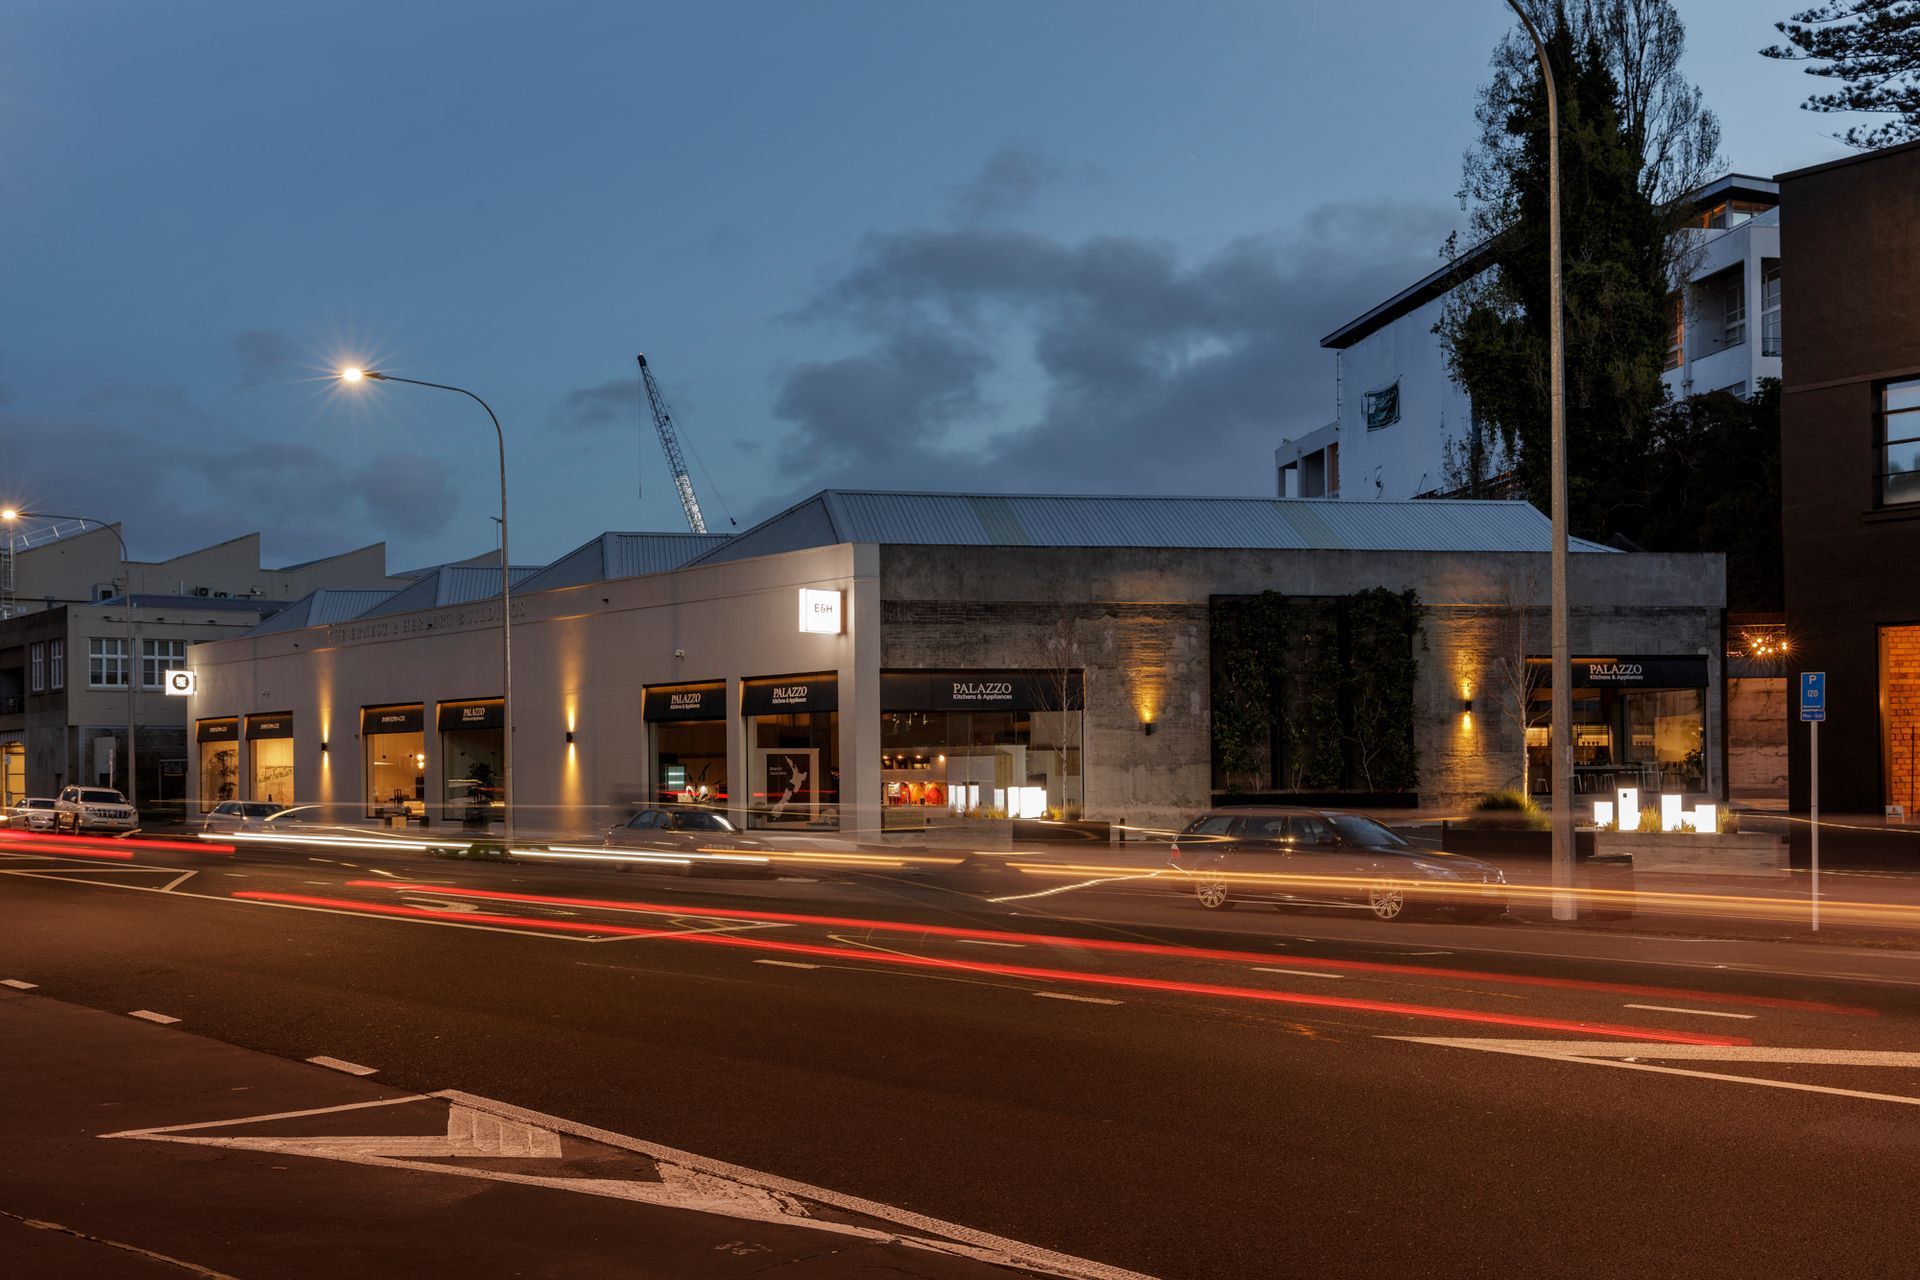
Steel joinery and signage panels are cut from a monolithic facade, rendered in a soft cement plaster. The rear building is left as exposed pre-cast concrete panels.
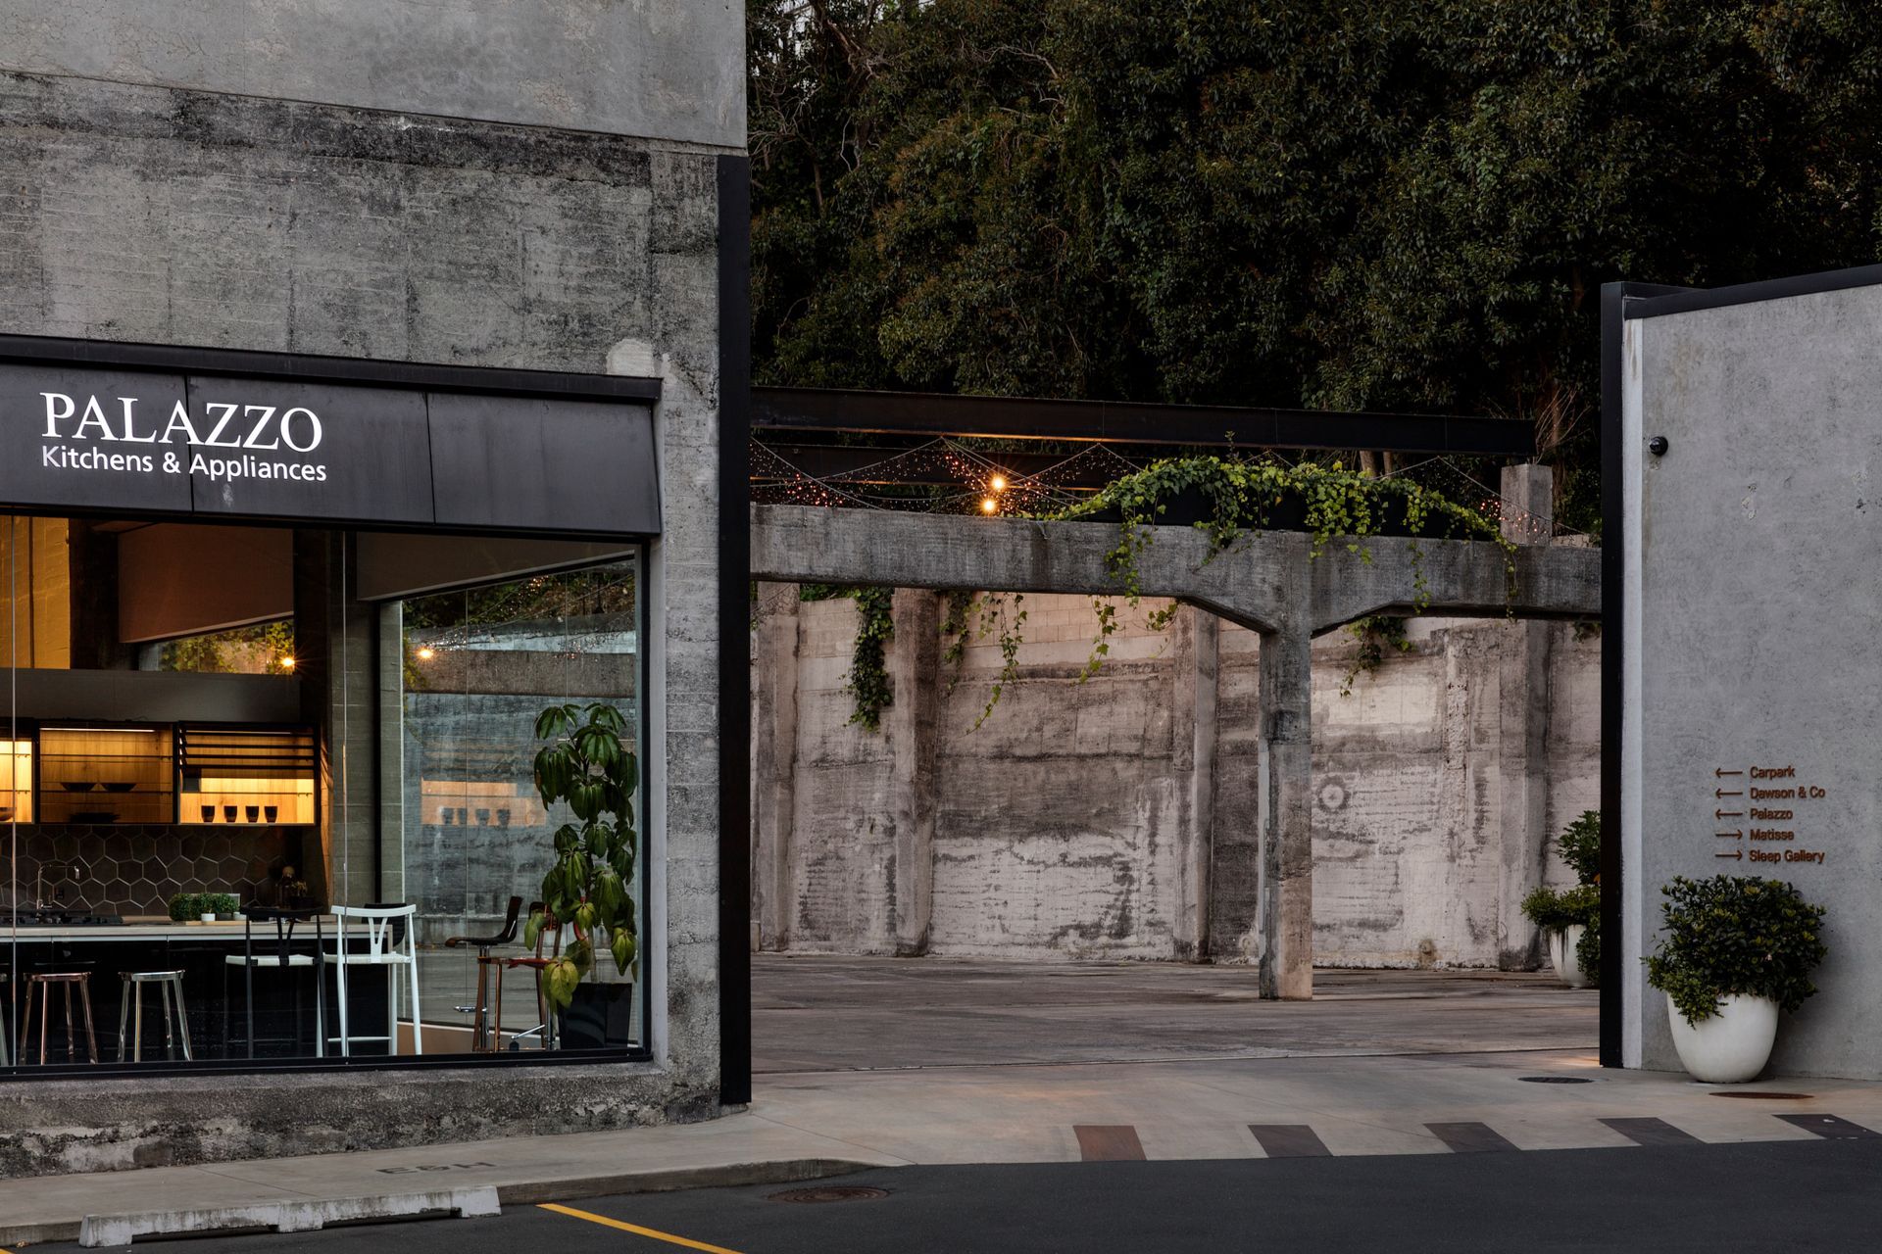
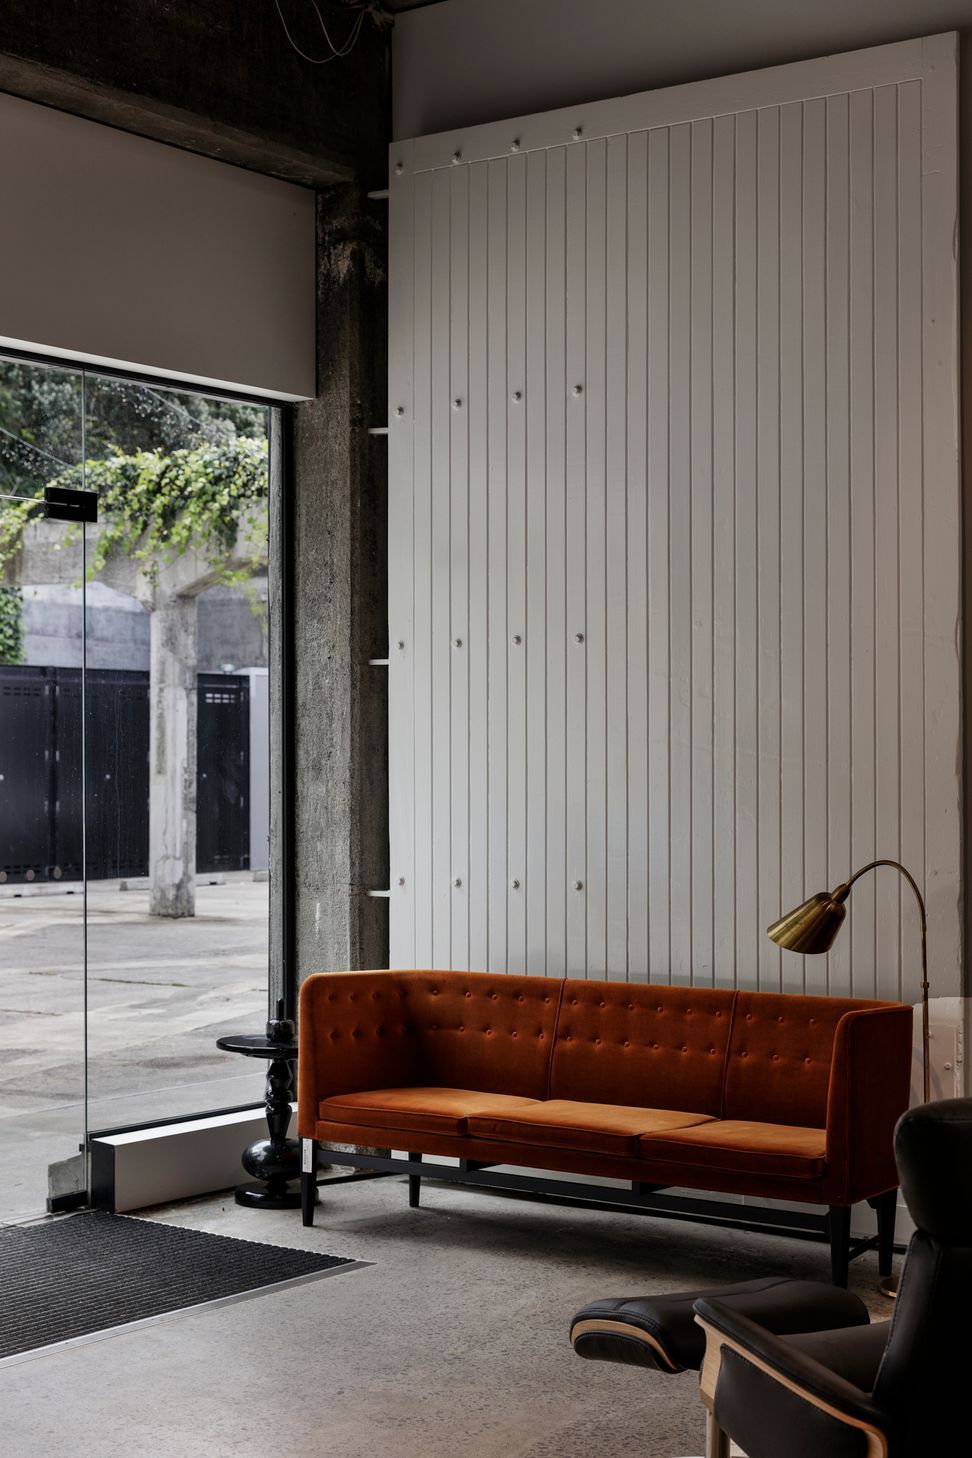
Internally the building was stripped back to expose raw concrete walls and columns, with native timber trusses, and the existing slab was removed to provide street level access. Steel stairs provide access between the levels within the showroom.
Separating the two tenancies of the main warehouse is a gleaming white-steel pod that holds the cleaning and sanitary facilities for the building. The interior is lined with native Tawa timber.
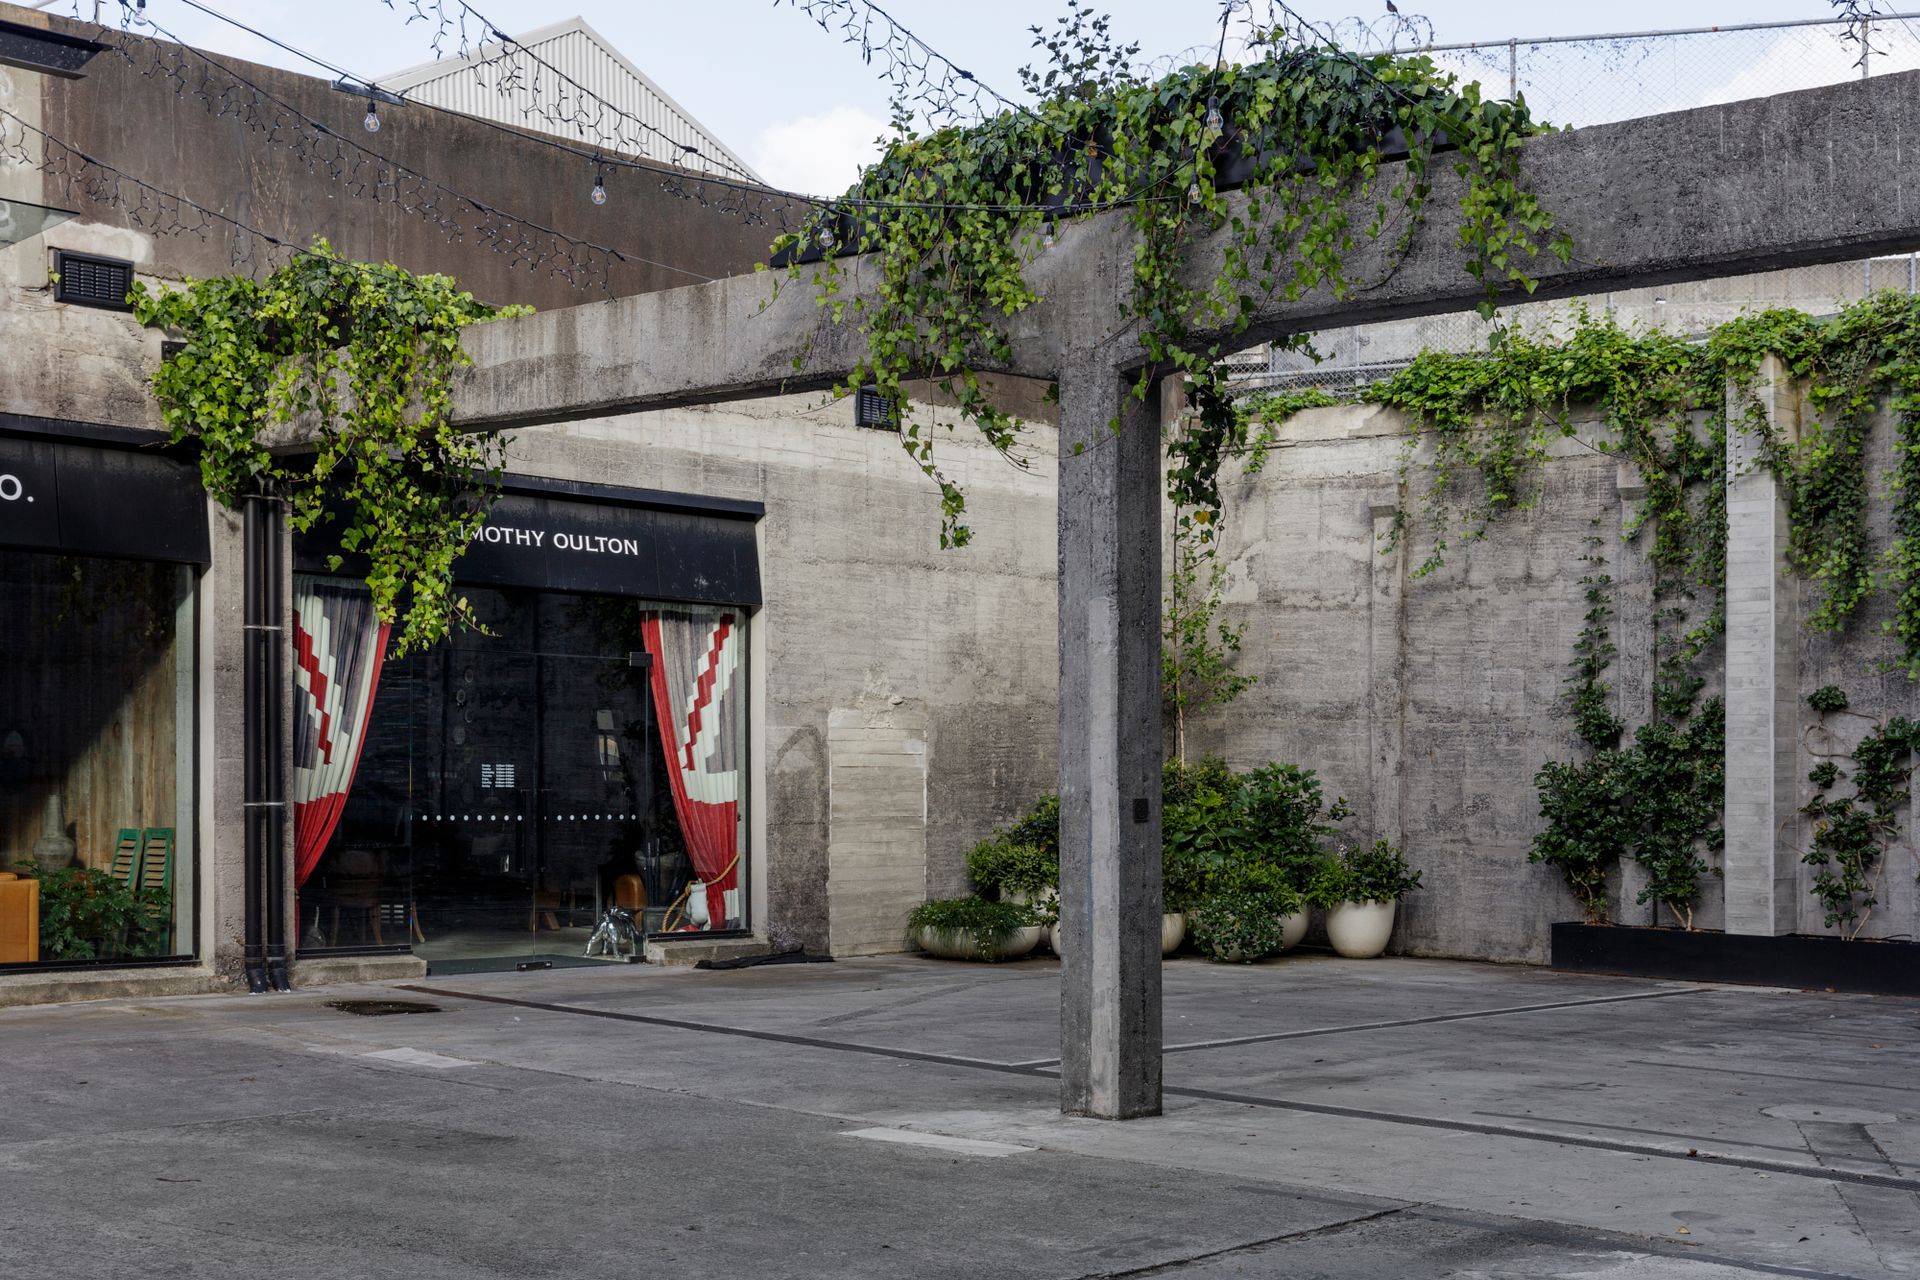
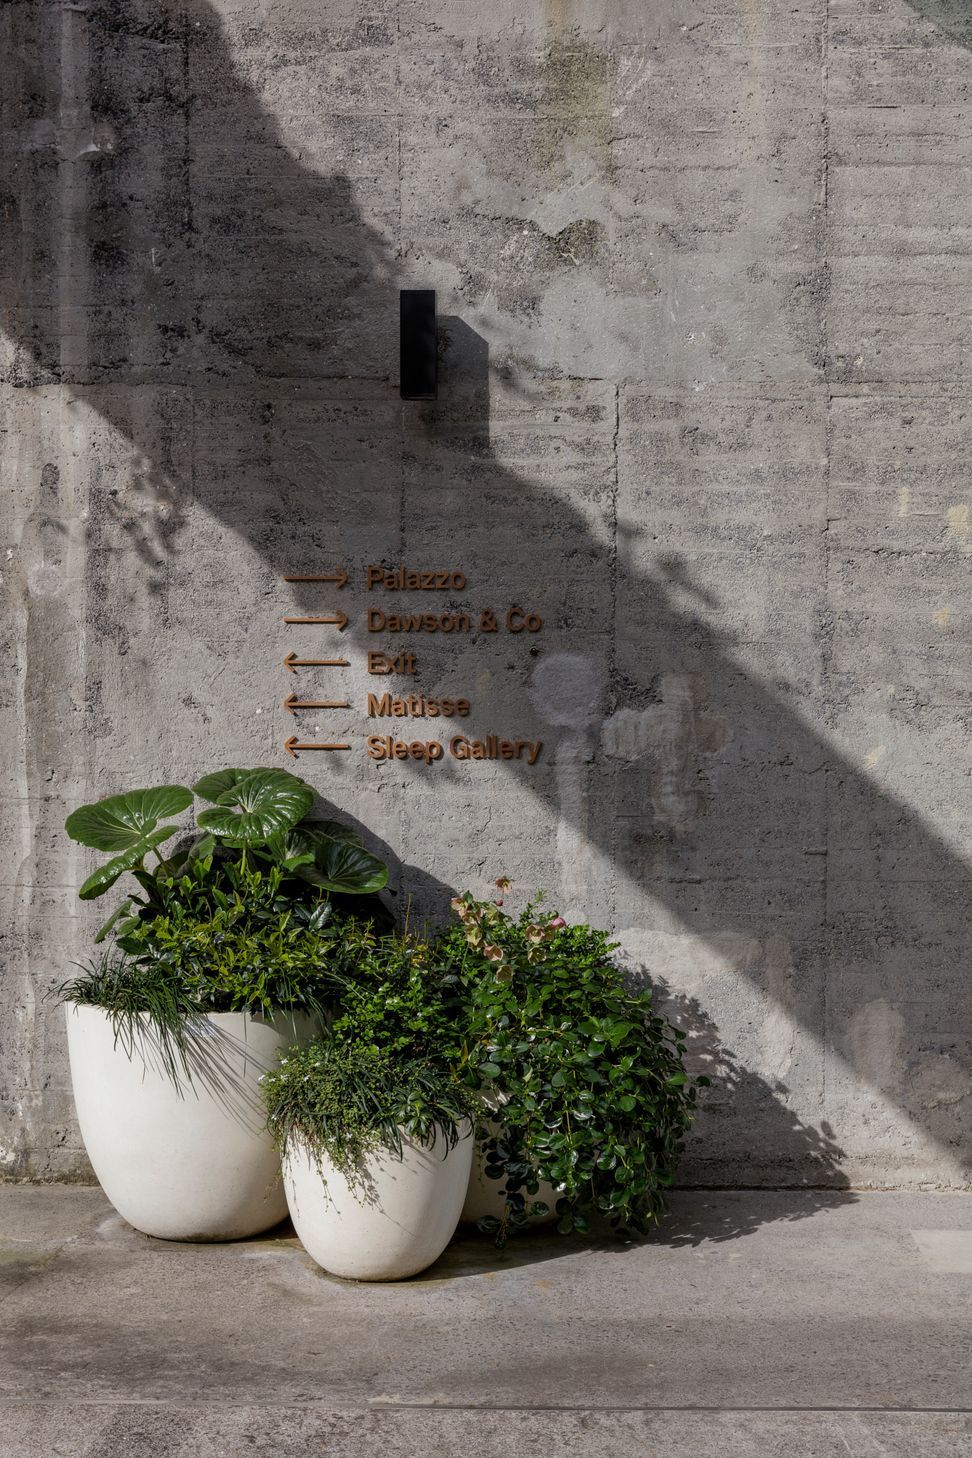
The carpark and rear courtyard feature raw concrete columns and retaining walls from the old warehouse.
- Completed
- 2016
Like this Project?
Hire Strata Architects
Professionals used in
this project
The practices and trades credited on this project.

More projects from
Strata Architects
Other work by Strata Architects, across every category they build in.


More in
Factories and Warehouses
Everything else in Factories and Warehouses, from every practice on ArchiPro.


Next Project
Keep scrolling