Project team
Product Suppliers
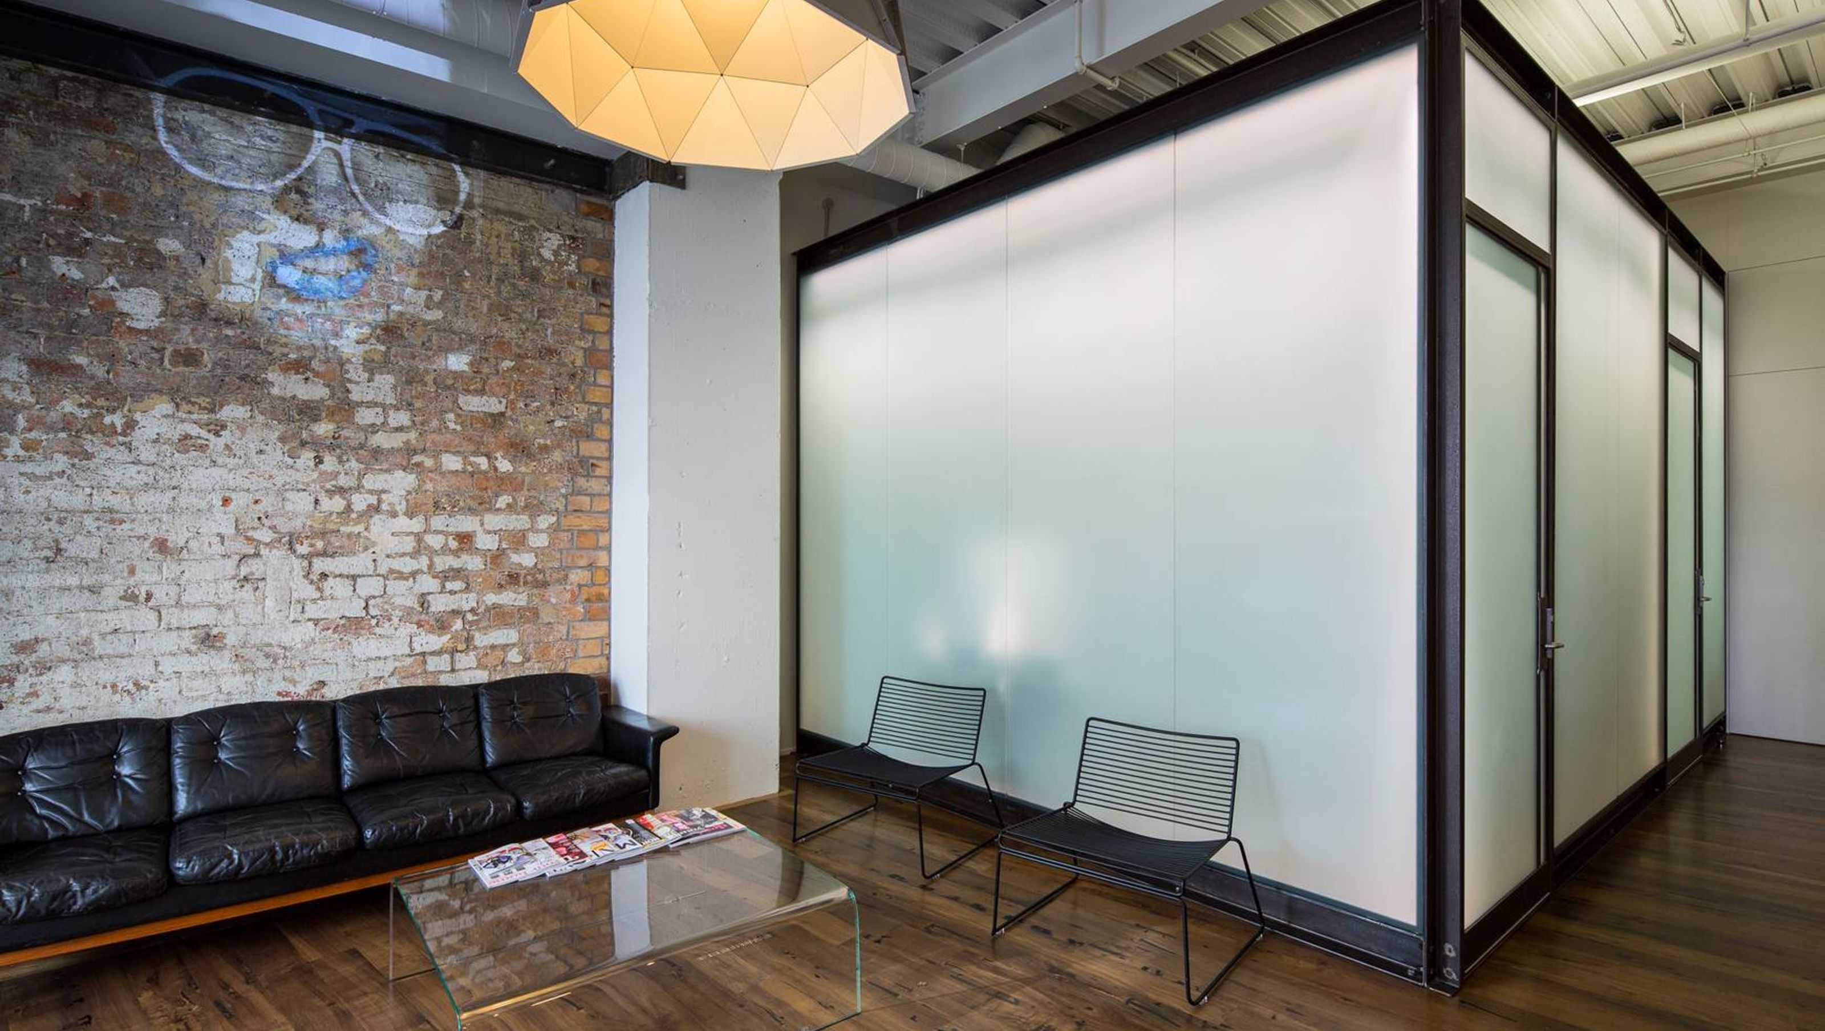
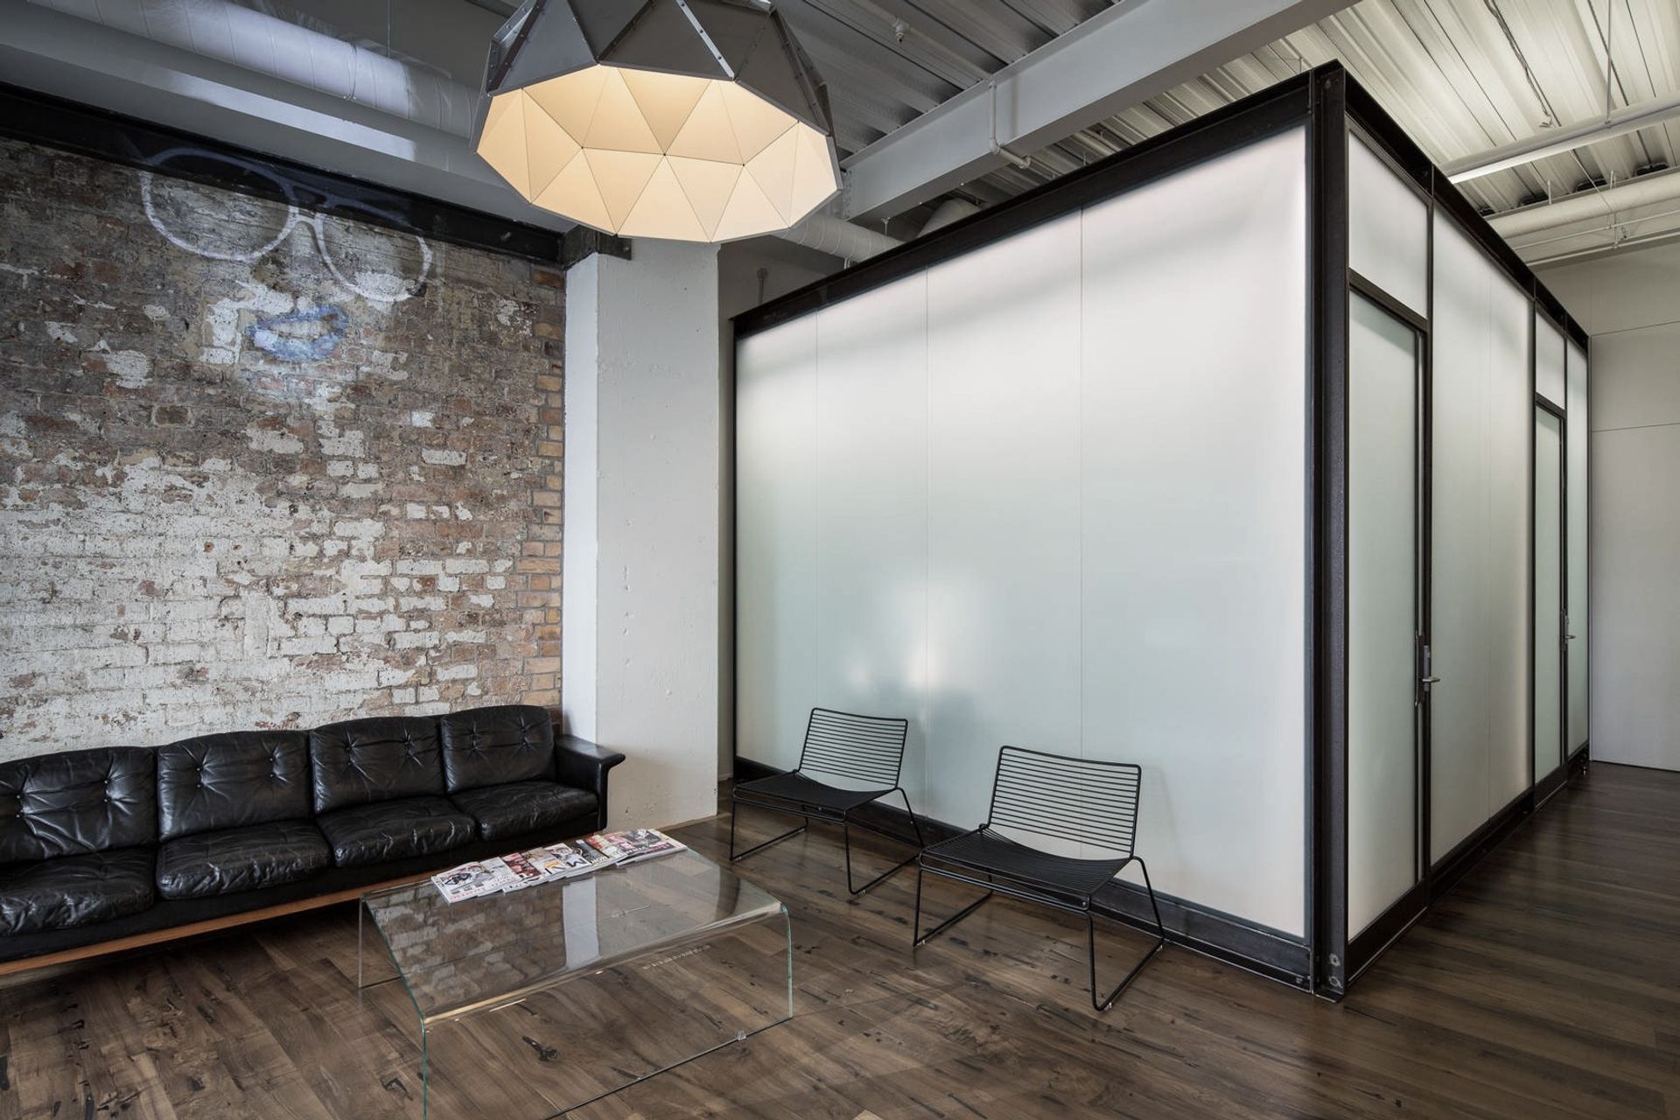
A high-tech clinical floating glass box seamlessly integrated into a historic building, featuring a dialogue between modern and traditional elements, with public spaces showcasing exposed brickwork and recycled materials, while the surgery box captivates with its luminous design.
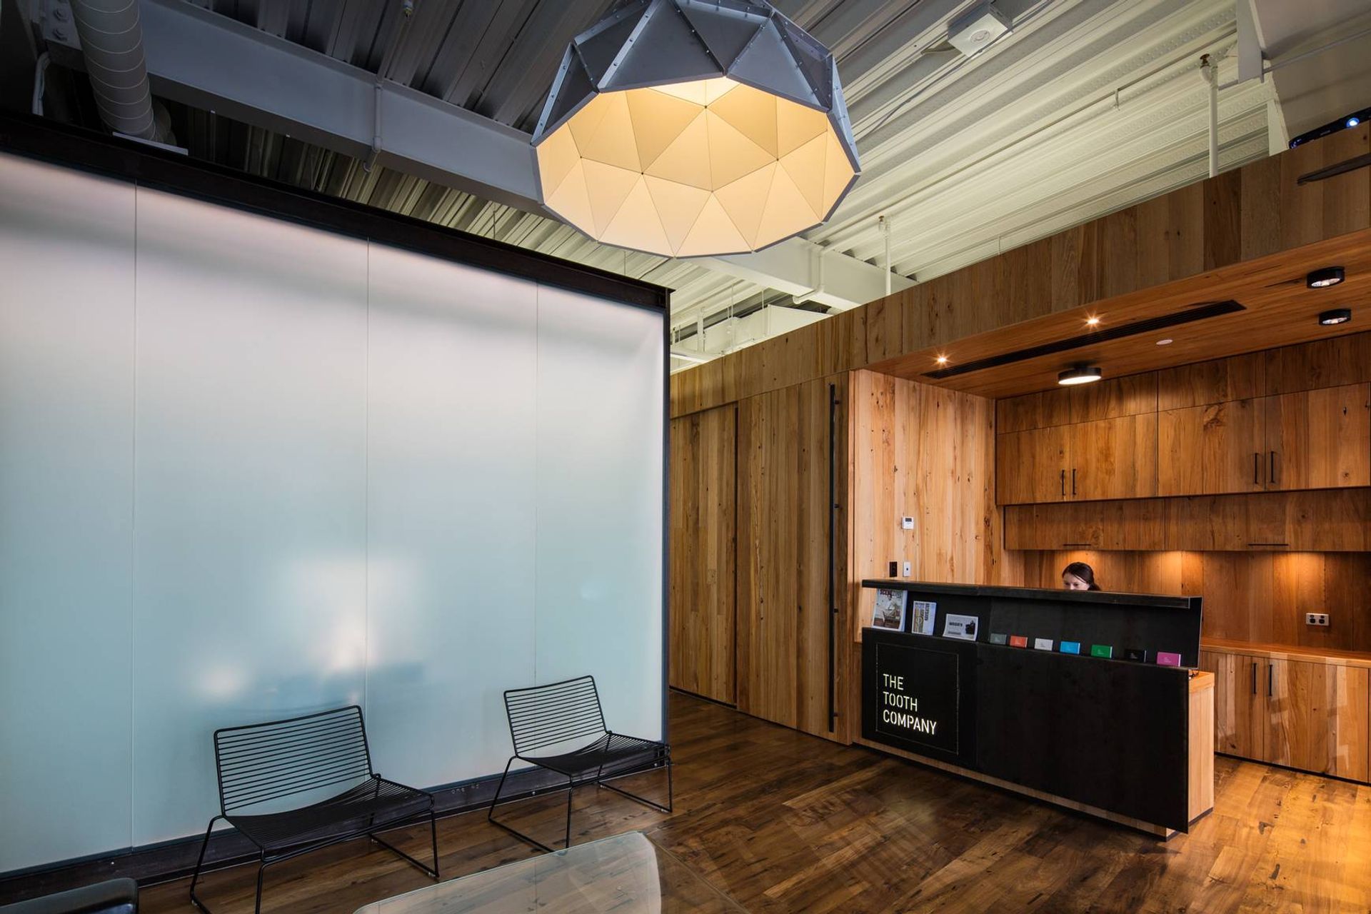
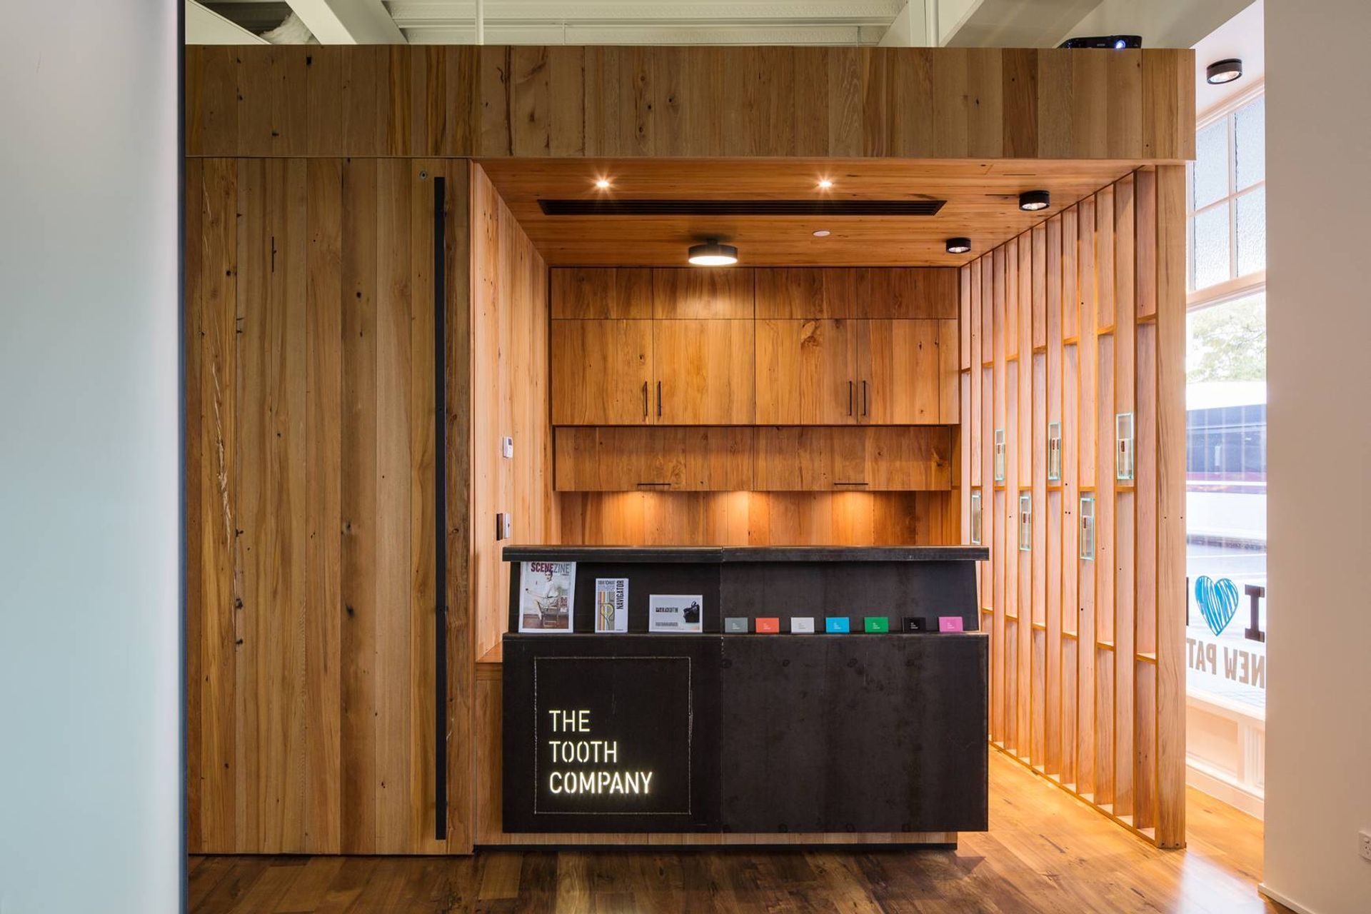
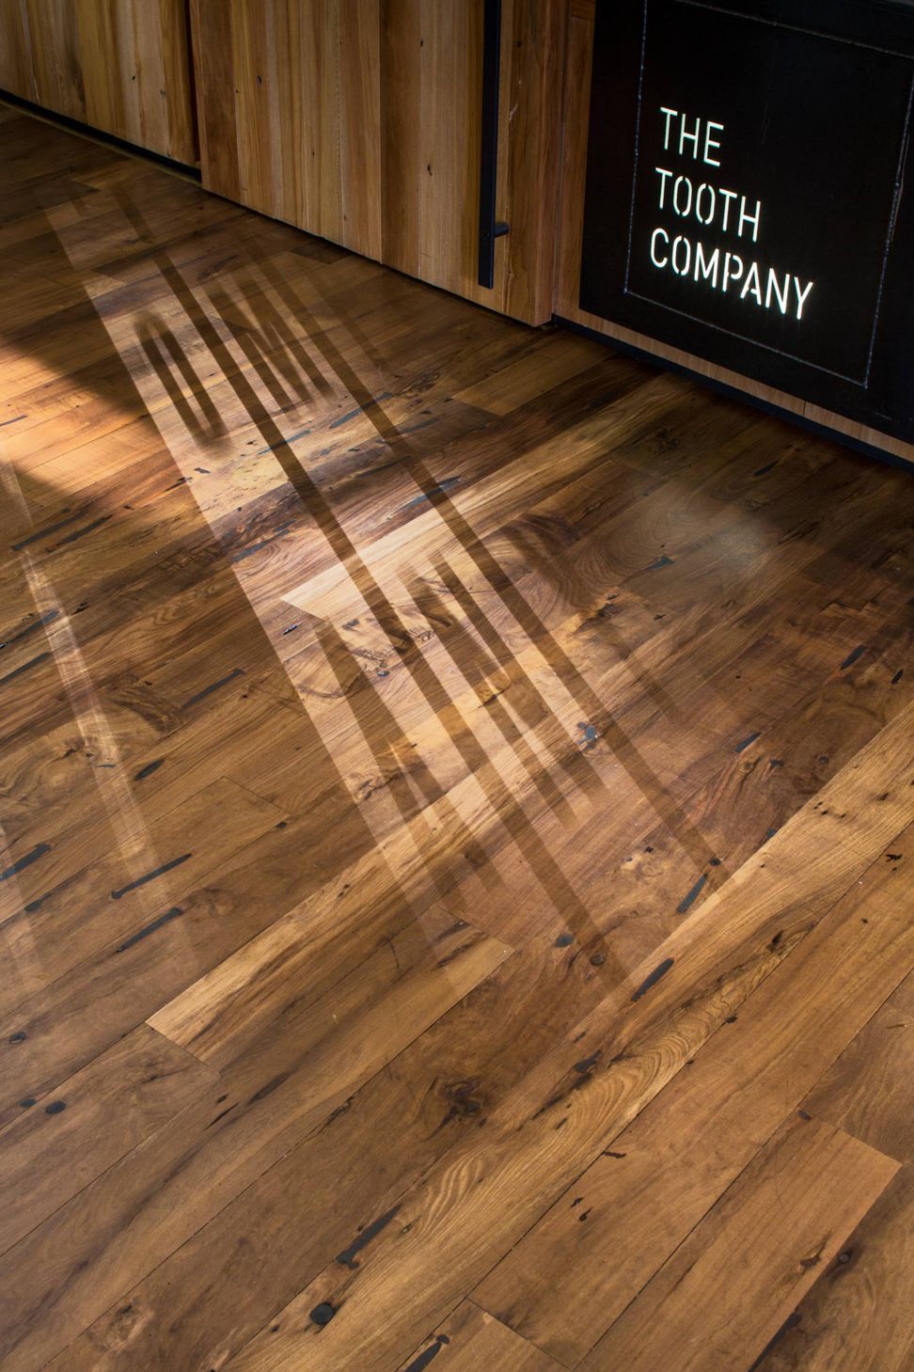
A high-tech clinical floating glass box is inserted into a historic building fabric, creating a dialogue between two primary architectural elements; the high-tech floating glass box and the existing historic building fabric. The public spaces (Reception, waiting, circulation, imaging, point of sale, and ancillary spaces) are articulated with historic Britomart building fabric finishes and textures being exposed historic brickwork, old cracked leather, concrete, recycled rimu wall lining, and recycled pururi flooring. The floating glass box, housing the dental surgeries, is expressed in clinical high-tech finishes including LED back-lit translucent glazing, raw steel, and white internal surfaces.
The floating glass surgery box is the primary light source within the space, and is a glowing stratagem that lures the attentions of the constant stream of passing pedestrians and idling vehicles outside the space through the historic Victorian shopfront windows.



Like this Project?
Hire Herbst Maxcey Metropolitan Architects
The products behind the project
One product specified into this build from one supplier, a verified ArchiPro member. Tap through to specifications, suppliers and lead times.

Professionals used in
this project
The practices and trades credited on this project.



More projects from
Herbst Maxcey Metropolitan Architects
Other work by Herbst Maxcey Metropolitan Architects, across every category they build in.


More in
Health and Wellness
Everything else in Health and Wellness, from every practice on ArchiPro.


Next Project
Keep scrolling