
The Waterfront Seatoun
The Waterfront Seatoun

- 279.2K profile views
- 106 saves
A contemporary residential precinct masterplanned by Studio Pacific, seamlessly integrating with Seatoun's coastal landscape and offering diverse housing options while enhancing local access to the waterfront and natural reserves.
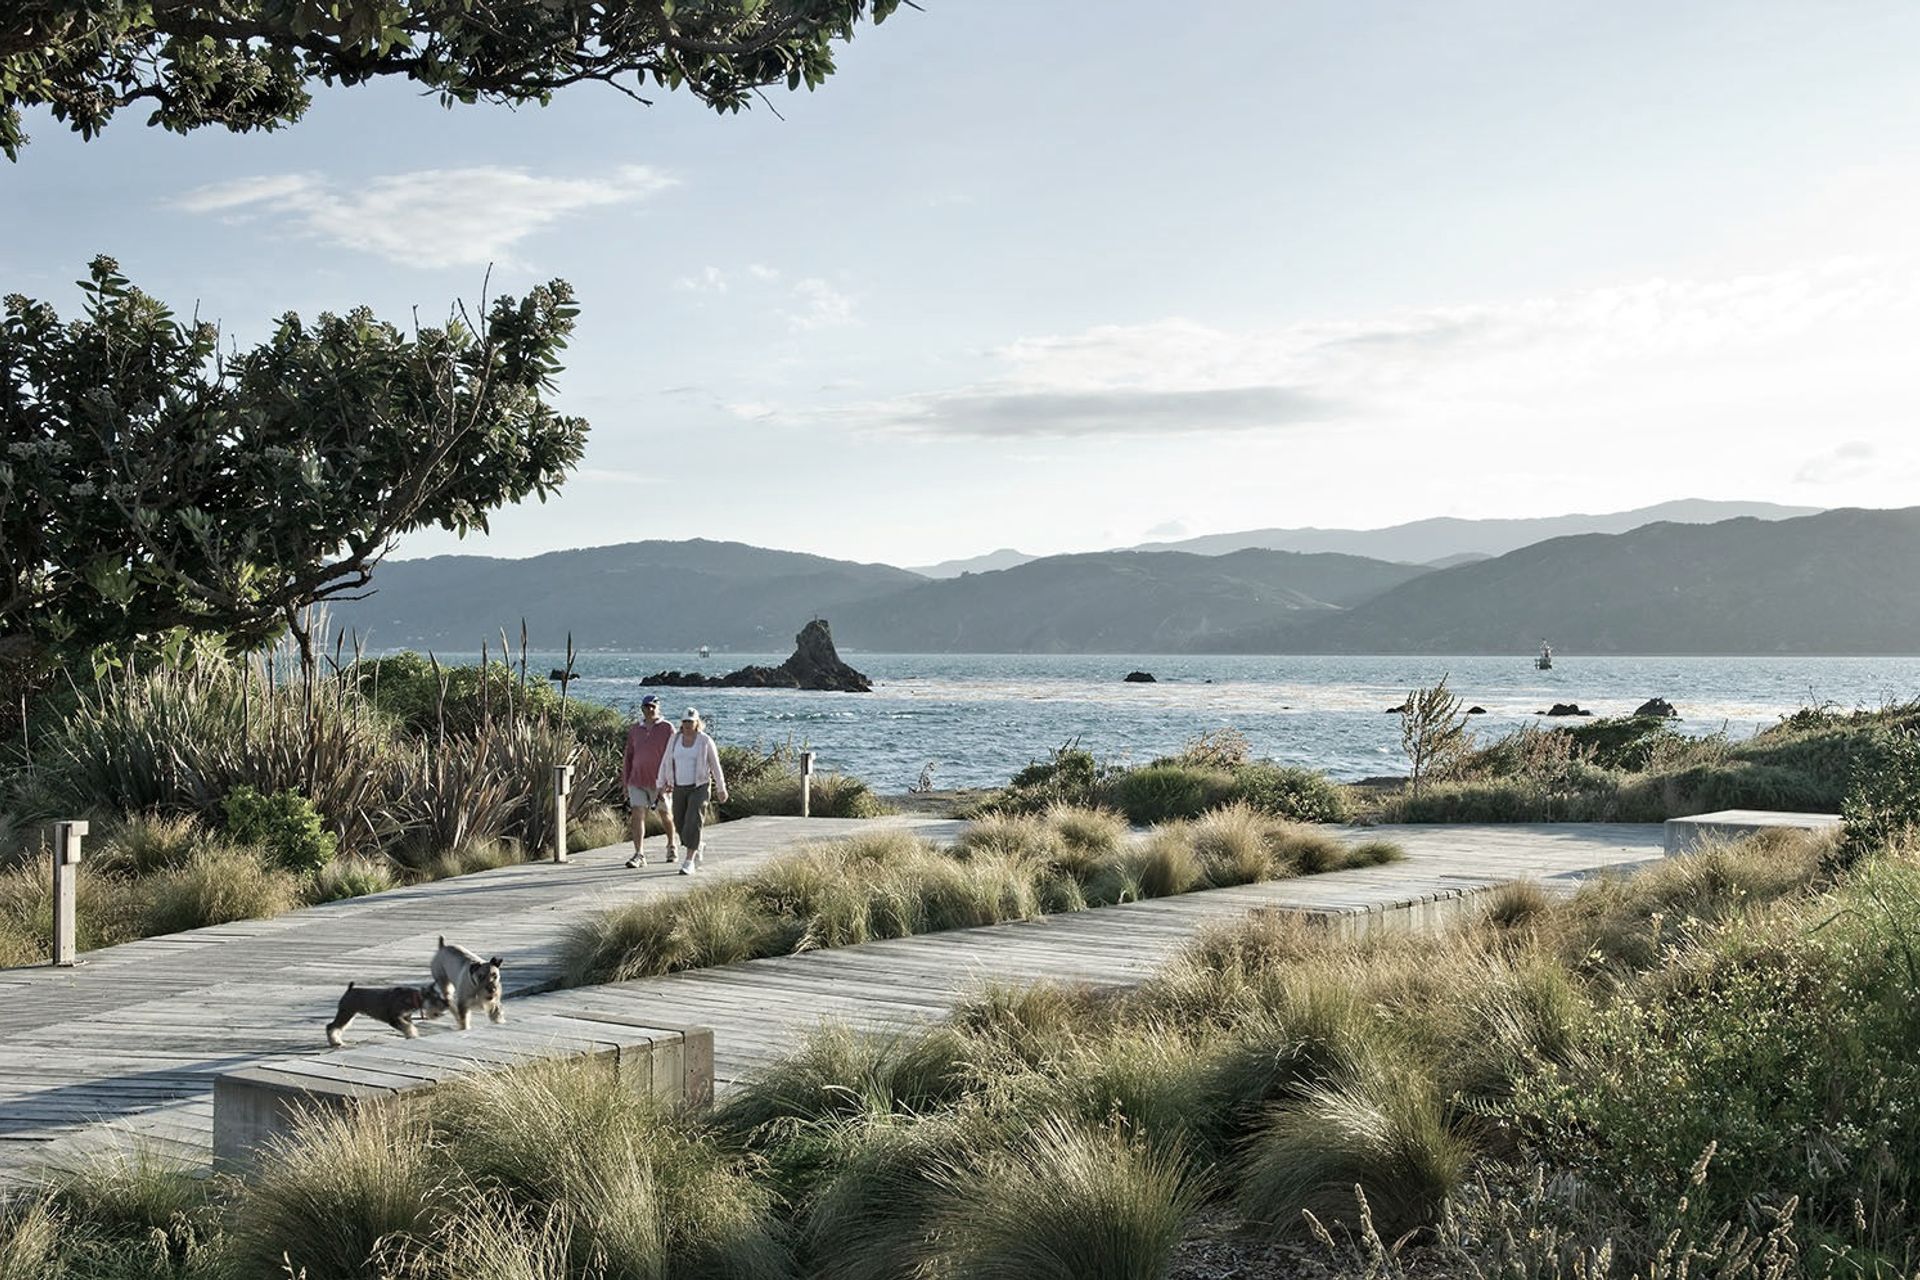
In 2001, Studio Pacific was approached to masterplan a new residential precinct at the former site of the Fort Dorset military base, east of Seatoun. The client’s wish for the development to be well integrated led to a design that merges seamlessly with this low-key seaside village while also incorporating qualities of the adjacent coastal reserve.
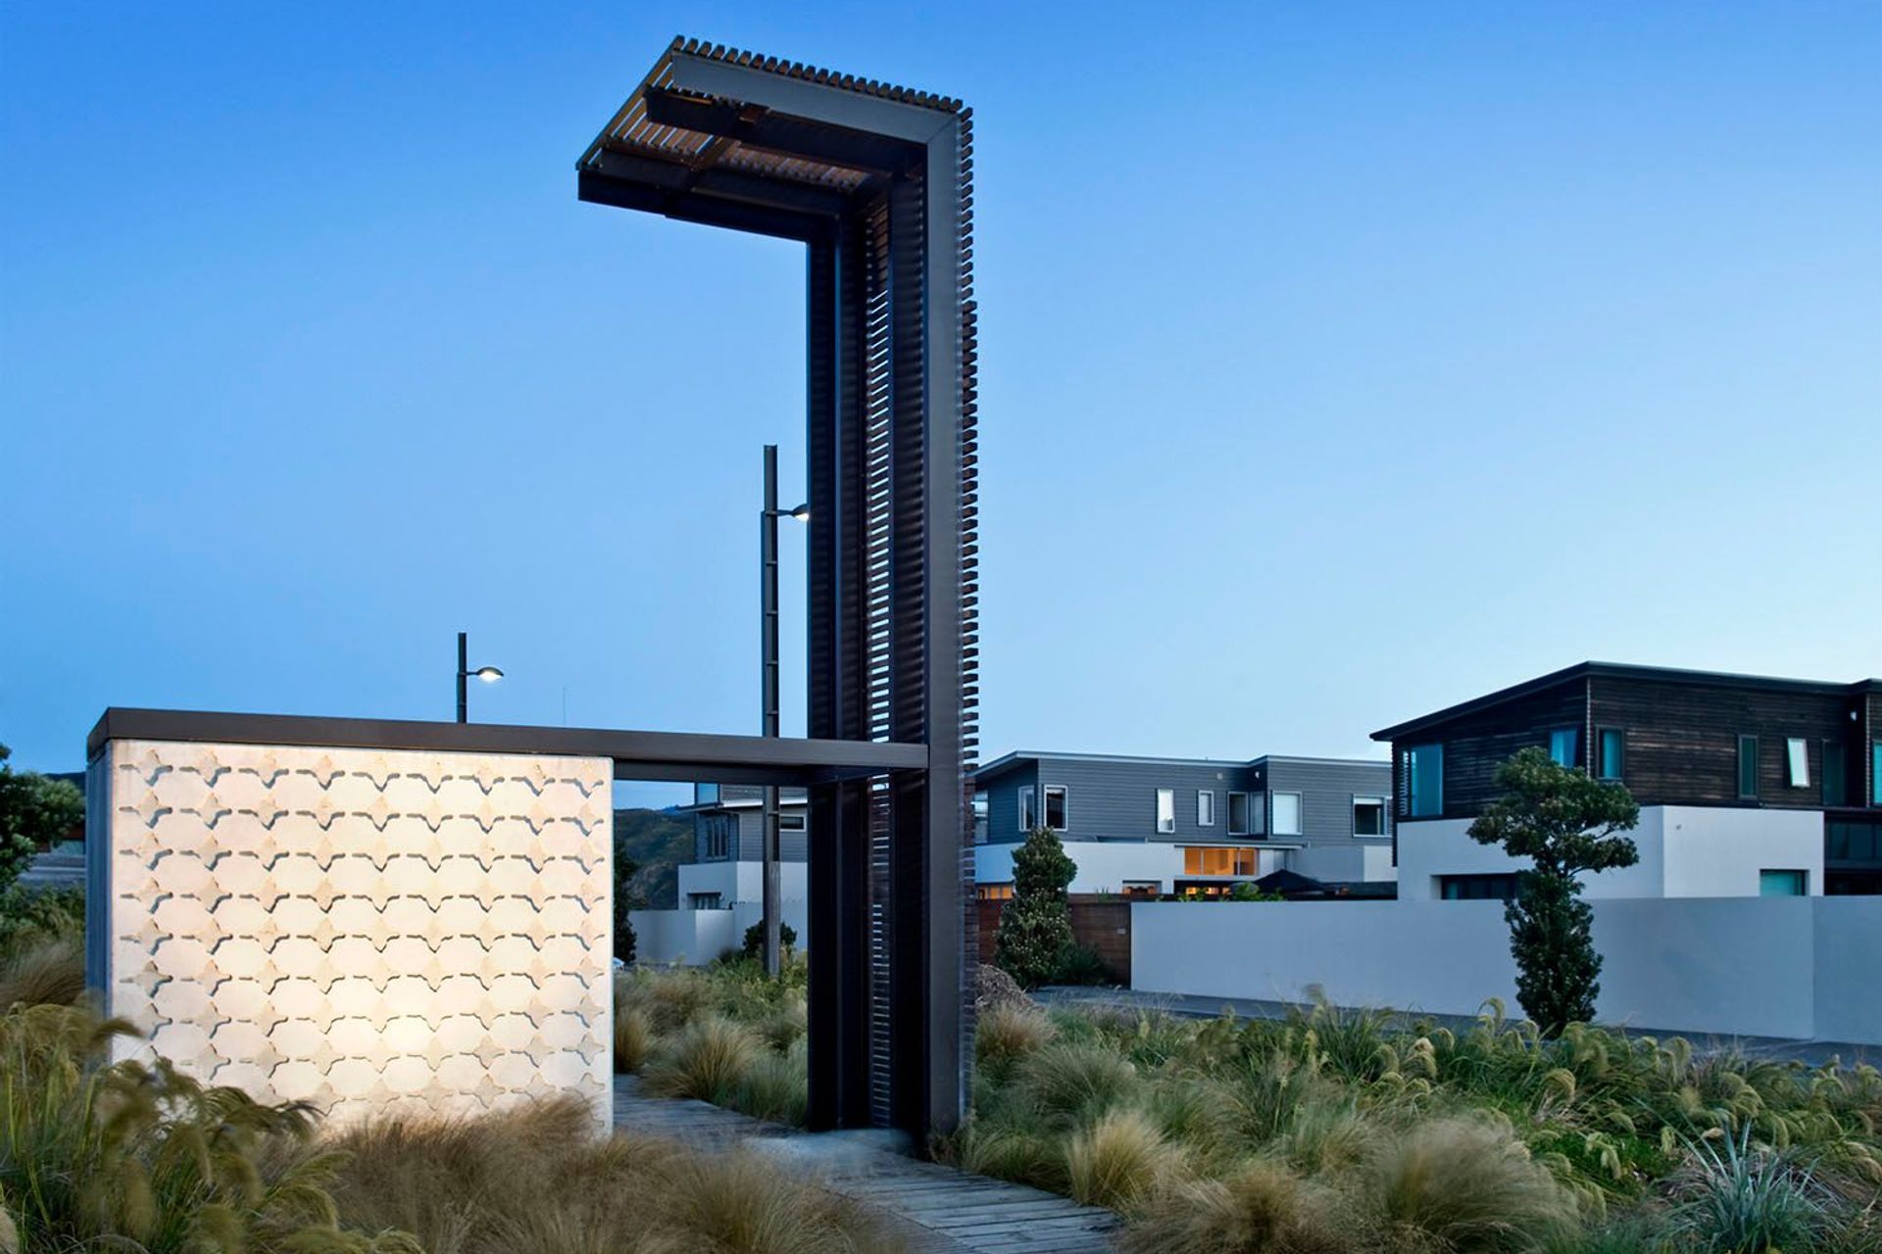
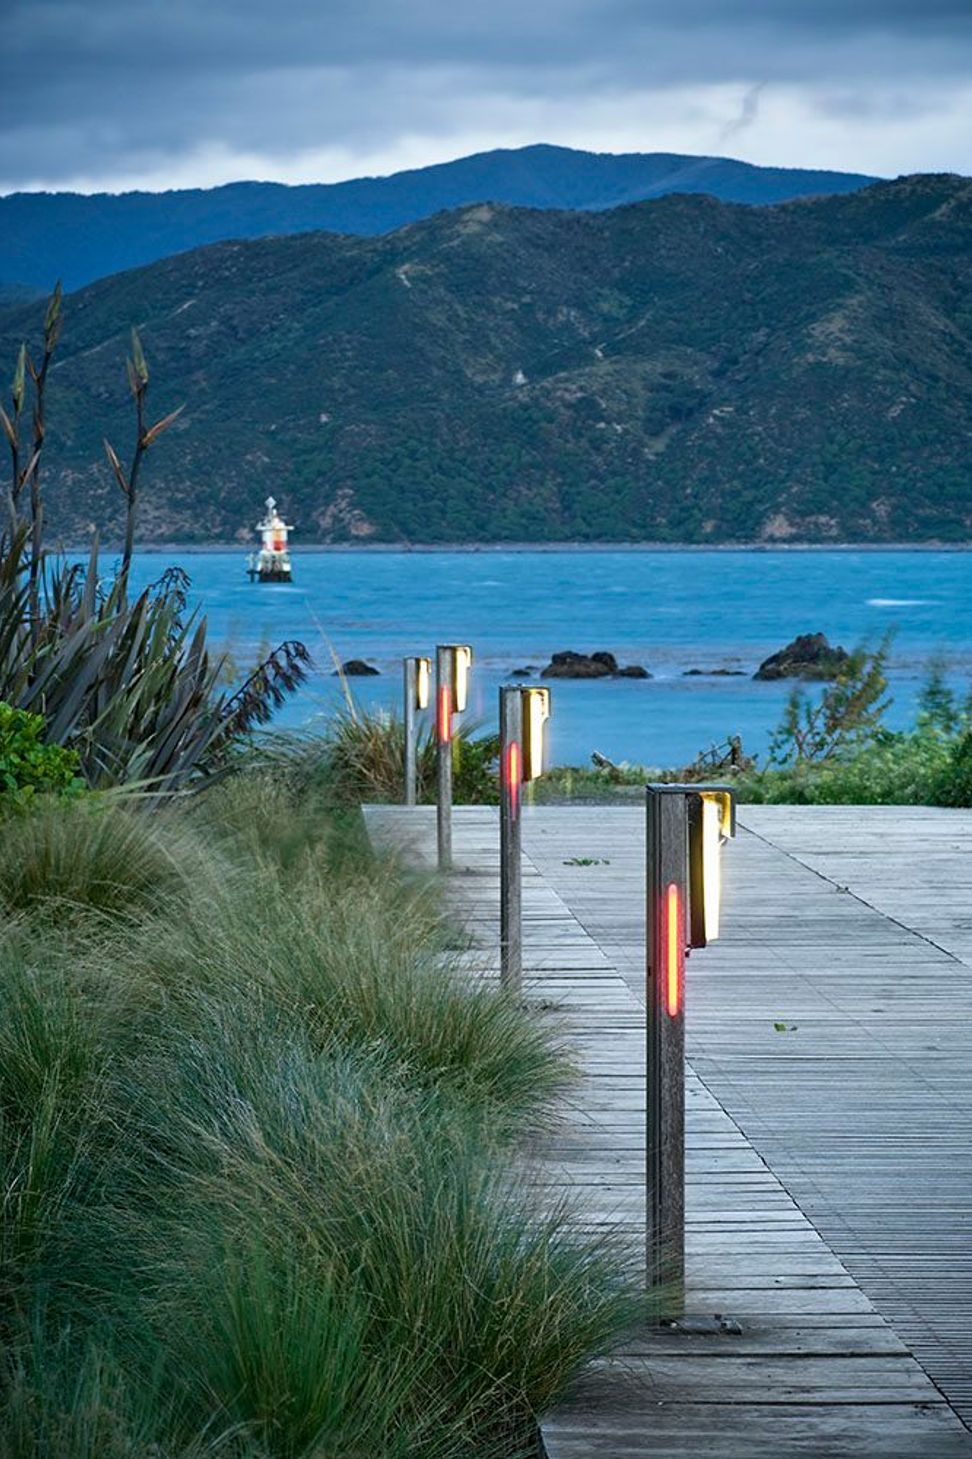
Rather than developing a new maze of cul-de-sacs, Seatoun’s pohutukawa-lined street grid was extended through the site to the edge of the harbour. Land parcelling of the many sections allowed generous common areas to be created, while pedestrian access-ways provide local access to Seatoun’s prized wild, rocky foreshore and to the neighbouring coastal reserve. Throughout, the new suburb is a landscape of carefully detailed boardwalks, timber seating, cobbled lanes and native grasses, kept suitably untamed to reflect the wild local flora. A sculptural folly, clad in textured concrete patterned with a silhouette of Seatoun’s Steeple Rock, sits at the heart of the development as a figurative anchor for the new subdivision.
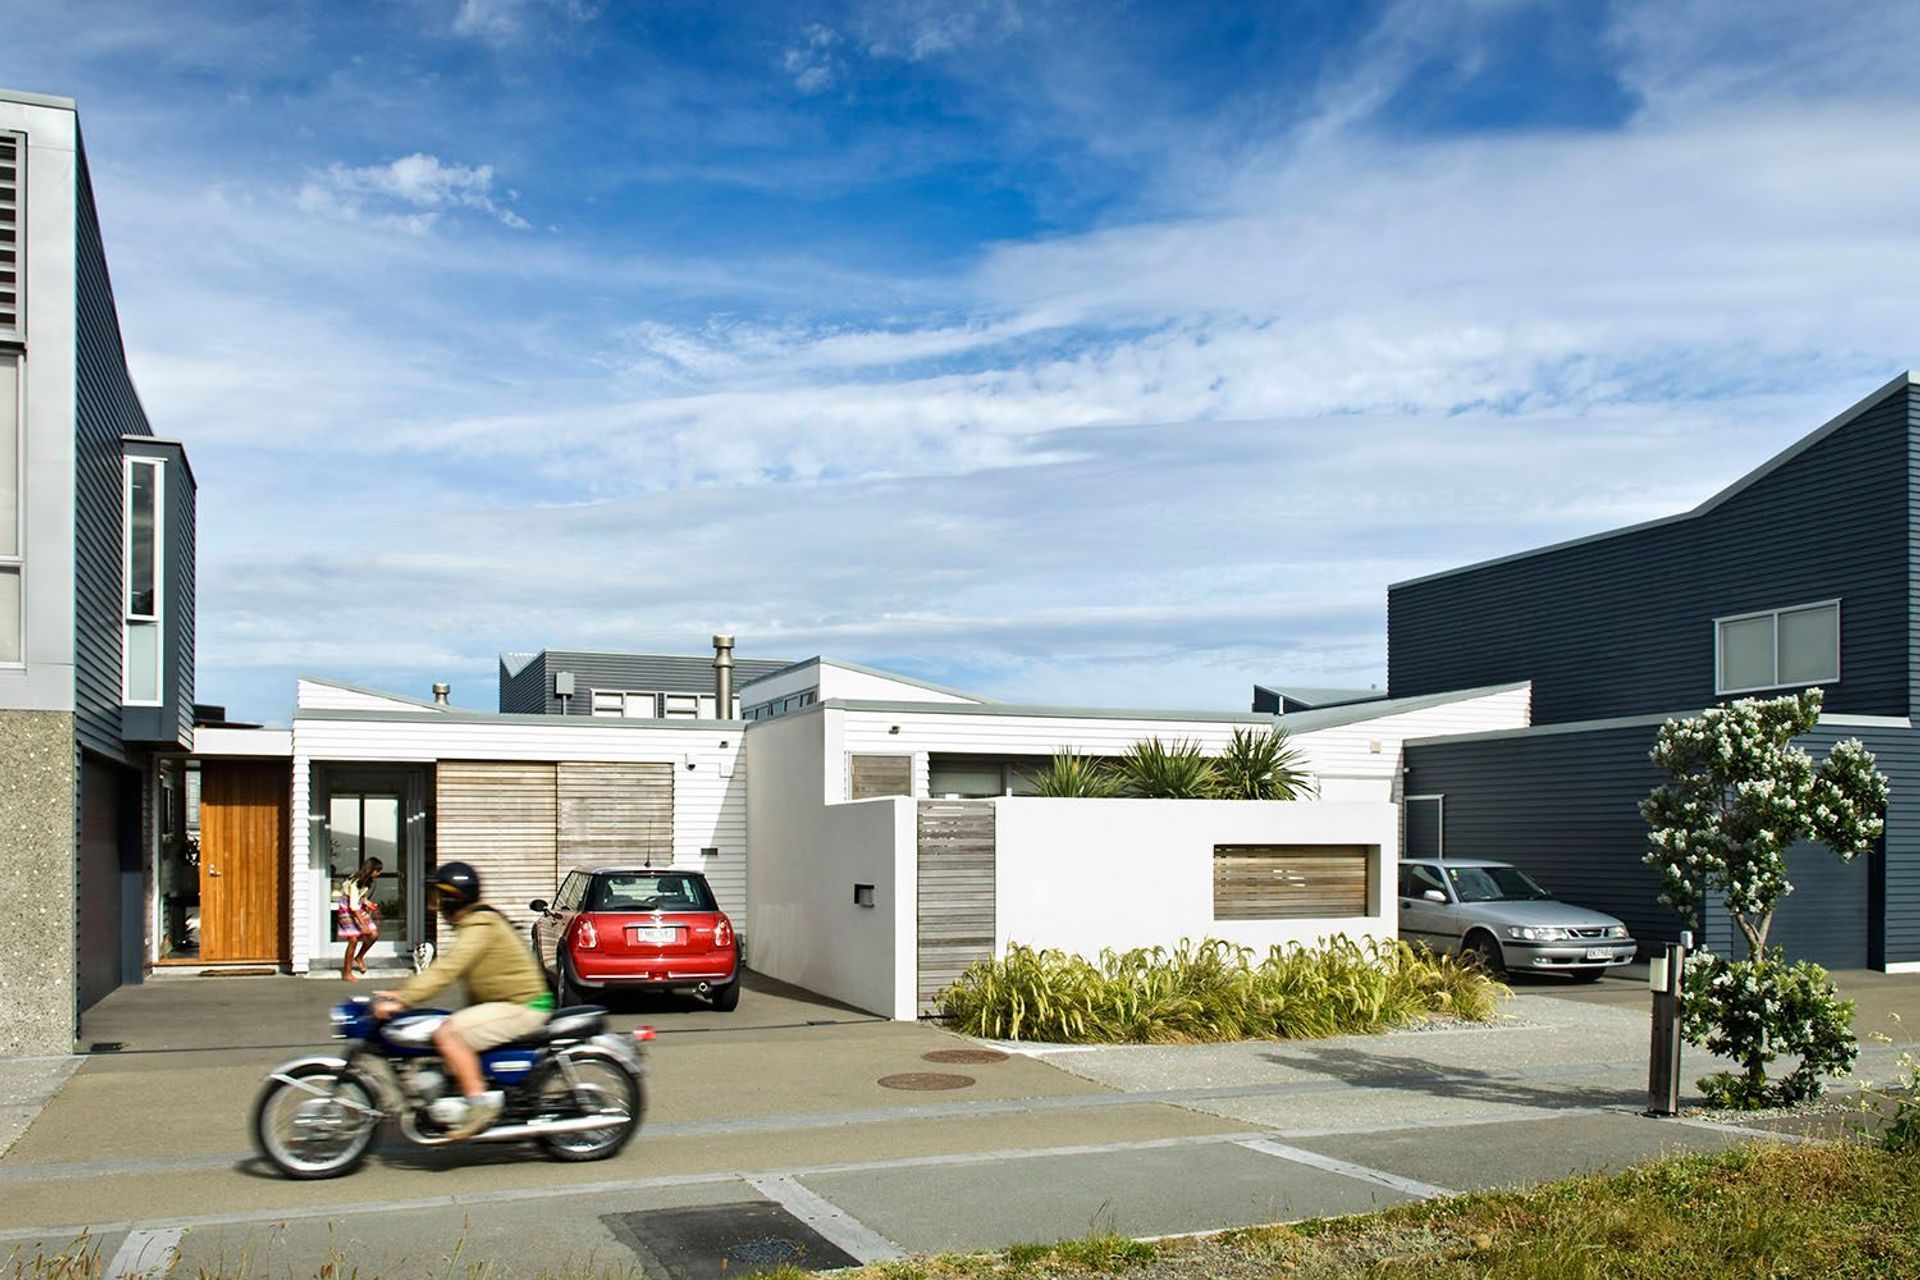
The design also incorporates a diverse range of housing options that includes large waterfront sites, shoreline houses, beach houses and Studio Pacific’s own innovative courtyard-houses. Groups of different housing types are clustered together to create natural pockets of housing rather than artificially staged layouts.
In its thoughtful analysis of the local context and imaginative response to the surrounding landscape, The Waterfront challenges the typical approach to subdivision developments.
- Completed
- 2002
- Building style
- Contemporary
- Client
- Globe Holdings Ltd
Like this Project?
Hire Studio Pacific Architecture
Professionals used in
this project
The practices and trades credited on this project.

More projects from
Studio Pacific Architecture
Other work by Studio Pacific Architecture, across every category they build in.


More in
Residential
Everything else in Residential, from every practice on ArchiPro.


Next Project
Keep scrolling