

Project team
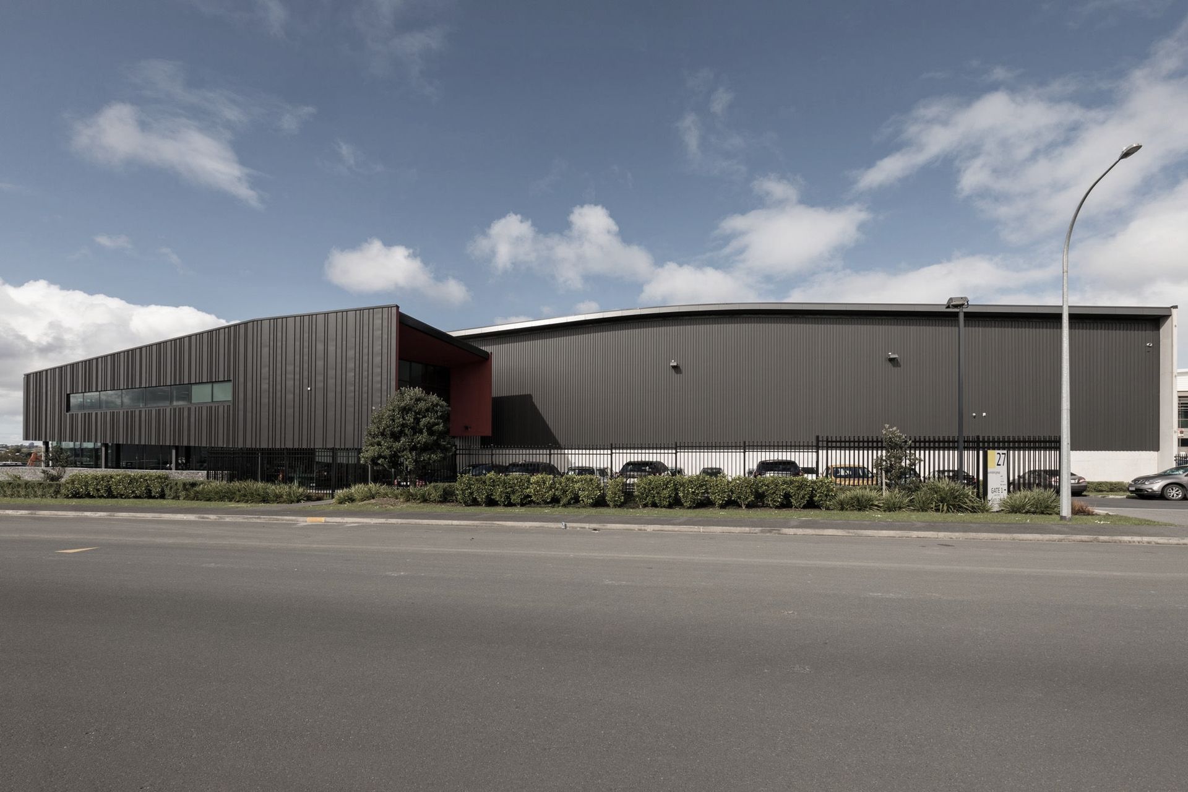
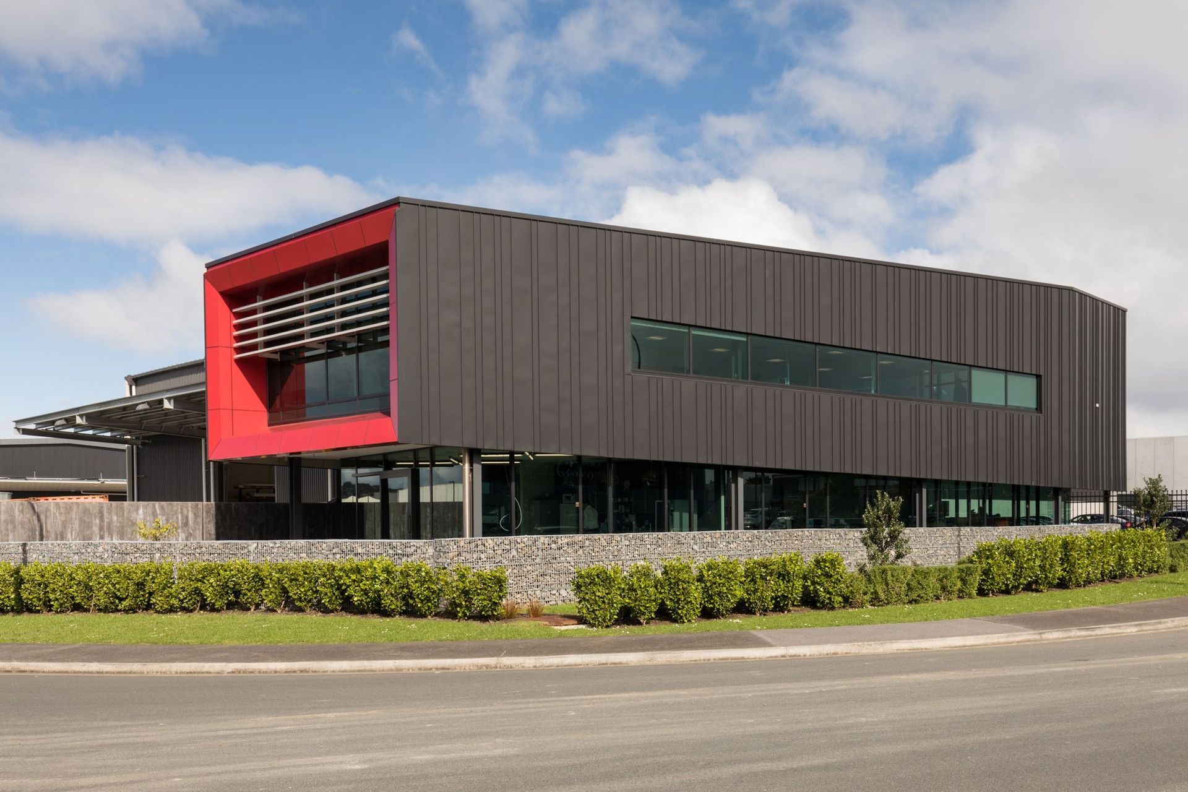
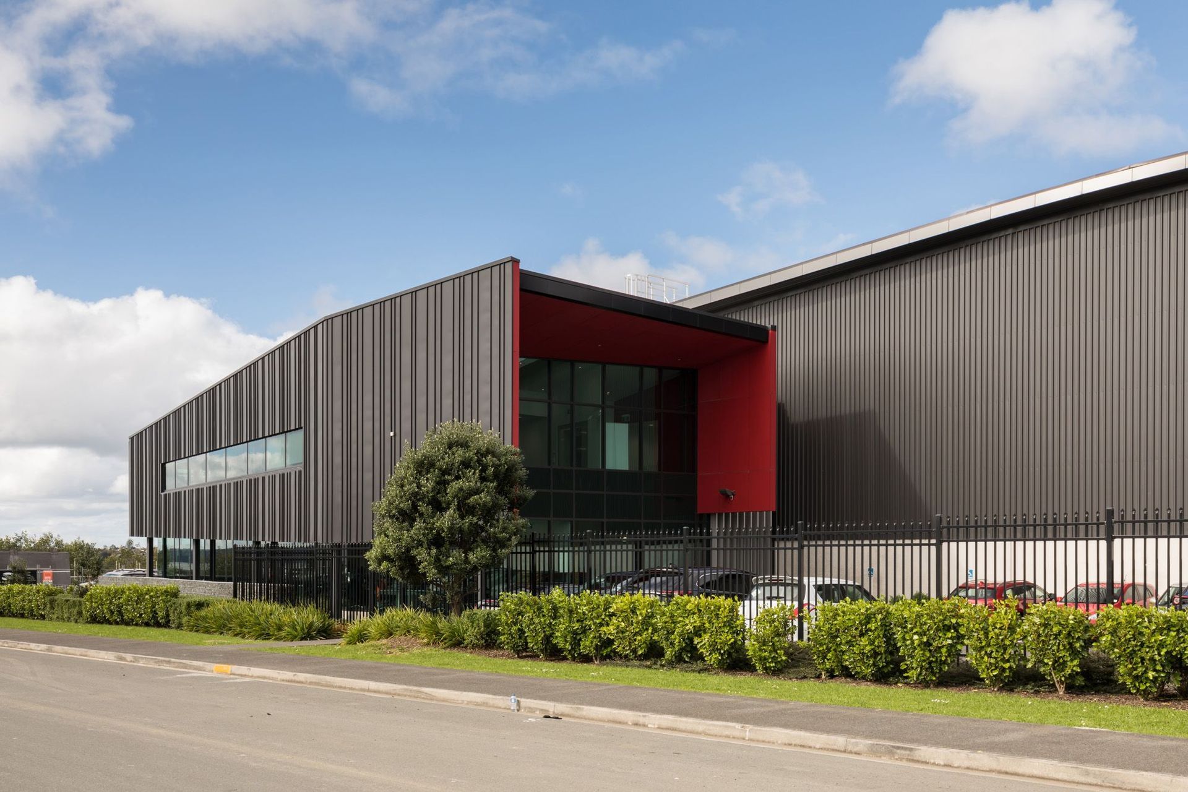
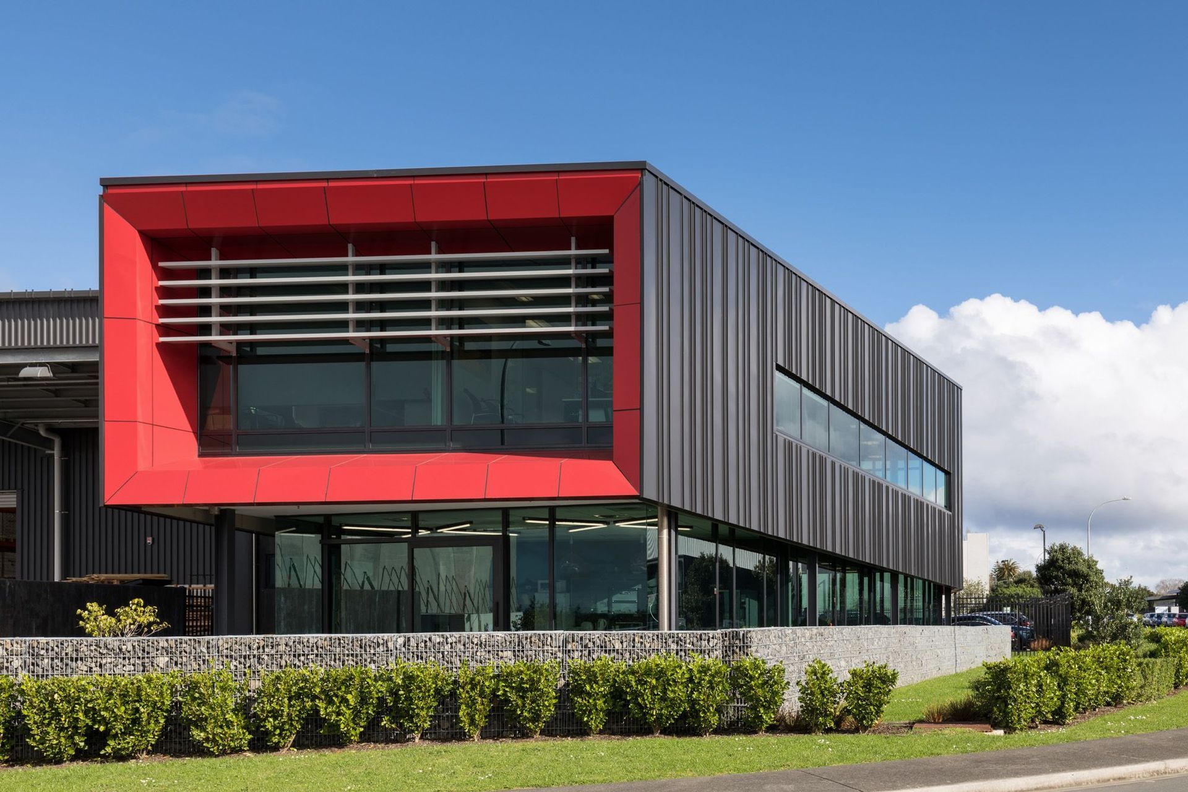
Architecturally designed two-level head office and single-level warehouse, featuring reinforced concrete foundations, advanced structural framing, comprehensive services, and modern finishes, delivered on time and within budget.
New architecturally designed two-level head office building (600 m2) and attached single level warehouse building (2200 m2). Q assisted with pre-construction cost estimates to assist the client with their cost planning. This project was delivered on time and on budget.p
Office
- Reinforced concrete foundations and ground floor slab
- Precast concrete and structural steel frame with reinforced concrete level 1 floor slab on Comflor
- Coloursteel metal roofing to the main roof and membrane roofing to the plant area
- Exterior walls a combination of aluminium windows and curtain wall, aluminium composite cladding and profiled metal cladding
- Offices, meeting rooms, ablutions, lunch room including all partitioning, ceilings and all finishes.
- All services including full HVAC, electrical, and fire protection including sprinklers
- Hot mix carpark and landscaping
Warehouse
- Reinforced concrete foundations and post tensioned concrete floor slab
- Precast concrete and structural steel frame
- Coloursteel metal roofing to the main roof and canopy
- Exterior walls a combination of precast concrete panels and profiled metal cladding
- All services including full electrical, and fire protection including sprinklers
- Concrete yard and landscaping
Like this Project?
Hire Q Construction
Professional Reviews
Professionals used in
this project
The practices and trades credited on this project.



More projects from
Q Construction
Other work by Q Construction, across every category they build in.


More in
Factories and Warehouses
Everything else in Factories and Warehouses, from every practice on ArchiPro.


Next Project
Keep scrolling