
Project team
Product Suppliers
Innovative compact house seamlessly integrated into a challenging site, preserving five pohutukawa trees while maximizing views and sunlight, featuring a unique design that adapts to the landscape and includes a rooftop terrace among the branches.
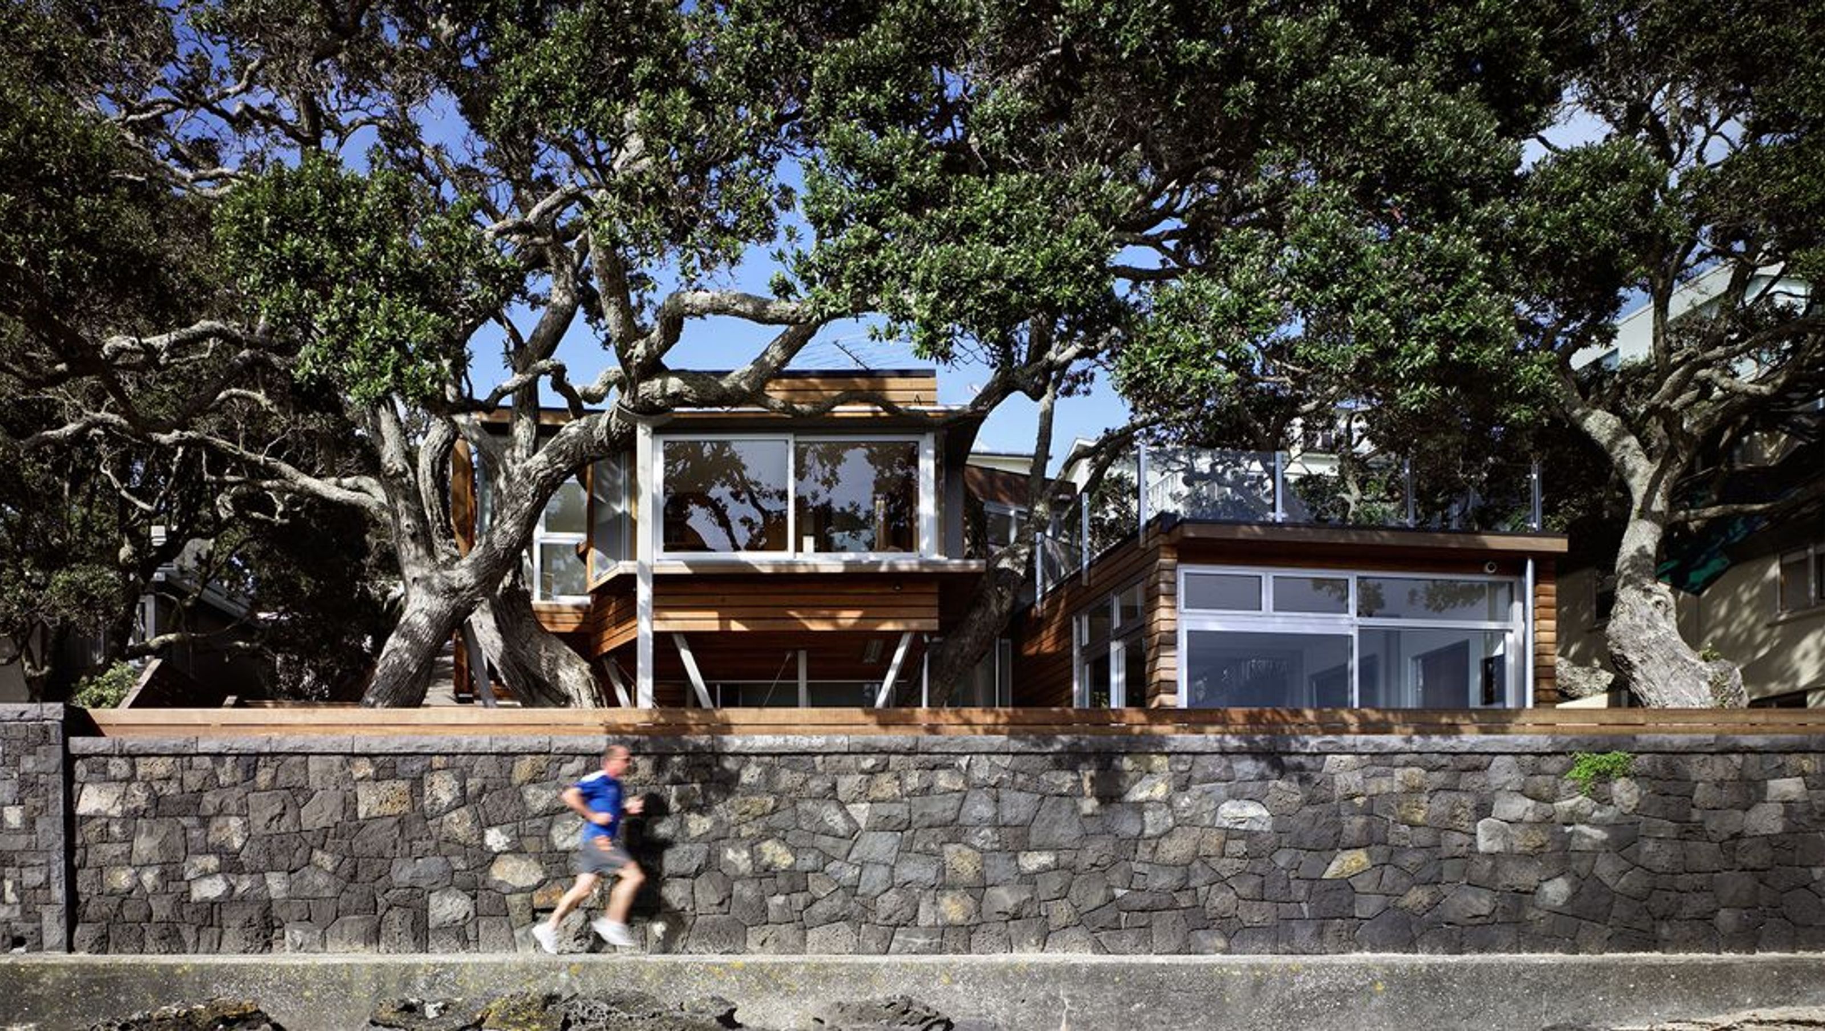
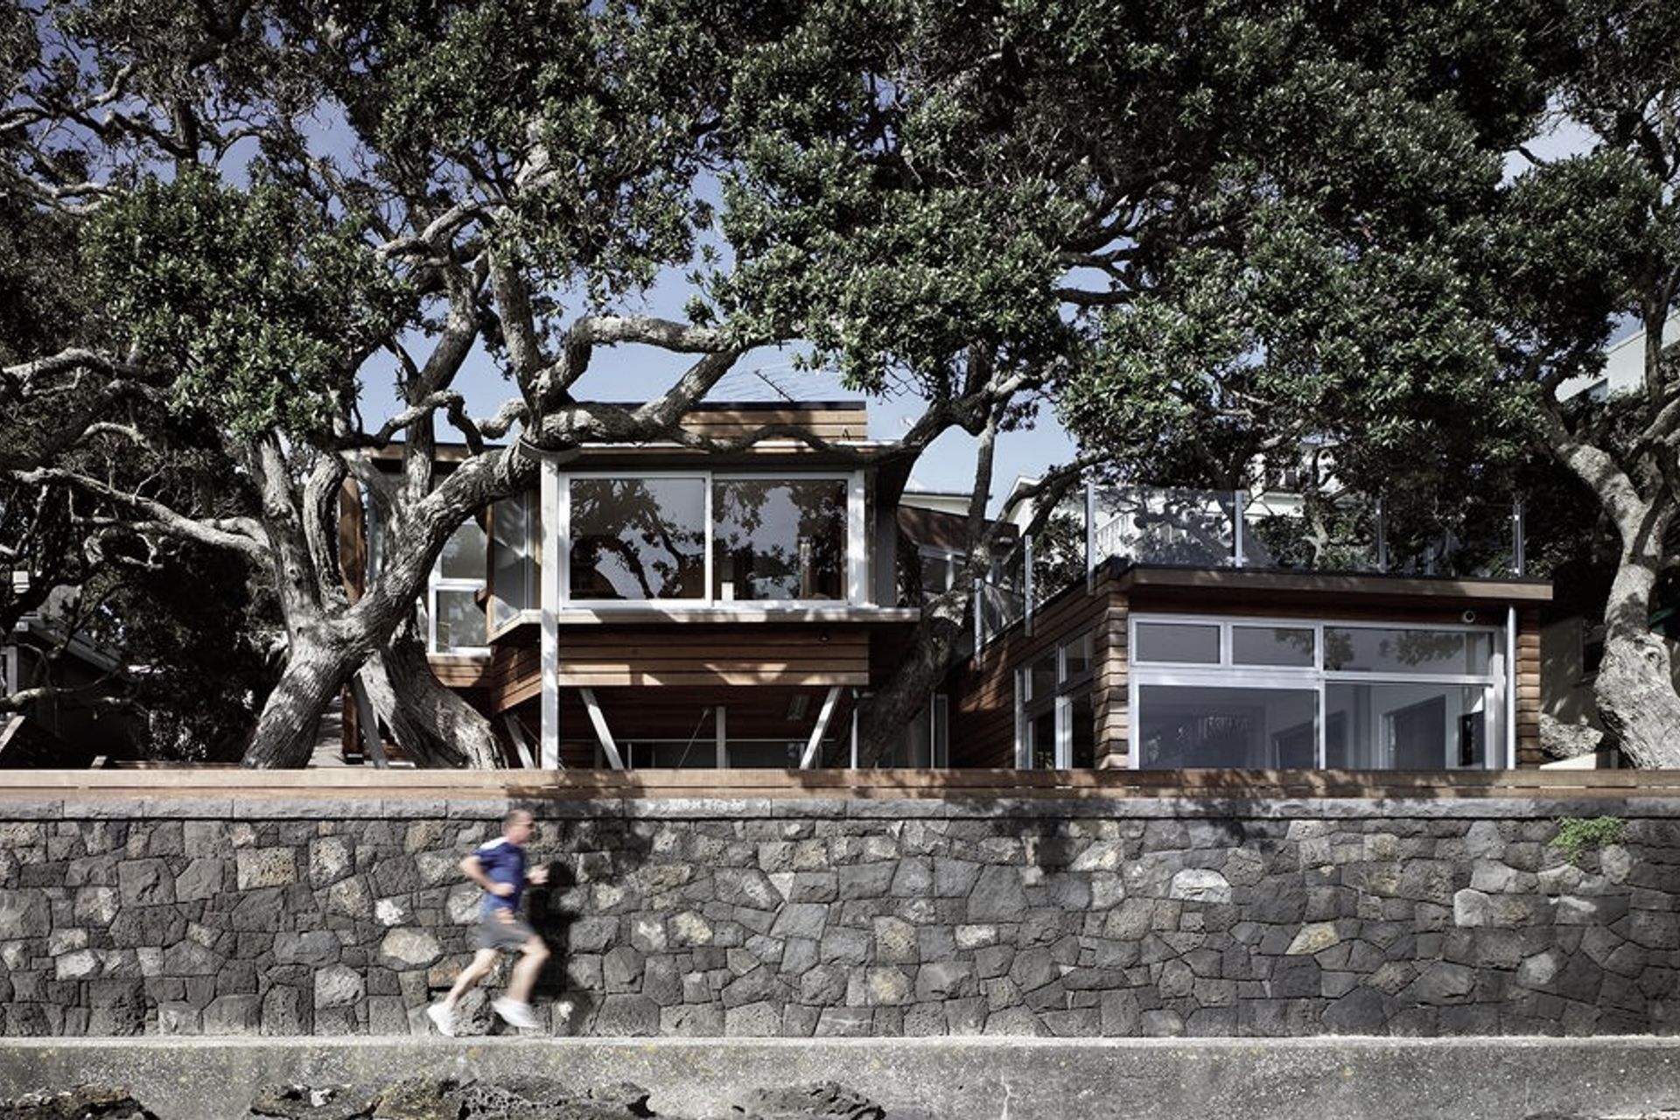
A compact house designed for a beautiful but small and near-impossible site! Five well established pohutukawa inhabit the site, with intertwined limbs spread across the seaward half of the available building zone. A tight access lane drops from Minnehaha Ave at a very steep 1:3 slope. Much of the site is solid volcanic rock.
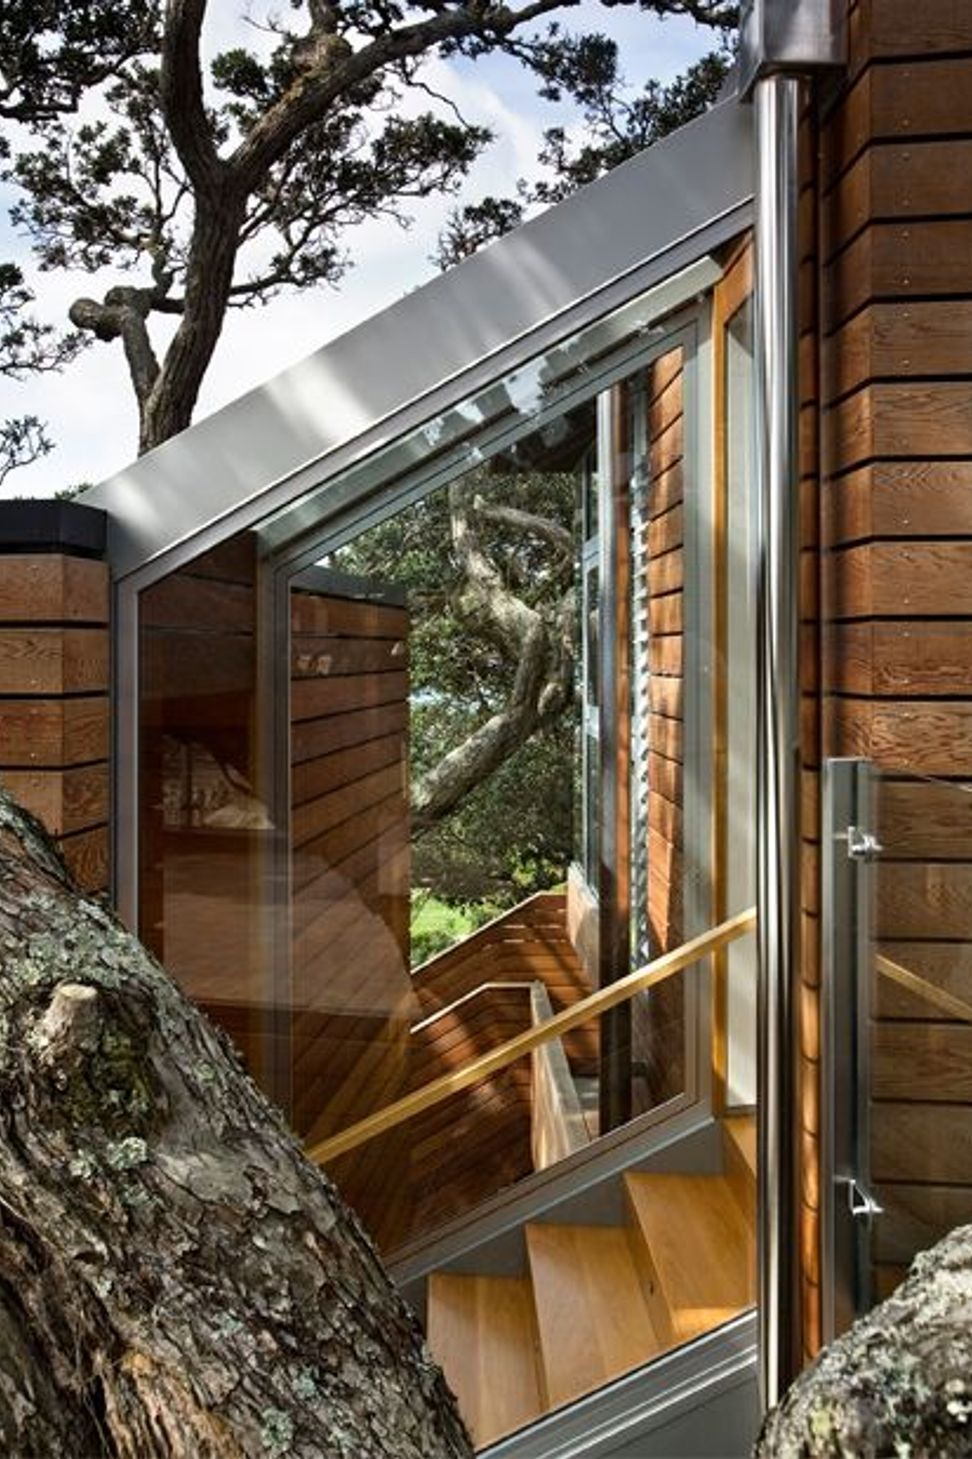
The desire not to damage the trees or their extensive root systems, combined with the steep slope and limited turning circle for cars, the rock outcrops, and the restrictive planning controls resulted in an innovative building which and is squeezed under, around and between the limbs of the trees, and still manages to take full advantage of the site, the sun and the views.
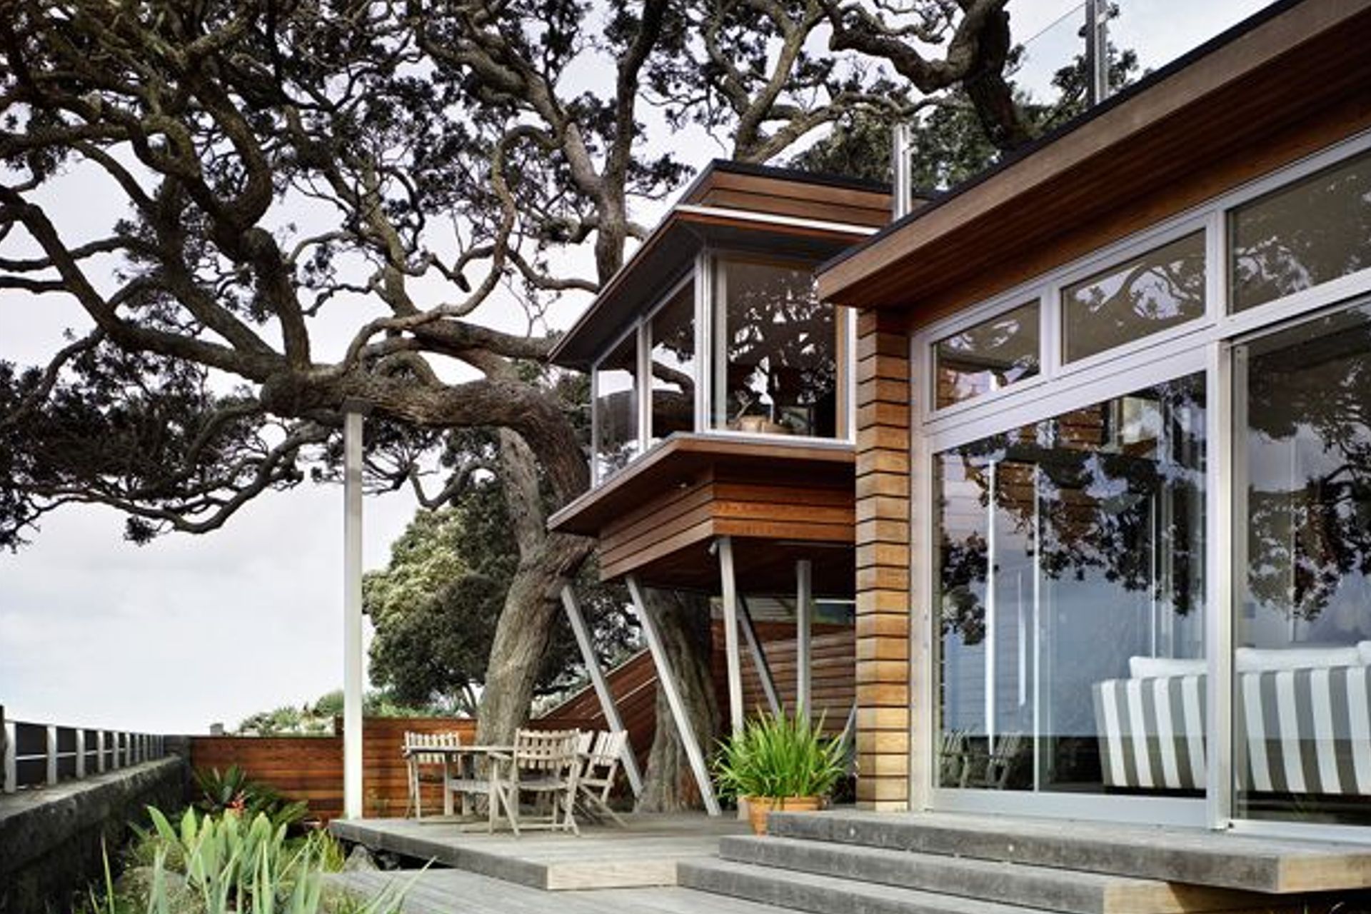
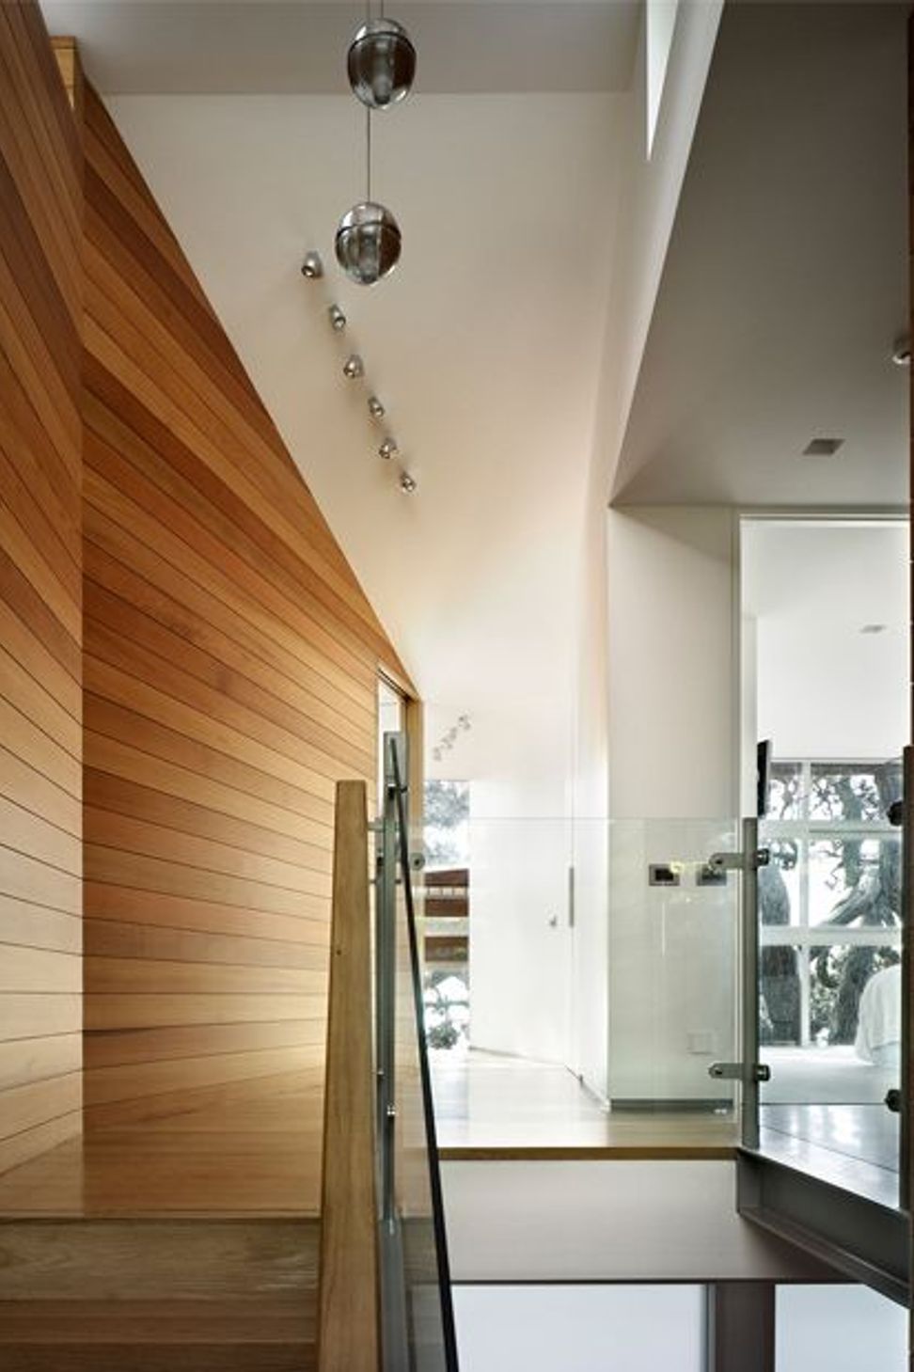
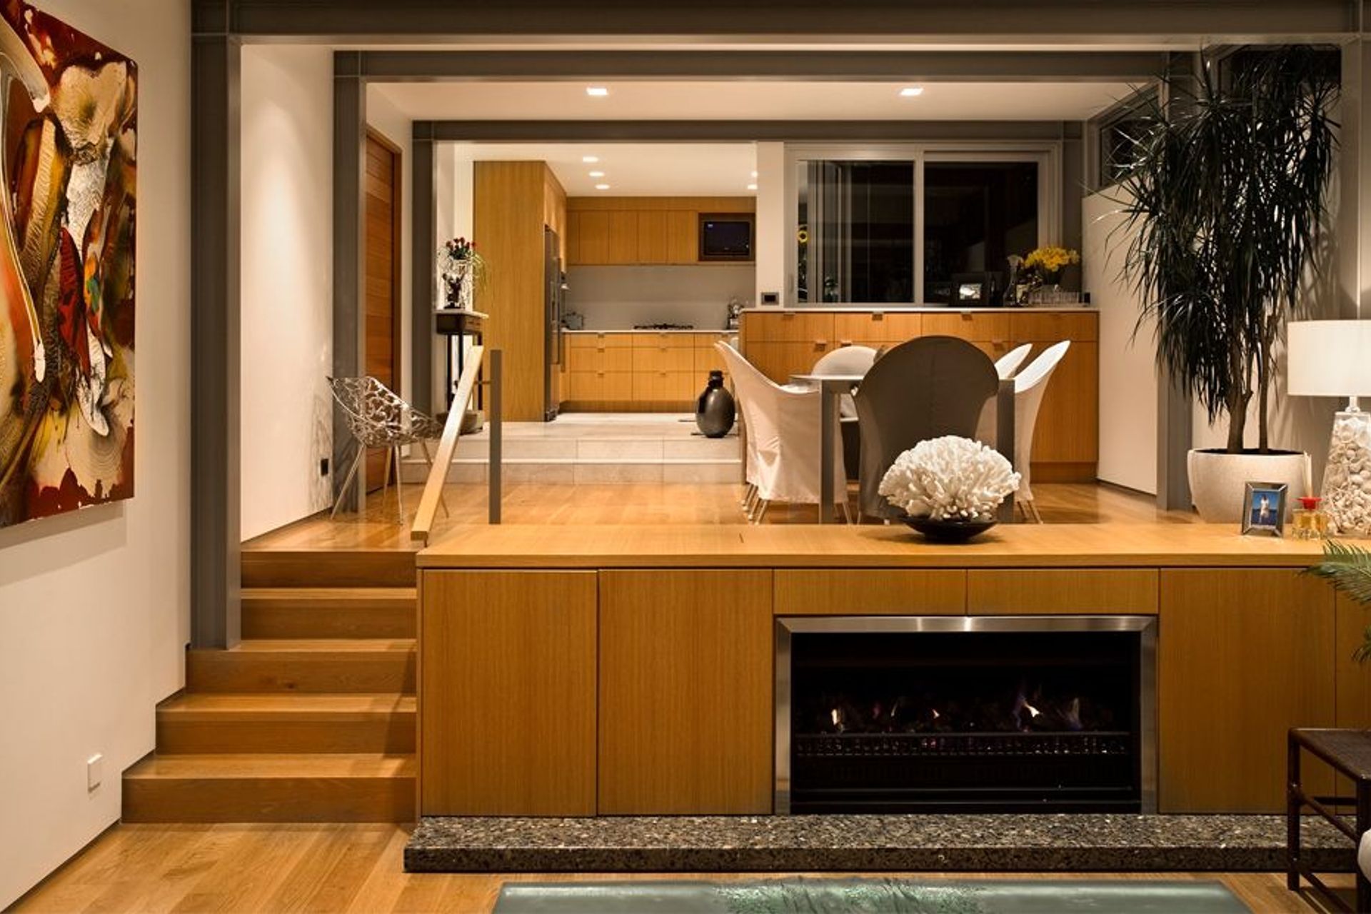
The character of the house changes as it rises from the ground towards the sky. The ground floor level comprises orthogonal spaces, which follow the slope in a series of steps down towards the sea, providing sea views from each level. Upstairs, the rooms become more angular and free flowing, to reflect the contortions of the pohutukawa limbs.
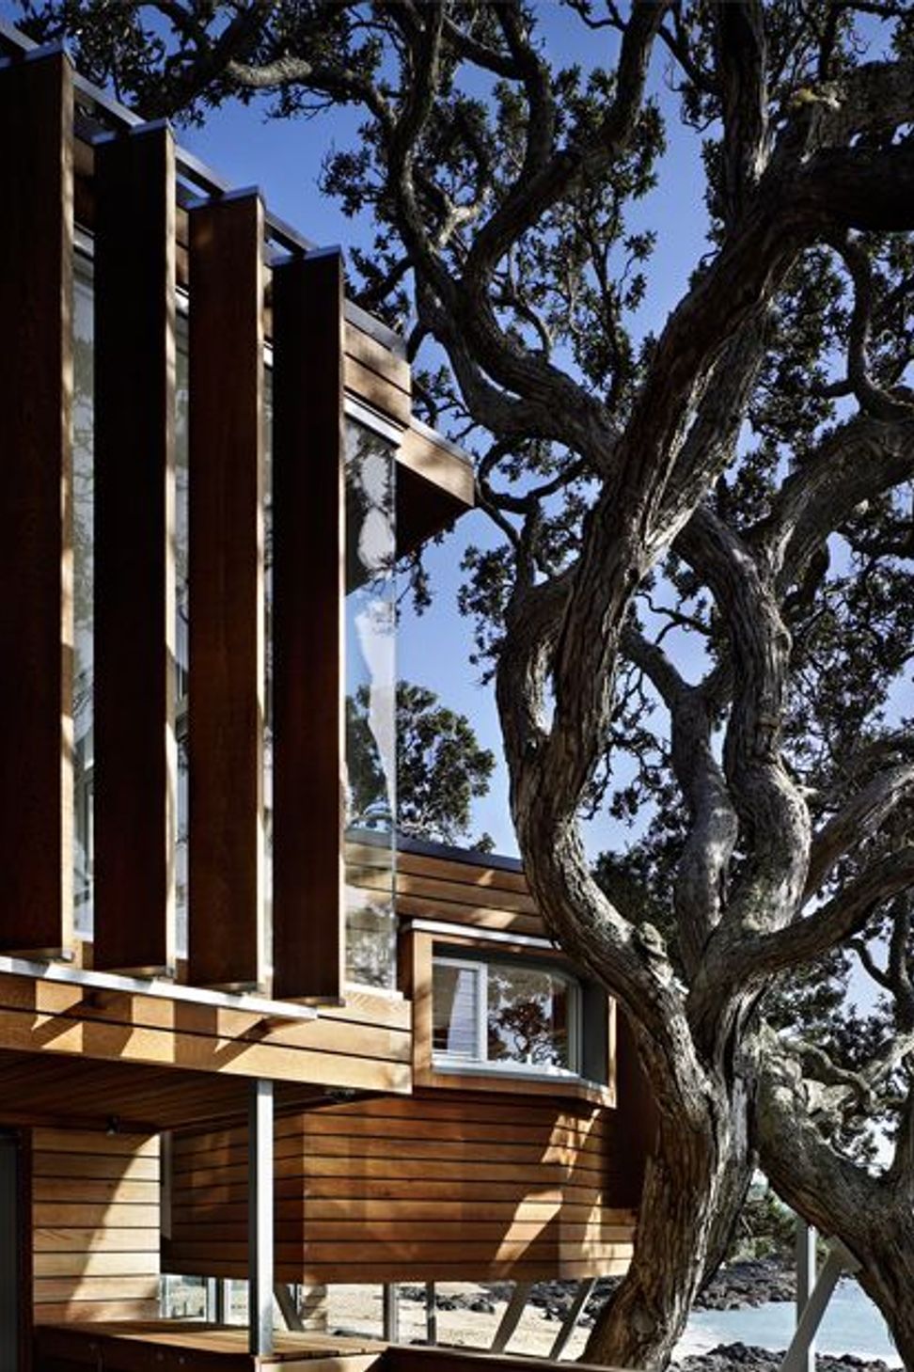
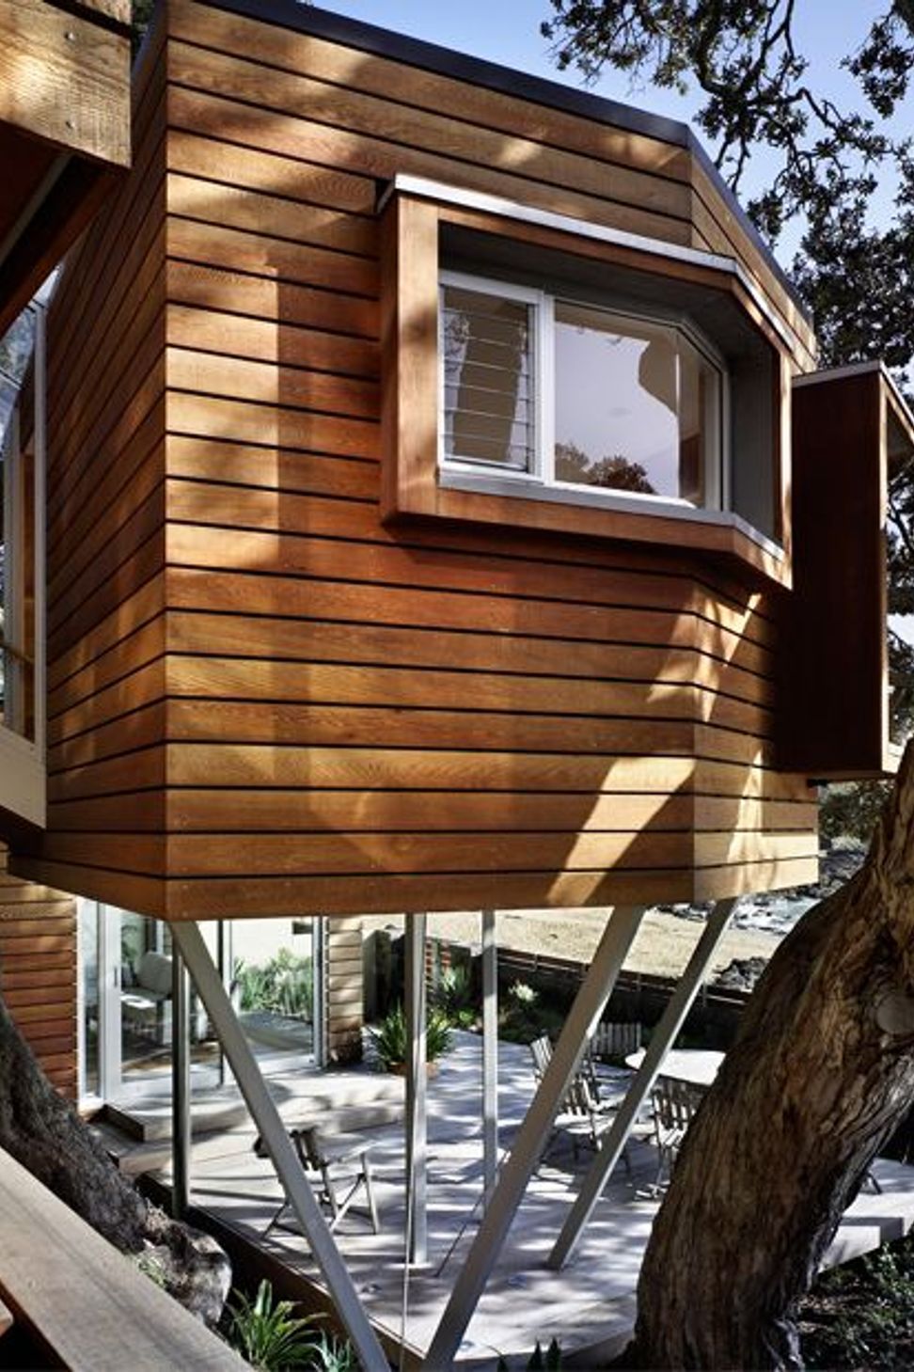
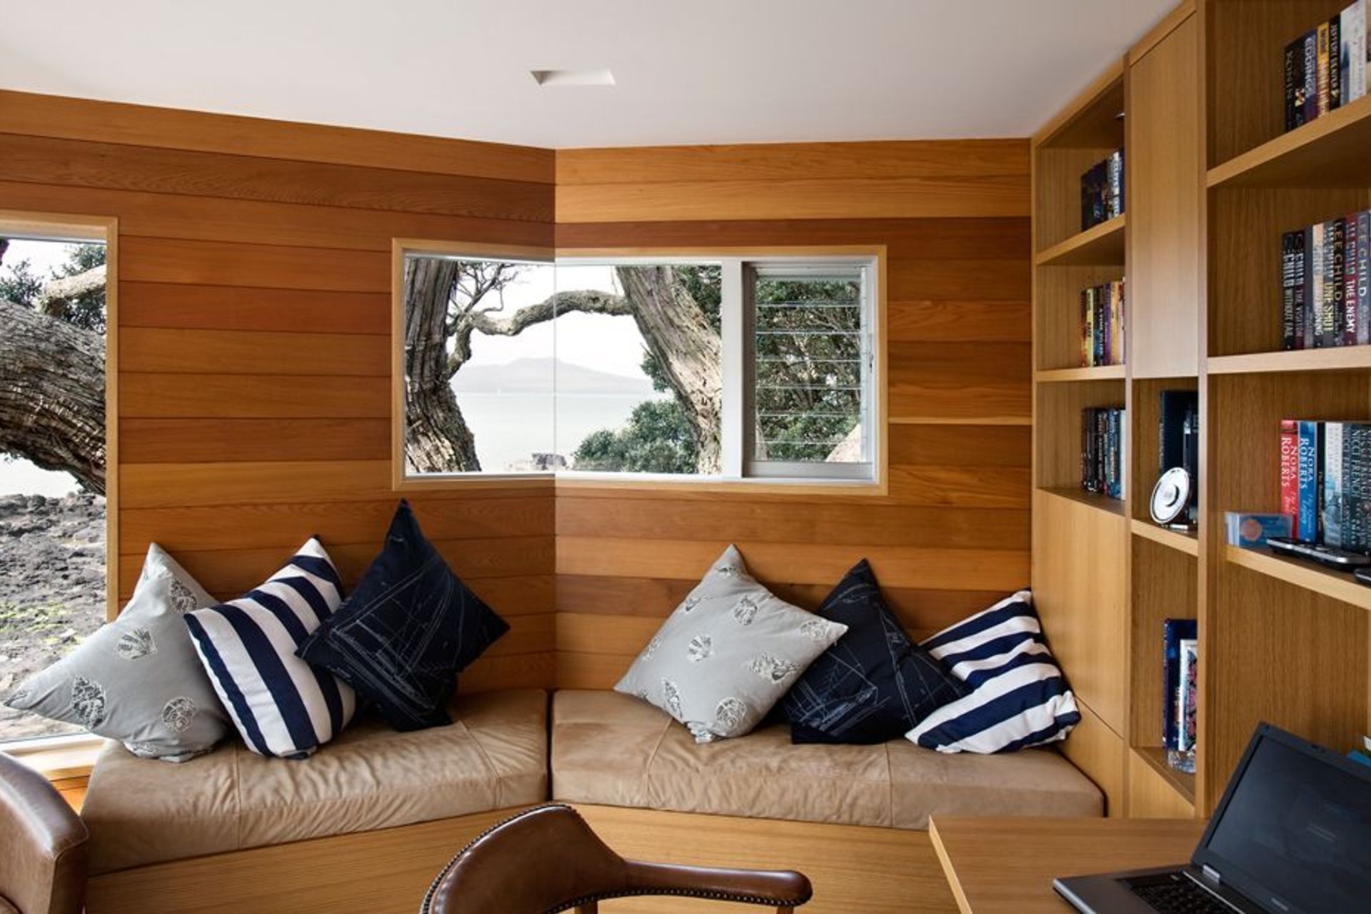
The upper level rooms open onto an extensive rooftop terrace which weaves between the tree branches. The Library is projected out towards the sea like a tree house amongst the pohutukawas, propped on asymmetrical steel columns whose bases are carefully located to avoid tree roots. Much of the ground floor slab is suspended on a limited number of foundations also located to avoid tree roots. An irrigation system under the slab provides the equivalent water to the roots as if the house had not been built.
The cladding is a carefully detailed system, with an outer rainscreen of open-jointed 130 x 20mm cedar boards. These provide the visual cladding, protect the weatherskin, and offer a ventilated cavity which reduces the solar gain into the building through the walls.
Photography by Simon Devitt
Like this Project?
Hire Bossley Architects
Professional Reviews
The products behind the project
One product specified into this build from one supplier, a verified ArchiPro member. Tap through to specifications, suppliers and lead times.

Professionals used in
this project
The practices and trades credited on this project.







More projects from
Bossley Architects
Other work by Bossley Architects, across every category they build in.


More in
Single House
Everything else in Single House, from every practice on ArchiPro.


Next Project
Keep scrolling