
A home defined as much by what it conceals as what it reveals.
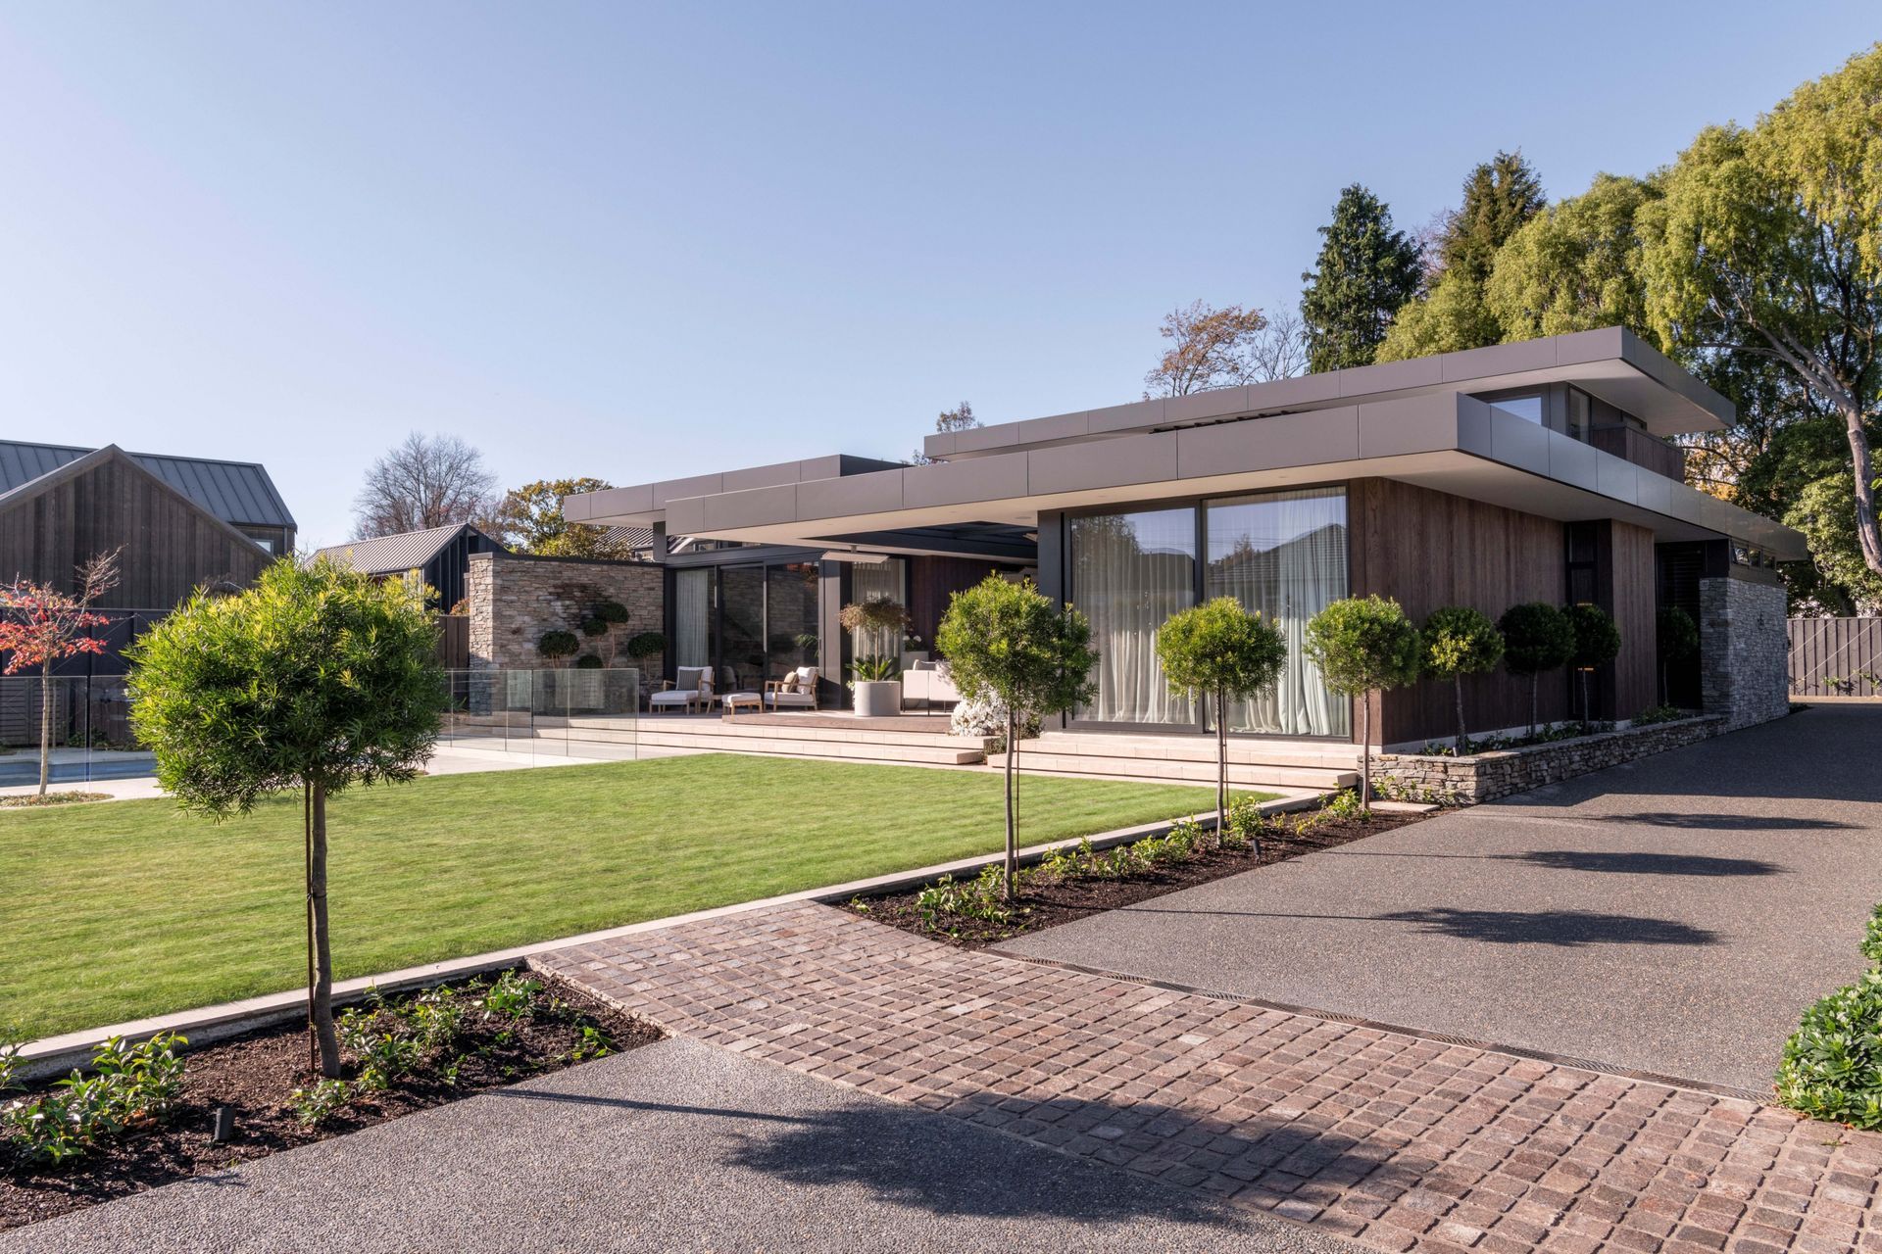
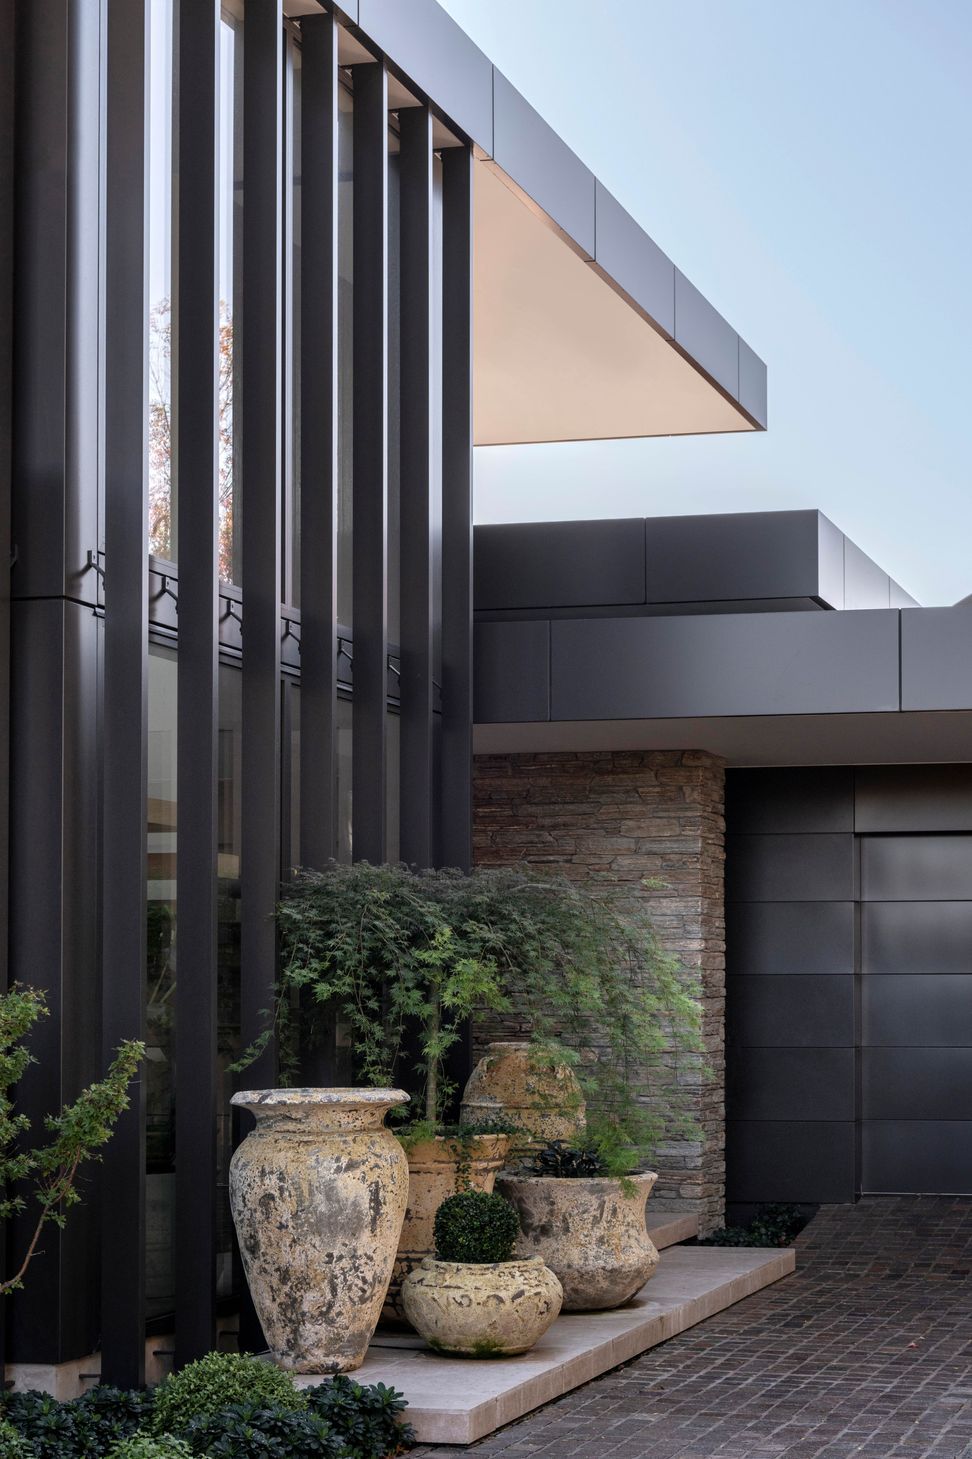
Set well back from the street, the home offers only glimpses of what lies beyond. Arrival unfolds gradually—through a gated entry, along a tree-lined driveway and into a generous motor court before reaching a lantern-like form anchored by an oversized pivot door.
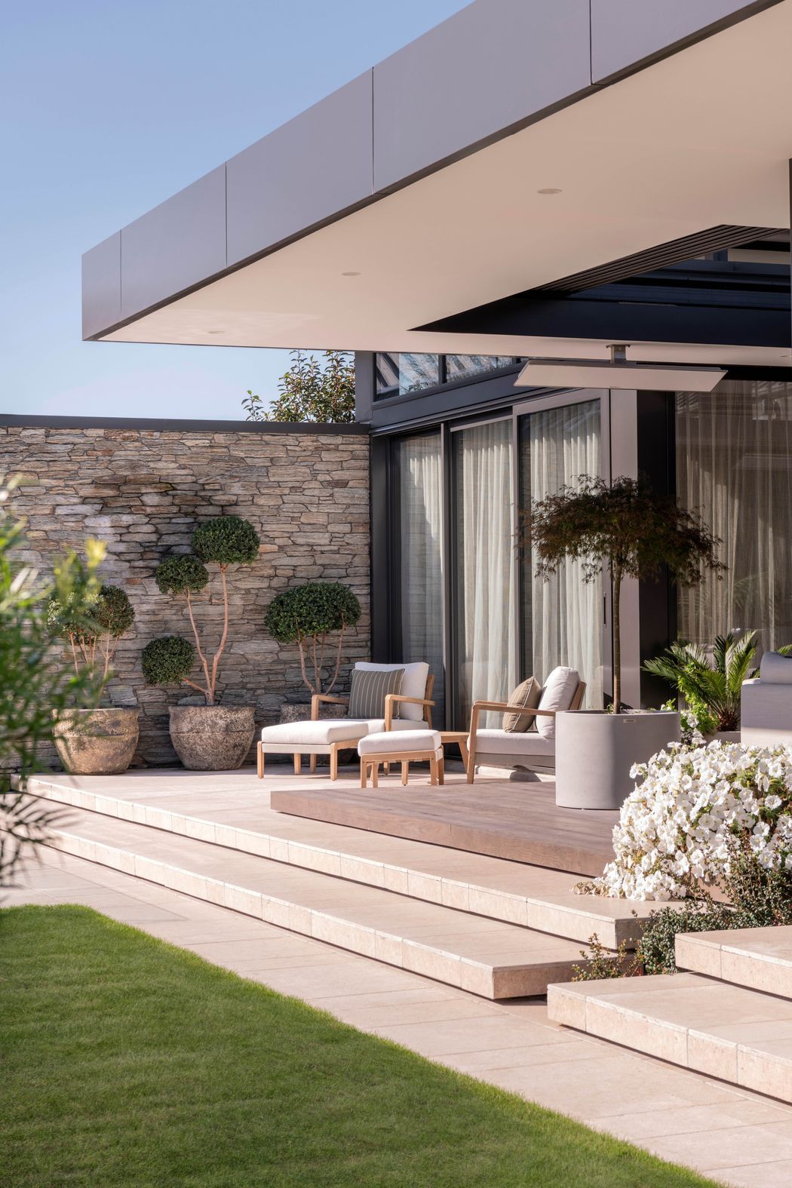
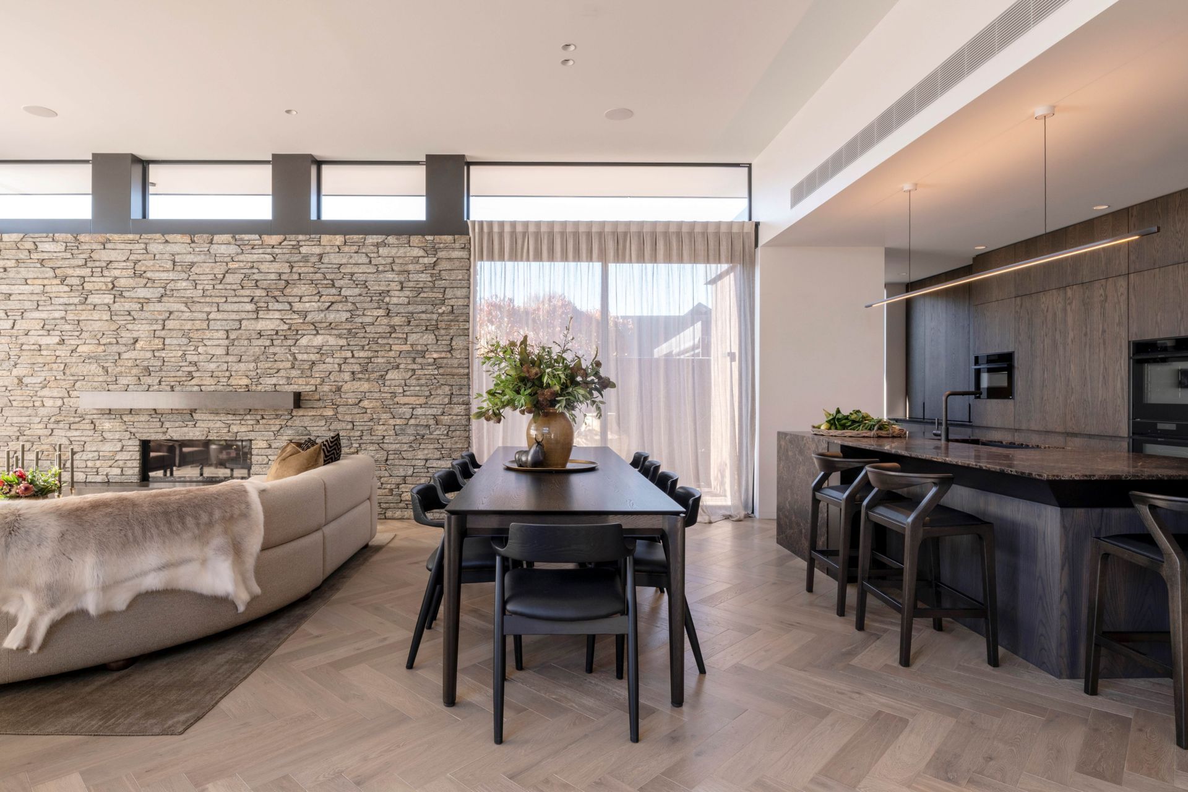
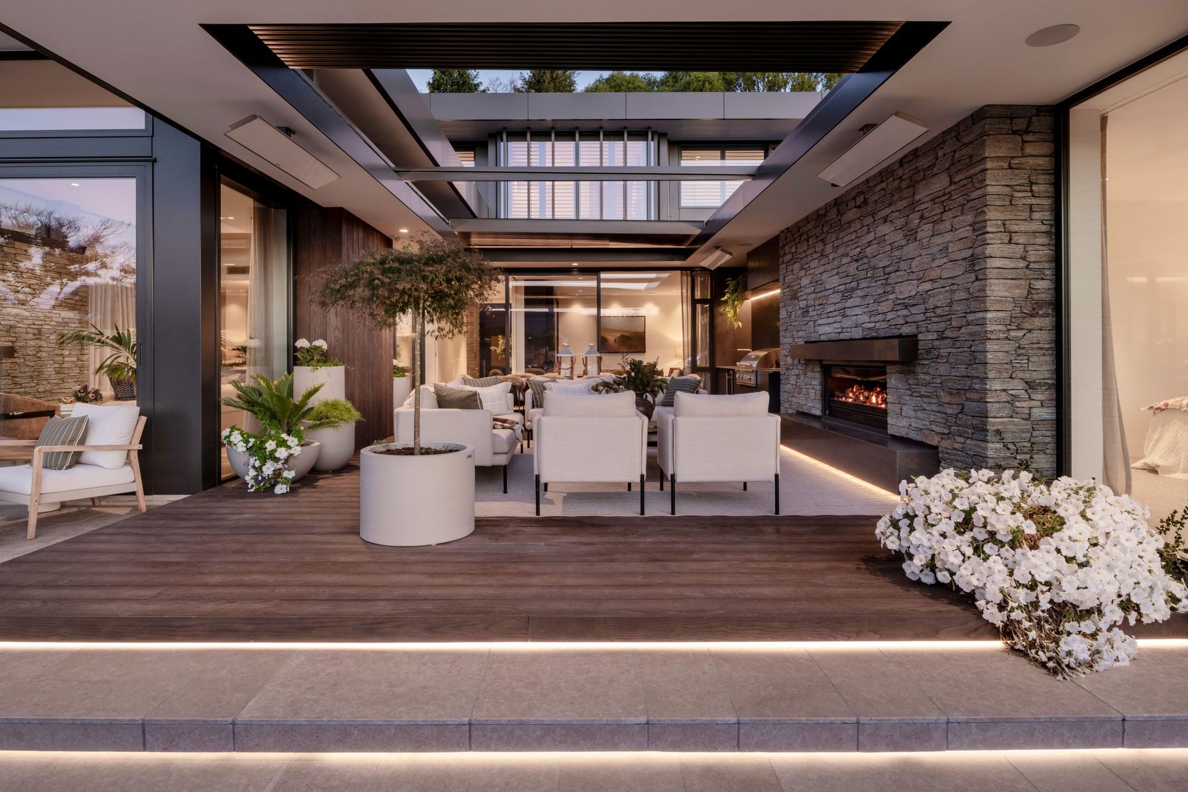
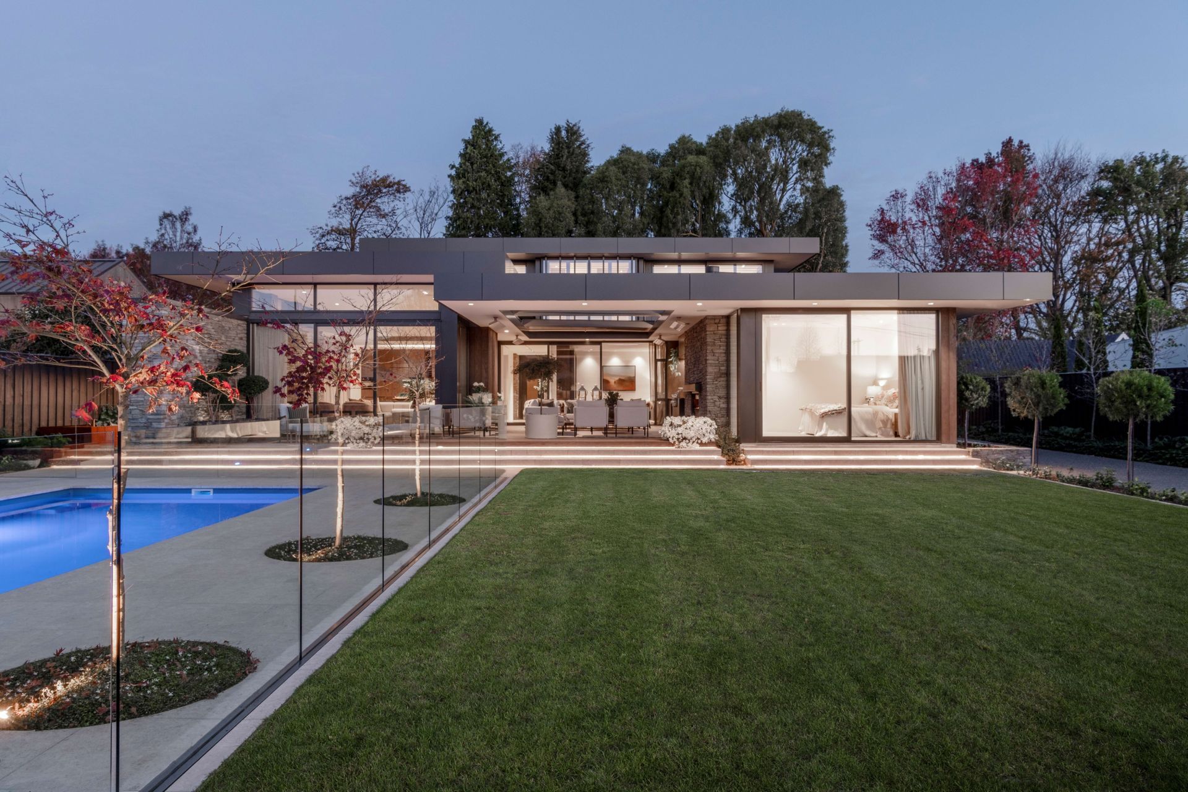
What appears restrained from the road opens into a series of interconnected living spaces, sheltered courtyards and carefully framed connections to the landscape. Designed to maximise privacy while embracing sun throughout the day, the home creates a sense of calm and seclusion rarely associated with urban living.
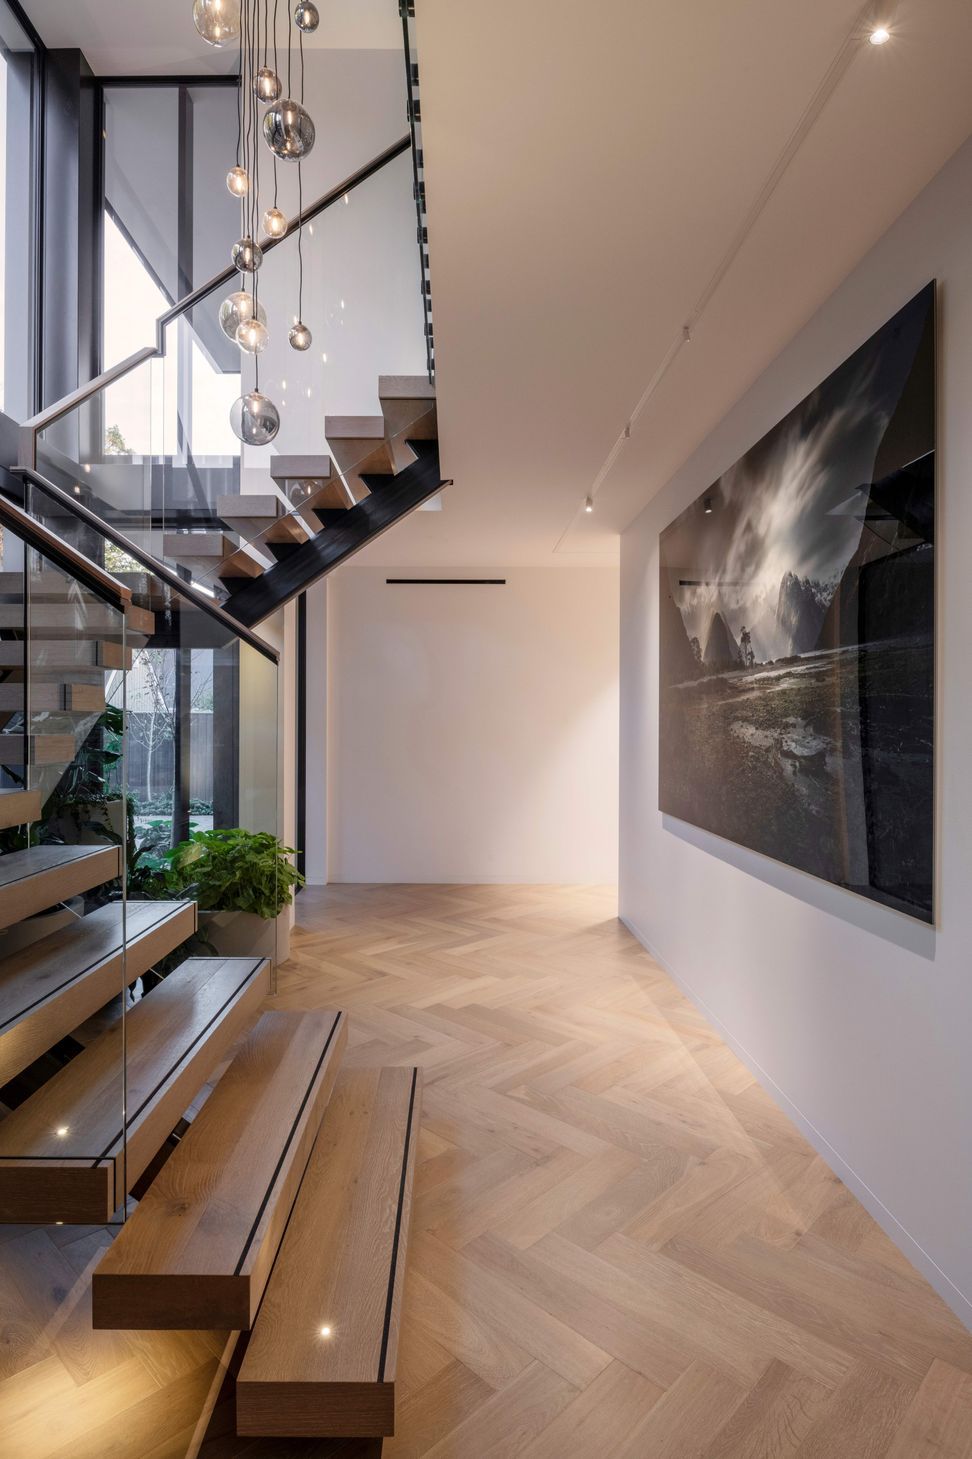
Although arranged across two levels, everyday life is centred on the ground floor, while the upper level provides a peaceful retreat for family and guests. A layered arrangement of spaces, views and crafted details allows the home to unfold, rather than reveal itself all at once.
Defined by strong horizontal forms, a considered material palette and precise detailing, Three Roof House balances openness with privacy, and simplicity with richness. The result is a home with undeniable presence, where sophistication is expressed through refinement rather than embellishment.
- Completed
- 2026
- Building style
- Contemporary
Like this Project?
Hire O'Neil + Shirley Architecture
Professionals used in
this project
The practices and trades credited on this project.

More projects from
O'Neil + Shirley Architecture
Other work by O'Neil + Shirley Architecture, across every category they build in.


More in
Luxury Homes
Everything else in Luxury Homes, from every practice on ArchiPro.


Next Project
Keep scrolling