

Product Suppliers
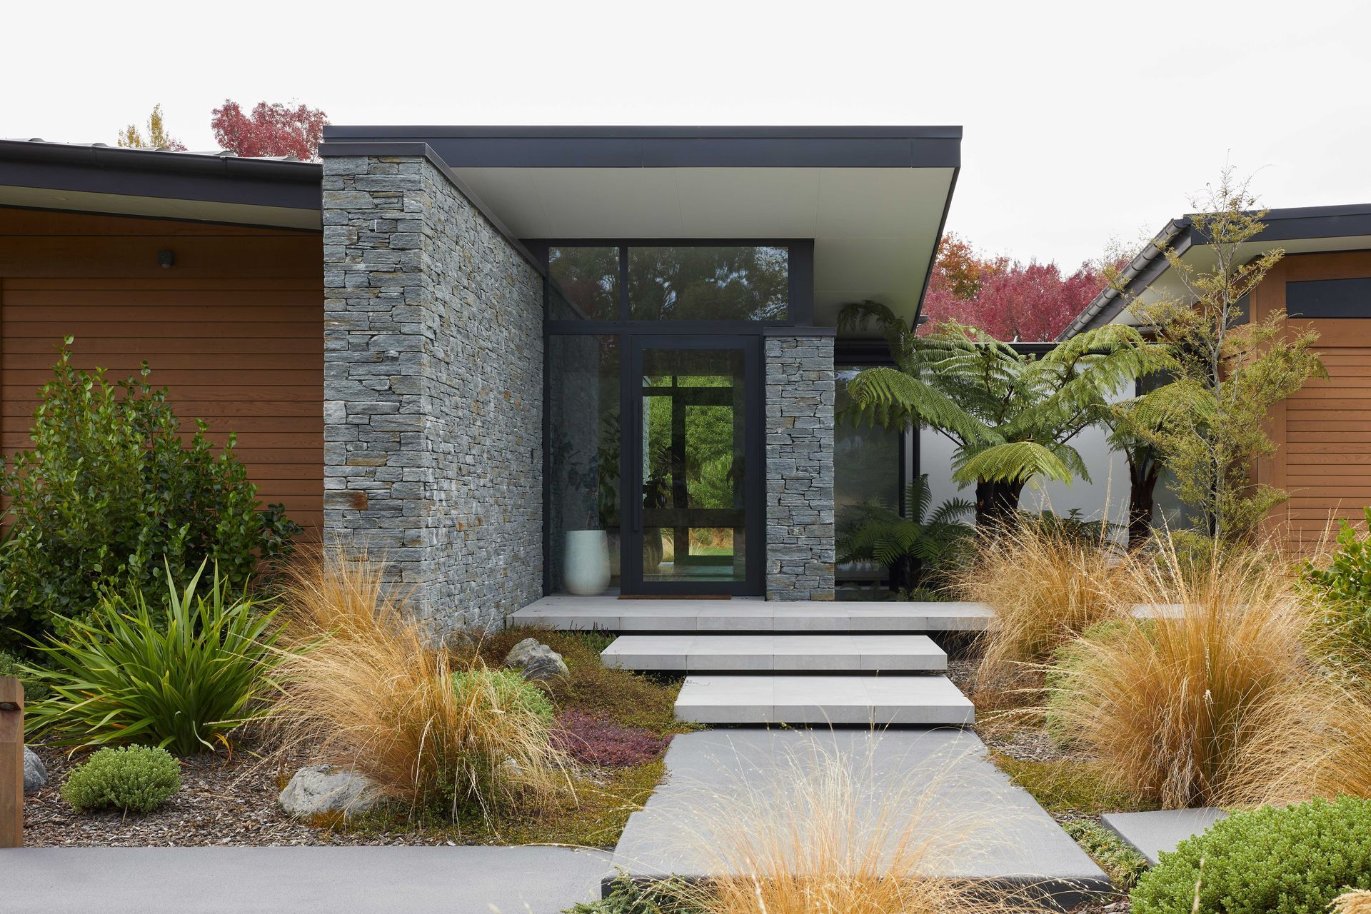
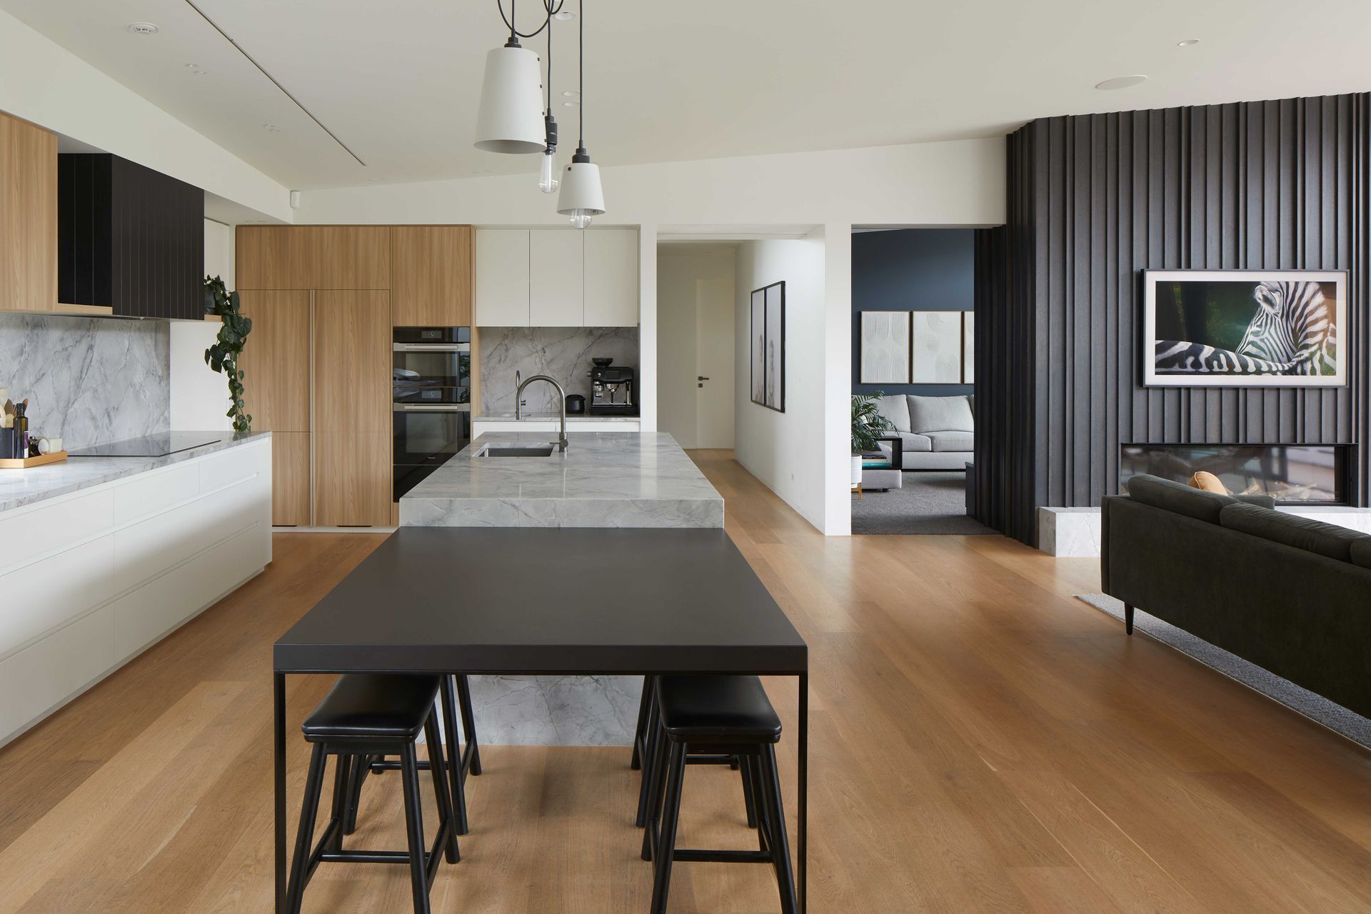
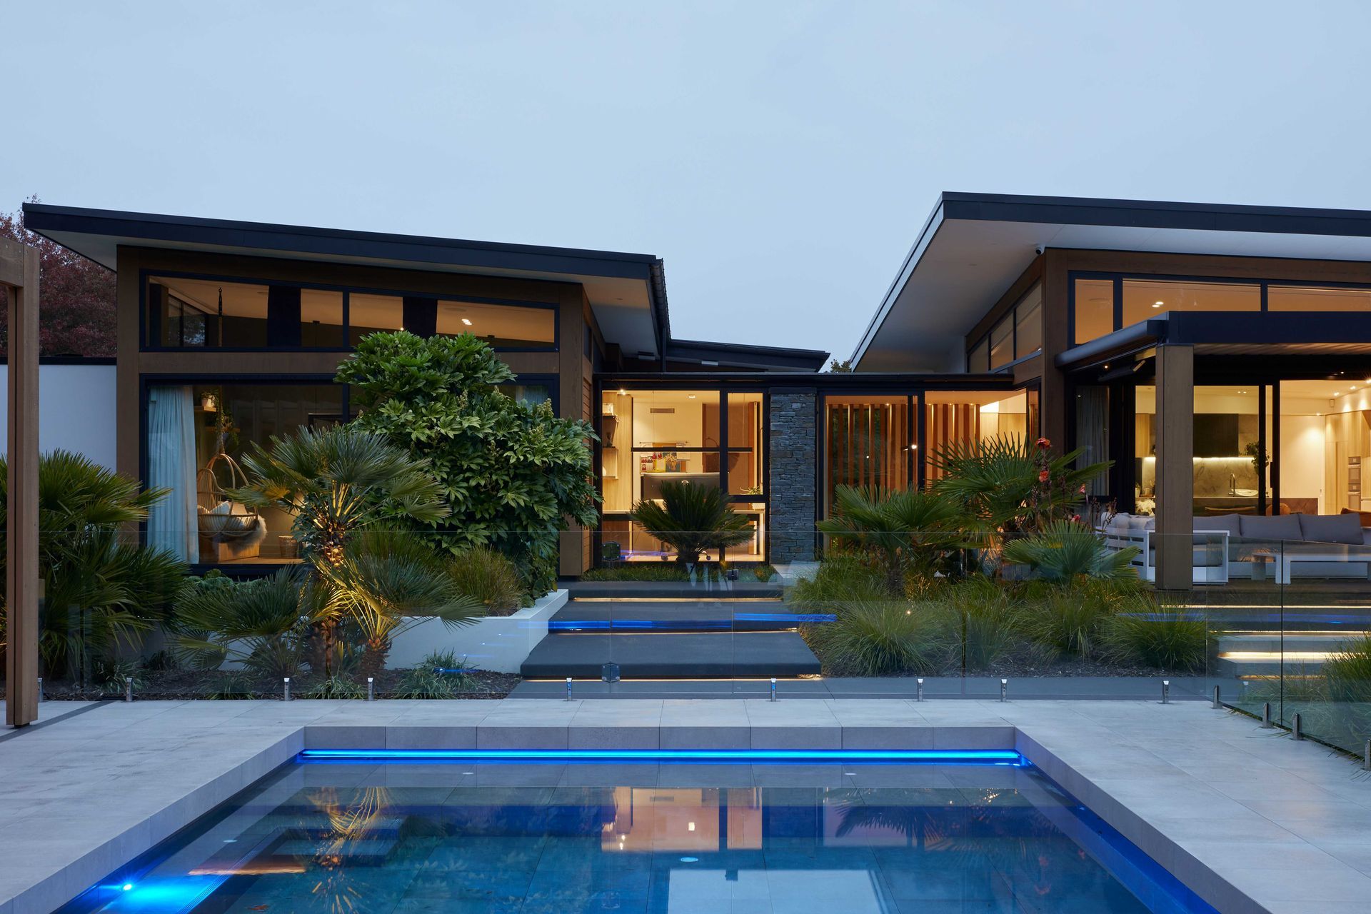
Tilted House: A contemporary single-story residence completed in 2023, seamlessly blending indoor and outdoor living with innovative rooflines and abundant natural light, nestled within a tranquil, lush environment.
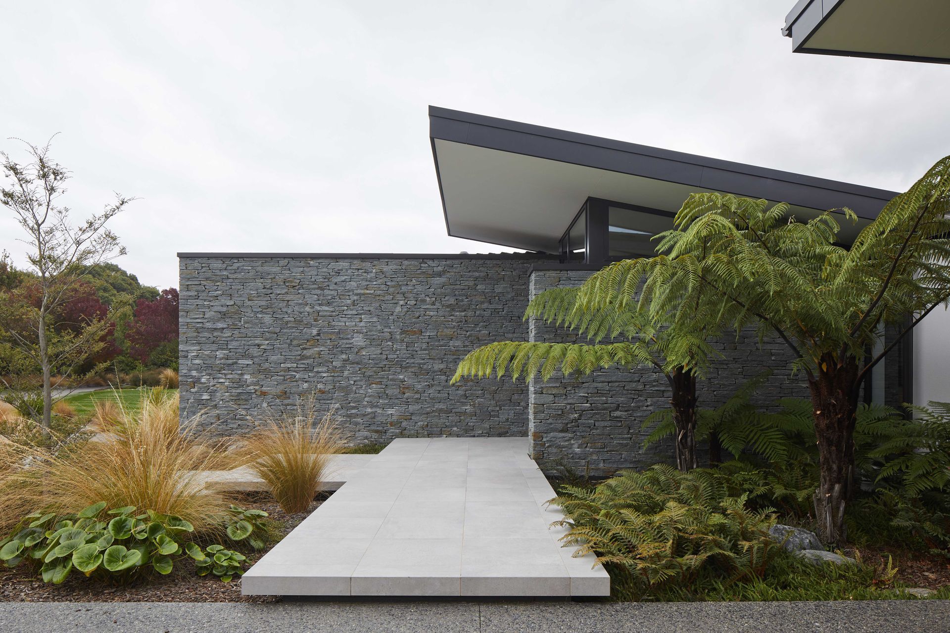
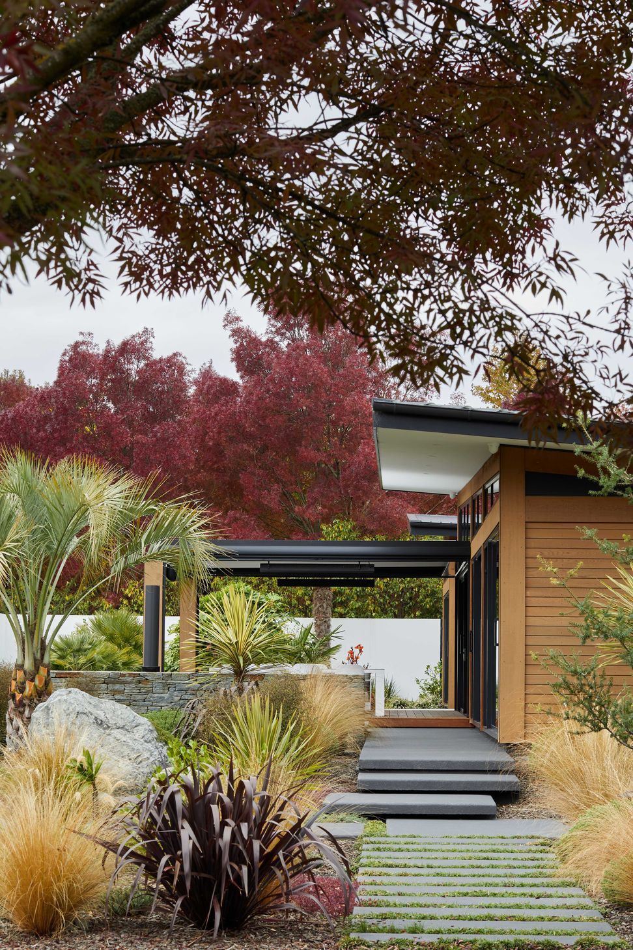
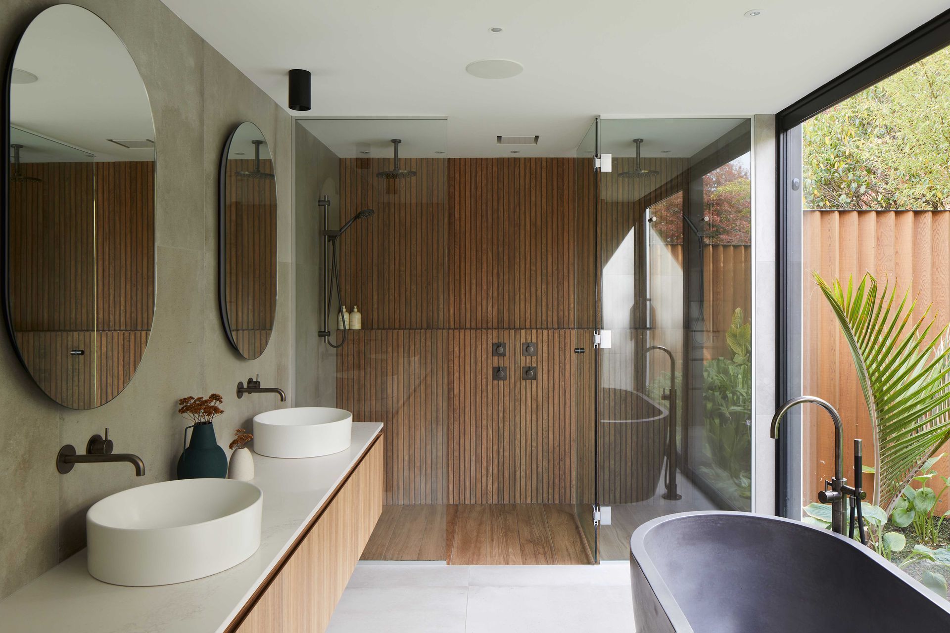
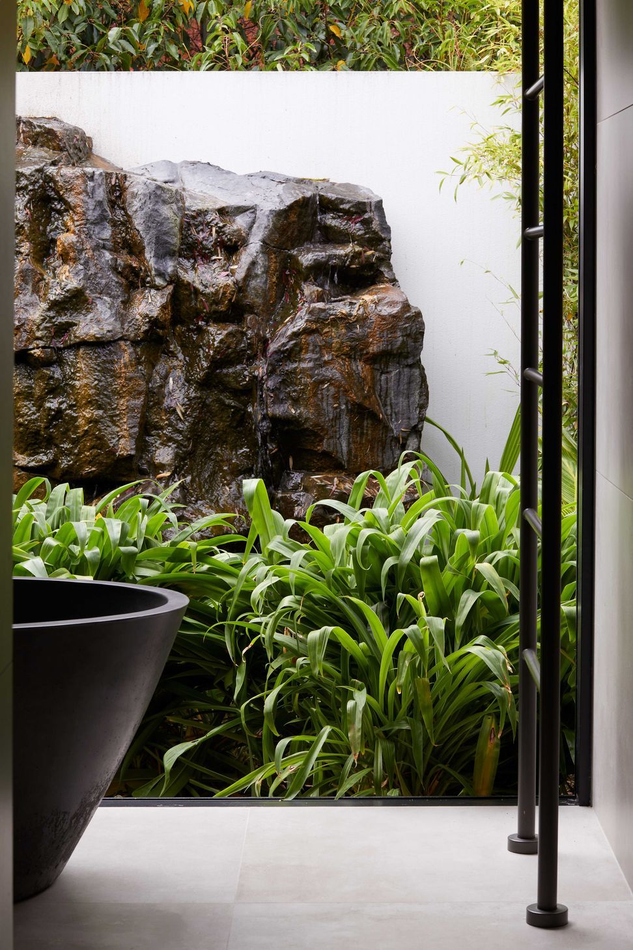
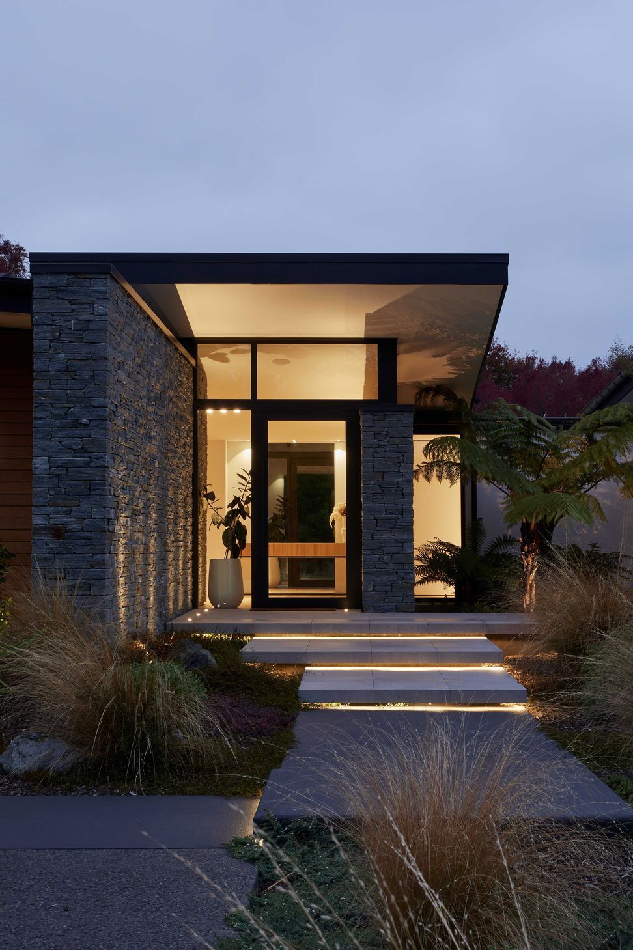
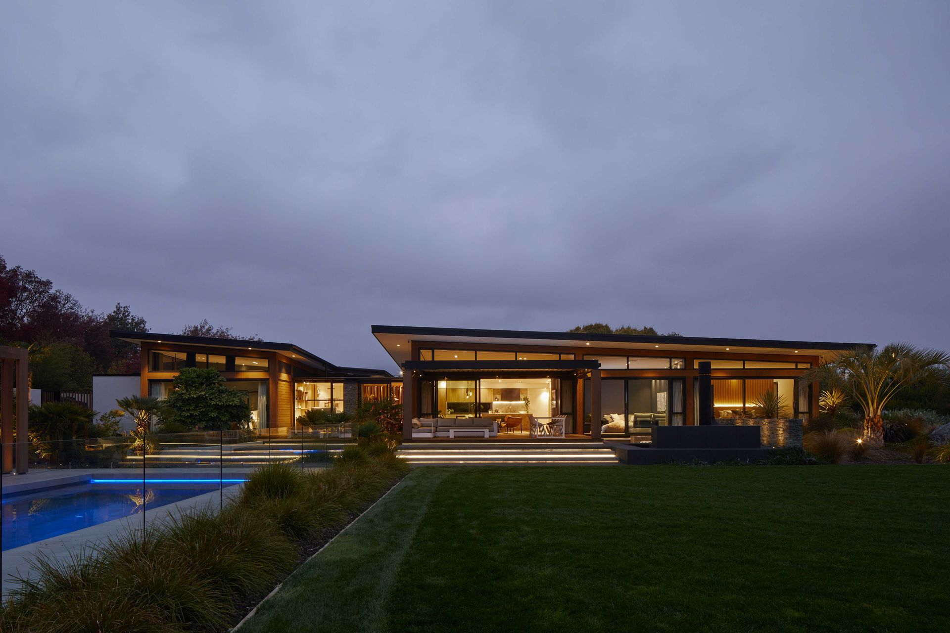
Tilted House, sits tucked away behind lush established trees, in its own hidden oasis. The building is spread out and single-story which enables internal spaces to connect easily with the outdoor living, and ensures that the home nestles into its resort-like surroundings.
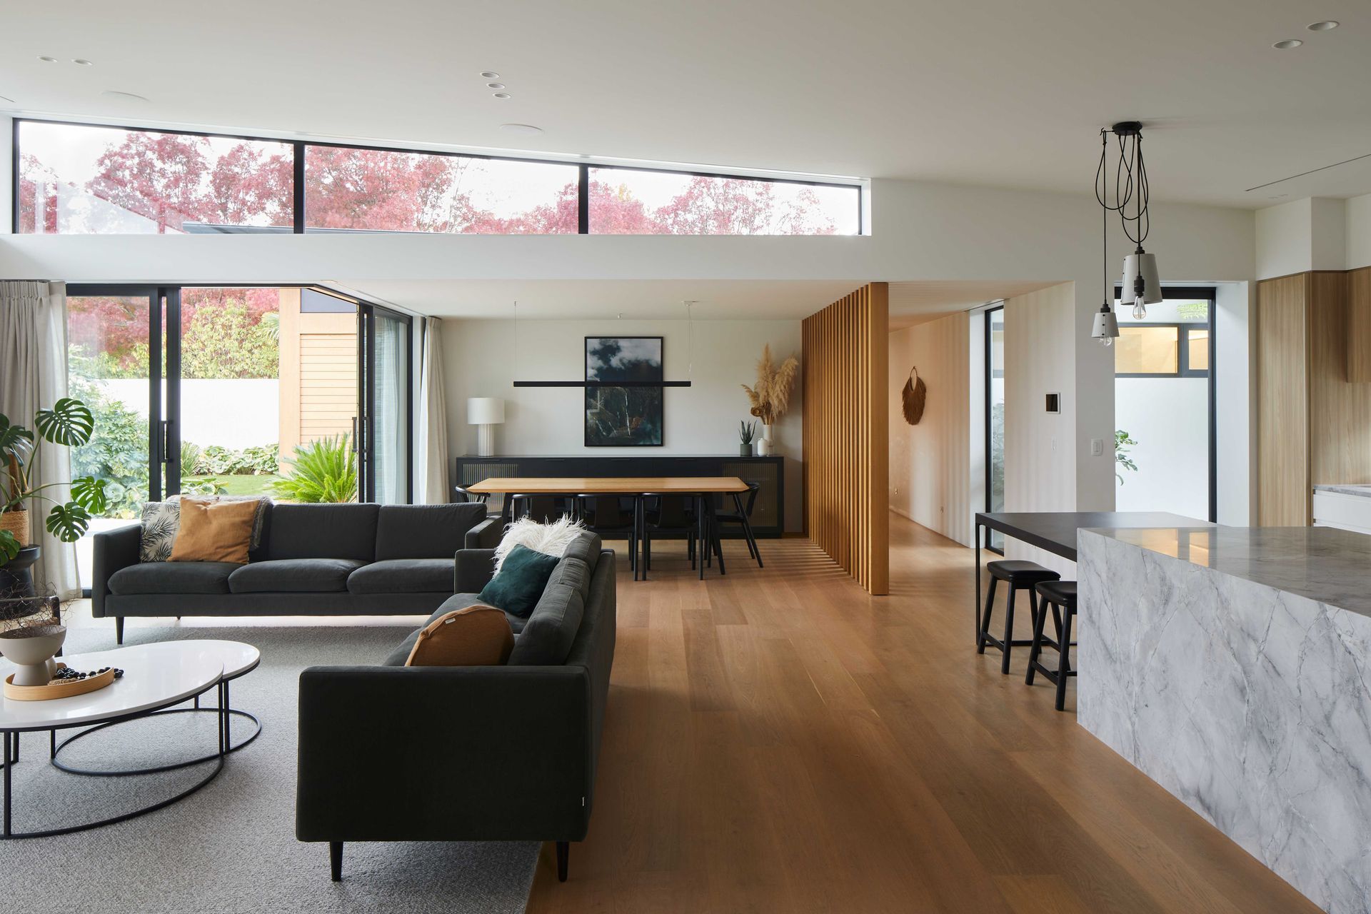
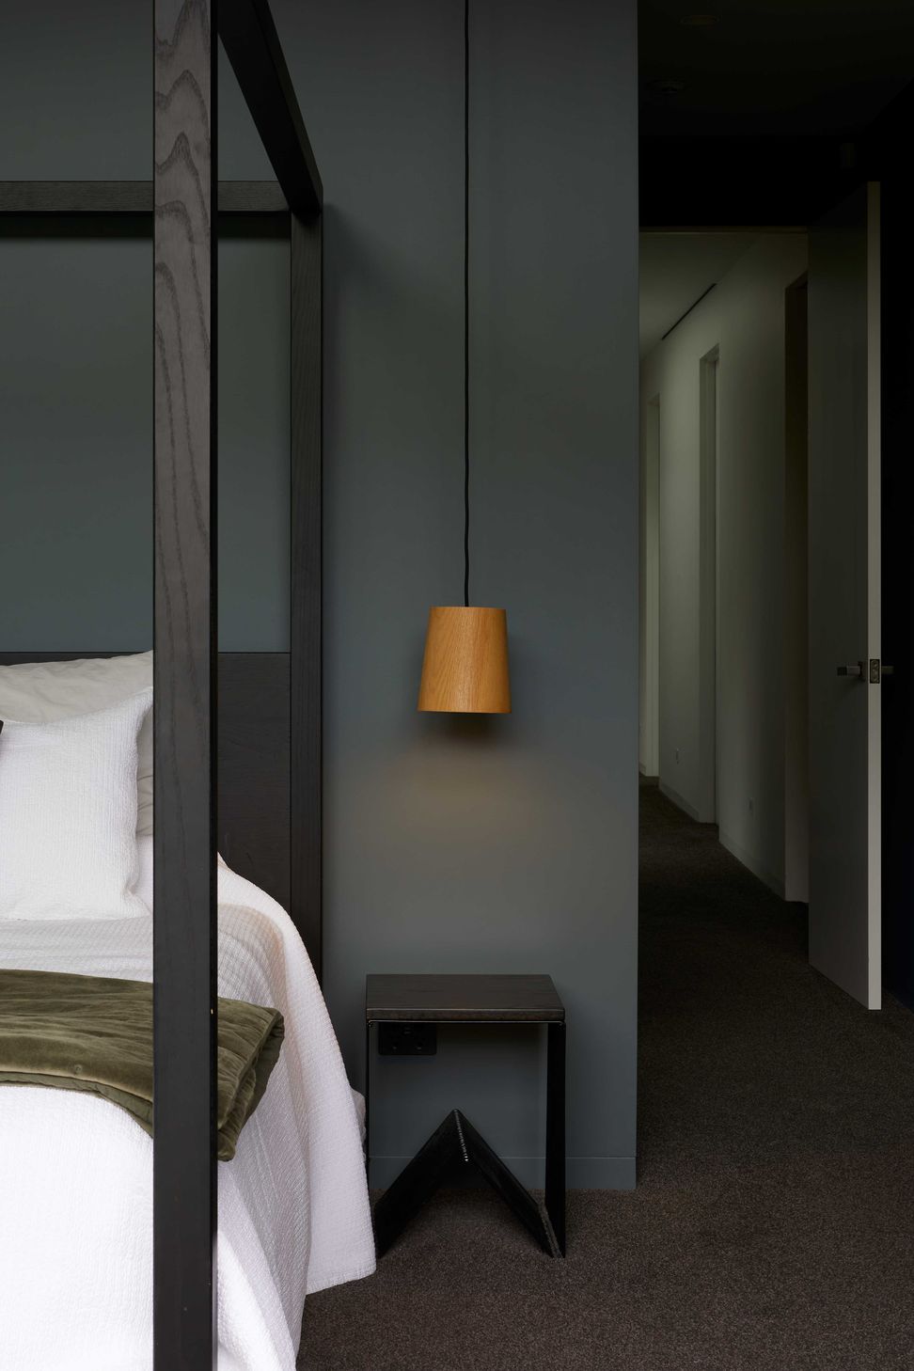
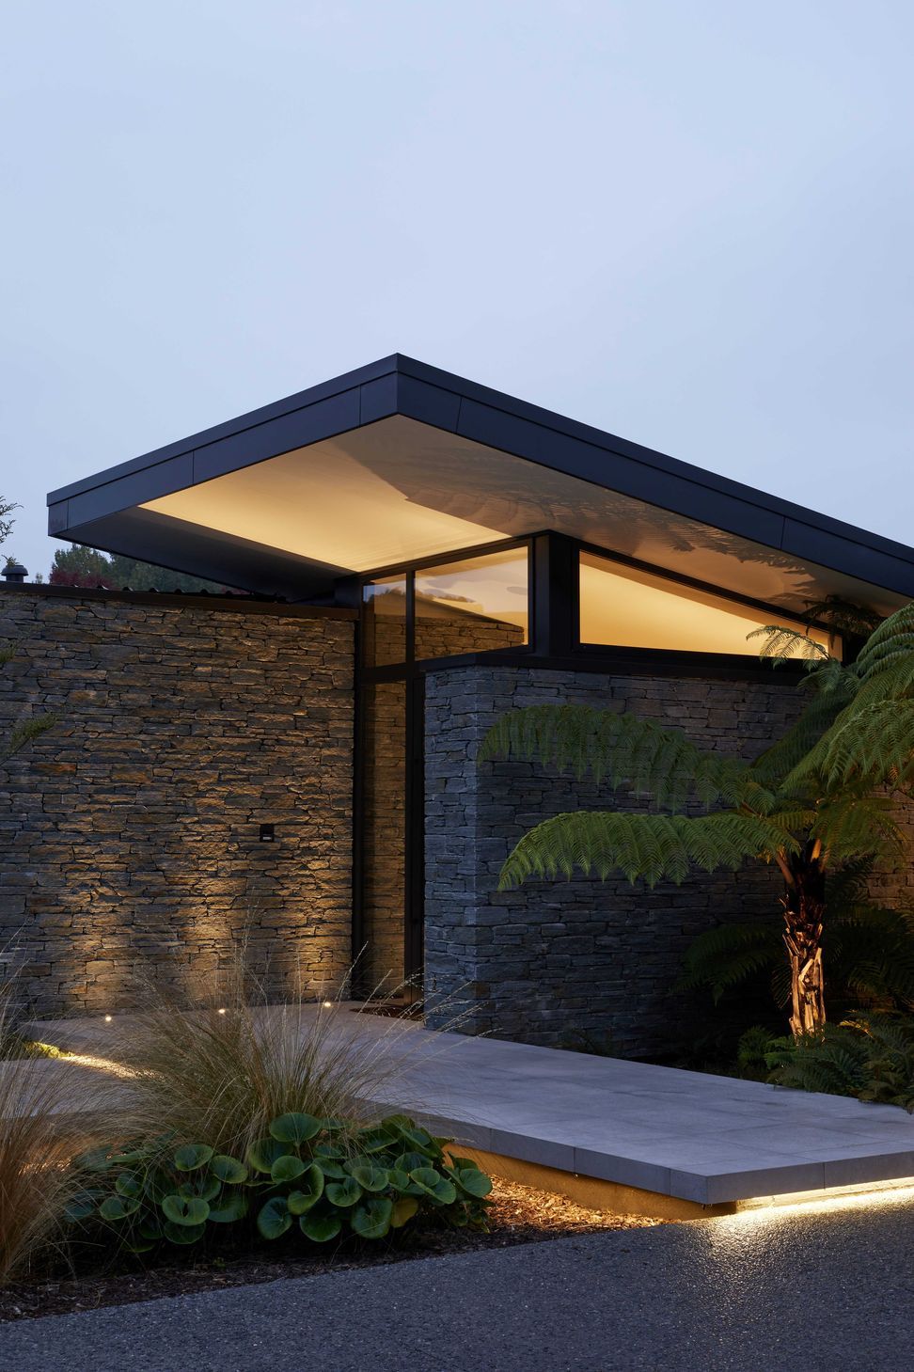
With raking/splayed rooflines pushed in different directions, volume is added to the main living areas. Large sheltering eaves appear to float above angled clerestory windows, which welcome natural light and offer sweeping vistas across treetops. Tilted House features a contemporary interior with a clean palette, functional design, and natural materials, creating a relaxed and adaptable living space.
- Completed
- 2023
- Building style
- Contemporary
Like this Project?
Hire O'Neil + Shirley Architecture
The products behind the project
Two products specified into this build from two suppliers, verified ArchiPro members. Tap through to specifications, suppliers and lead times.


Professionals used in
this project
The practices and trades credited on this project.





More projects from
O'Neil + Shirley Architecture
Other work by O'Neil + Shirley Architecture, across every category they build in.


More in
Luxury Homes
Everything else in Luxury Homes, from every practice on ArchiPro.


Next Project
Keep scrolling