

Coastal Rigor: The Soul of Tindalls Bay
Perched on a high-exposure ridge along the Whangaparāoa coast, Tindalls Bay was a project where technical engineering met pure, hands-on craft. Building on a site exposed to brutal salt spray and high-velocity winds required a real respect for the land and a relentless focus on material performance.
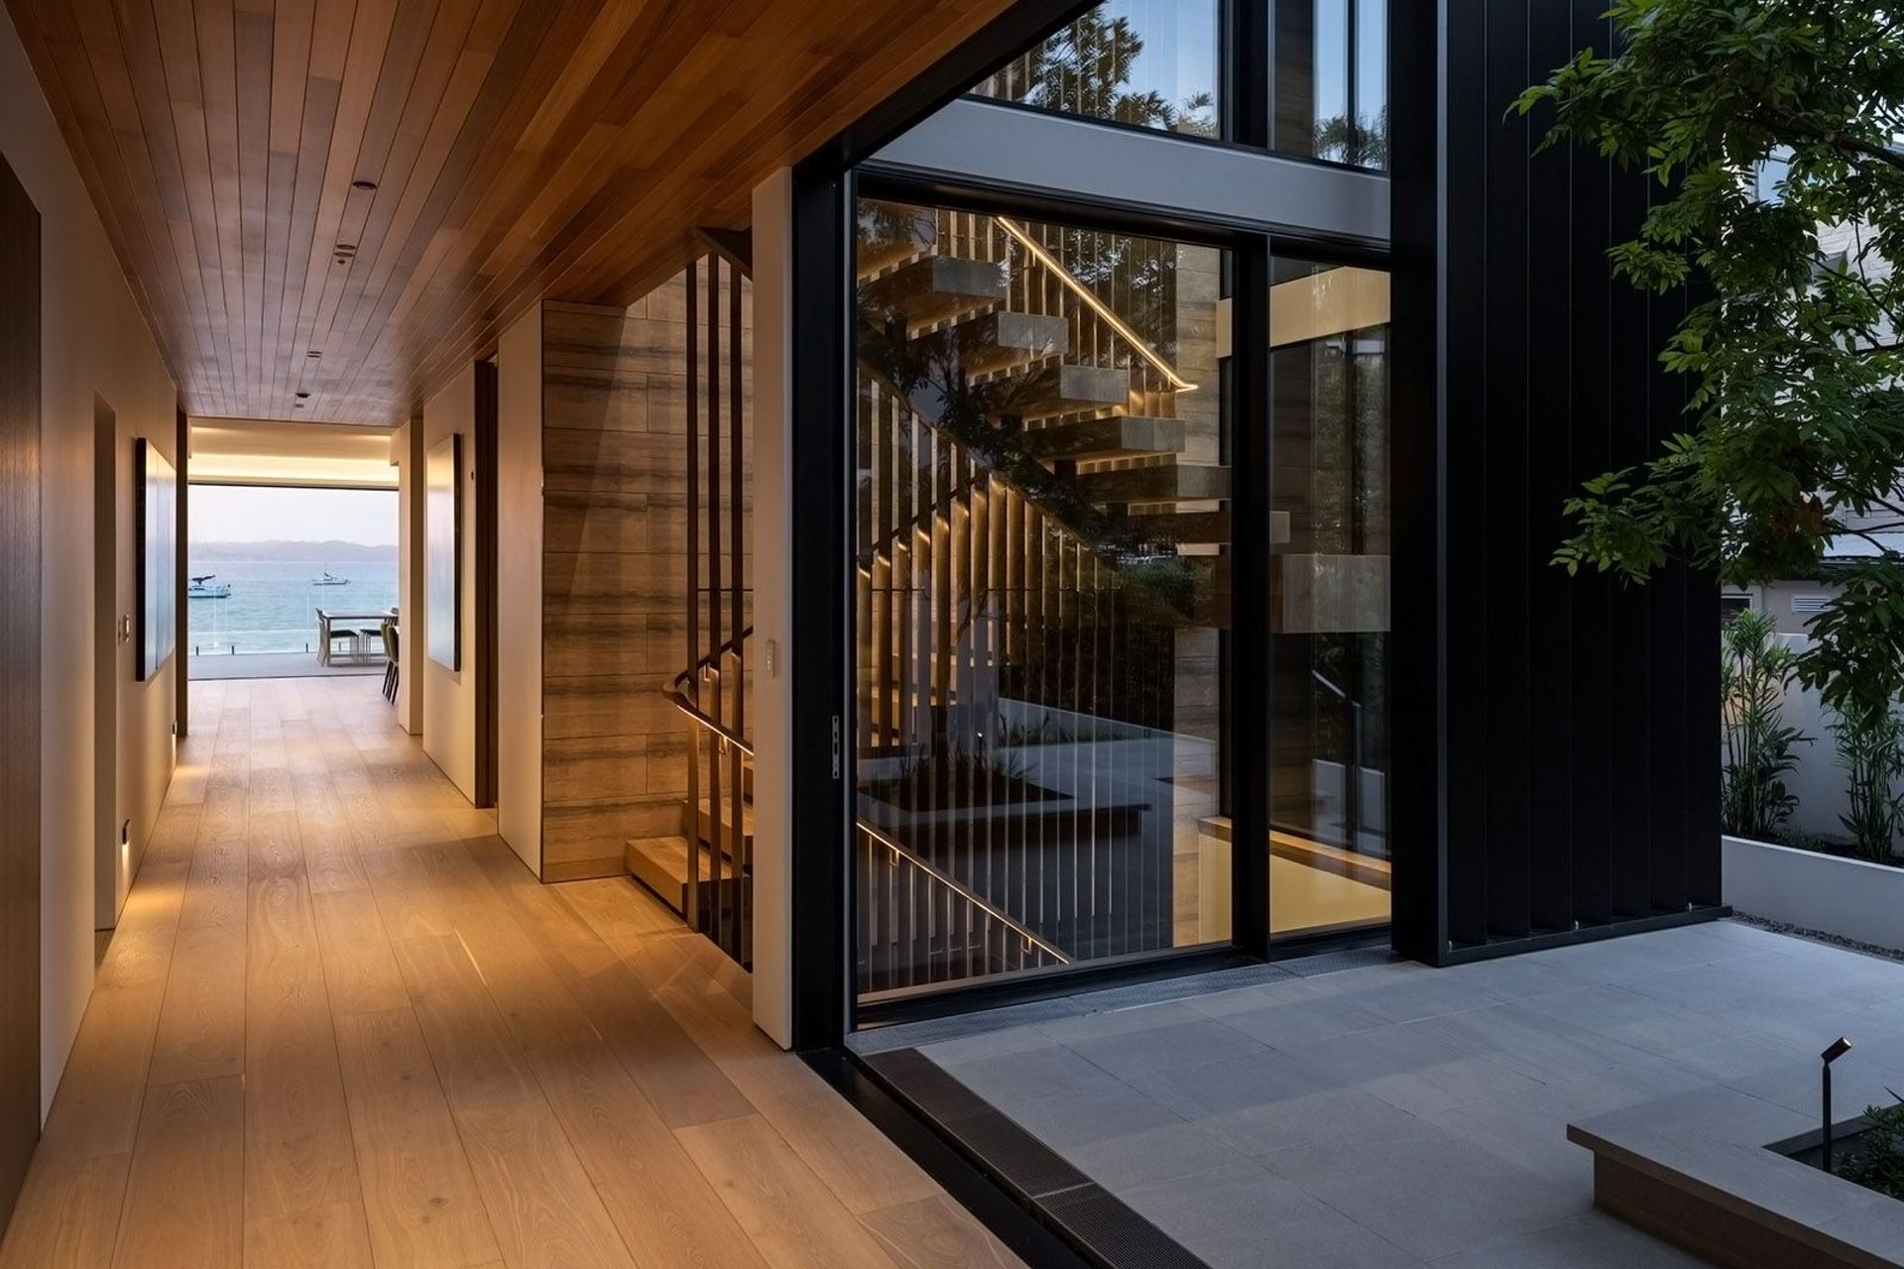
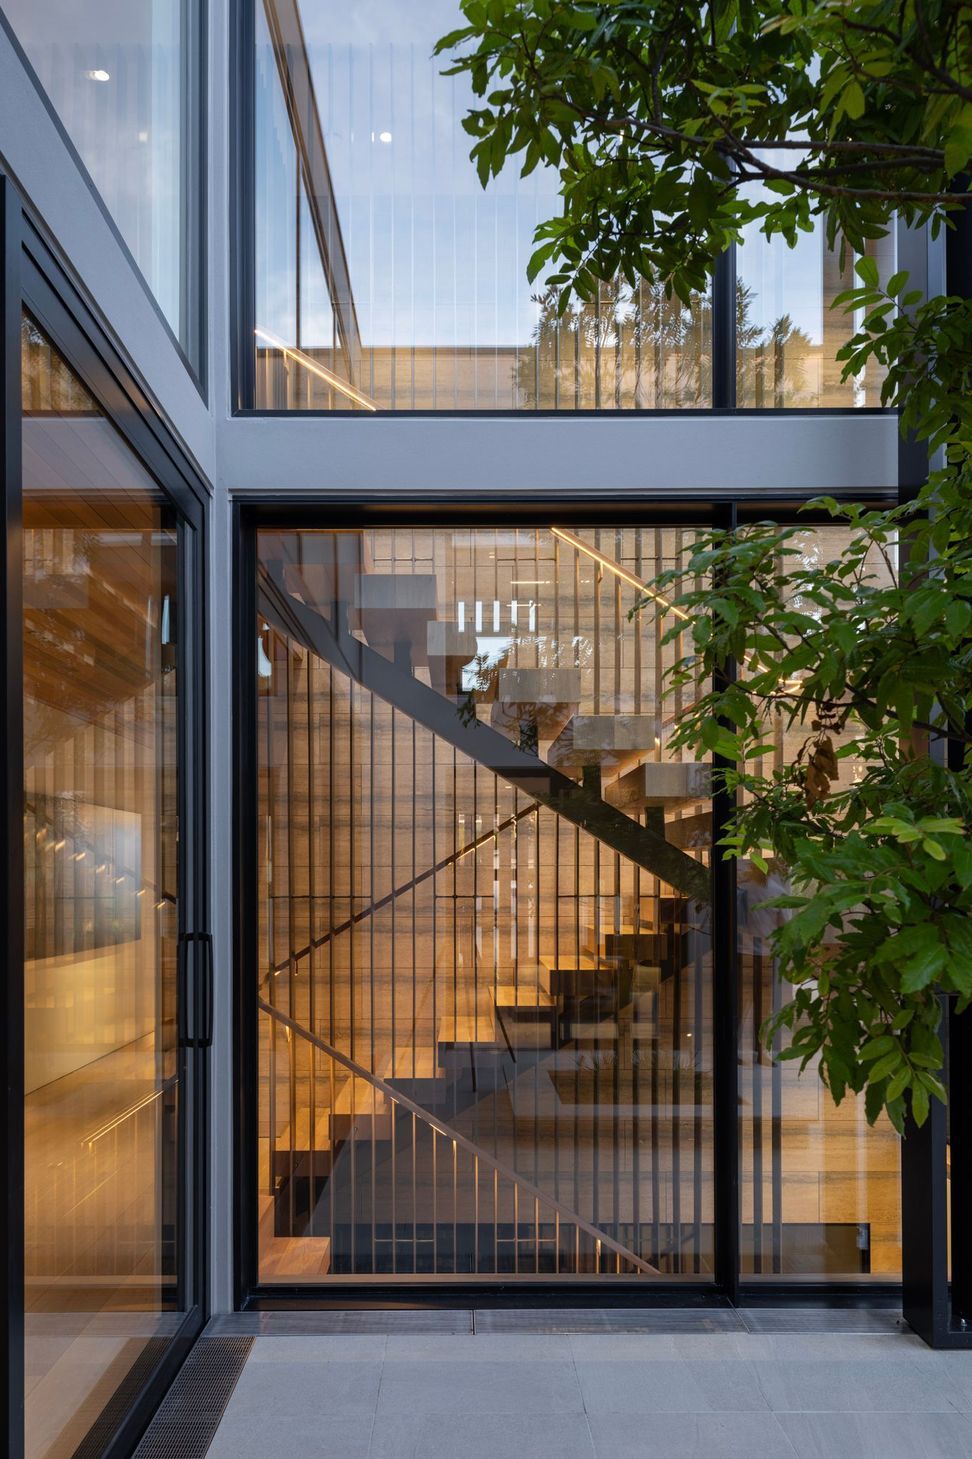
The defining moment of the build was the 8.5-metre monolithic spine running through the core of the home. Spanning three levels, this high-tensile steel structure had to be craned directly into the raw framing shell with millimetric tolerances — a high-stakes maneuver executed under direct executive oversight. To give the massive structural steel the warmth of the original concept, the entire assembly was powder-coated in-house to a bespoke matte brass finish, creating a light-well that feels weightless despite its immense structural mass.
From deep-ground piling and high-performance architectural concrete to cedar-lined galleries and custom recessed glazing tracks, every detail was handled with genuine care on site. We worked shoulder-to-shoulder with our specialist trades, treating every junction and shadow line with fine-scale discipline to defend the design intent against the coastal environment. The result is an honest, enduring home — built with absolute integrity and looked after long after the keys are handed over.
- Completed
- 2025
- Price range
- 5m+





Like this Project?
Hire The Construction Company
Professionals used in
this project
The practices and trades credited on this project.

More projects from
The Construction Company
Other work by The Construction Company, across every category they build in.


More in
Luxury Homes
Everything else in Luxury Homes, from every practice on ArchiPro.


Next Project
Keep scrolling