

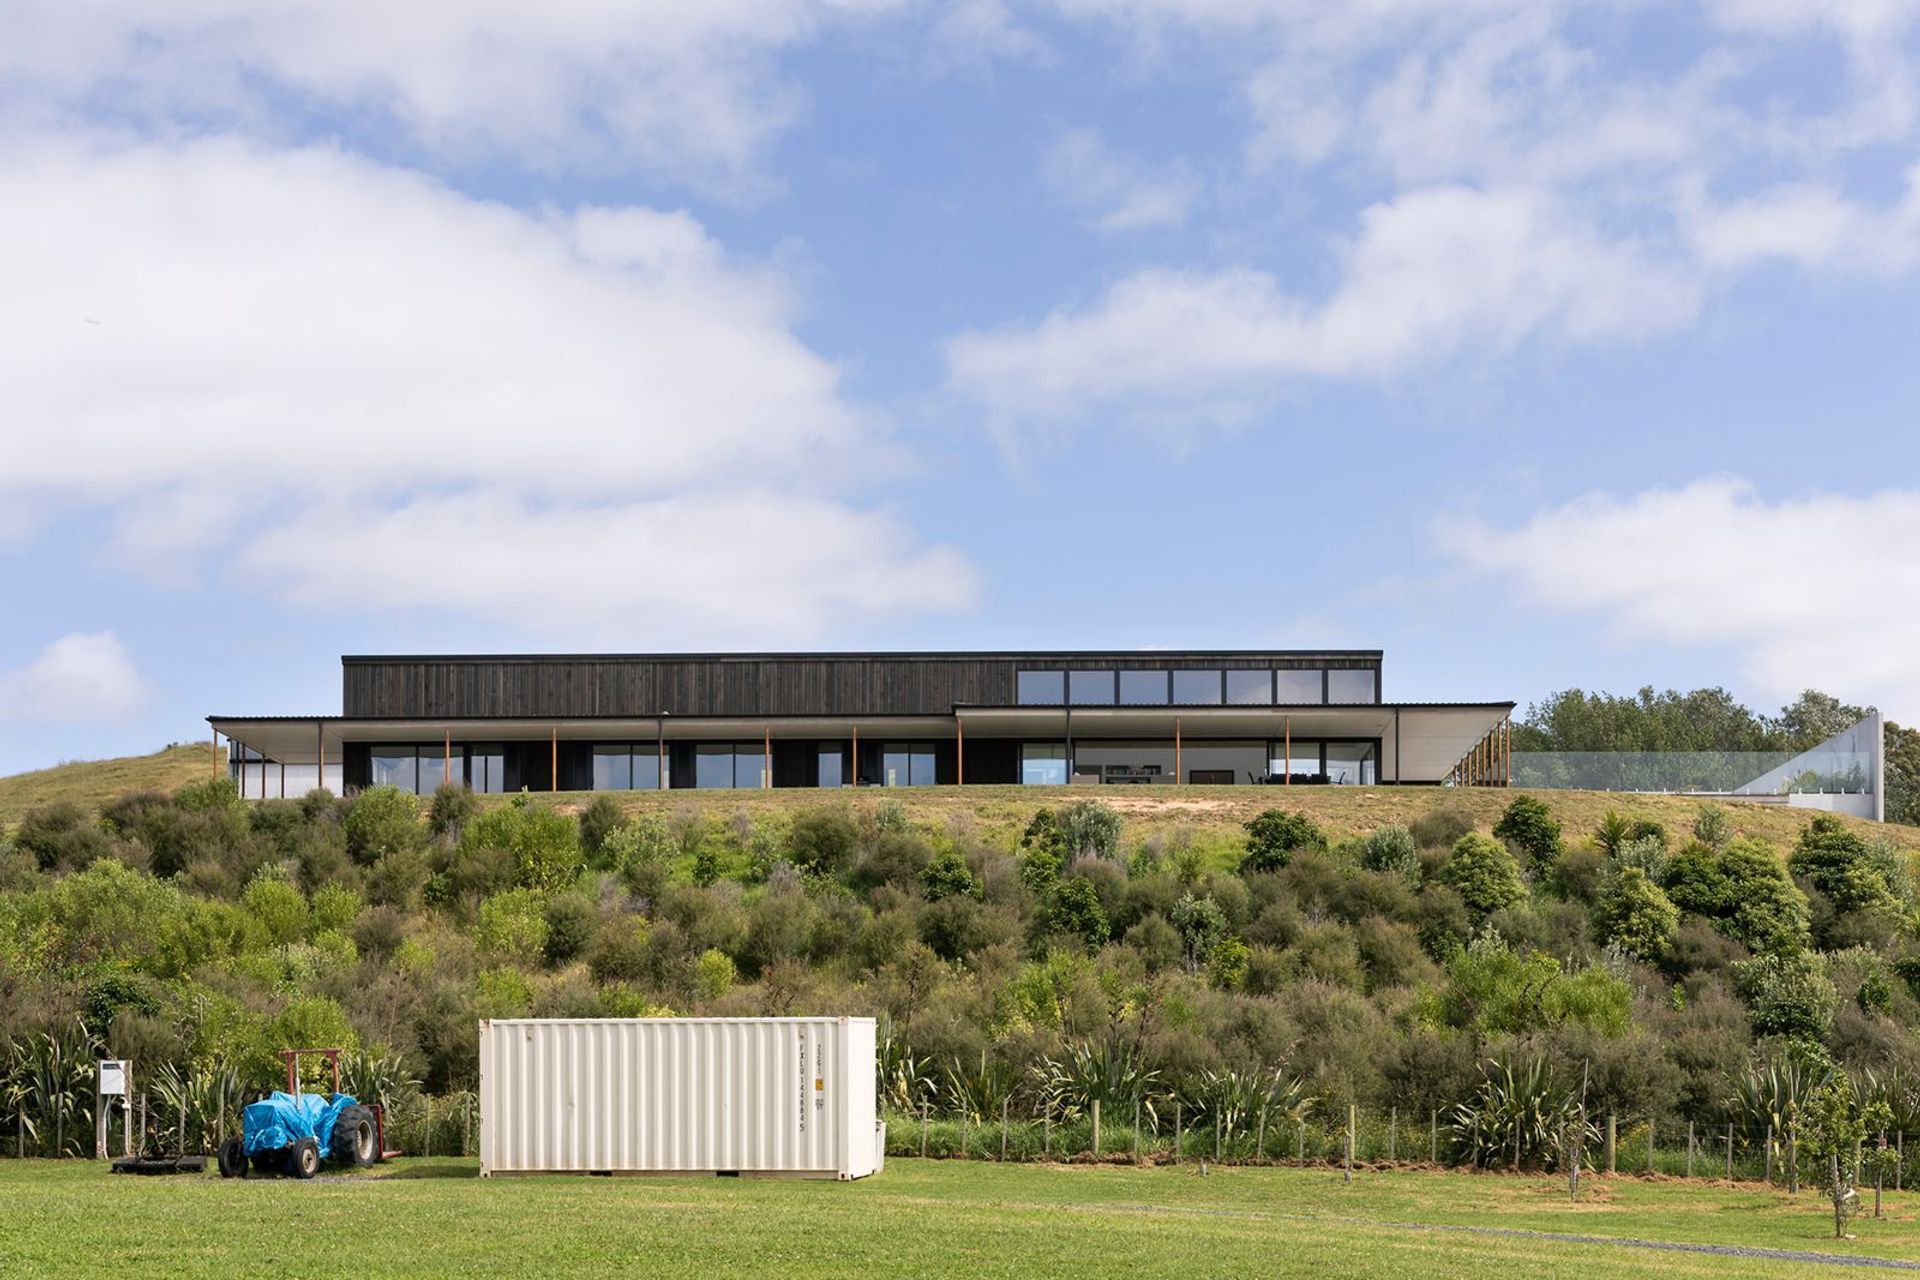
A modern home designed to maximize panoramic ocean views, featuring a linear footprint, abundant natural light, and a harmonious blend of exterior wood tones that complement the surrounding landscape.
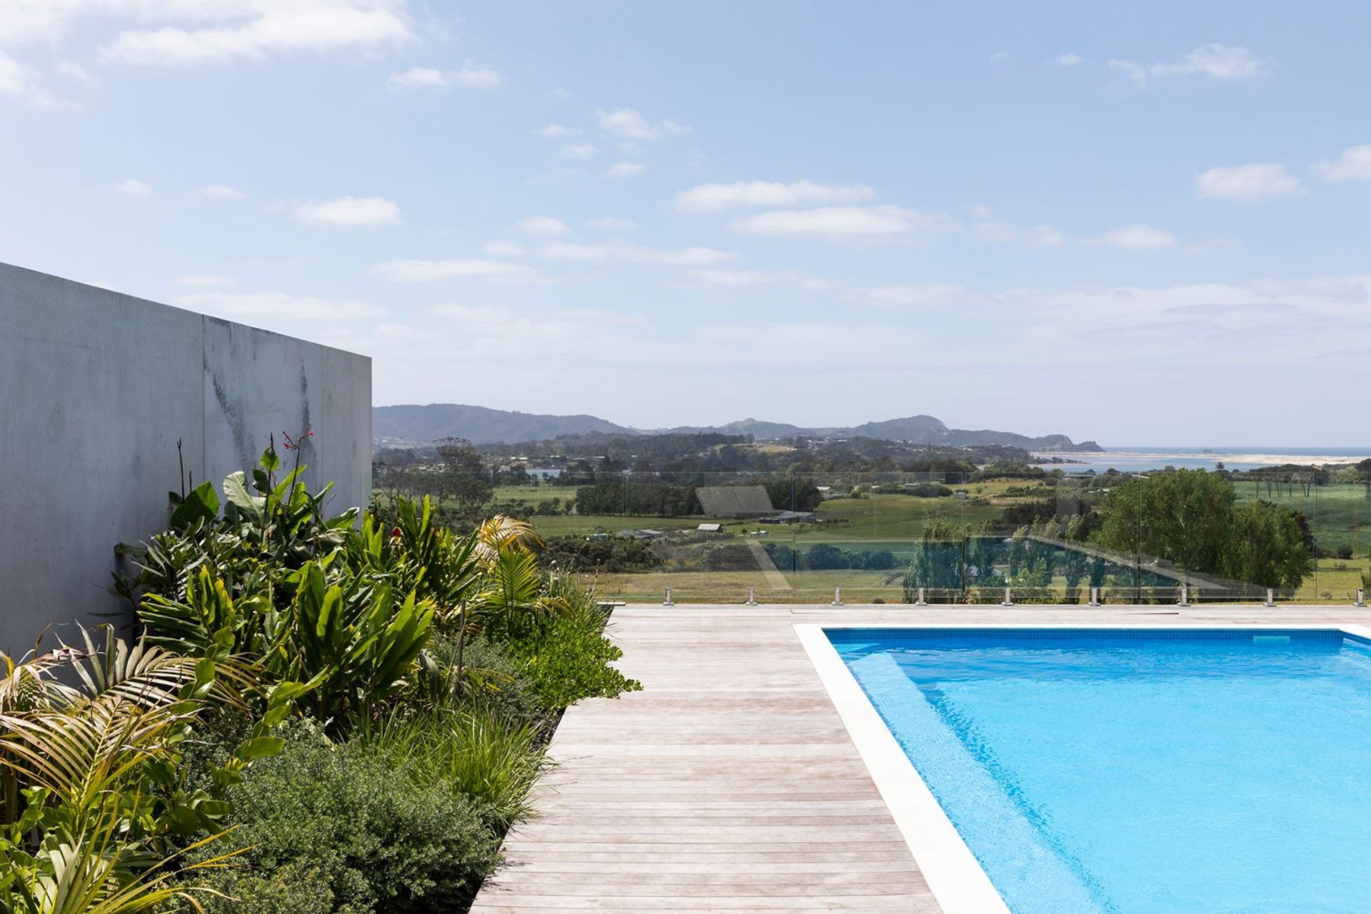
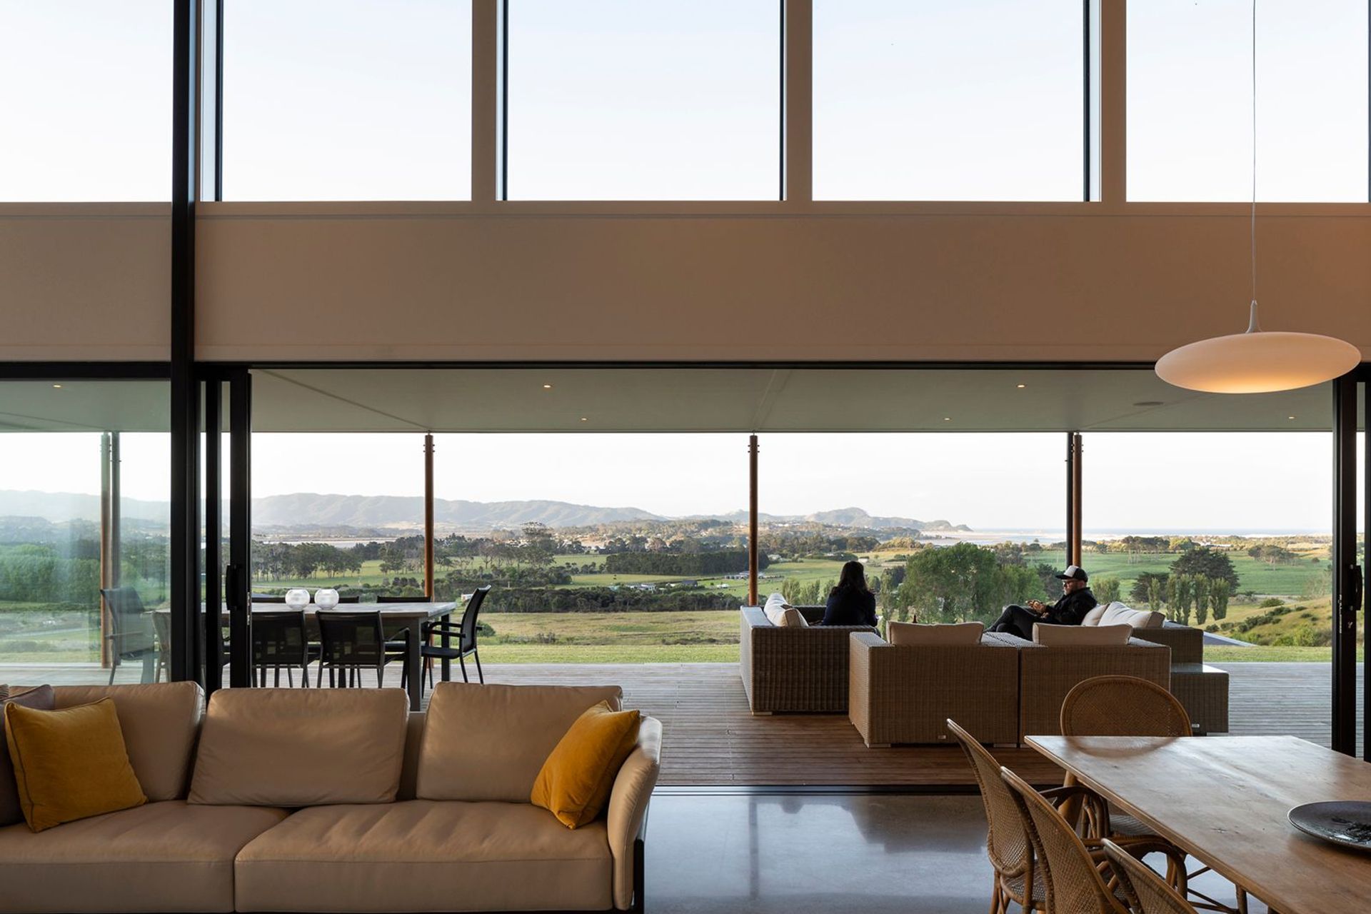
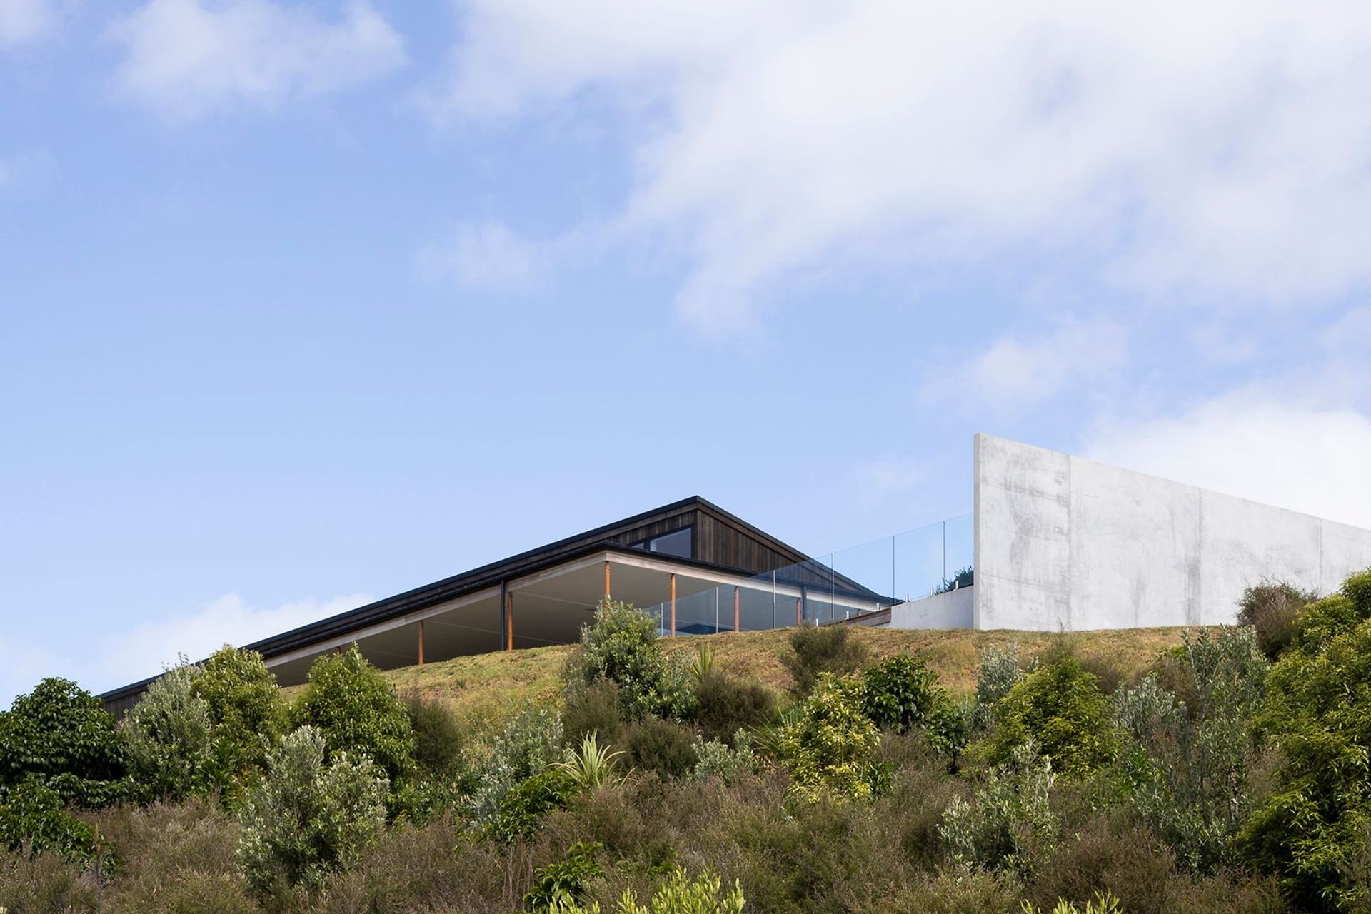
With vast panoramic ocean views and a rural setting in the foreground, the elevated north facing site for this new home was always going to deliver something special.
In response to a strong client brief we quickly sketched out a diagram of how the spaces would operate and relate to each other. The central idea was for a linear footprint deliberately axial, with views at both ends, living and bedroom spaces along the north side, outdoor living to the west and a strong, wide gallery running along the southern elevation.
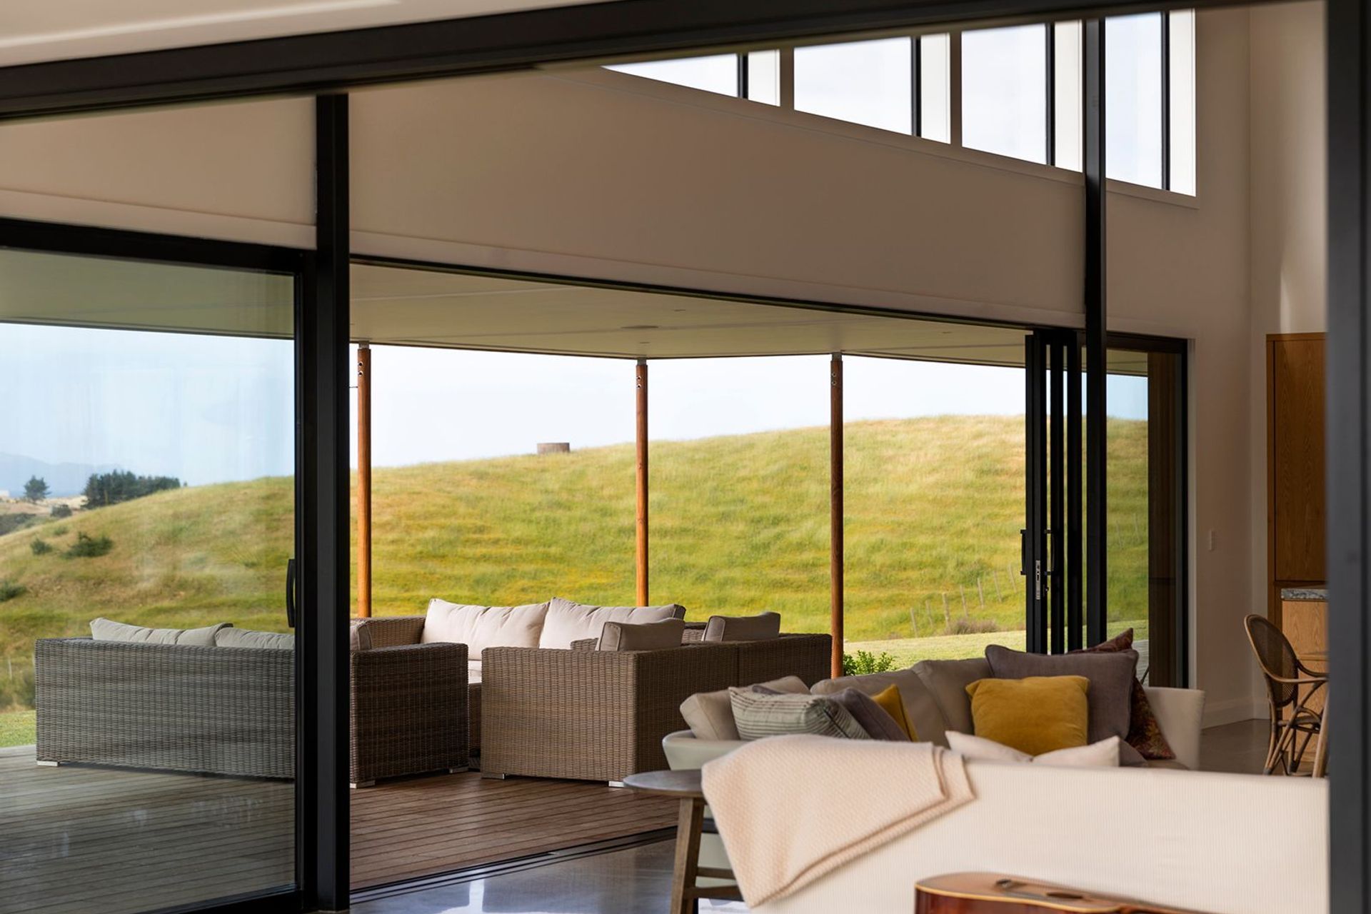
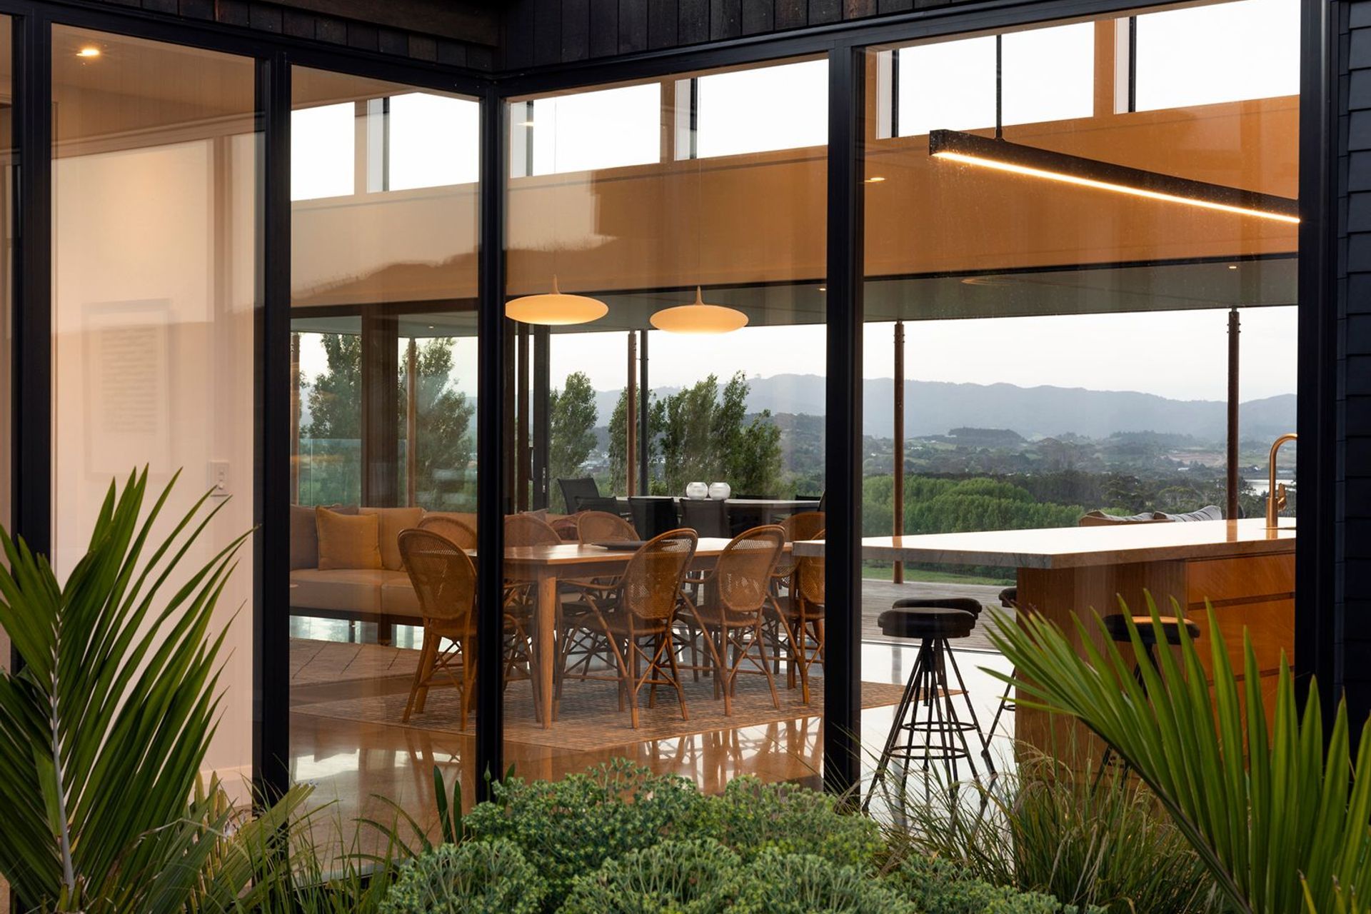
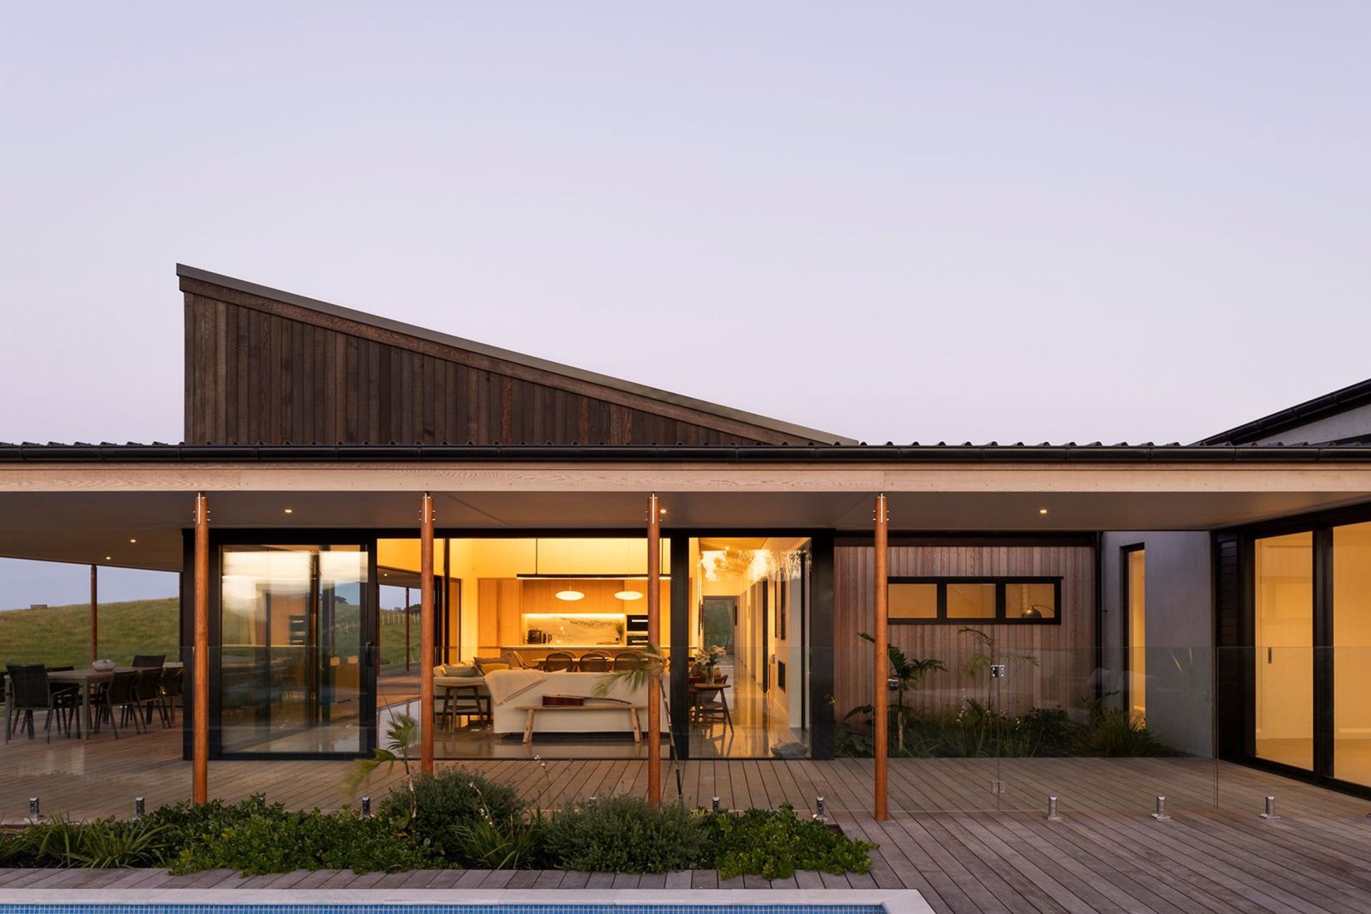
High level clerestory windows and lofty plywood ceilings ensured that the main living area would be flooded with natural light year-round while extensive, sheltered north facing glazing to bedrooms and other living areas accentuate the superb views over the surrounding landscape.
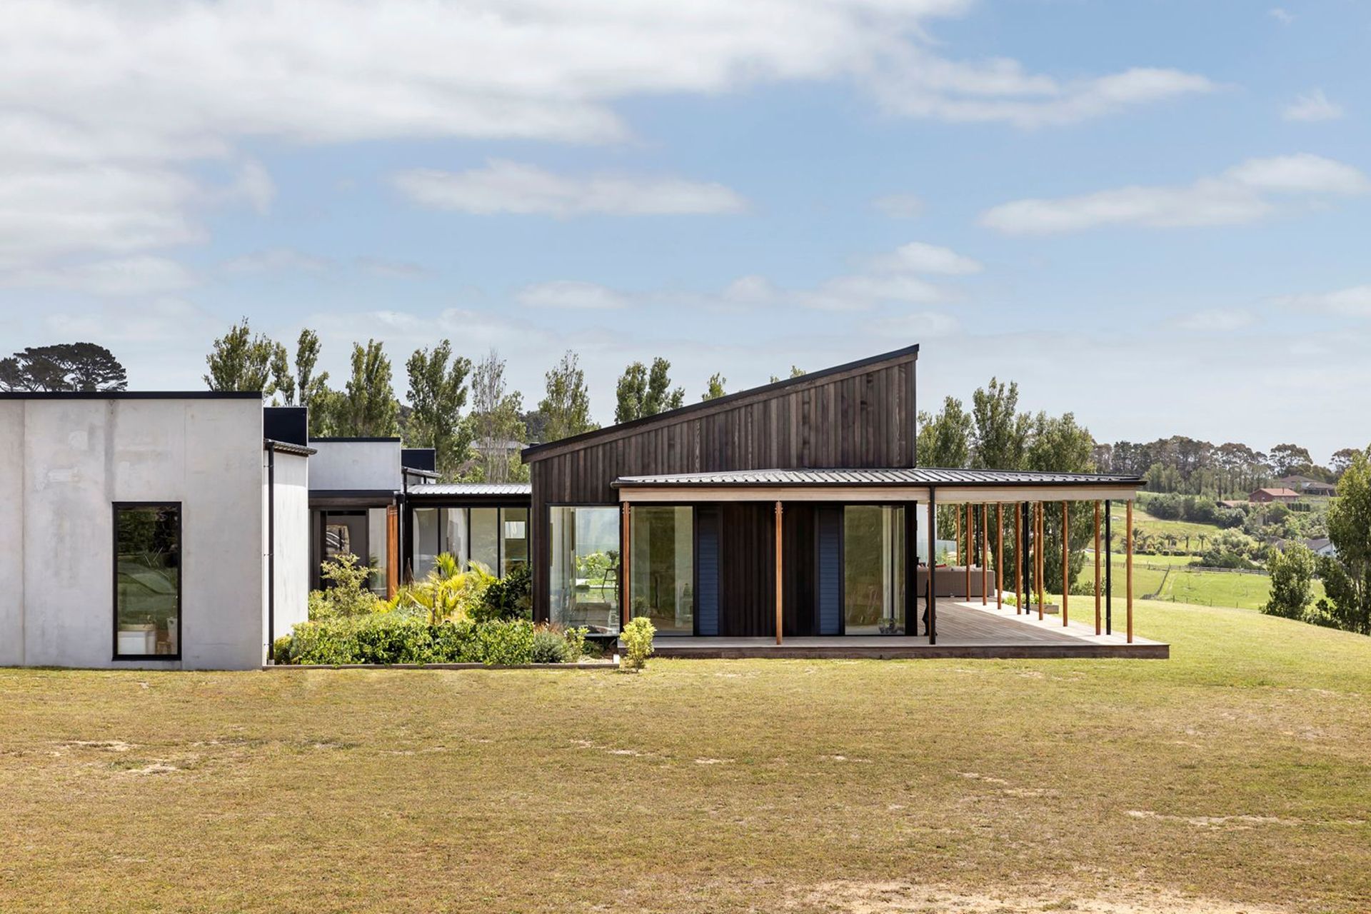
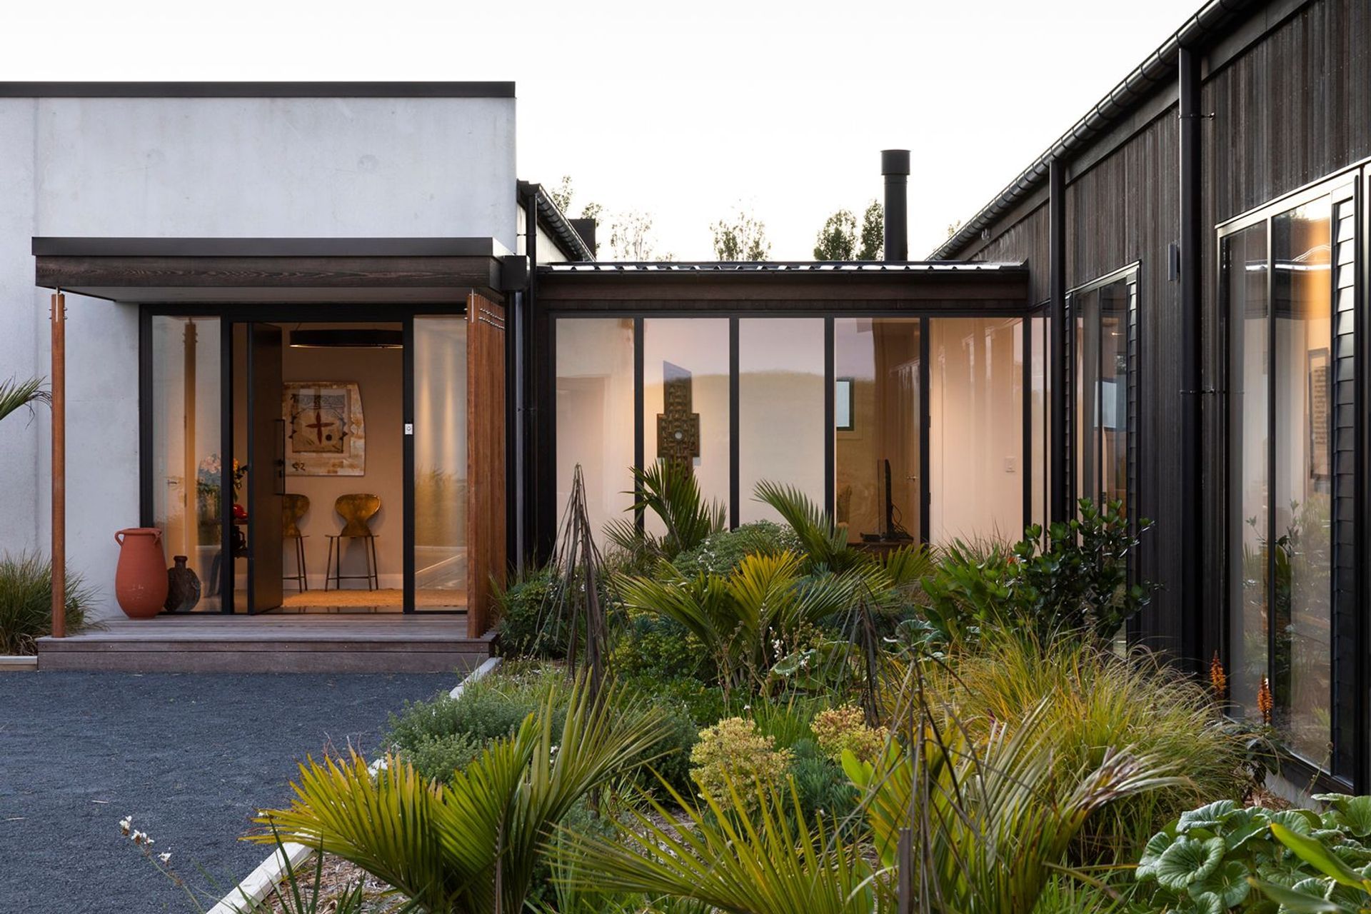
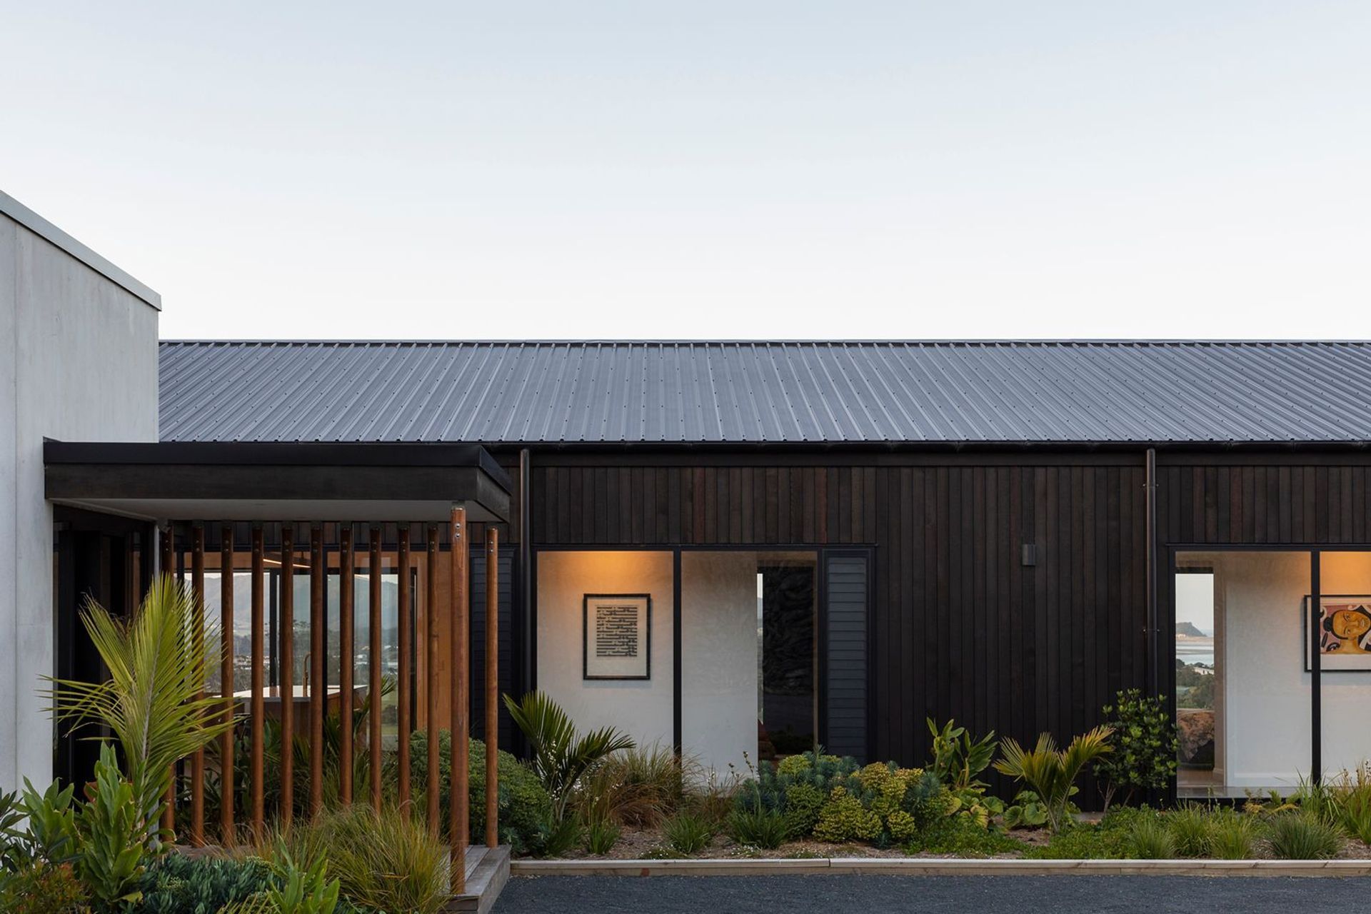
A range of exterior wood tones reference the natural planting and landscape in the area. The higher, solidity of the main building forms contrast with the lower-level building elements and wrap around veranda. Circular deck posts, visibly slender, create a sense of the roof floating above.
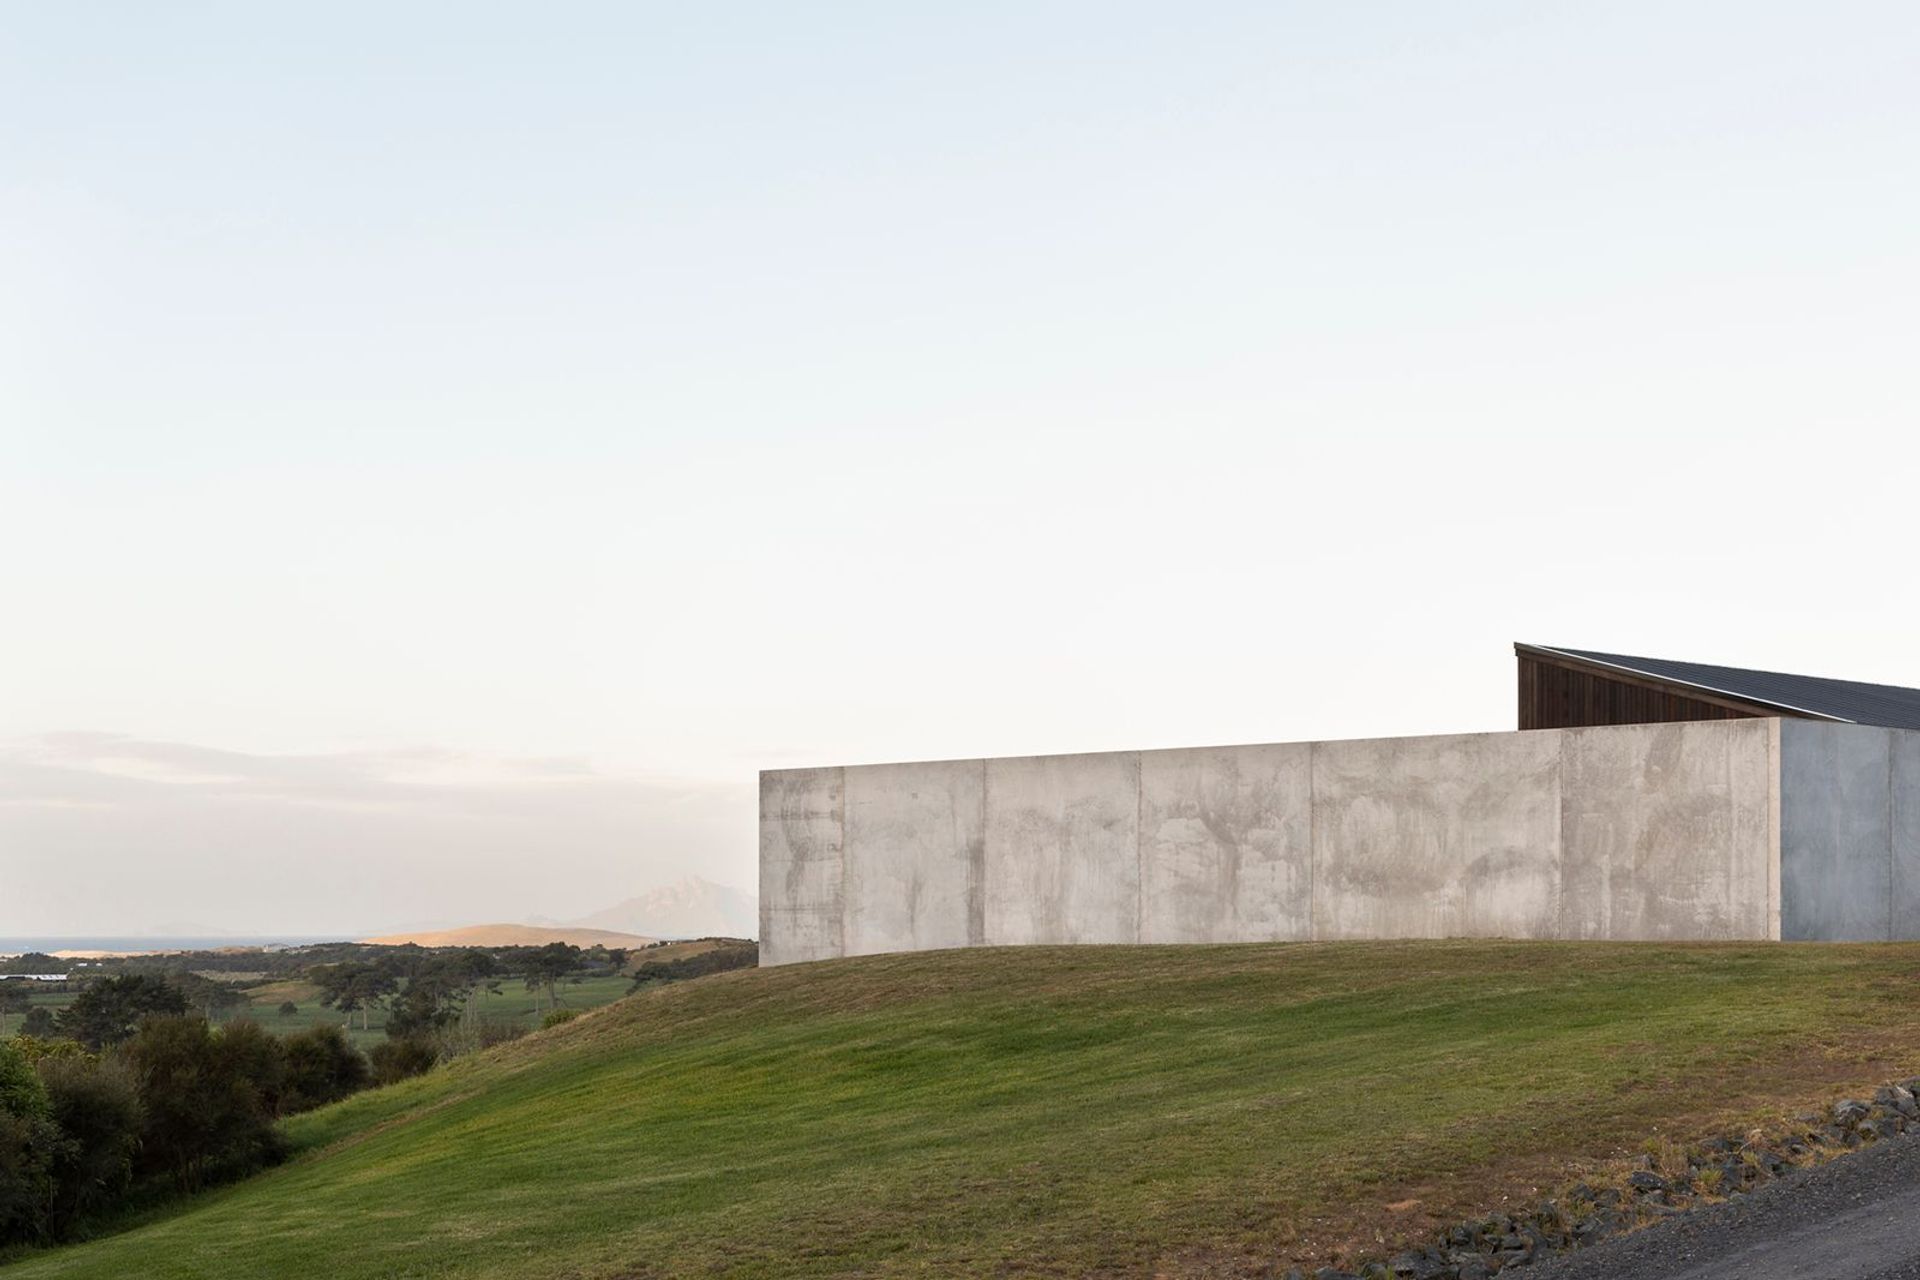
A structural concrete exterior wall to the west deliberately anchors the built forms to the site while providing privacy and shelter from the wind to the pool area.
Photography Credit: David Straight
- Building style
- Modern


Like this Project?
Hire JCA Studio
Professionals used in
this project
The practices and trades credited on this project.

More projects from
JCA Studio
Other work by JCA Studio, across every category they build in.


More in
Luxury Homes
Everything else in Luxury Homes, from every practice on ArchiPro.


Next Project
Keep scrolling