

Project team
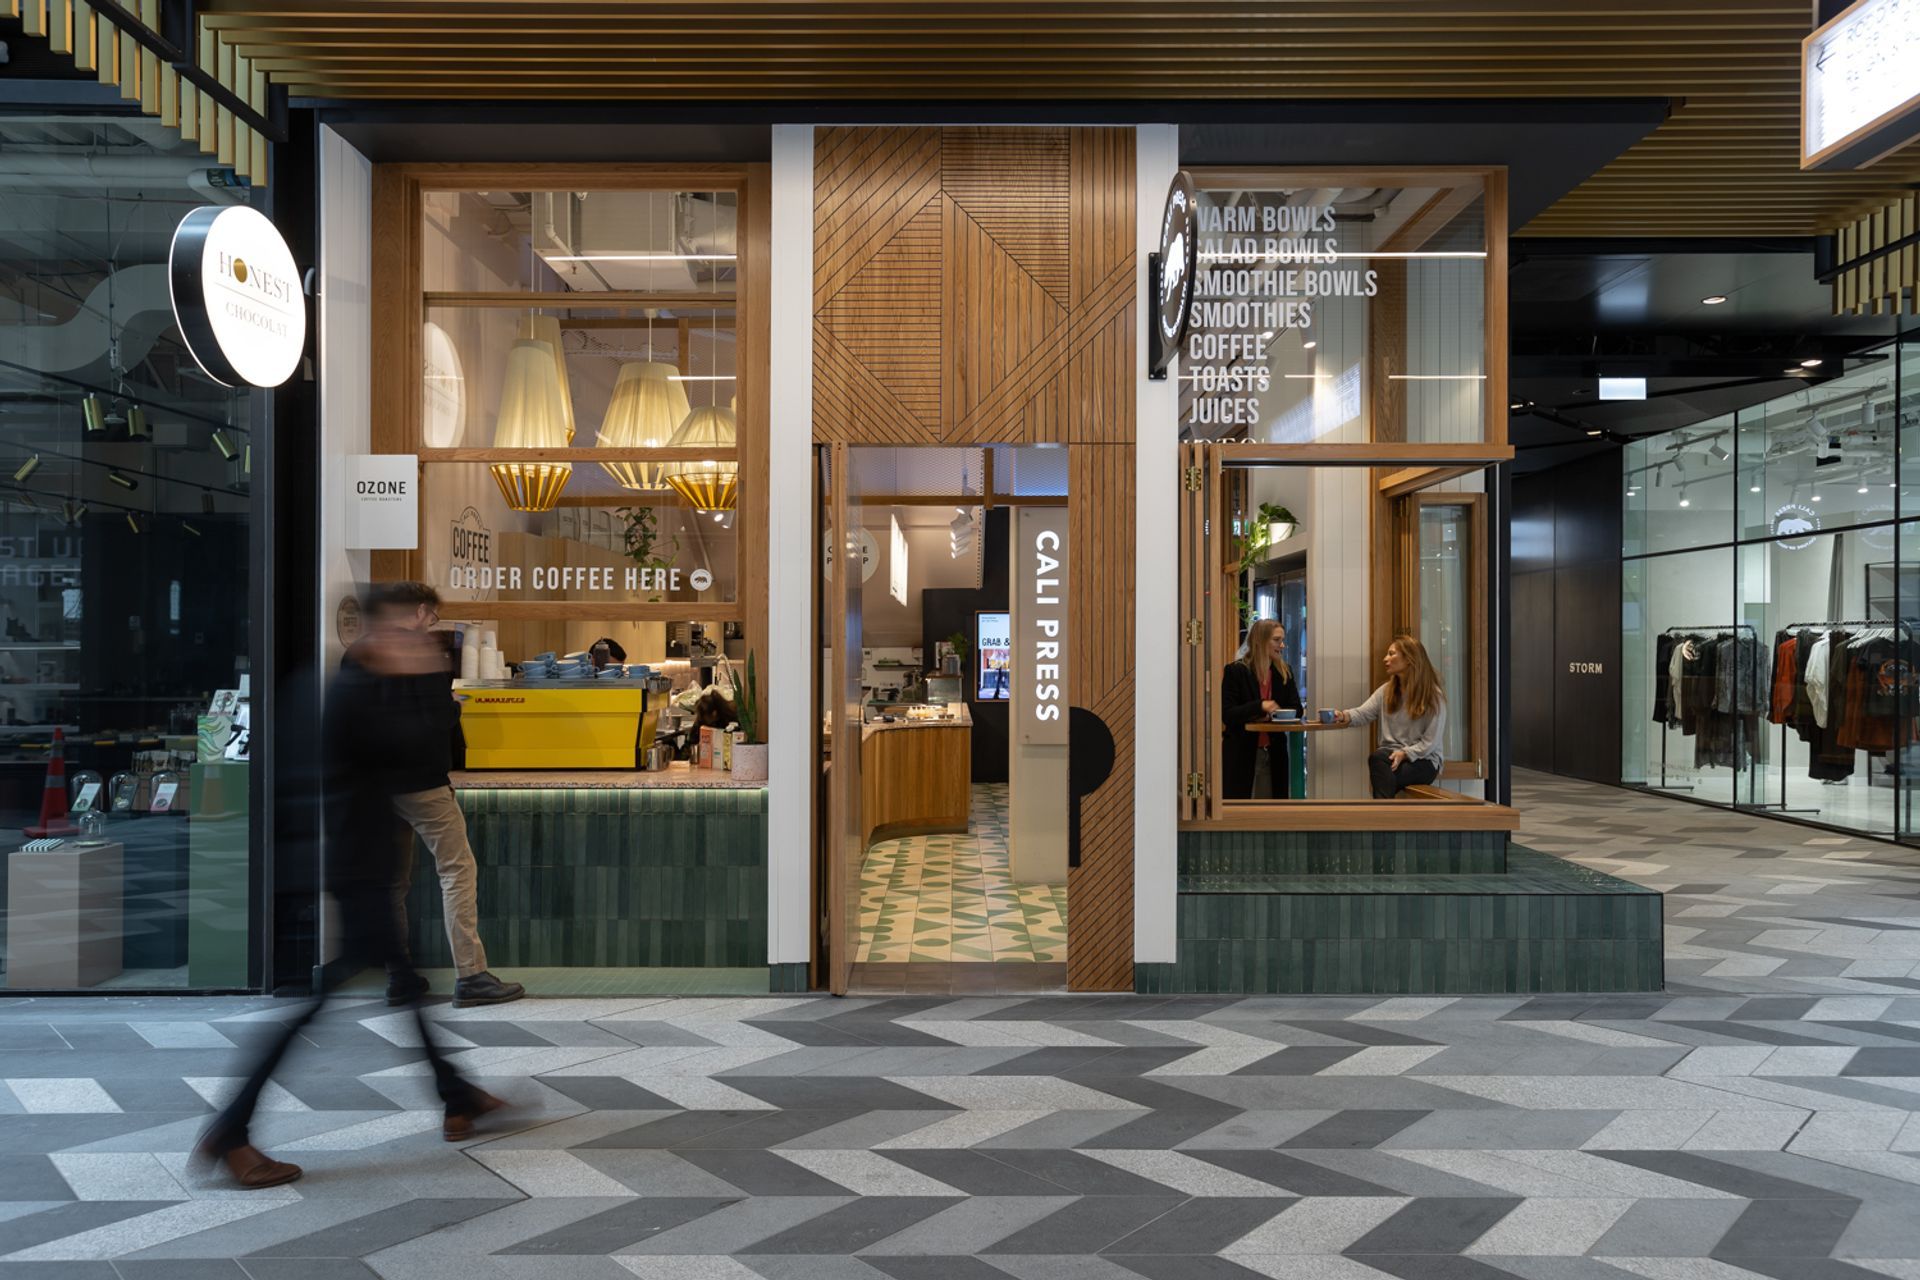
Calipress Commercial Bay: A vibrant fitout in Auckland's Commercial Bay, designed to create an inviting space that blurs the lines between indoor and outdoor, encouraging social interaction and relaxation amidst a bustling pedestrian promenade.
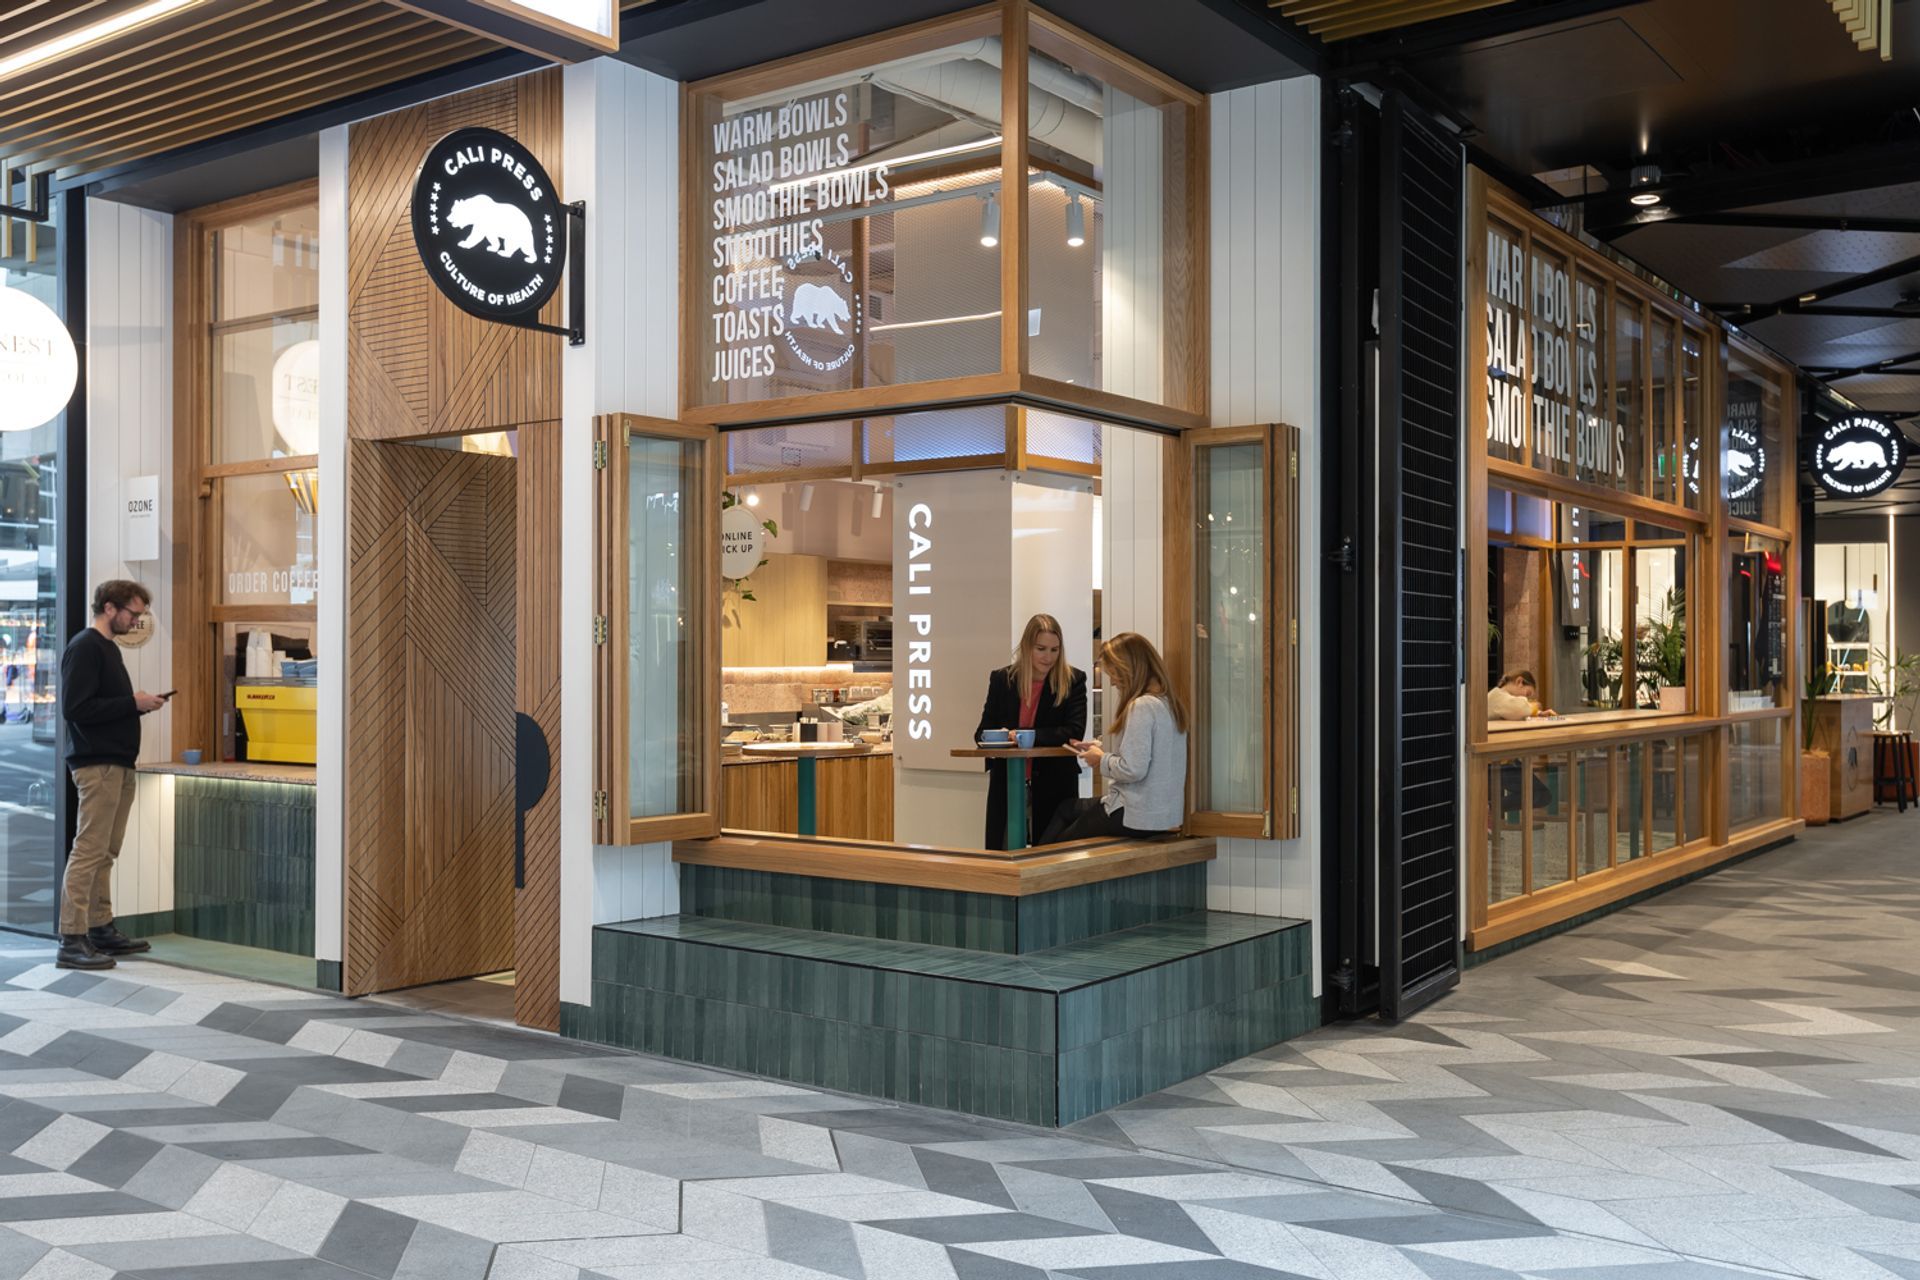
In the heart of Auckland’s Commercial Bay precinct, Calipress was on a busy pedestrian promenade leading to a myriad of other eateries. The brief called for an interior and exterior fitout design that would engage customers before they encountered the competition.
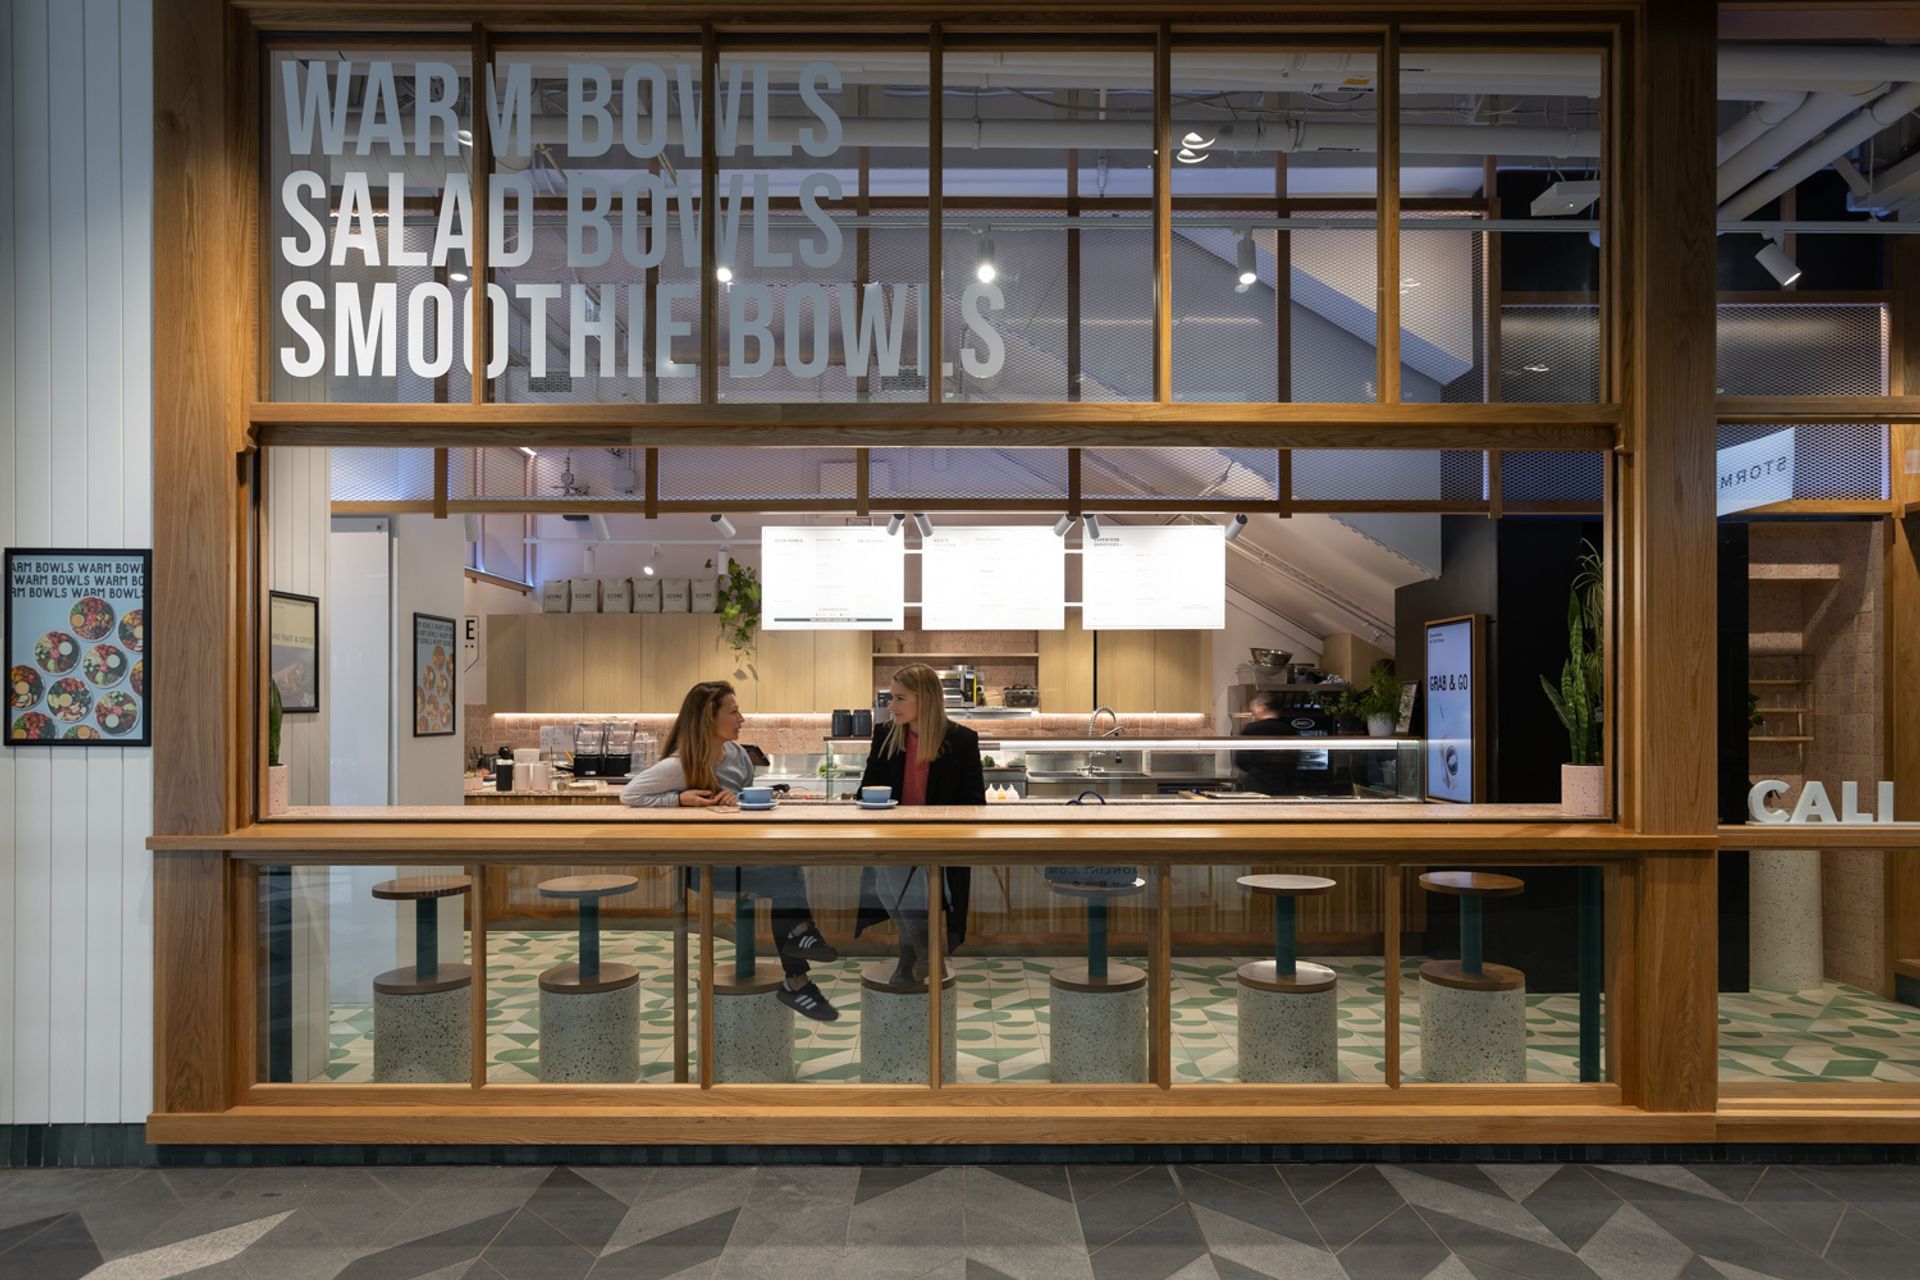
A key to this was a departure from any formality inherent in a traditional ‘mall’ hospitality offering and instead to conjure an inviting space where people could socialise and relax.
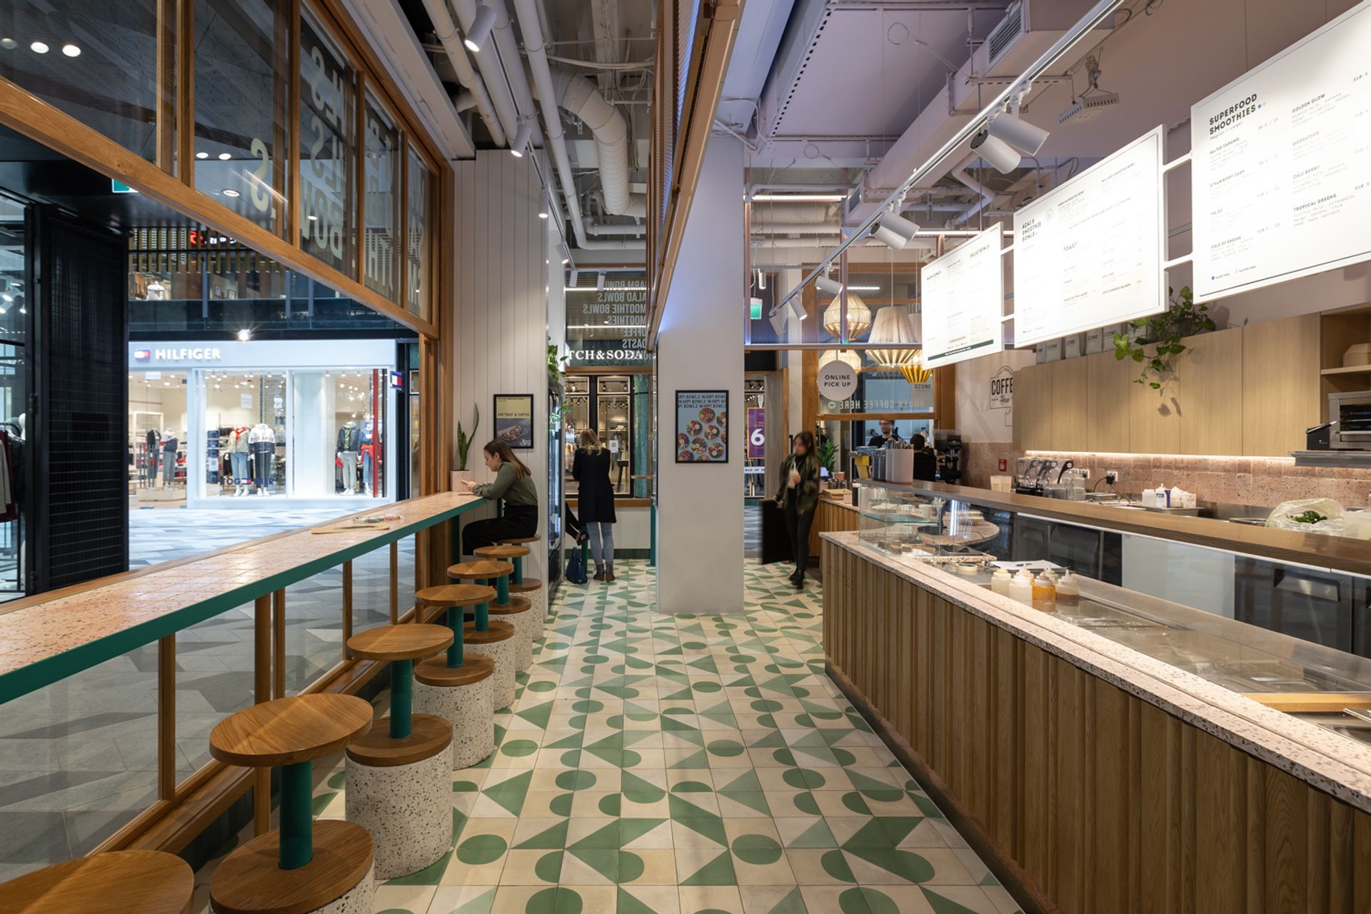
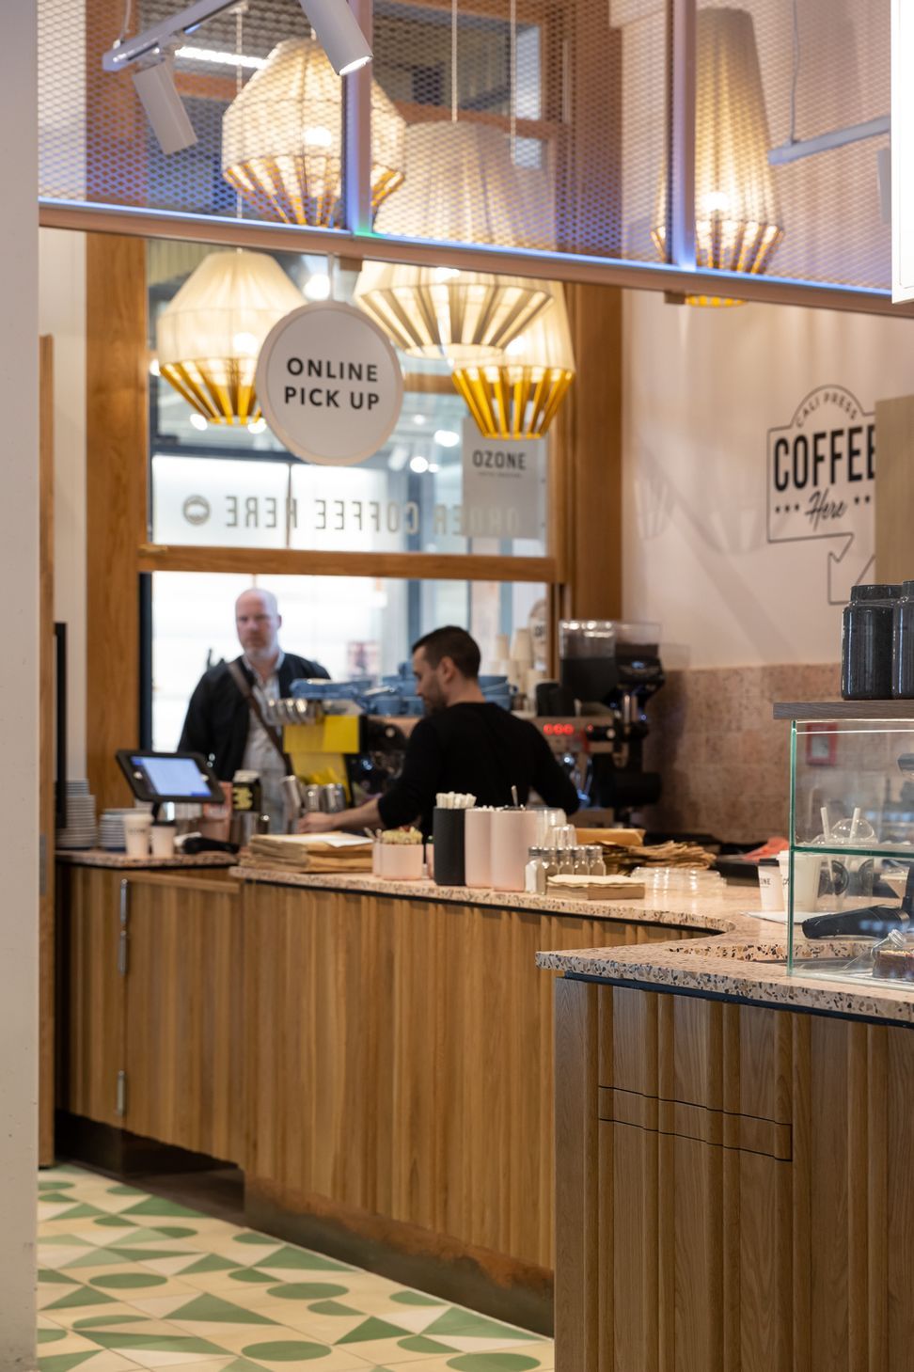
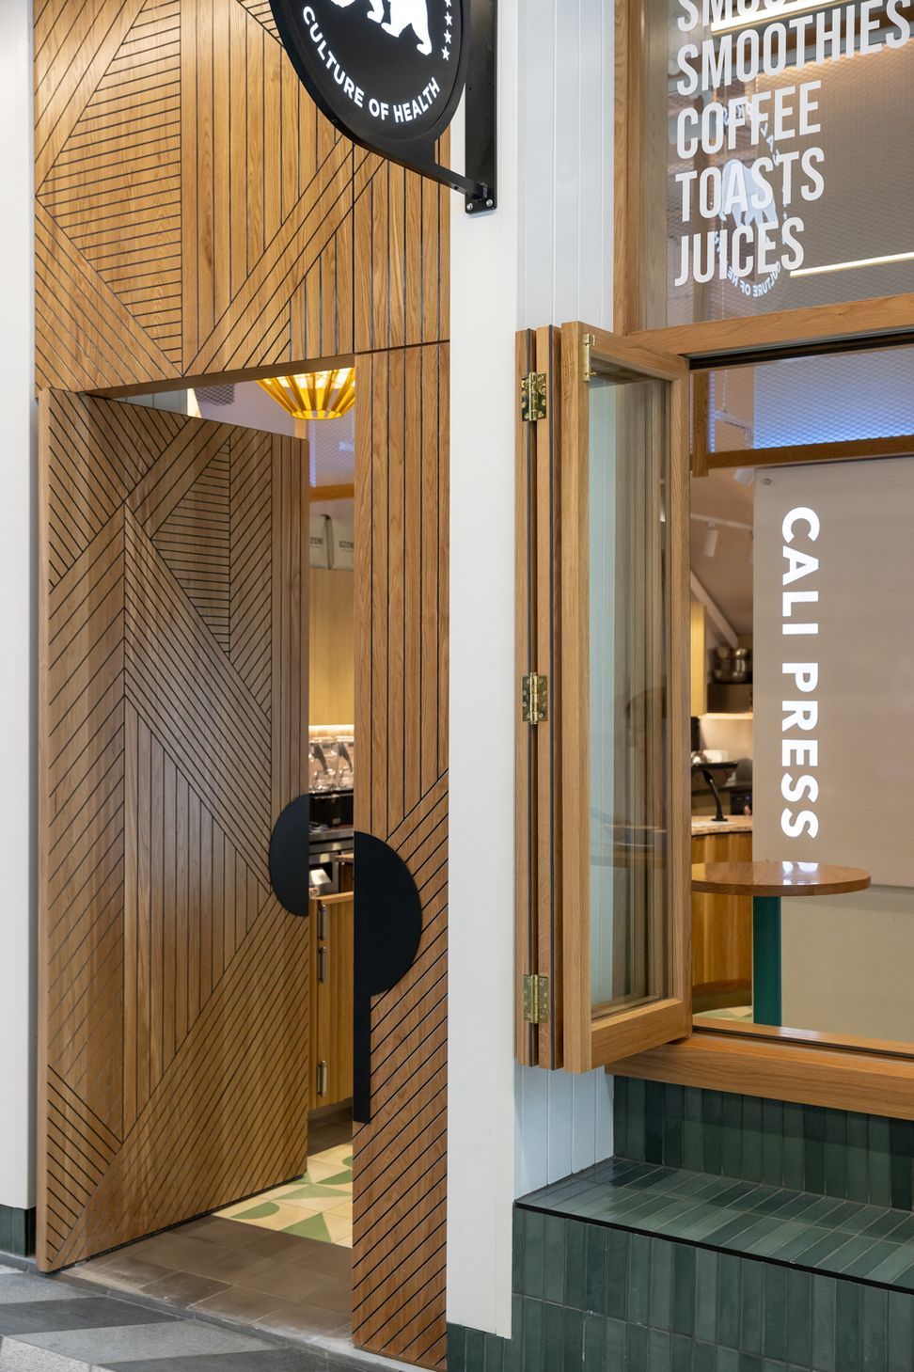
The fitout employed operable timber windows to generate large openings onto the exterior public areas, dissolving the line between interior and exterior. The interior is full of a rich and thoughtfully considered collection of colours, materials and lighting to intrigue the passer-by.
Photography Credit: Jono Parker

Like this Project?
Hire JCA Studio
Professionals used in
this project
The practices and trades credited on this project.

More projects from
JCA Studio
Other work by JCA Studio, across every category they build in.


More in
Cafes and Restaurants
Everything else in Cafes and Restaurants, from every practice on ArchiPro.


Next Project
Keep scrolling