Project team
- Architectural DesignerJCA Studio
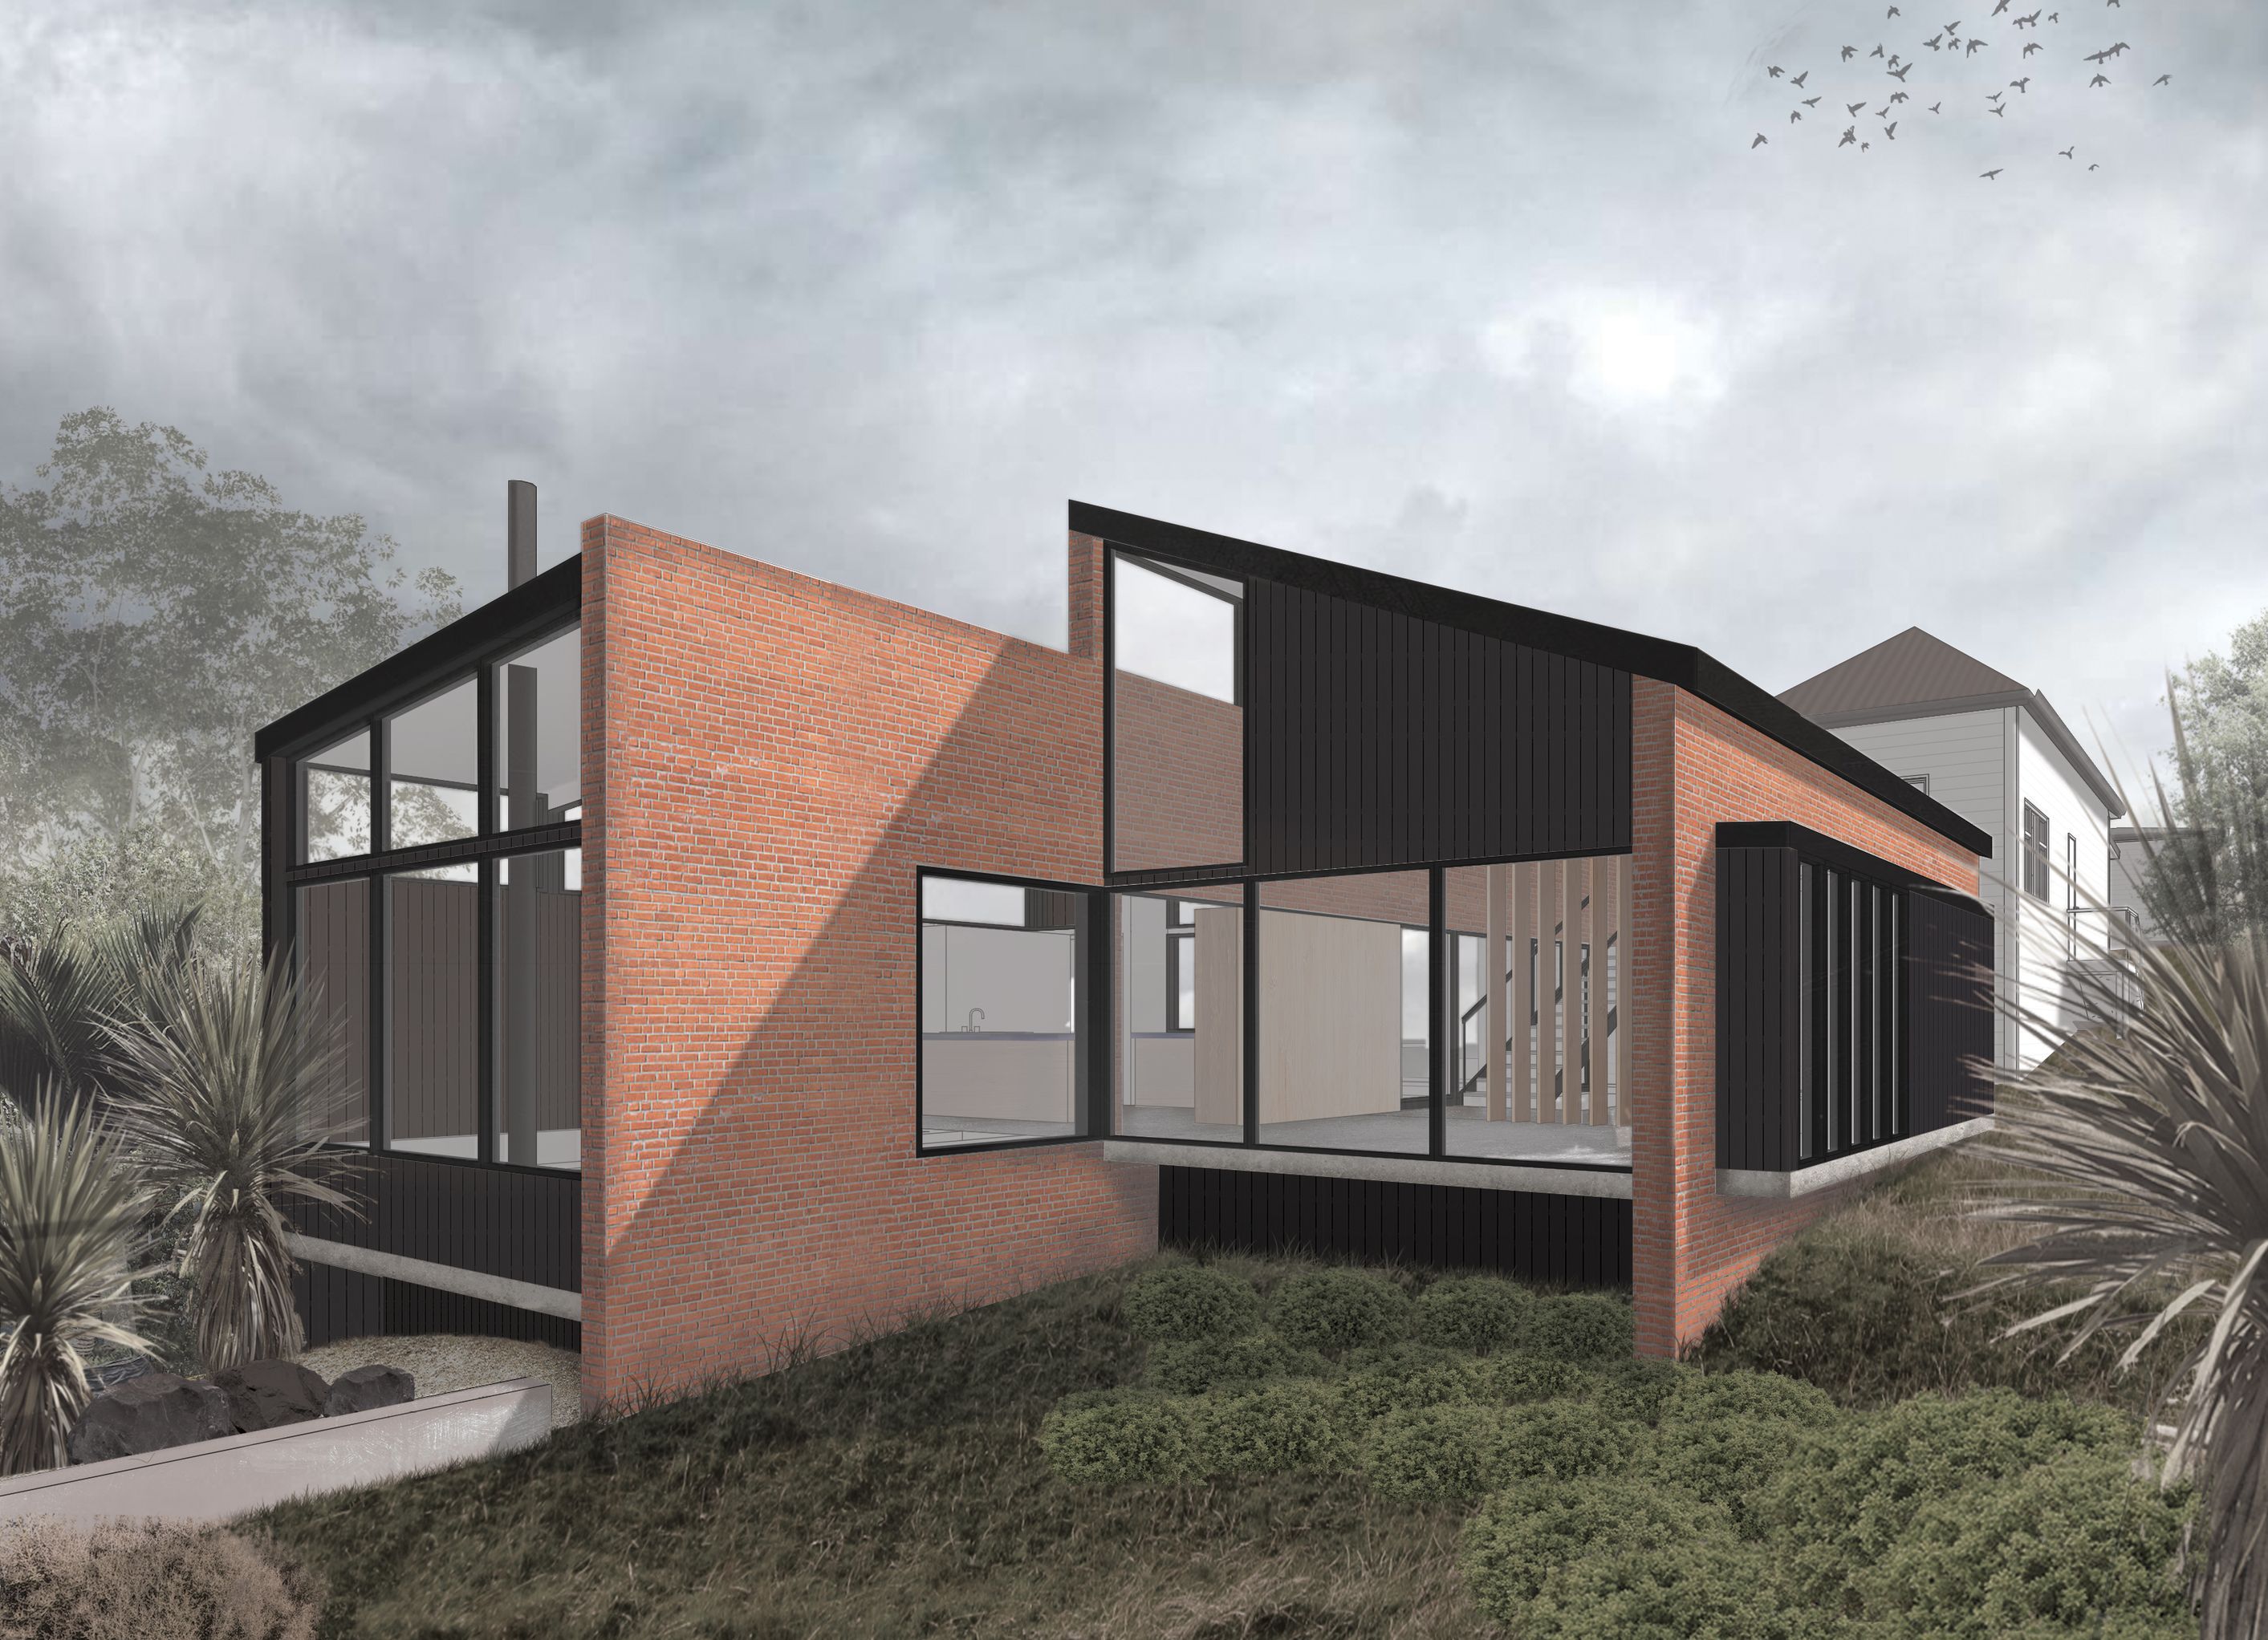
Relocation and modern extension of a traditional Grey Lynn villa in Beach Haven, featuring a sunken lounge, fireplace, library, and a seamless connection between old and new with a north-facing courtyard and pool area.
This project involved relocation of a traditional Grey Lynn villa to Beach Haven on Auckland’s North Shore. The owners were motivated to add some mid-century flair with a new extension to the rear of the villa. The client had a clear brief for a sunken lounge, fireplace and a library, coupled with a linking bridge connecting the old with the new. A north facing courtyard and pool area occupies the space between the villa and extension.
To contrast with the traditional weatherboard villa and to reinforce the mid-century look and feel, brick was chosen for the extension which would continue seamlessly from the exterior to the interior. This accentuated the materiality and modern feel of the design. With pop out windows, and high-level glazing this was destined to be a space flooded with light and views out to the inner harbour.

Professionals used in
this project
The practices and trades credited on this project.


More projects from
JCA Studio
Other work by JCA Studio, across every category they build in.


More in
Renders
Everything else in Renders, from every practice on ArchiPro.

Next Project
Keep scrolling