

Unique split-level family home in Titirangi Bush featuring engineered timber construction, gabled roof for optimal water collection, and future expansion potential.
Nestled in the Titirangi Bush!
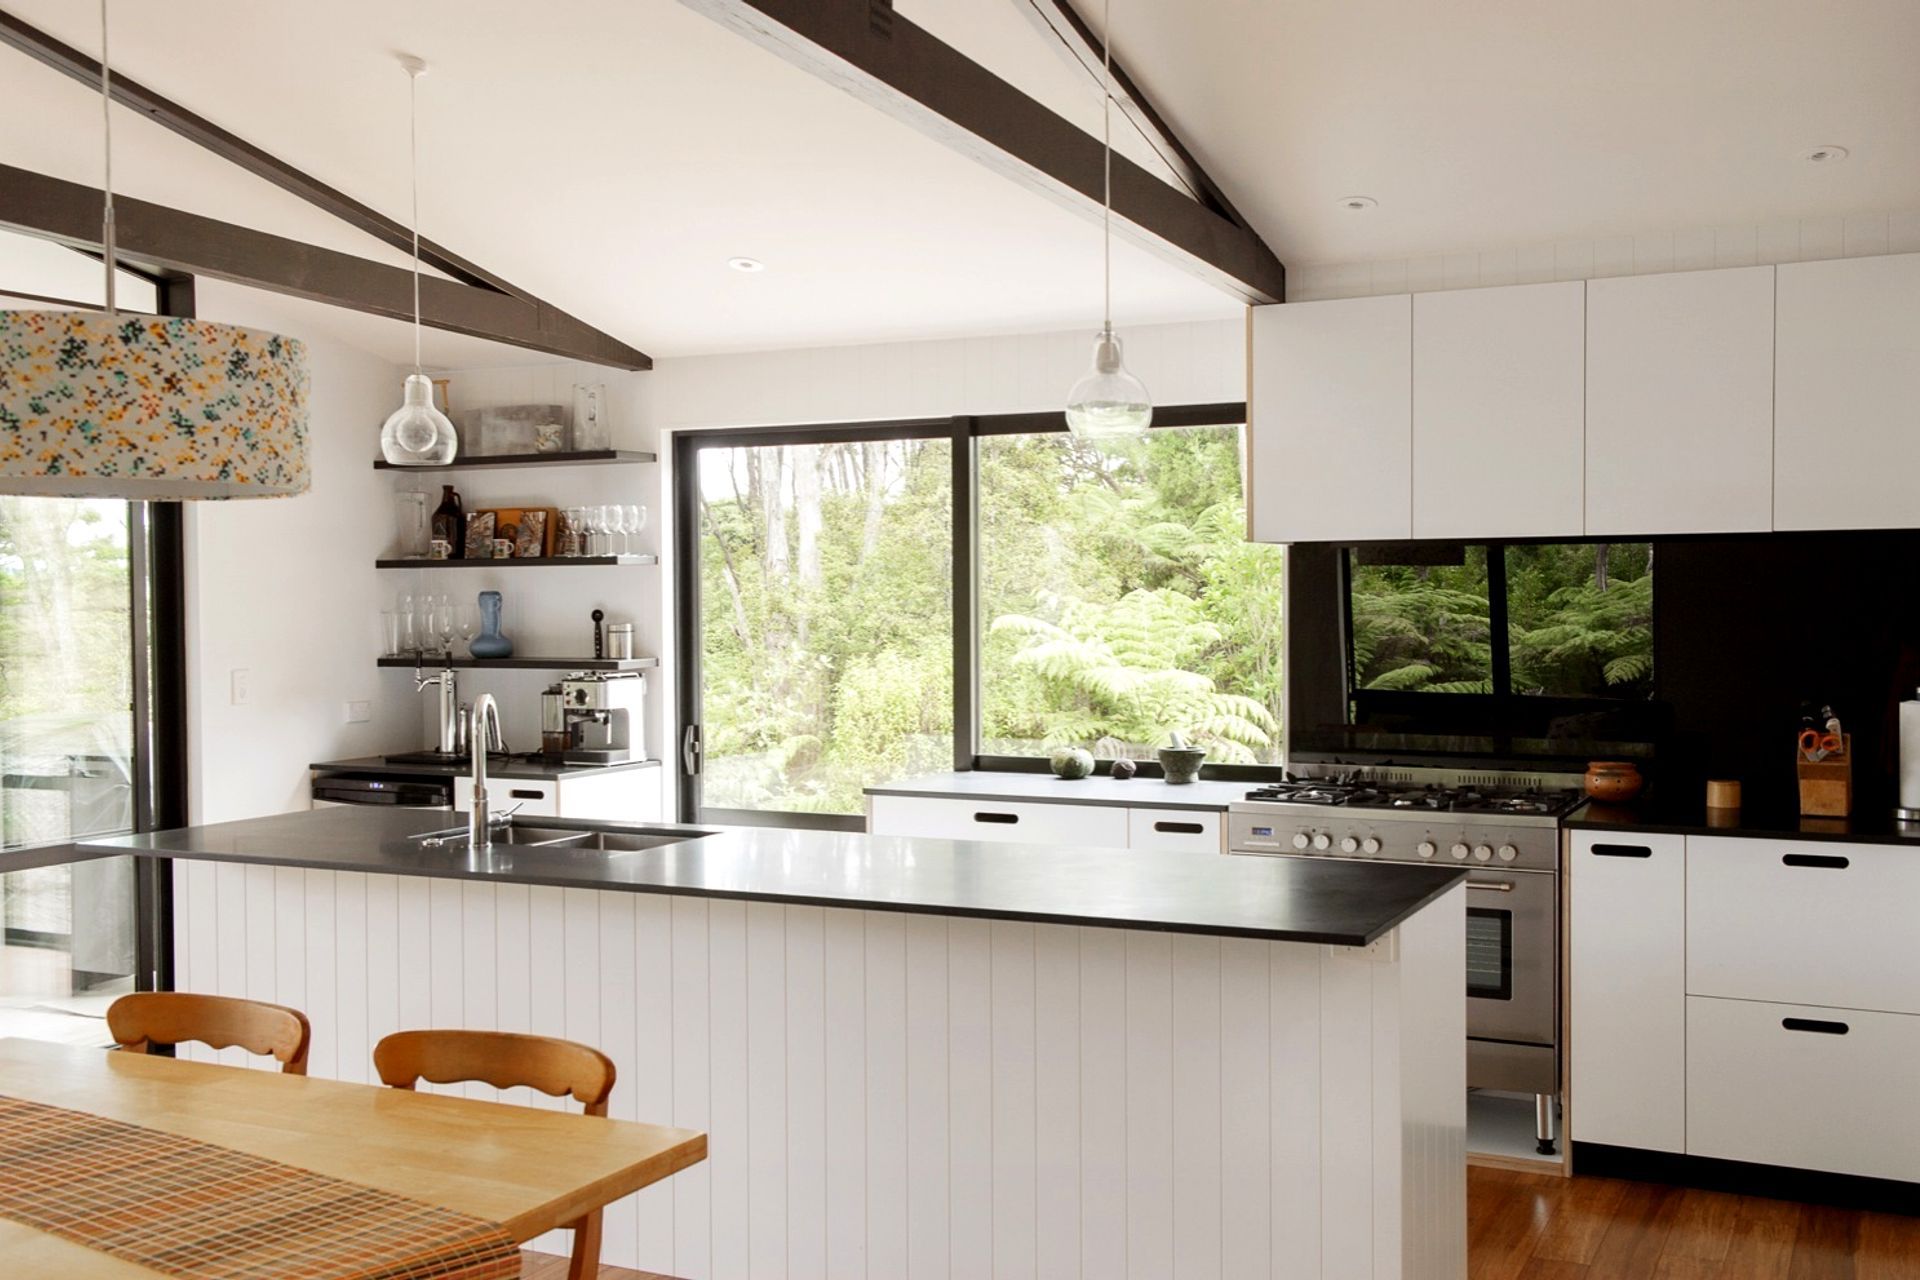
This was a particularly unique project for an expanding family. The structure of the building was designed using our engineered timber post and beam system, with open trusses in the family room for the extra height. Given the proximity of vegetation, a gabled roof was an obvious choice so that water collection could be optimized and gutters cleaned easily! The gabled roof extends over a very large deck that leads out from the family room – ideal for a property on a sloping area of land.
The slope led us to a split-level design, both to maximize the internal height and to help make the construction more efficient. The split in level also offers a natural break between social areas and the bedroom areas, which have a lower ceiling height and are placed towards the rear of the house. The house was also designed with future expansion in mind. It can be extended at the rear to provide for a large garage with space for a loft-room above it, should the owners wish to do so in the future.




Like this Project?
Hire Box™ - The Architect Builder
Professional Reviews
Professionals used in
this project
The practices and trades credited on this project.

More projects from
Box™ - The Architect Builder
Other work by Box™ - The Architect Builder, across every category they build in.


More in
Residential
Everything else in Residential, from every practice on ArchiPro.


Next Project
Keep scrolling