
Project team
- Borrmeister Architects
- Scott Thorp
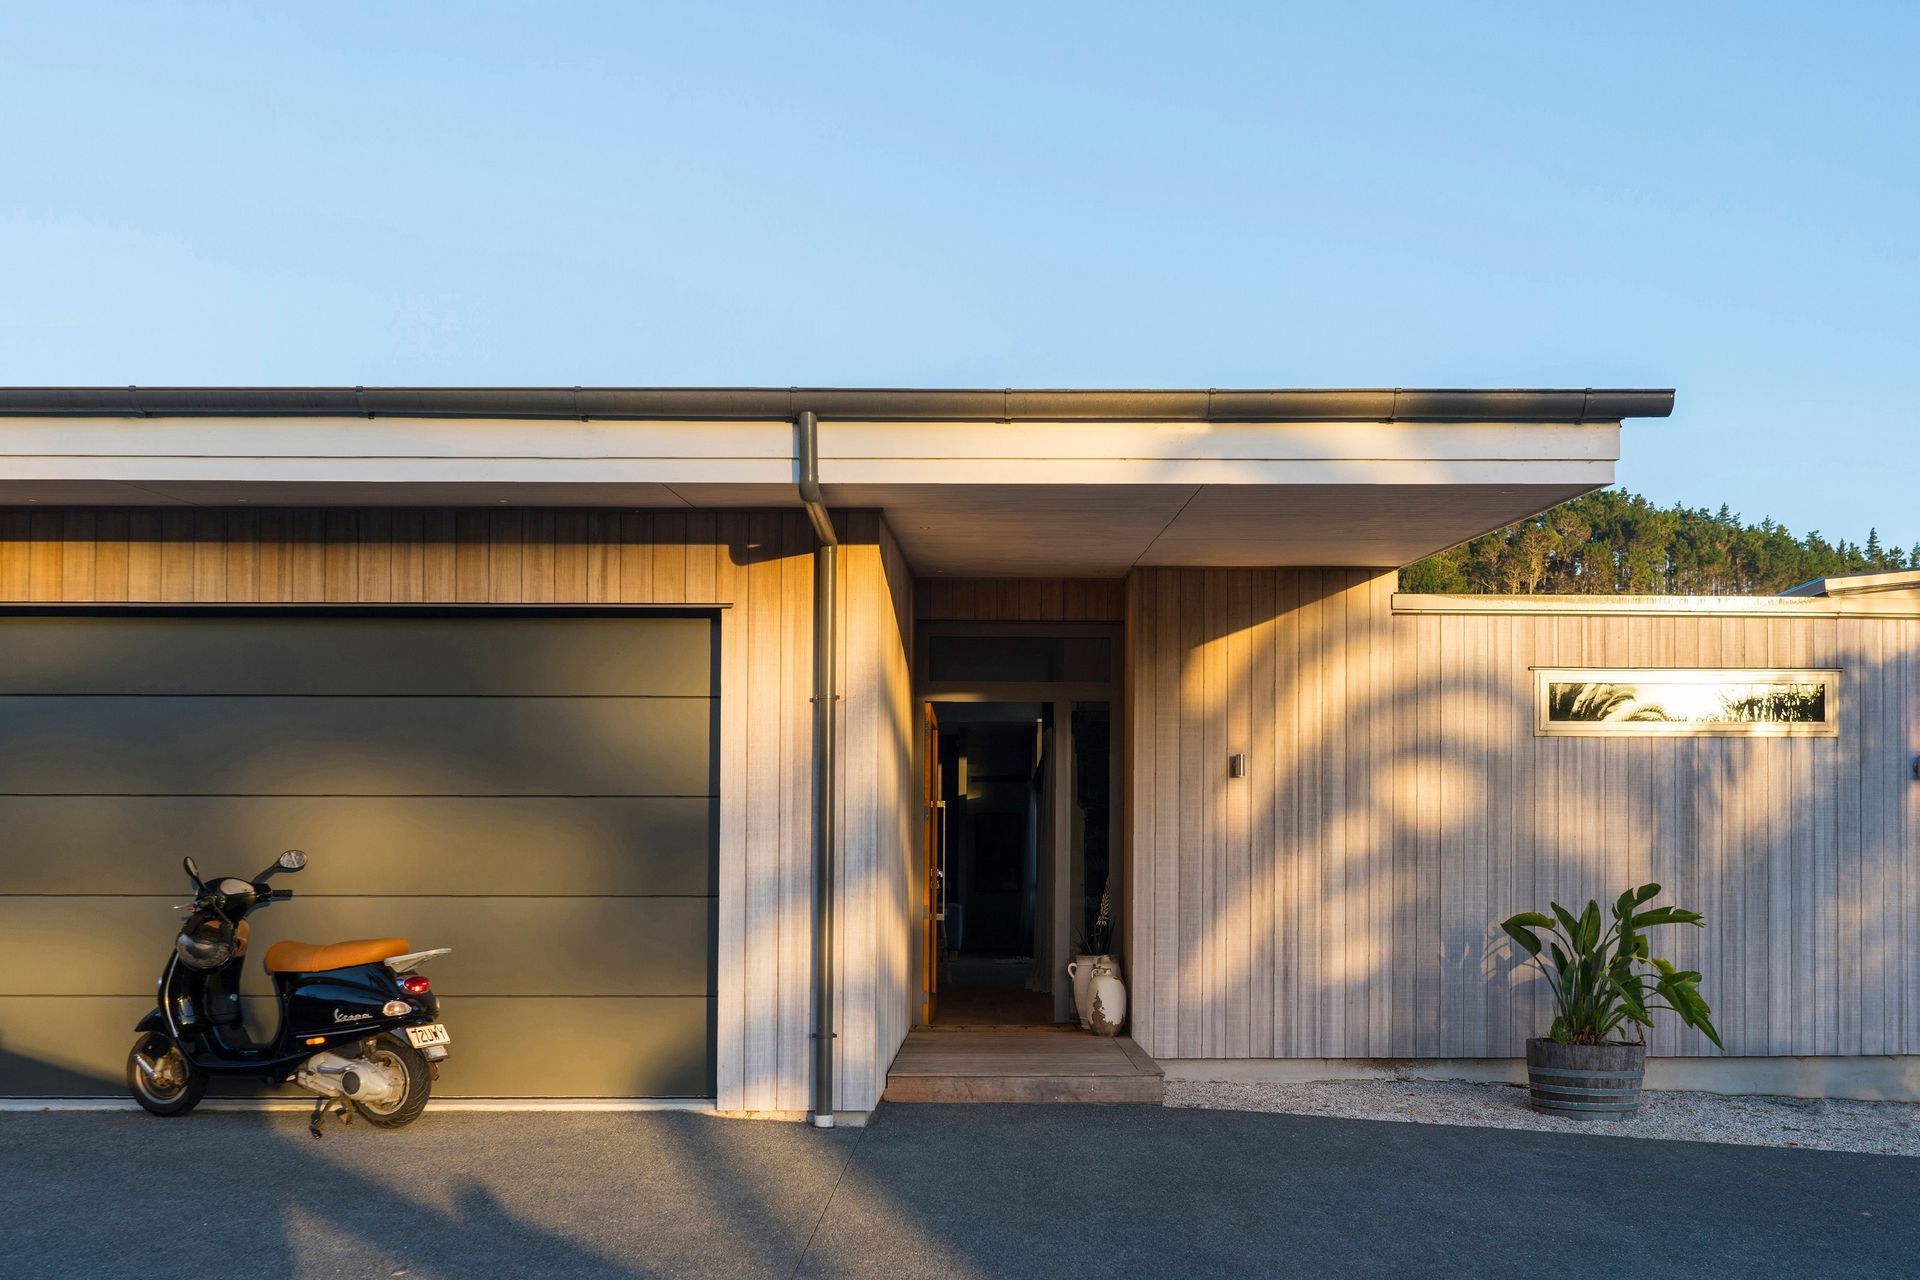
Contemporary mid-century inspired home offering sweeping views, designed for privacy and natural light, featuring a central living area with large timber beams and seamless connections to outdoor spaces, completed in 2024 in collaboration with Common Good Architects.

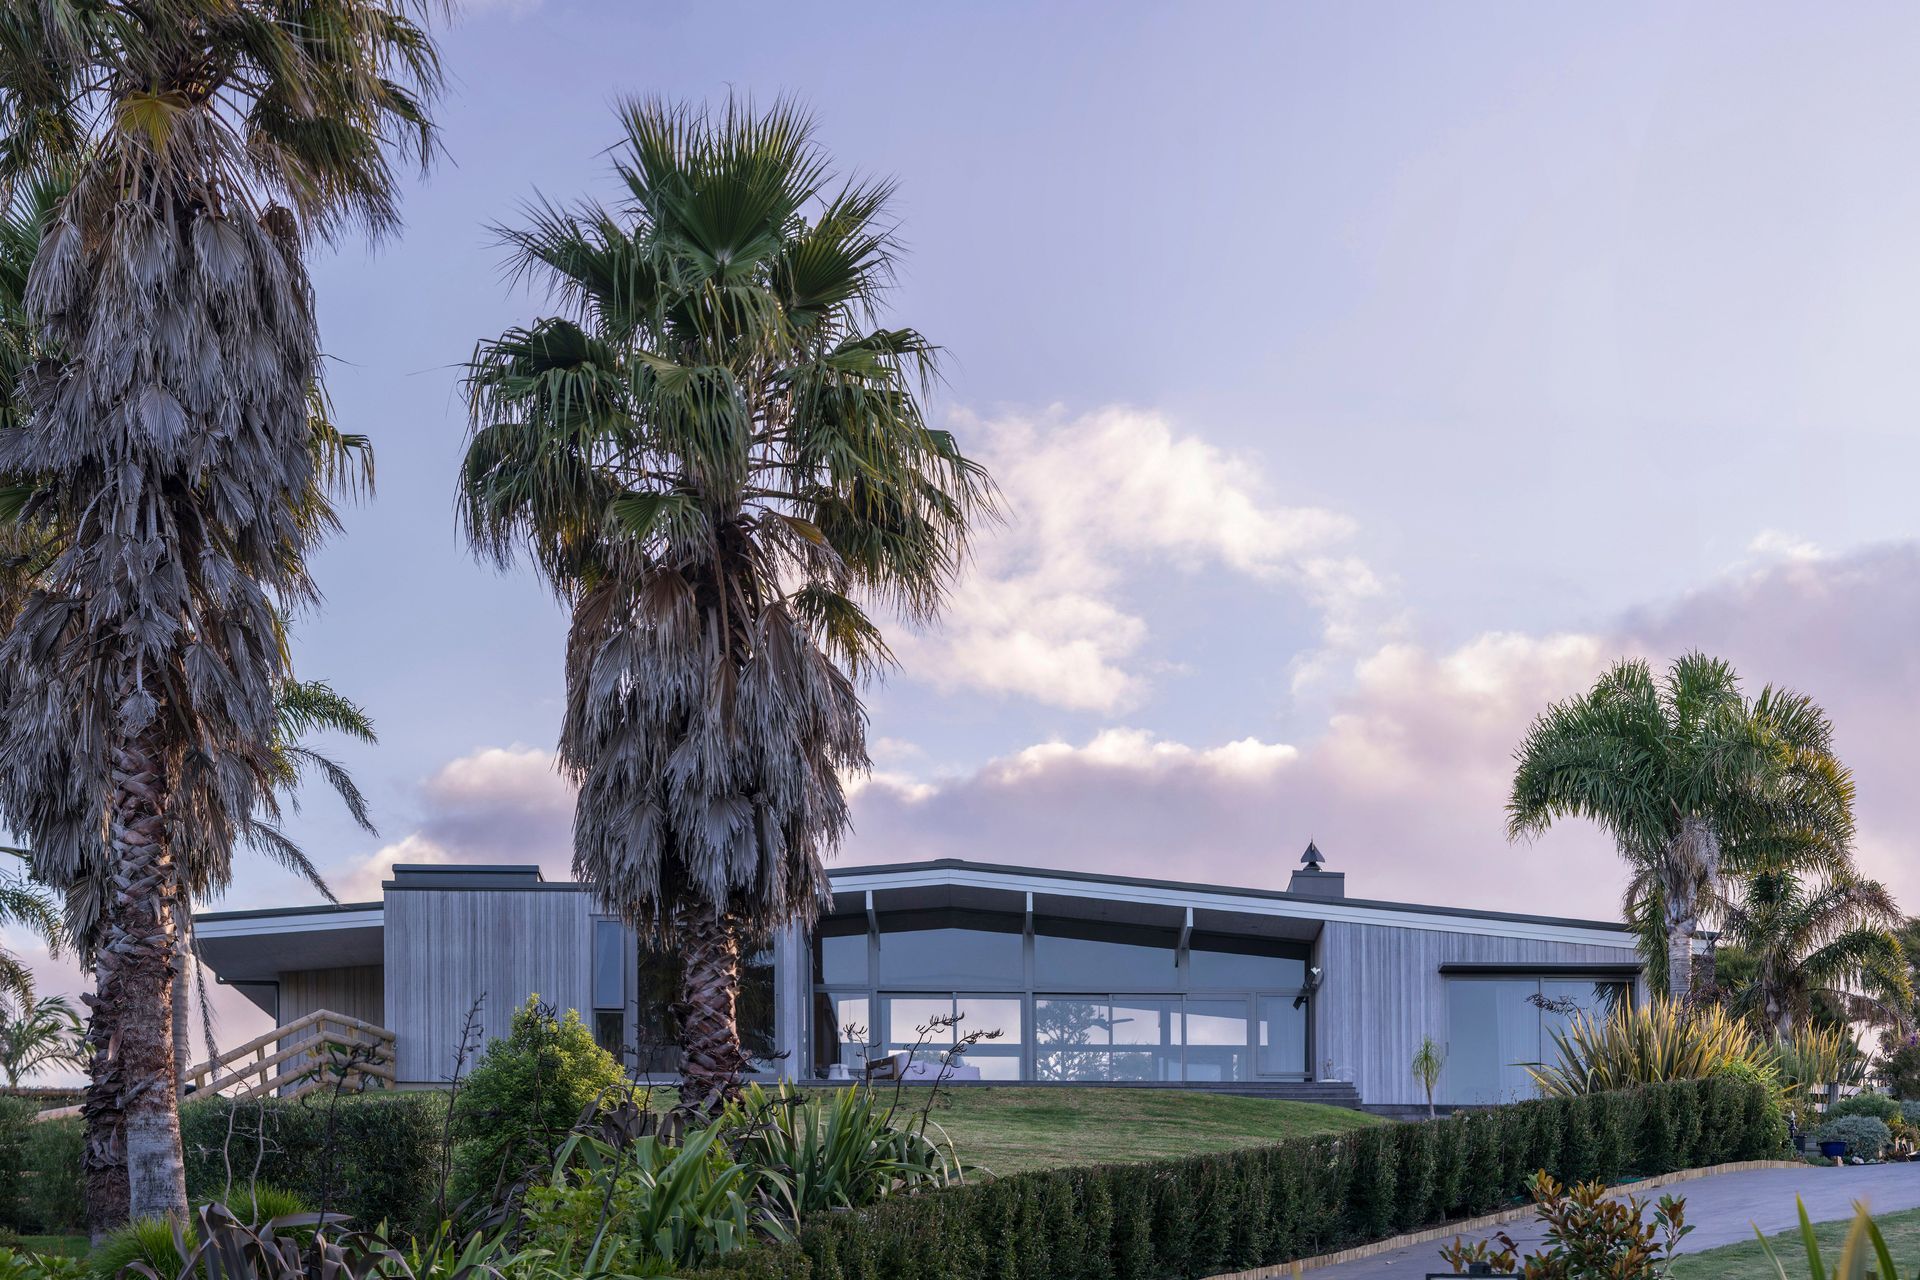
A contemporary mid-century inspired home, set in a semi-rural setting with sweeping views over the local golf course offering a quiet retreat from town which takes advantage of the different views on offer whilst maintaining privacy.
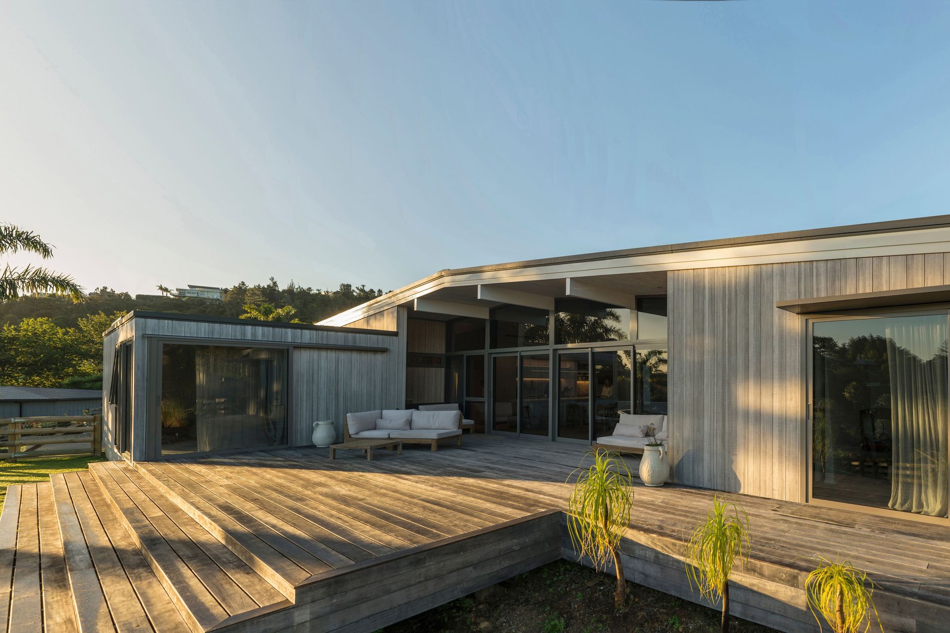
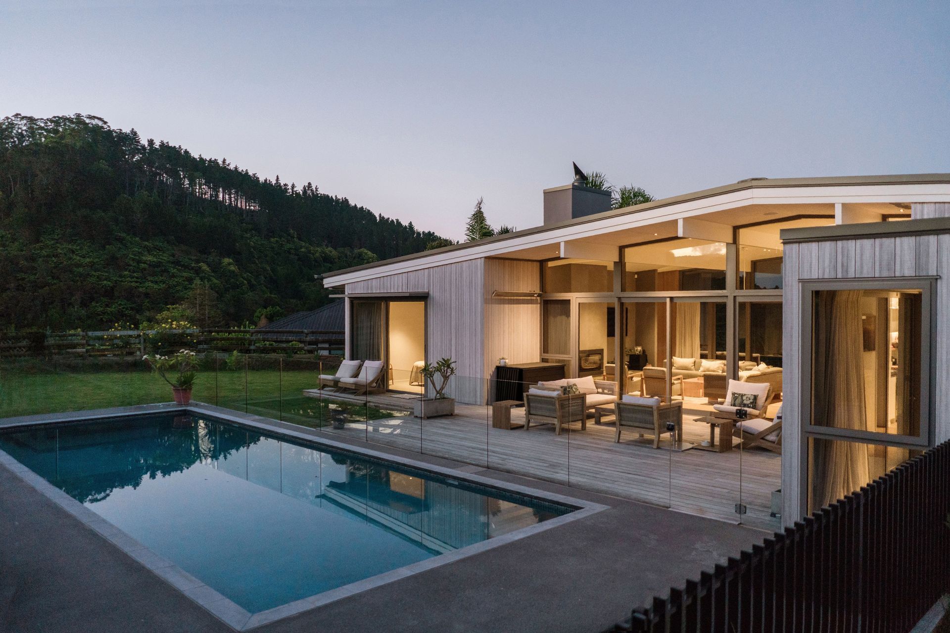
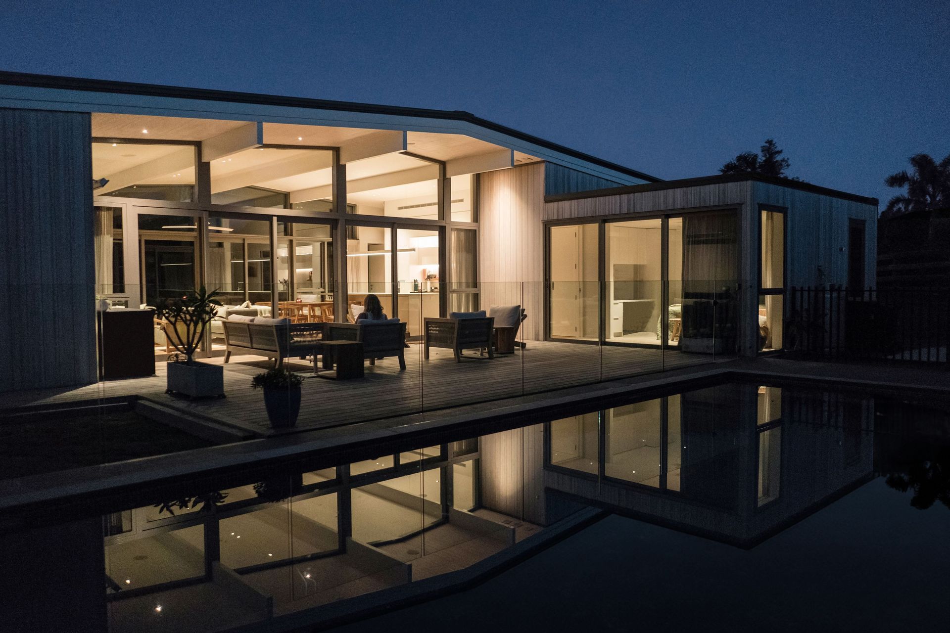
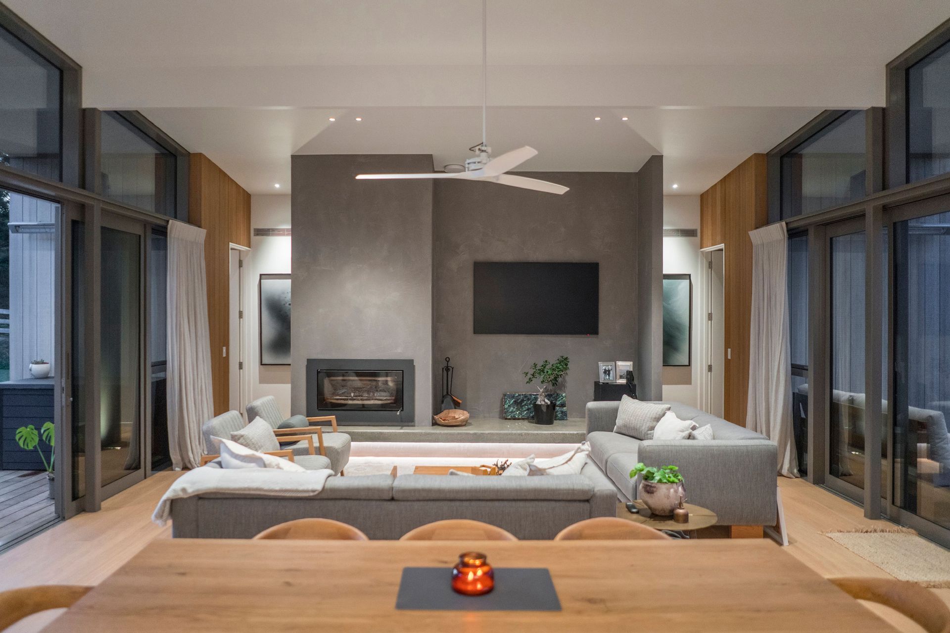
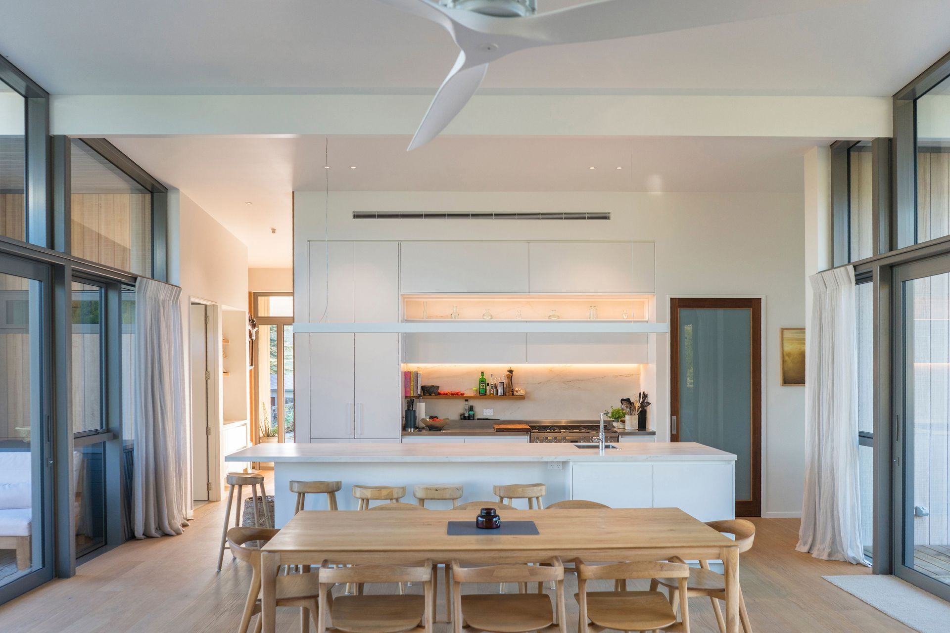
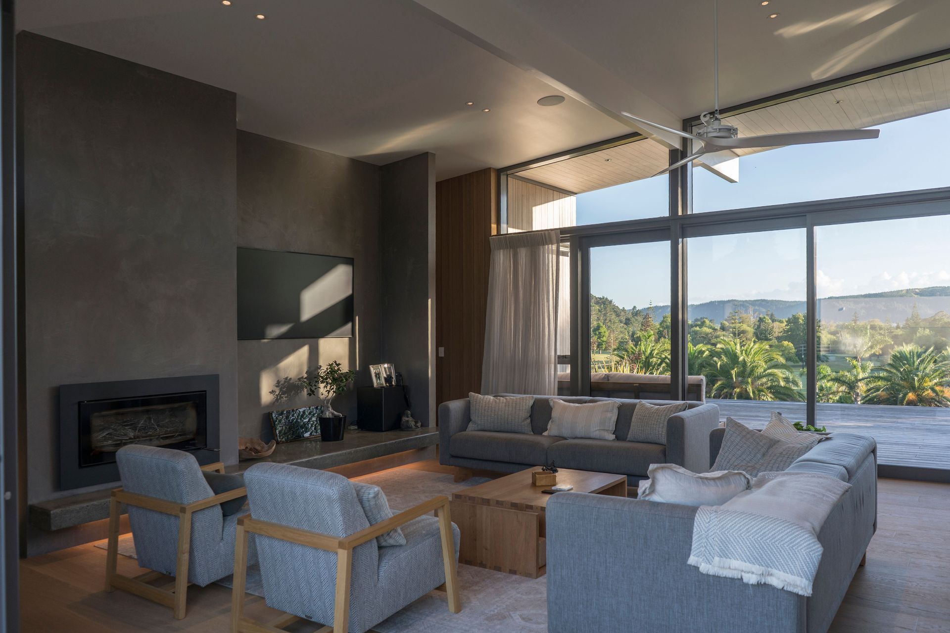
From the entry you are drawn into the central living area featuring large timber beams which appear to float above the glazed façades to each side, with views out over the golf course to one side and private outdoor space with pool area beyond to the other. Each room is designed to feel like a retreat with access to an outdoor area and different outlook, whilst all connecting back to the main central living area.
The house is orientated to capture the sun throughout the day and achieve natural cross ventilation throughout. The main roof extends like an extended wingspan across the length of the building, with the gable providing height & volume as well as large roof overhangs over the central living space, providing shading from the sun, protection from the weather and responding to the local daily sun path.
This a collaboration with 'Common Good Architects'.
- Completed
- 2024
- Building style
- Contemporary
Like this Project?
Hire Borrmeister Architects
Professionals used in
this project
The practices and trades credited on this project.



More projects from
Borrmeister Architects
Other work by Borrmeister Architects, across every category they build in.


More in
Rural / Estate / Lifestyle
Everything else in Rural / Estate / Lifestyle, from every practice on ArchiPro.


Next Project
Keep scrolling