

Project team
- Cachet Group
- Lisbeth Grosmann
Torrens University Flinders Street Campus: A modern educational hub blending innovation, collaboration, and local heritage within a historic Melbourne building, featuring versatile spaces including laboratories, classrooms, and a café.
LOCATION
- Melbourne
SECTOR
- Education
STYLE
- Minimalist, Modern
AWARDS
- 2021 DrivenxDesign Melbourne Awards – Silver
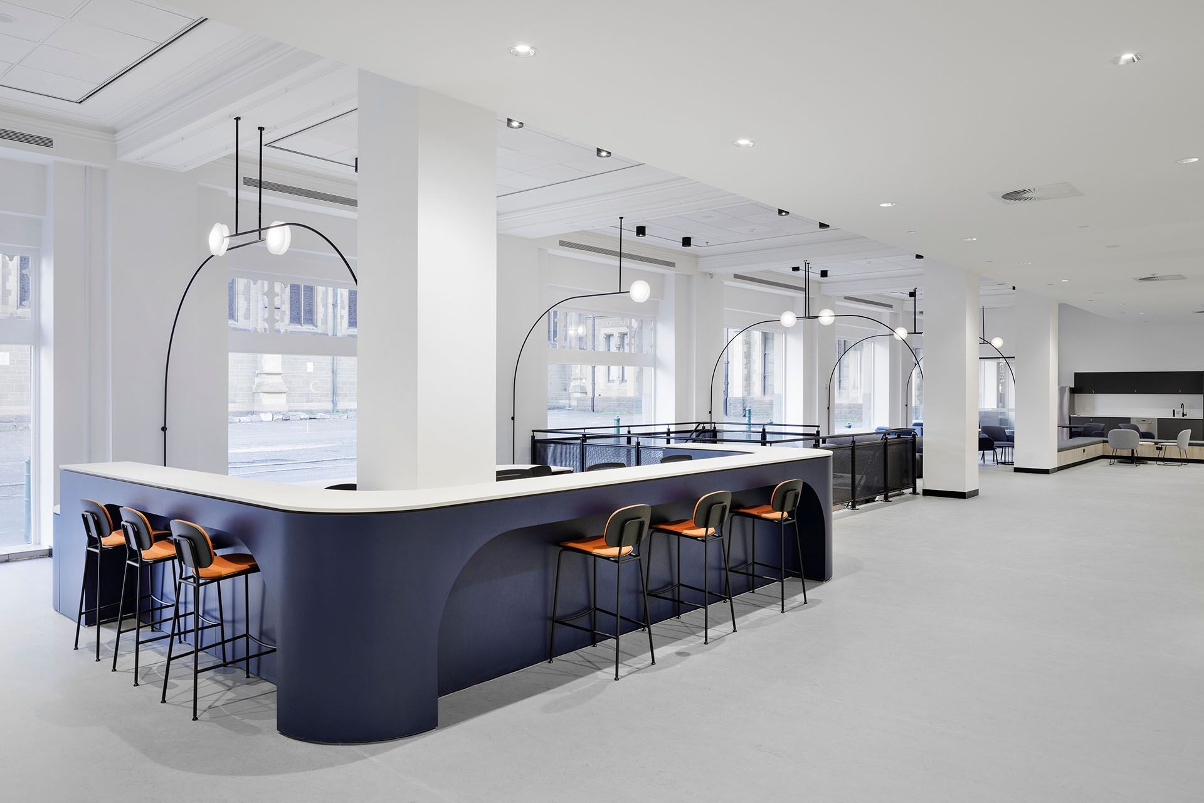
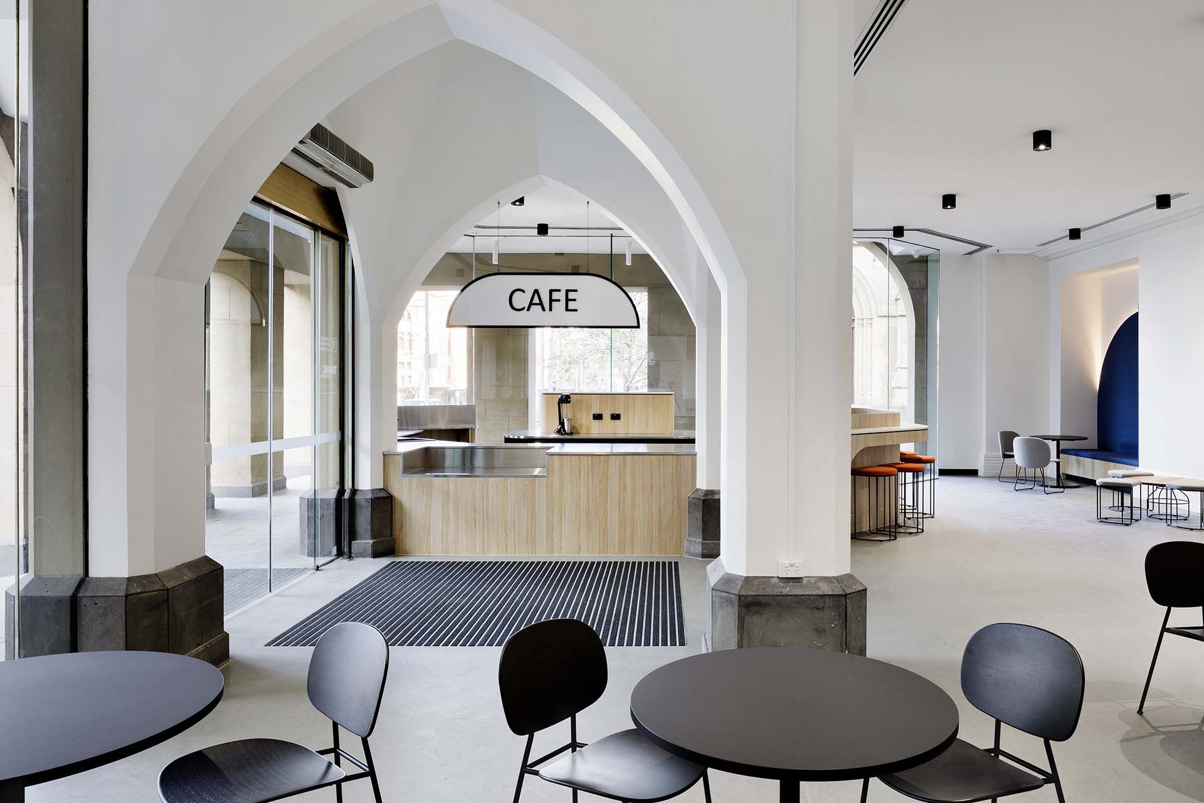
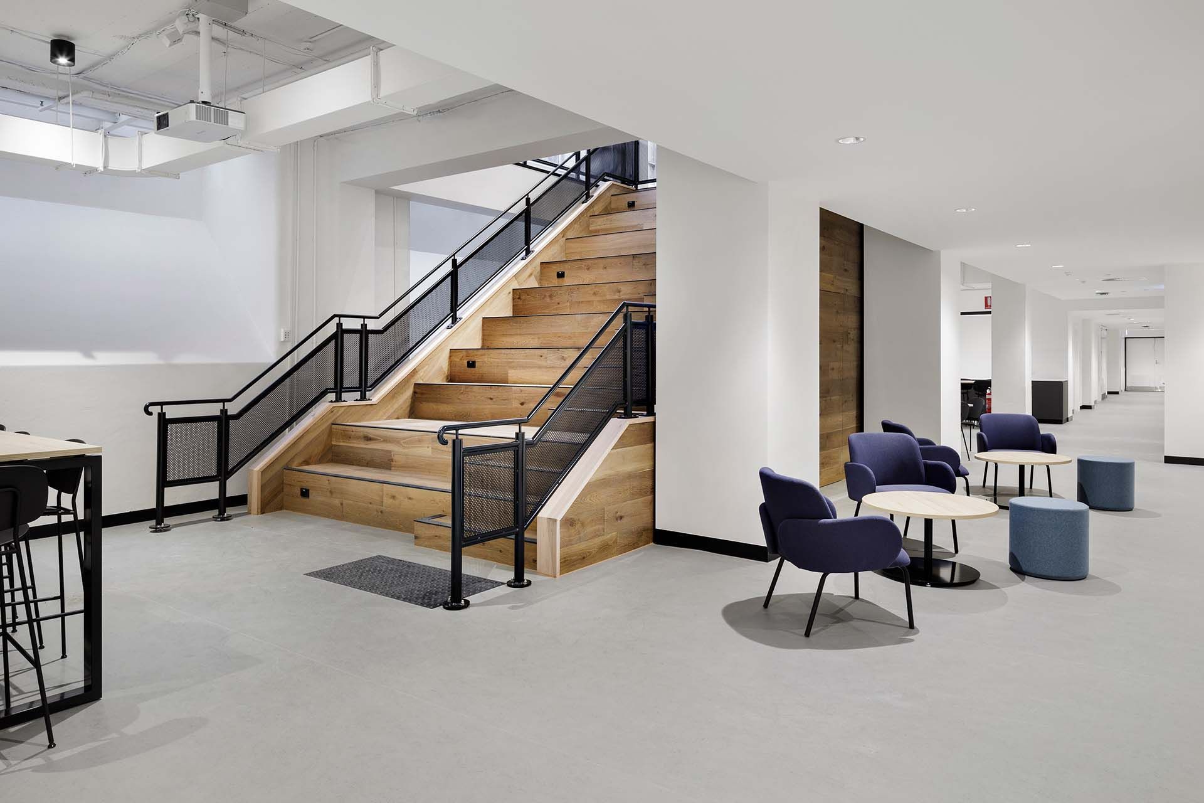
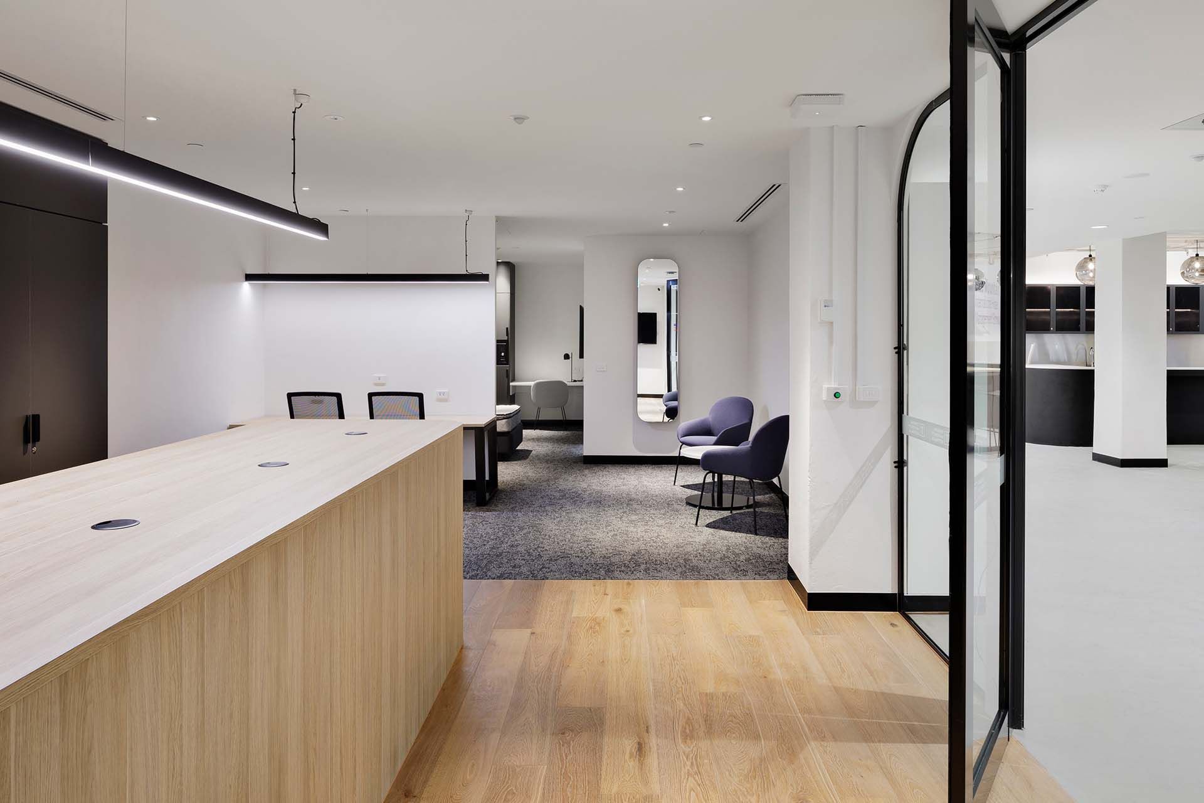
Located in the heart of Melbourne, Torrens University’s Flinders Street Campus was envisioned as a destination that fosters innovation and collaboration. Combining Melbourne’s history, Laureate’s international identity, and local indigenous heritage, Cachet Group transformed the ground and basement floors of this iconic heritage building.
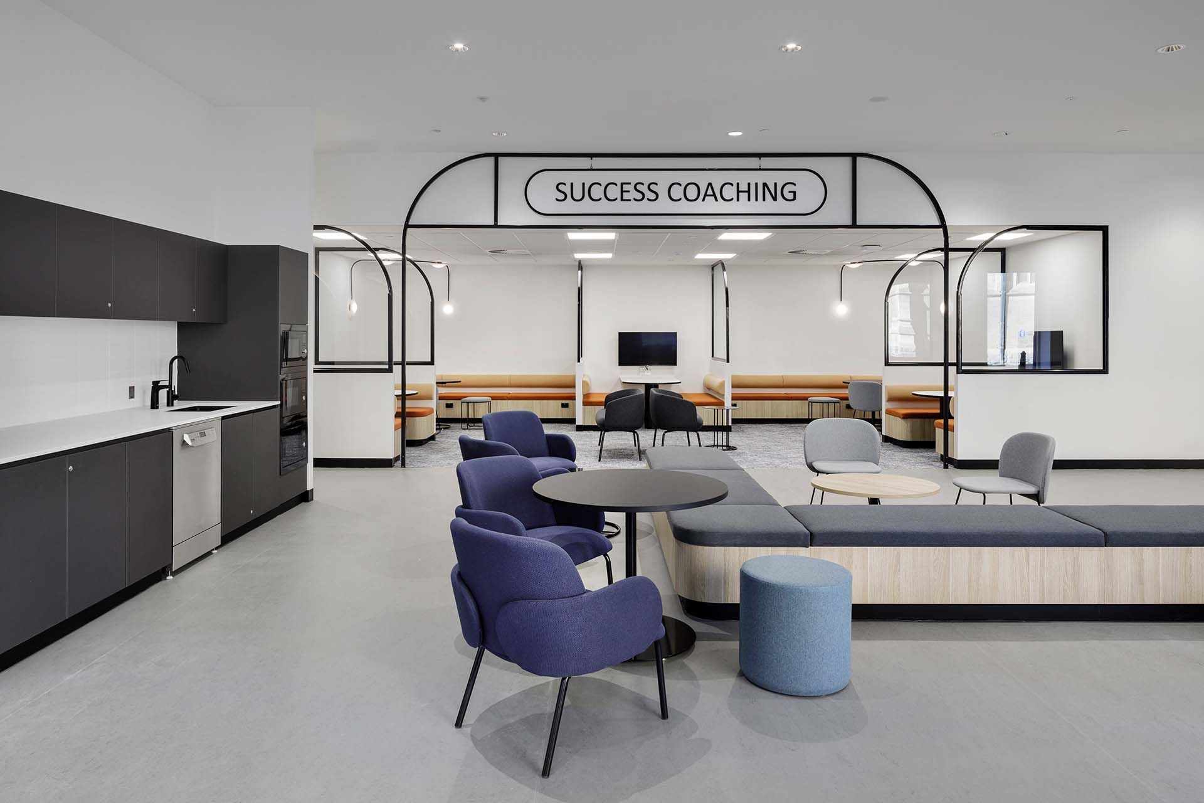
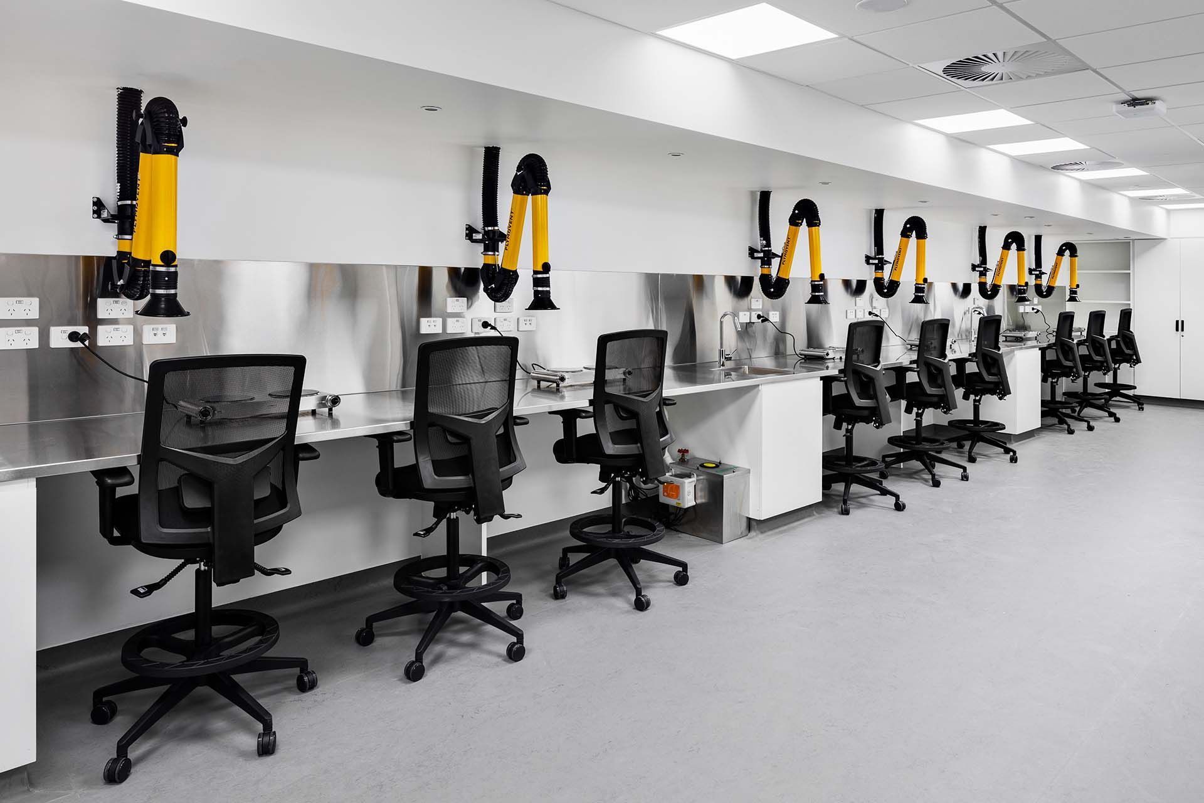
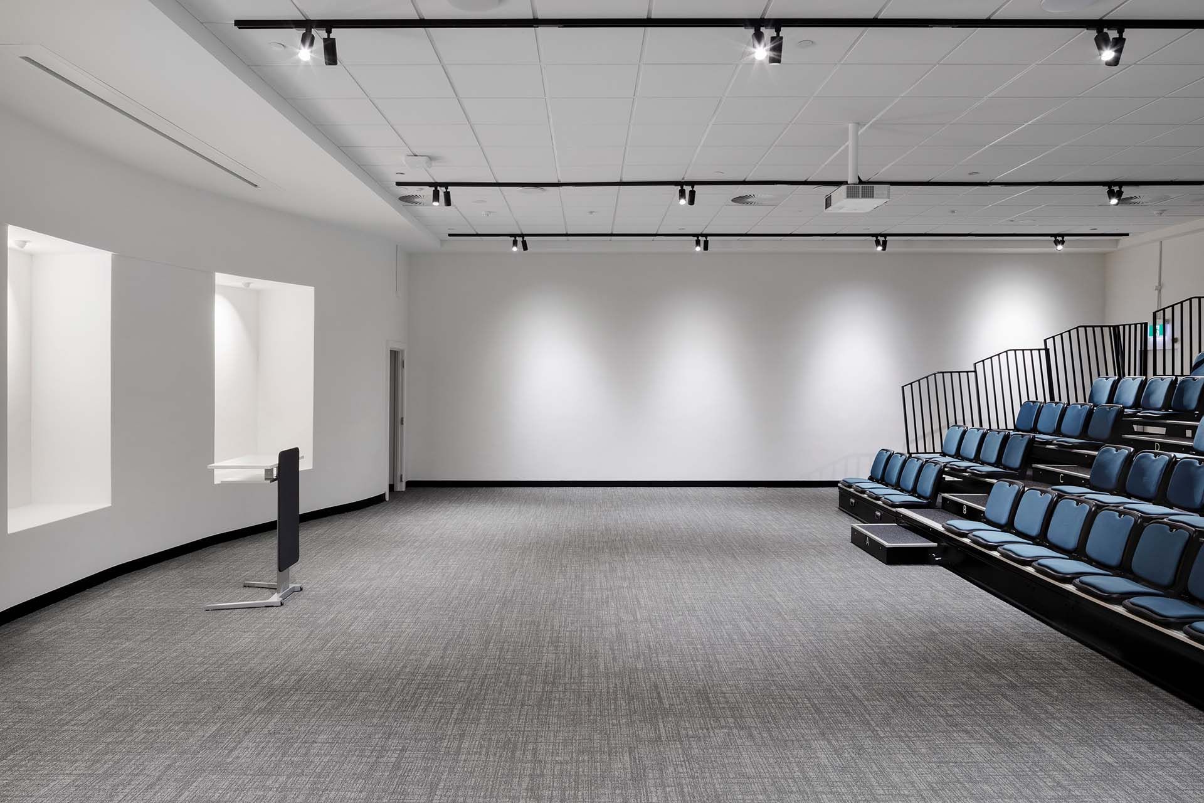
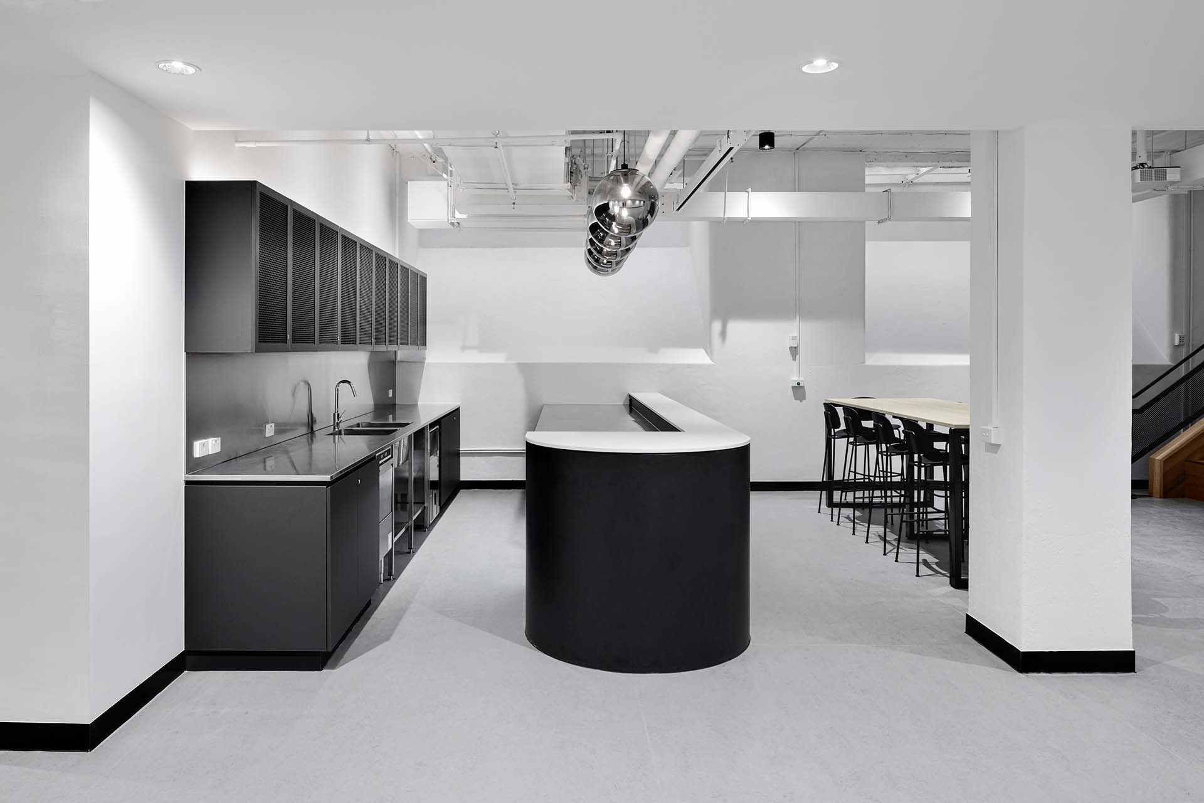
Unlike other education providers, Torrens University intended to open the space to the public and needed the design to marry a range of spaces together, including laboratories, an auditorium, digital classrooms, and a café.
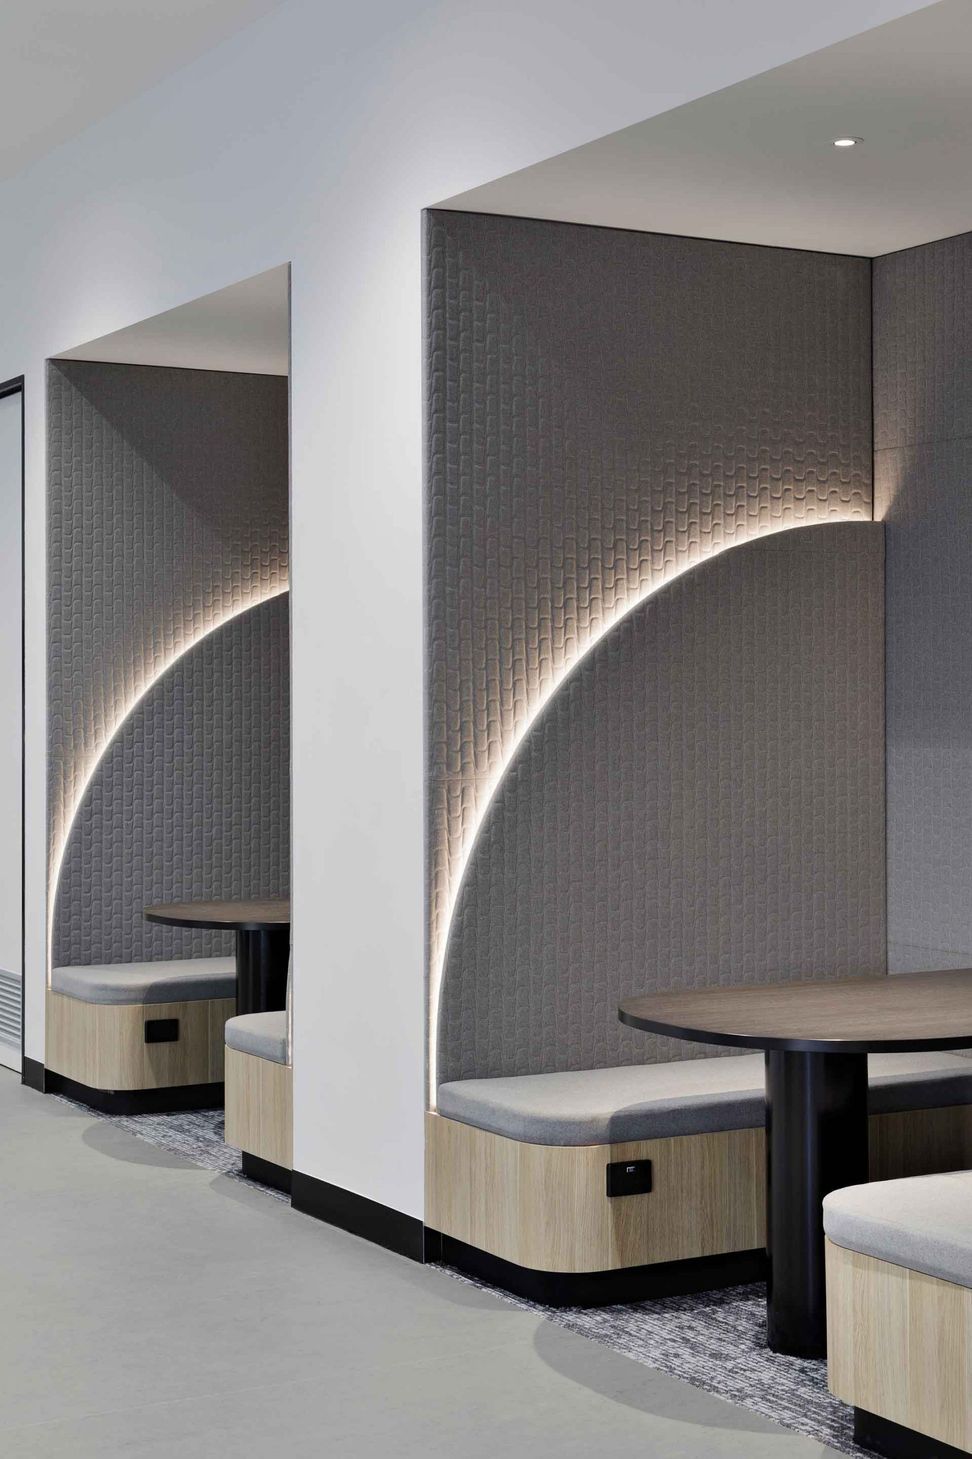
A balance of lighting, material, and form is traced through the space, acting as a wayfinding tool to define and emphasise spatial zones. The feature curved wall lighting, commissioned to Alex Earl, an independent local artist, together with the internal staircase and integrated tiered seating fashioned by Cachet Group created connectivity with all areas.
The project revealed a versatile hub where students learn to challenge ideas and become leaders in their industry.


Like this Project?
Hire Cachet Group
Professionals used in
this project
The practices and trades credited on this project.

More projects from
Cachet Group
Other work by Cachet Group, across every category they build in.


More in
Schools
Everything else in Schools, from every practice on ArchiPro.


Next Project
Keep scrolling