Project team
- Design & BuildCachet Group
- PhotographerBurrough Photography
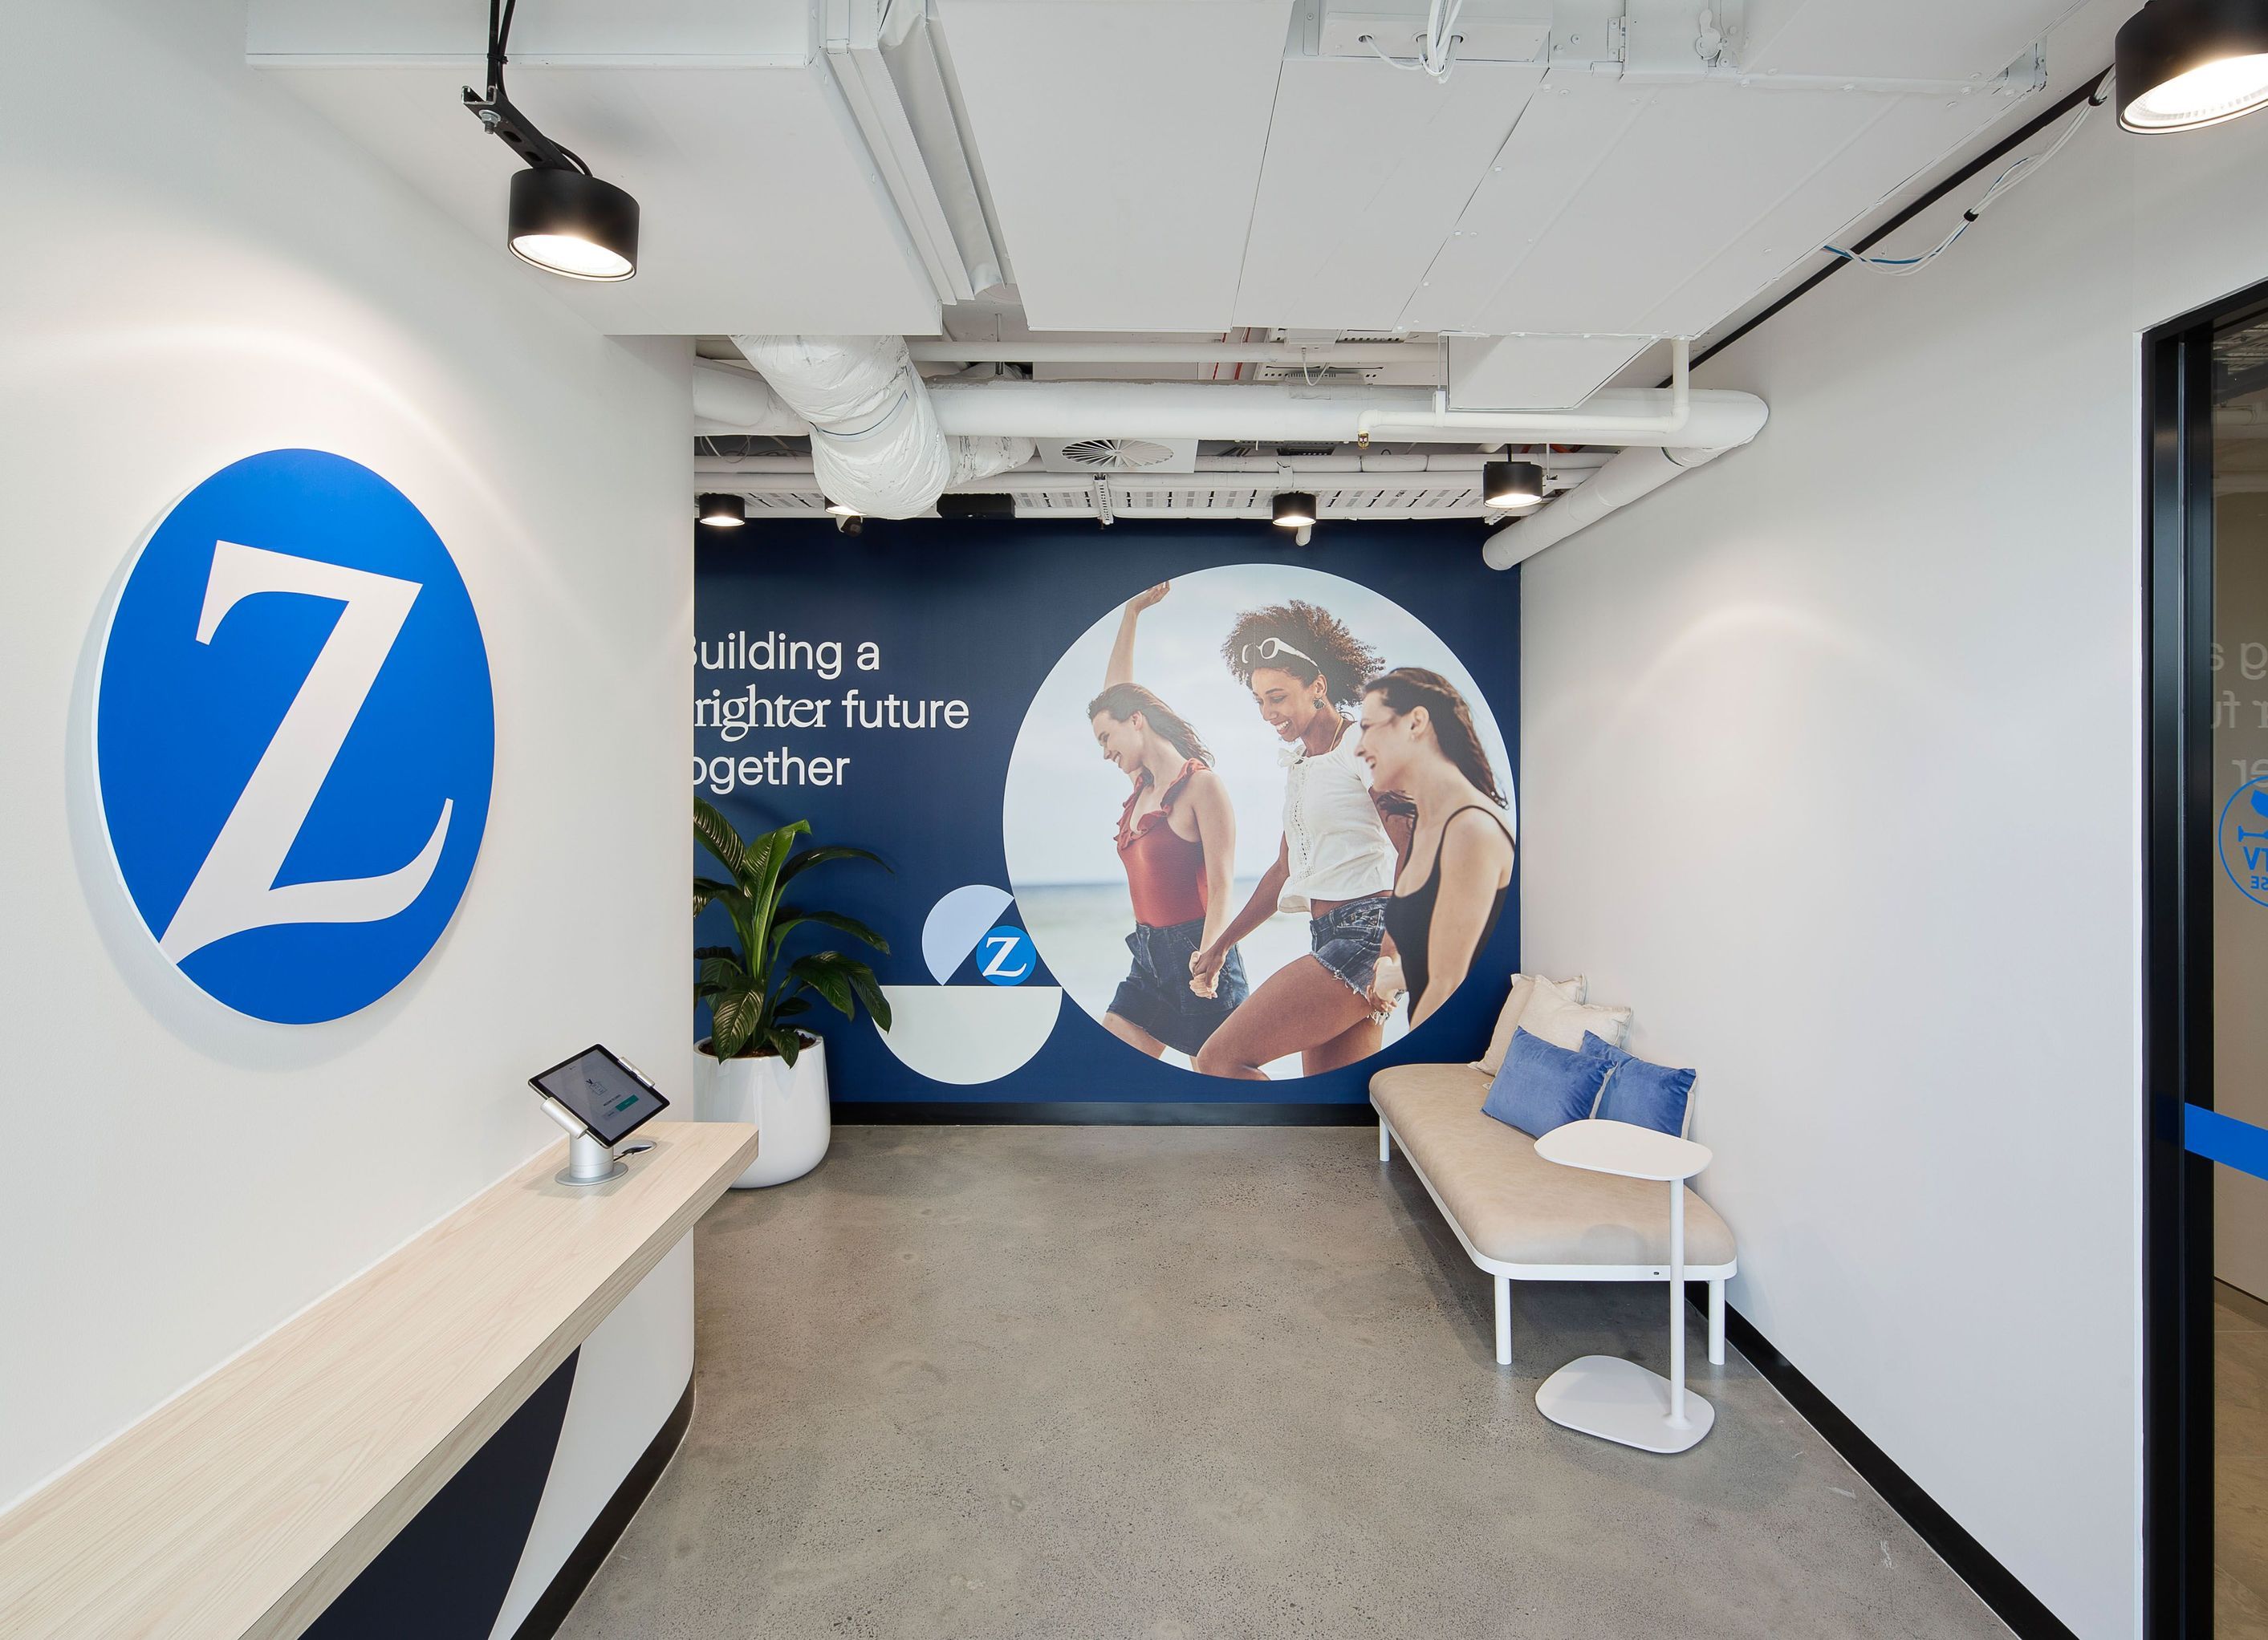
Zurich Gosford workplace combines exposed ceilings, dark joinery finishes, and greenery to create a unique commercial interior, emphasizing brand integration and the effective use of natural light for a spacious and comfortable environment.
Zurich’s new Gosford workplace cleverly brings together a range of elements such as exposed ceilings, dark and sharp joinery finishes and planting to create an outstanding commercial interior. Working on behalf of Zurich, Cachet Group were entrusted to design and construct their workplace to align with wider Australian offices.
Brand integration was key; this was achieved through the thoughtfully selected finishes and bespoke brand walls at the entrance. The concept of light, comfort and fresh was the focus here, making use of the natural light in a small space, and using lighter colours to make the space look larger and more spacious.
The result is a shining example of what can be achieved when style meets function and showcases Cachet's ability to create truly unique commercial interiors.


Professionals used in
this project
The practices and trades credited on this project.


More projects from
Cachet Group
Other work by Cachet Group, across every category they build in.


More in
Interiors
Everything else in Interiors, from every practice on ArchiPro.


Next Project
Keep scrolling