

Project team
Product Suppliers
Totara Pavilion: A harmonious blend of functionality and nature, featuring a gym, sauna, and bicycle storage, all wrapped around a majestic Totara tree, with extensive timber detailing and seamless integration into the garden.
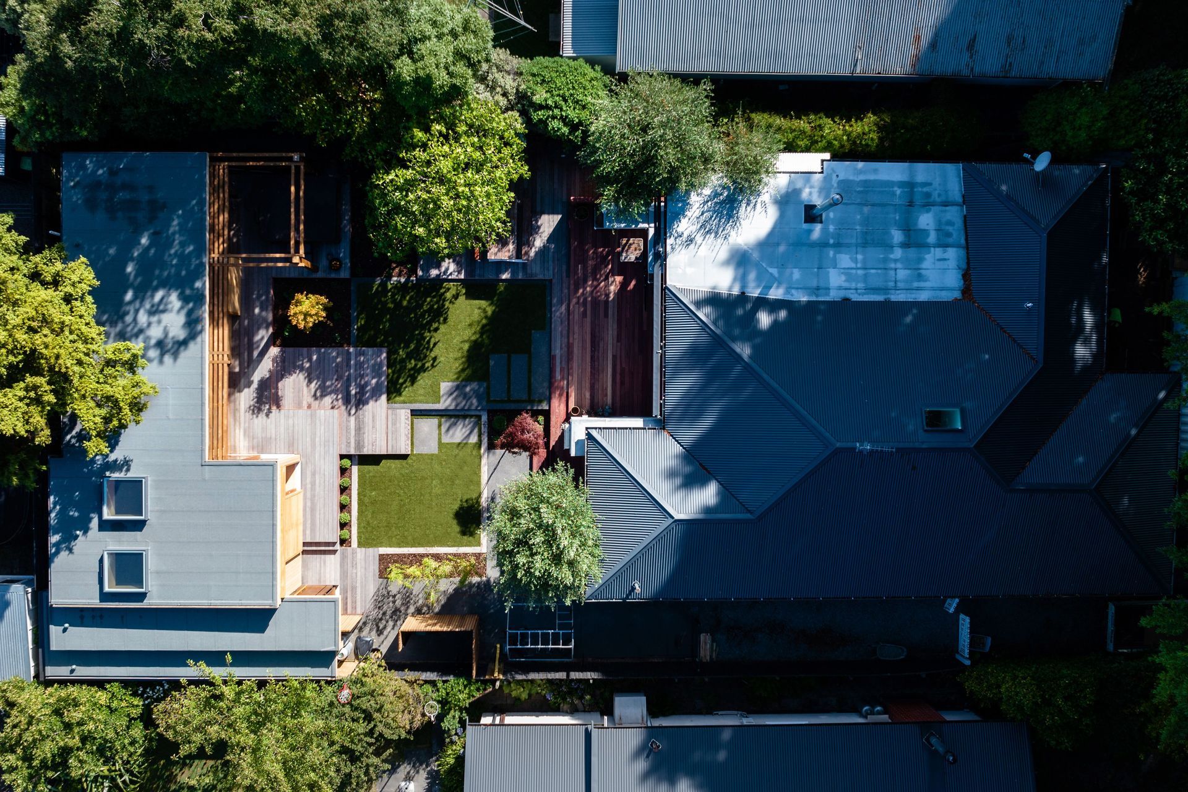
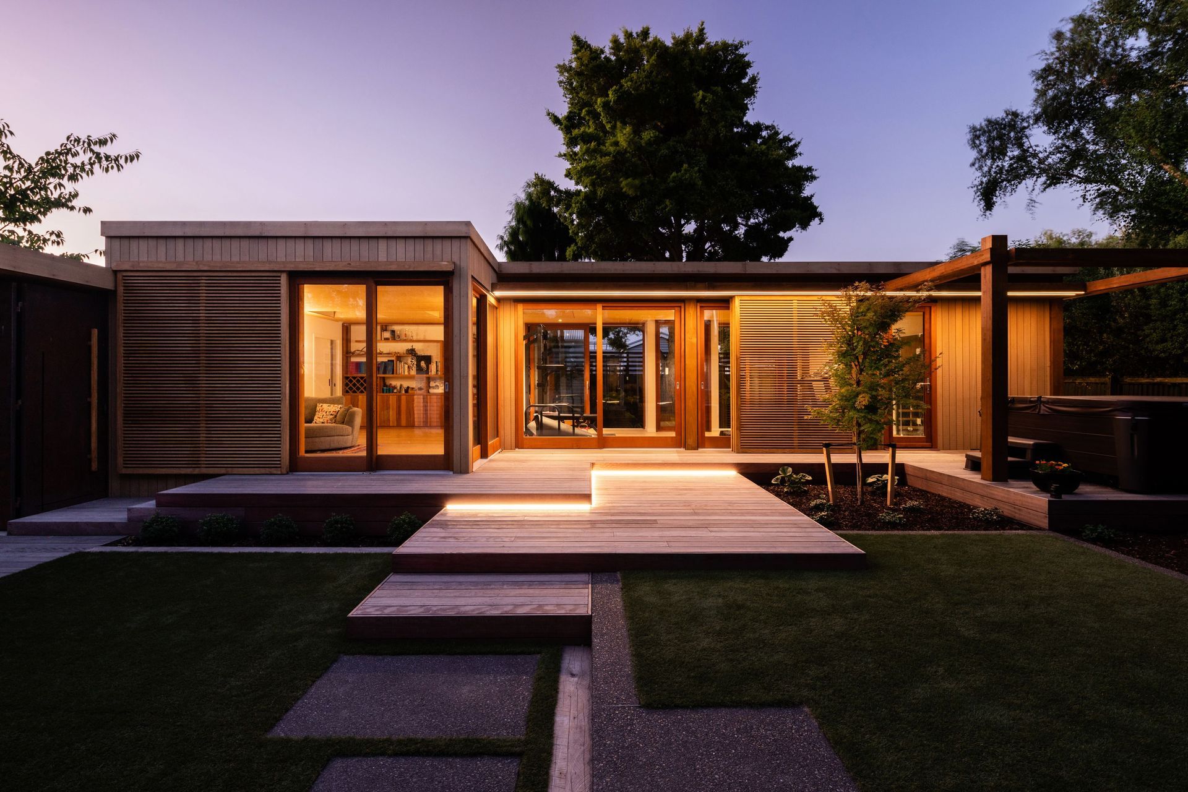
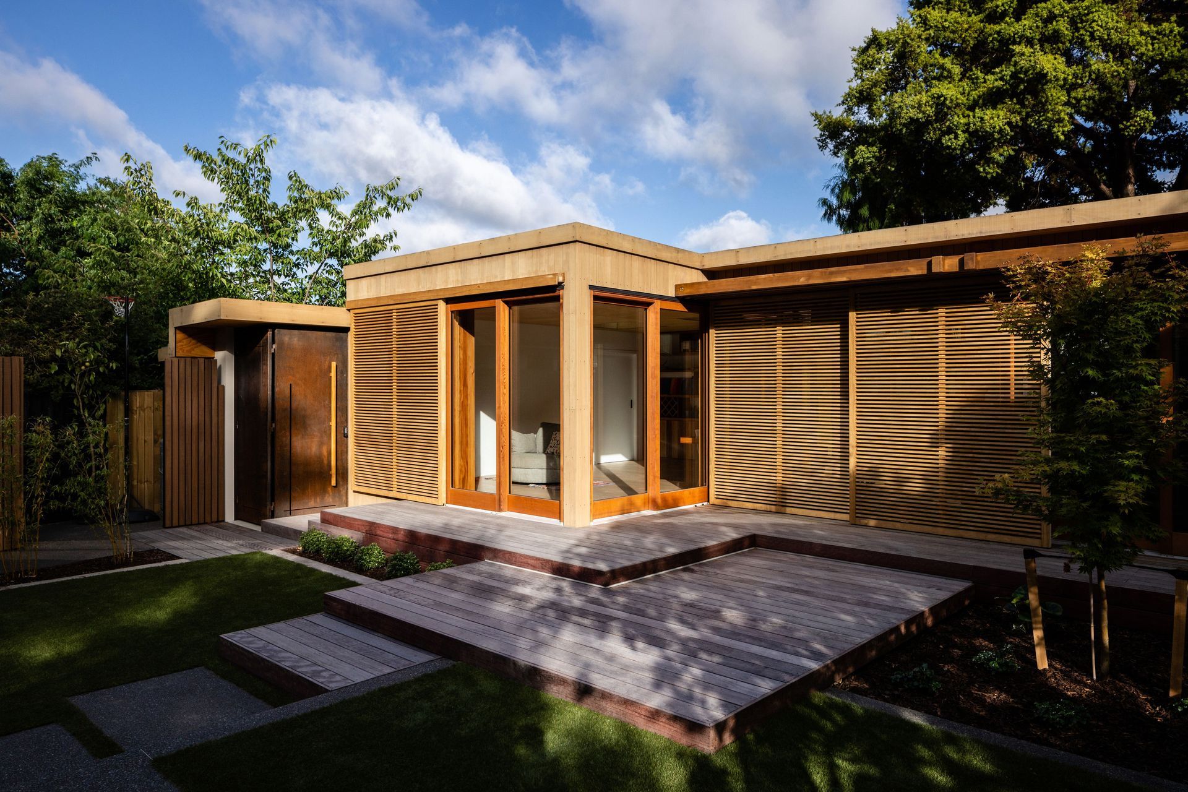
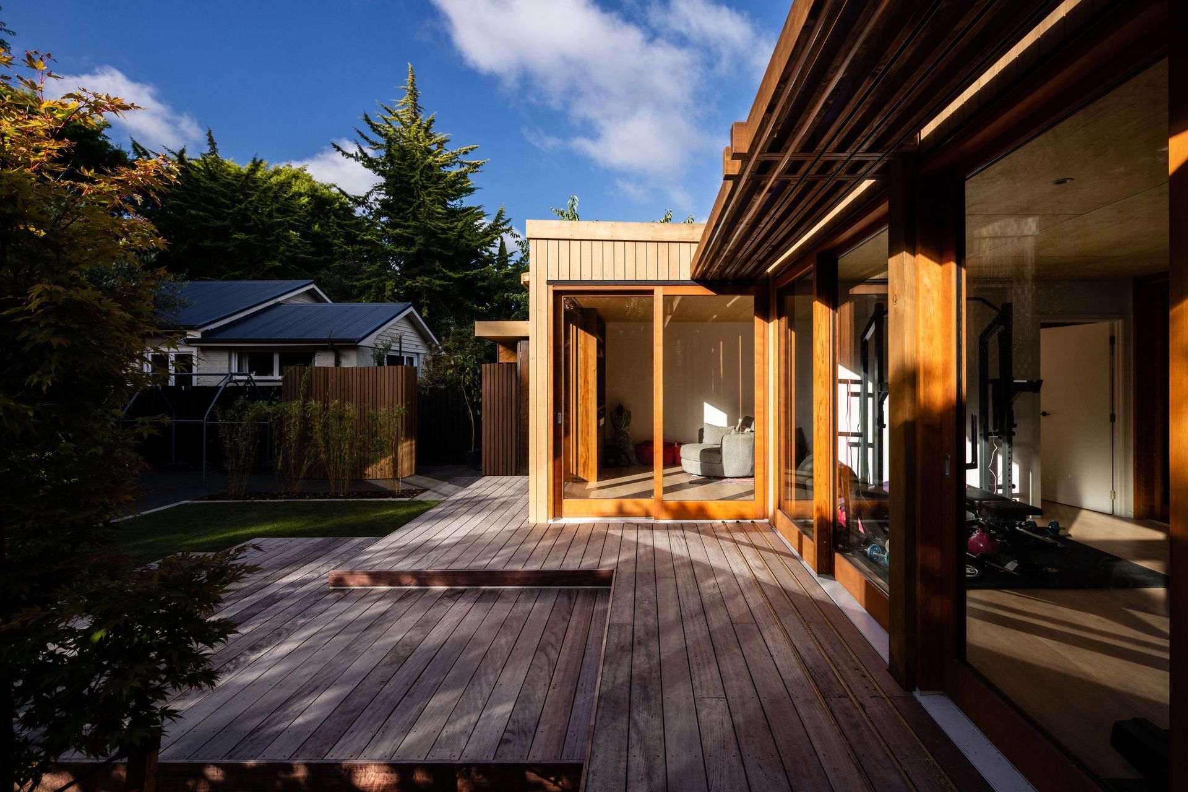
Totara Pavilion, a small building that seamlessly complements the existing main house on the street frontage. Situated alongside the boundary in the backyard, this pavilion boasts a gym, rumpus room, bicycle storage with a bike washing area, deck for the SPA, sauna room, and bathroom.
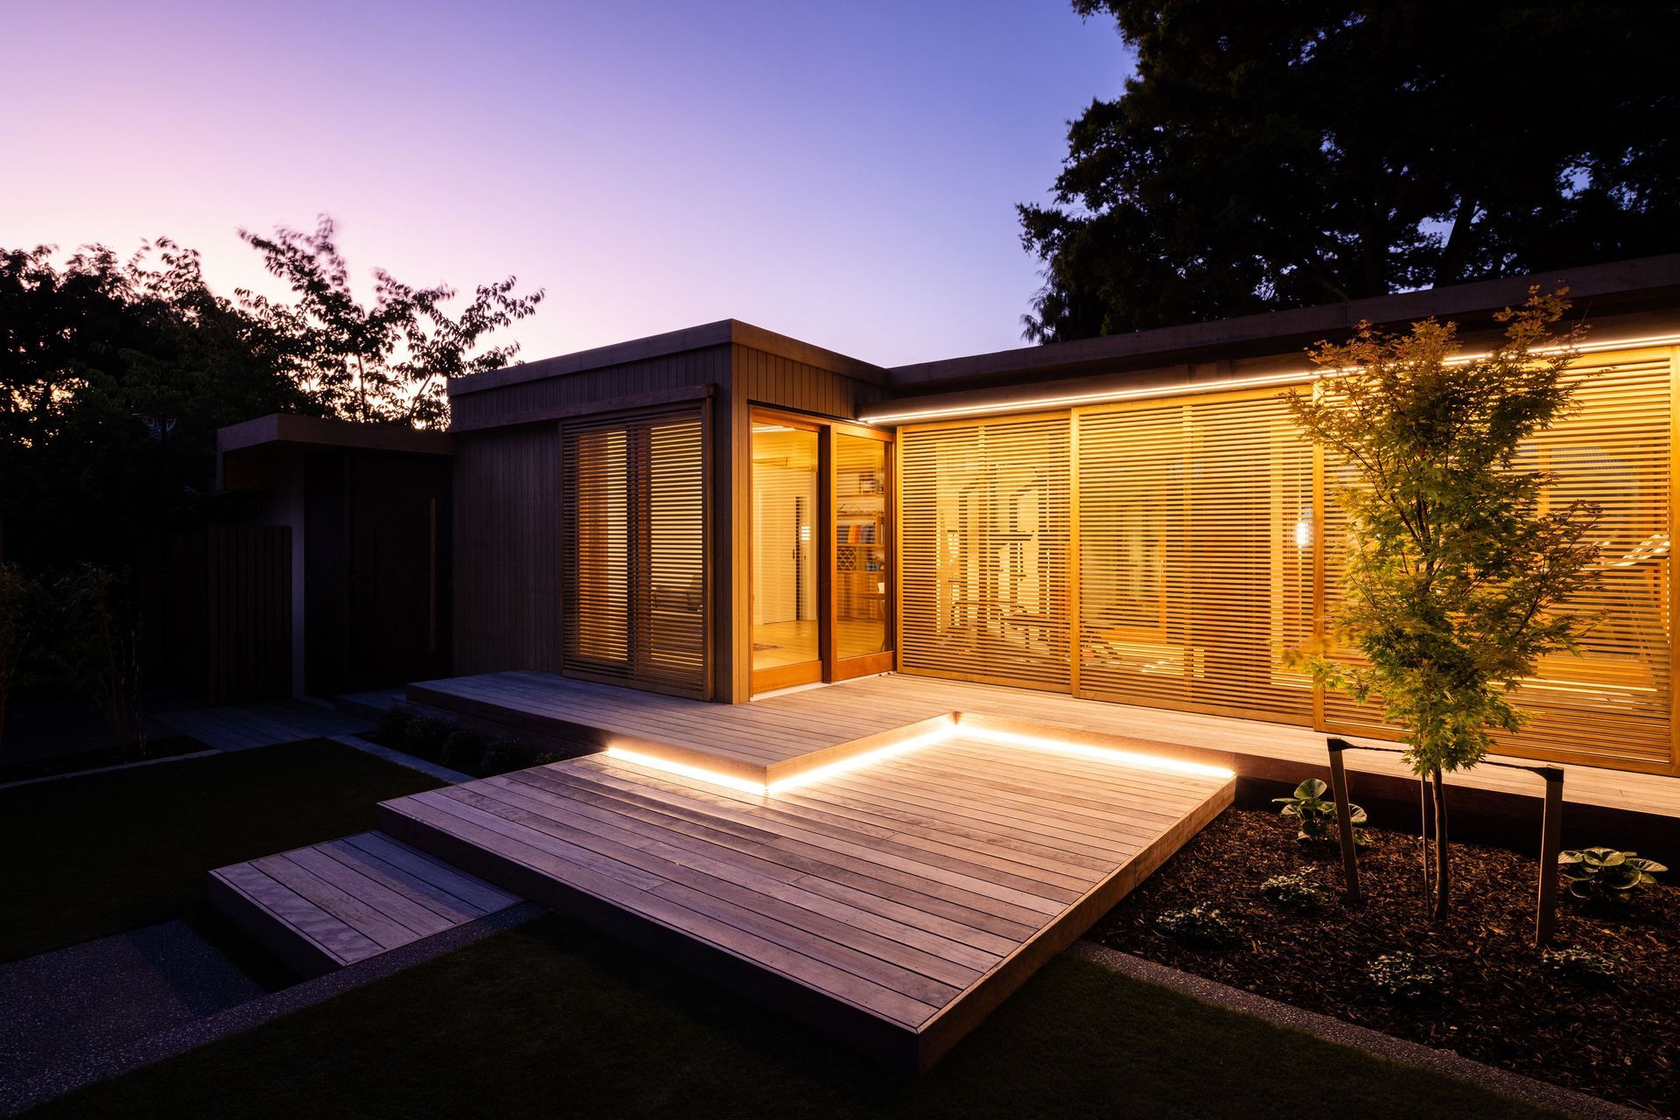
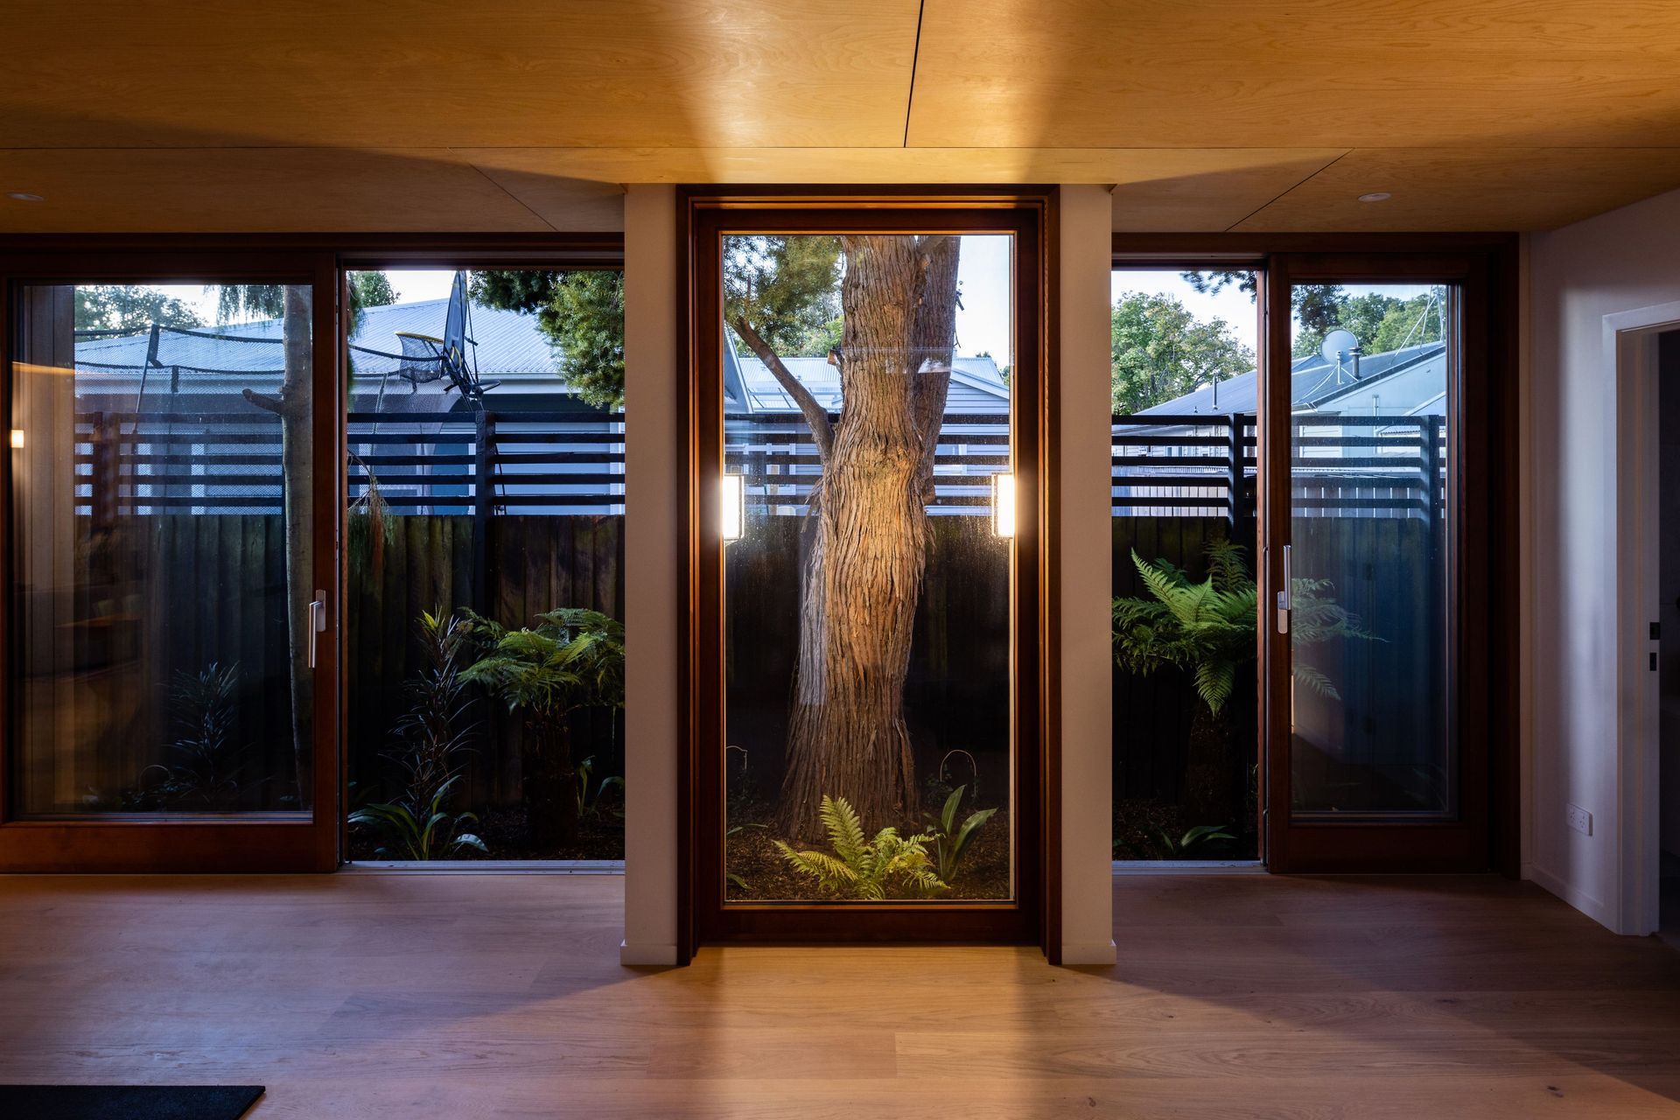
A standout feature of the garden area is the well-established Totara tree, which the pavilion celebrates by wrapping around its trunk and incorporating a floor-to-ceiling window. The design intent focuses on softening the garden's edge with transparency and extensive use of timber, creating a functional building that exudes a sense of calm. The meticulous detailing and transparency through timber windows, movable timber screen, and pergola seamlessly integrate the pavilion with the garden, featuring a series of decks and small steps.
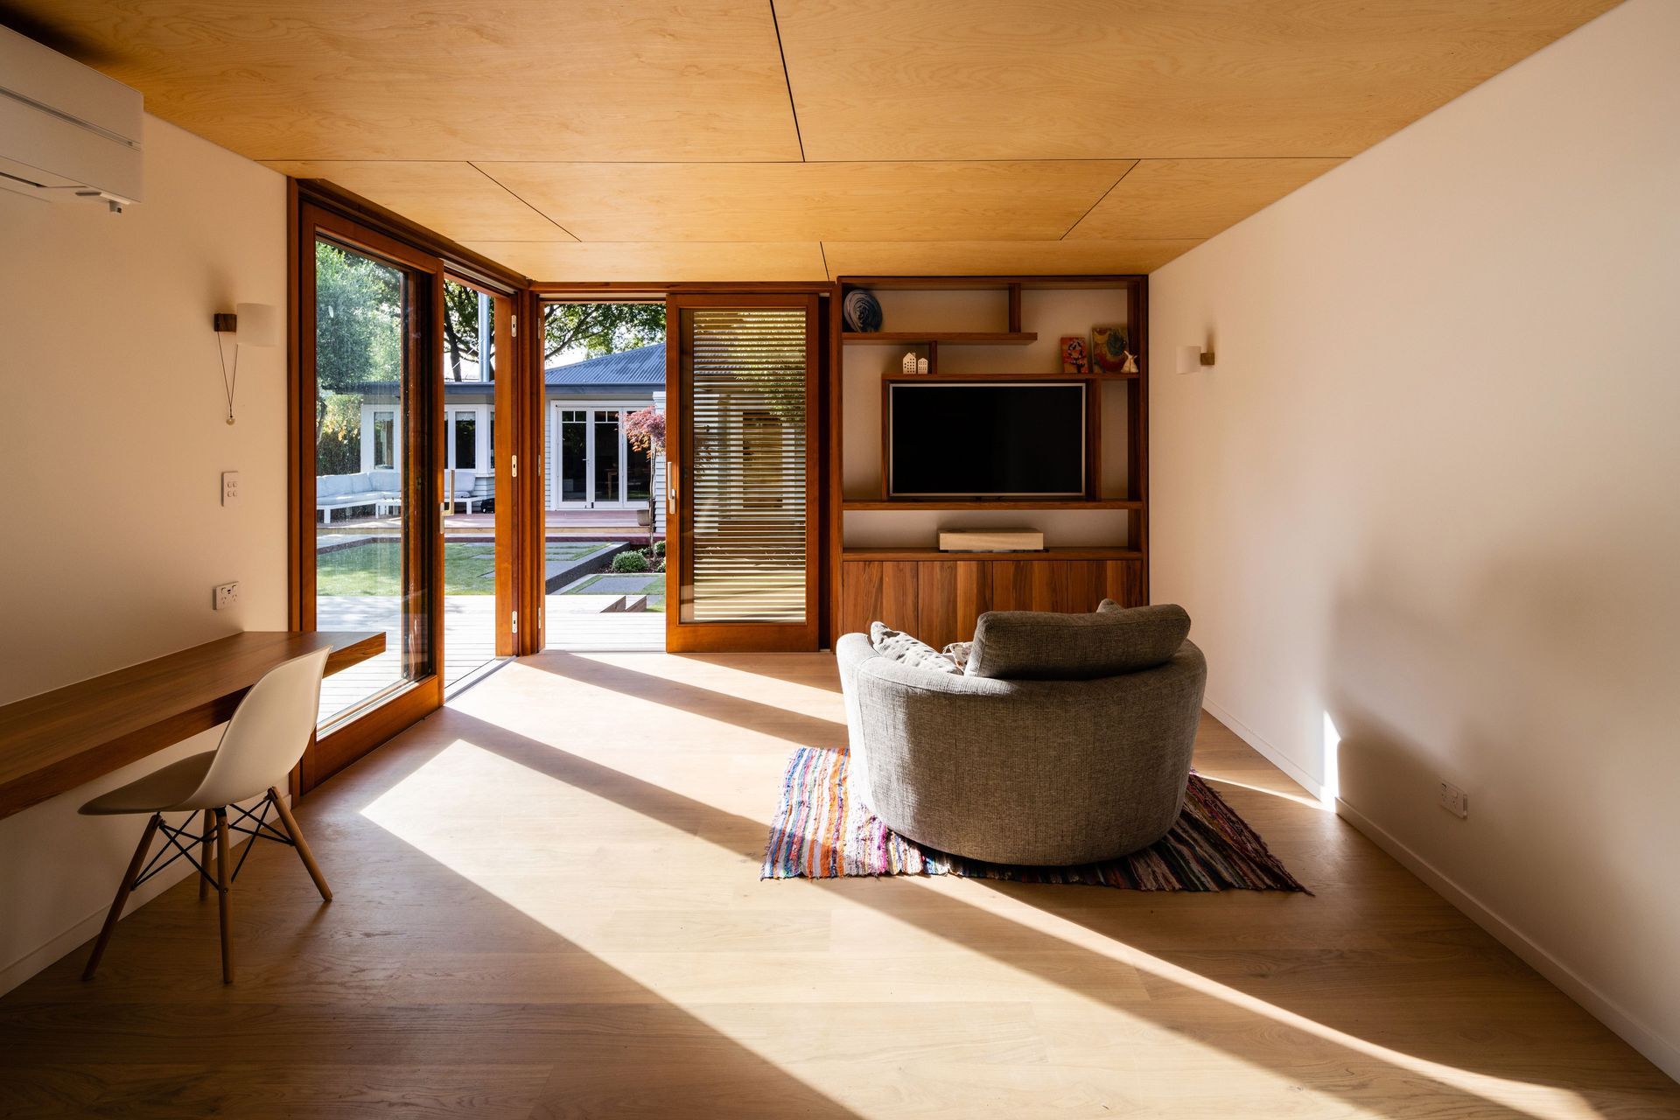
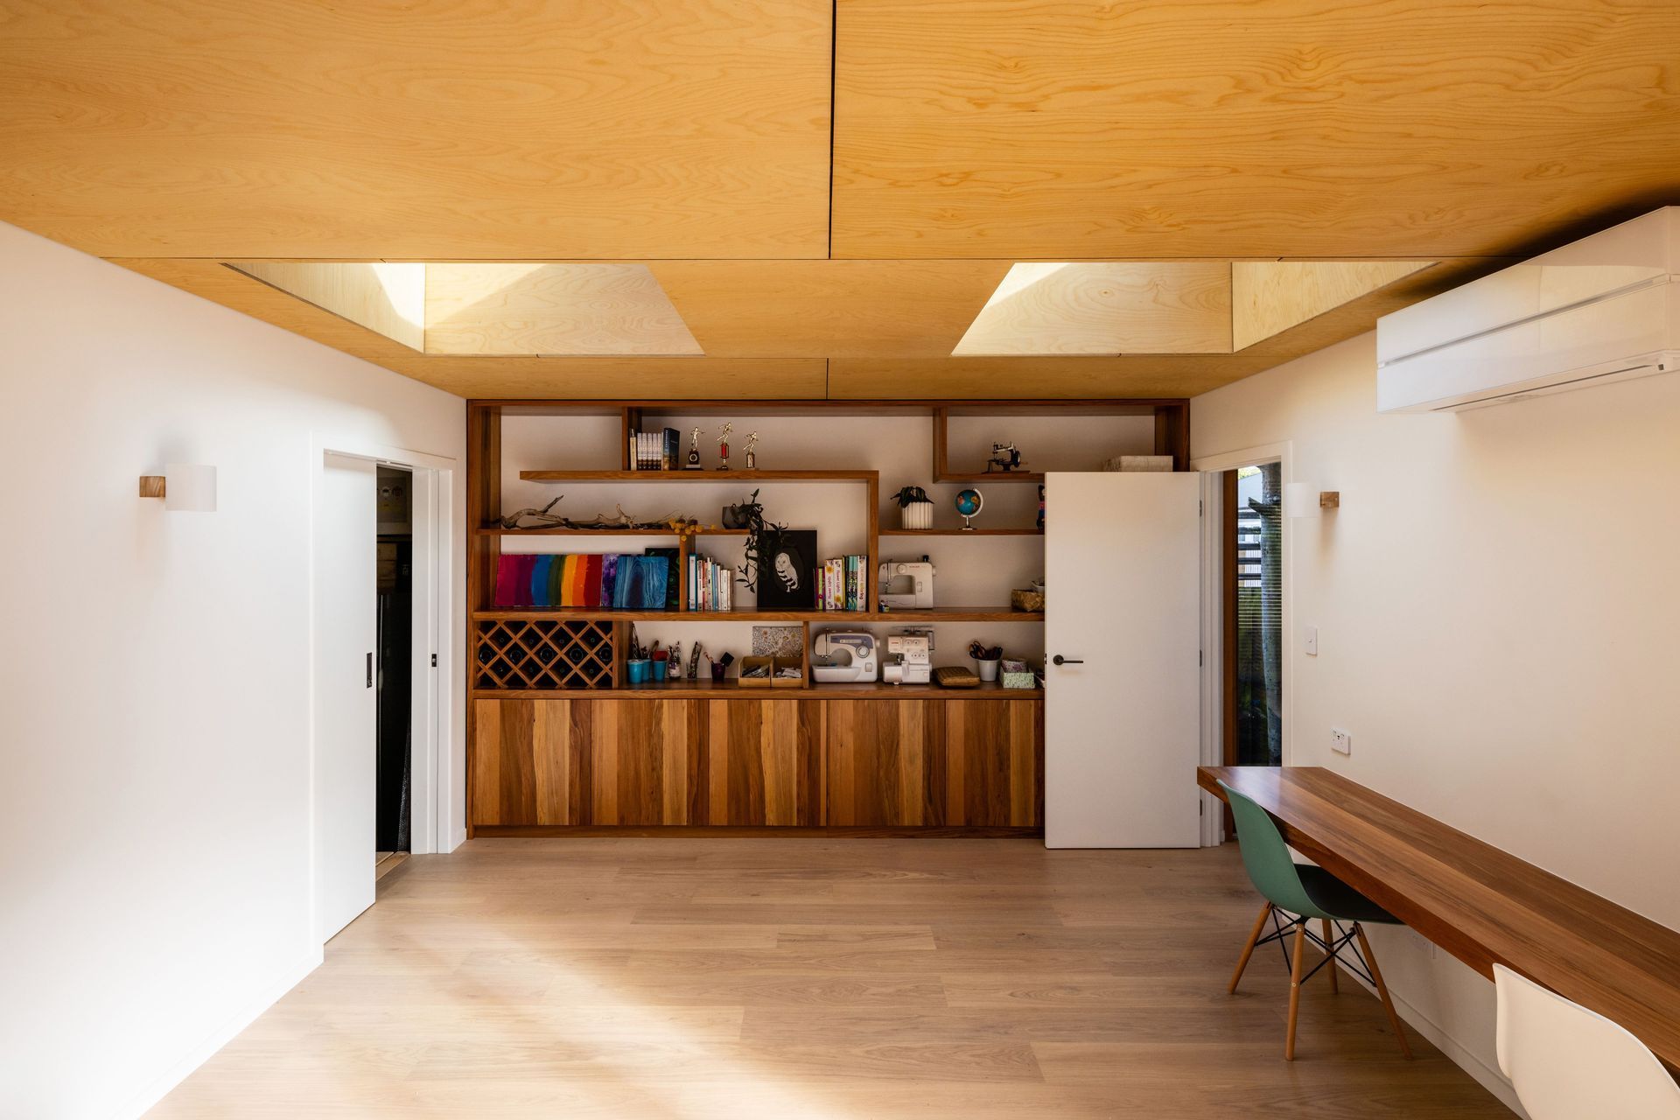
Reflective of the build's character, the interiors showcase oak timber flooring, birch plywood ceilings, and timber joinery. The timber shelving design adds complexity to the simple envelope, introducing dynamism through varying thicknesses and cantilevered shelves. With big skylights in the rumpus room, an intimate connection with the Totara branches and filtering sunlight from the north is established, creating a harmonious space that blends seamlessly with its natural surroundings.
- Completed
- 2022

Awards
Canterbury Local Architecture Award
Te Kāhui Whaihanga New Zealand Institute of Architects
Like this Project?
Hire MC Architecture Studio
Professional Reviews
The products behind the project
One product specified into this build from one supplier, a verified ArchiPro member. Tap through to specifications, suppliers and lead times.

Professionals used in
this project
The practices and trades credited on this project.



More projects from
MC Architecture Studio
Other work by MC Architecture Studio, across every category they build in.


More in
Extensions
Everything else in Extensions, from every practice on ArchiPro.


Next Project
Keep scrolling