
Project team
A compact modern house in central Christchurch featuring a unique design of cedar and concrete, open-plan living spaces, and a striking double-height dining area, all complemented by a warm interior palette and innovative construction techniques.
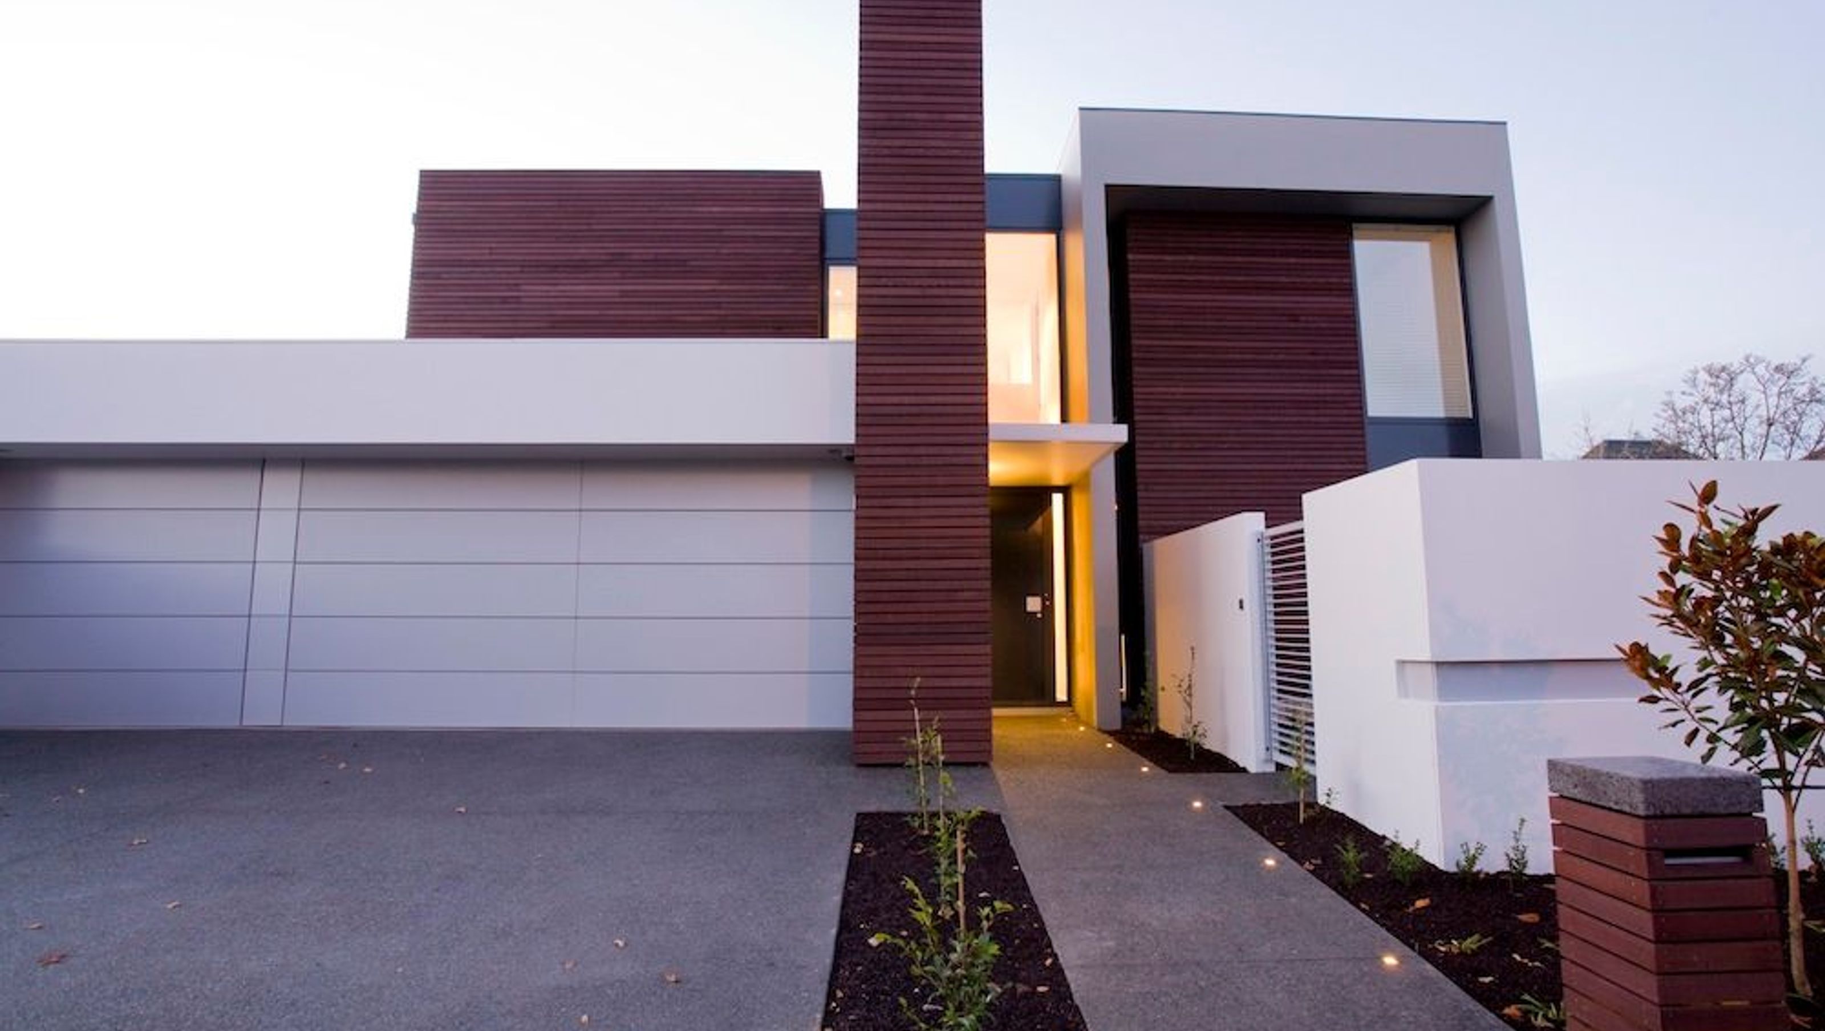
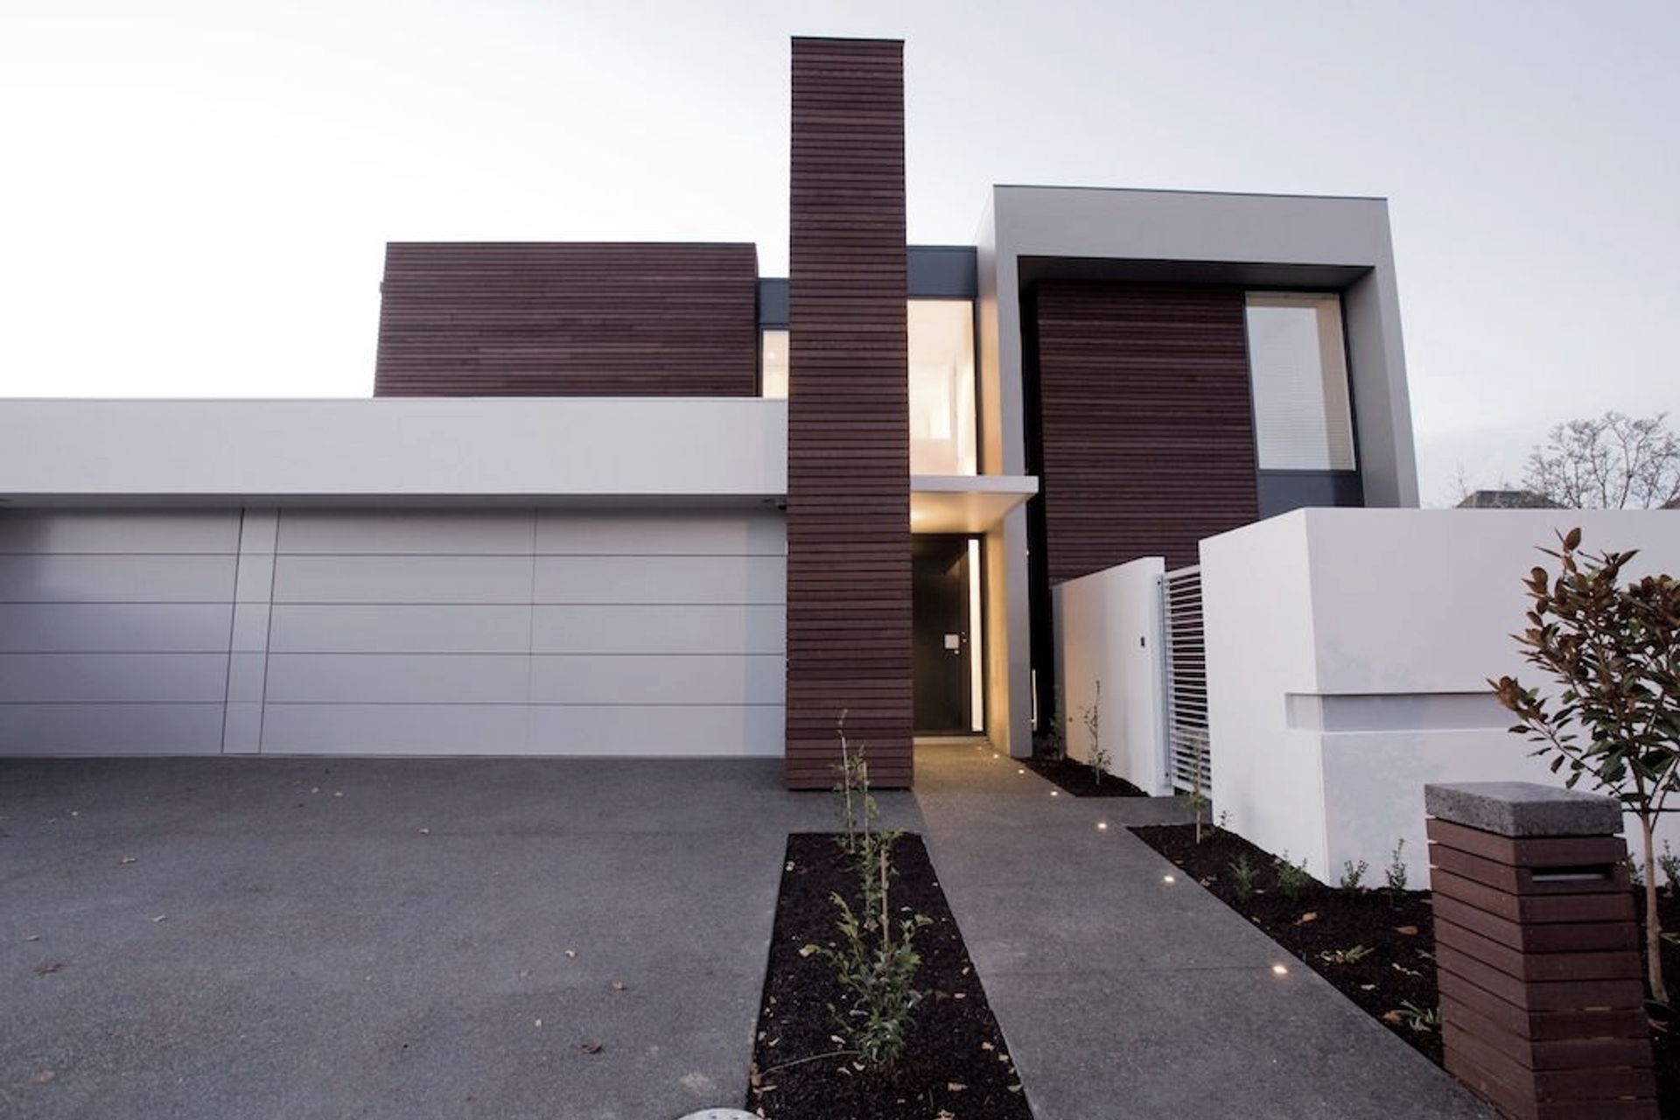
A compact modern house located on a small 450sqm site in central Christchurch.
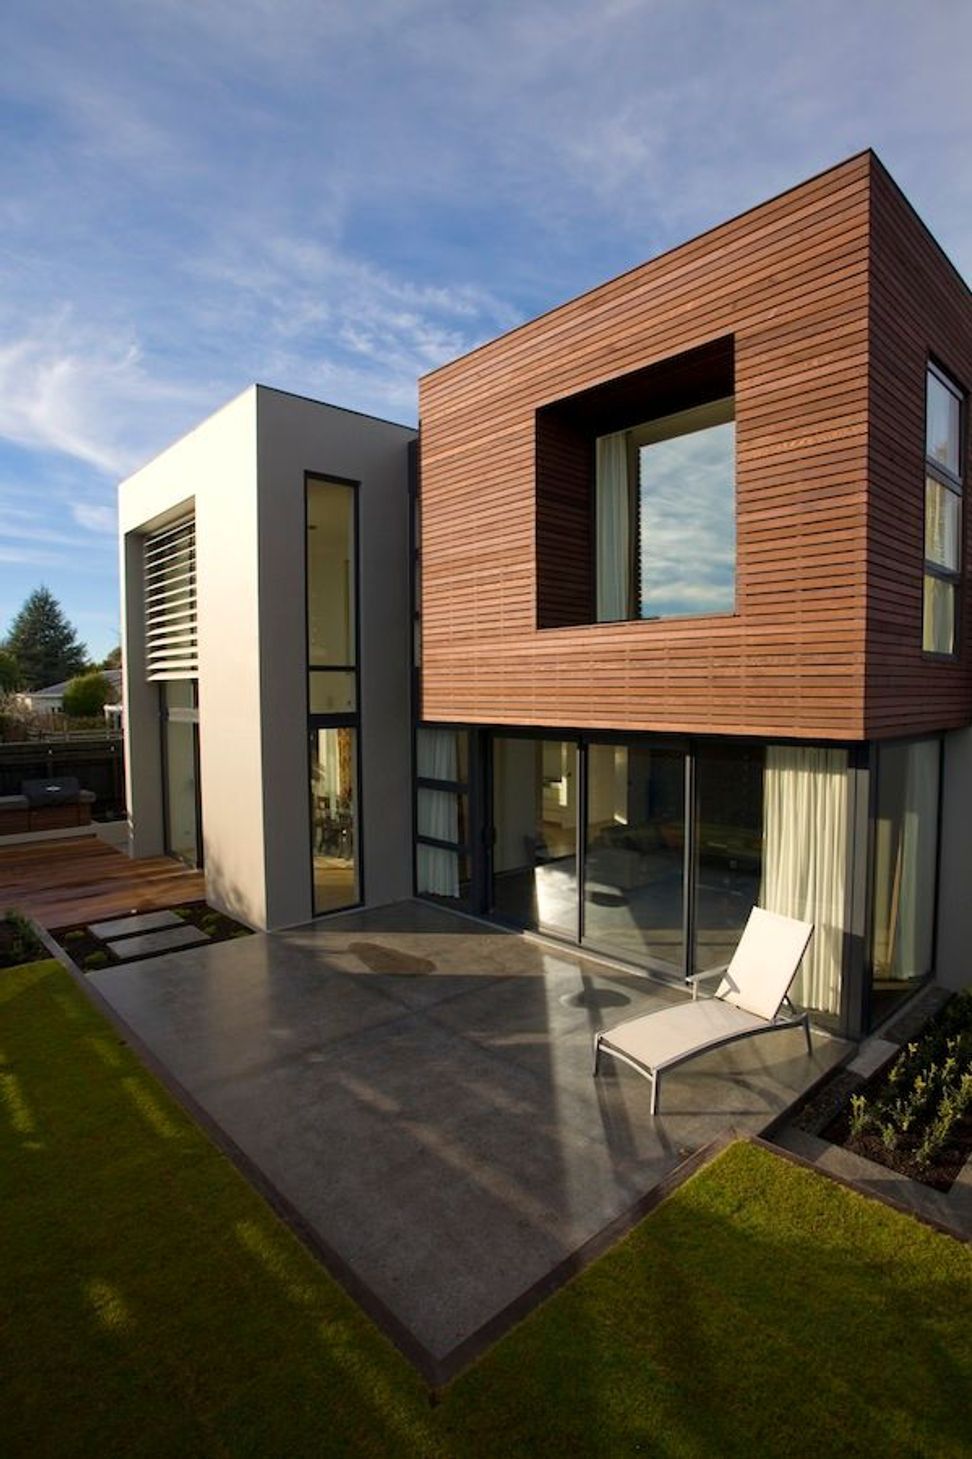
This two level home, is essentially a collection of cedar and concrete containers coupled to a large cedar spine extending towards the street.
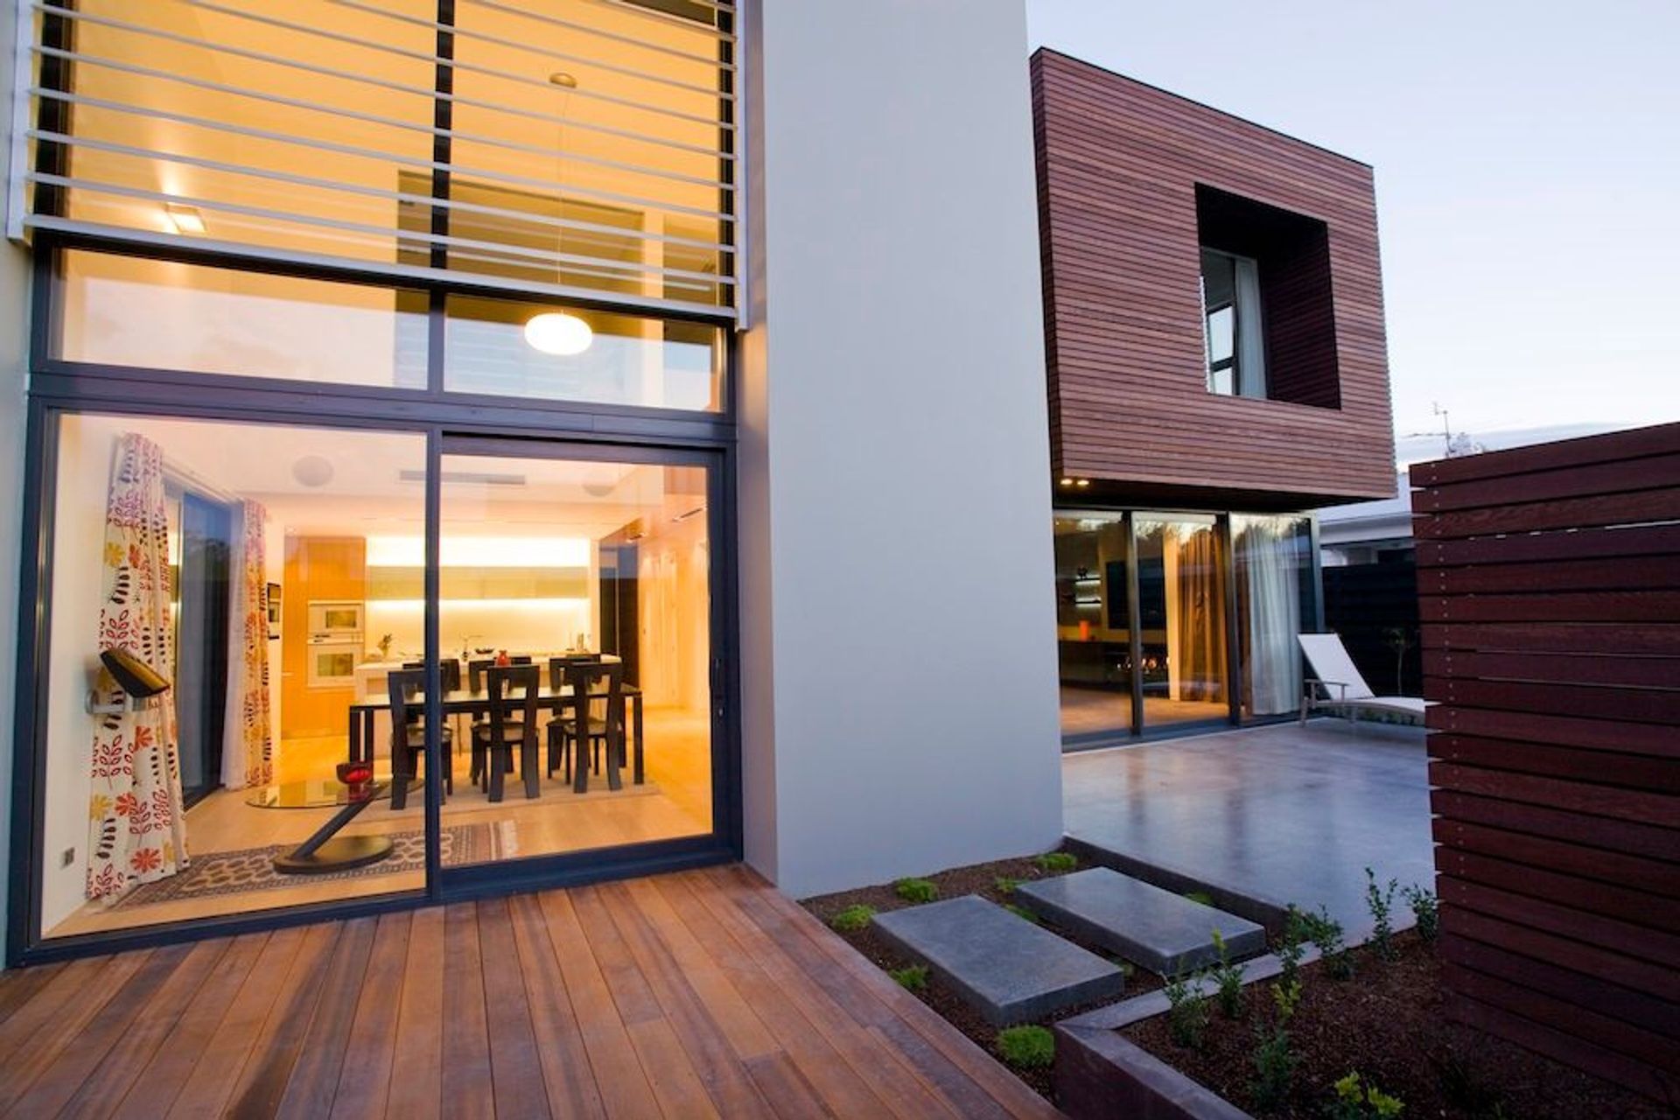
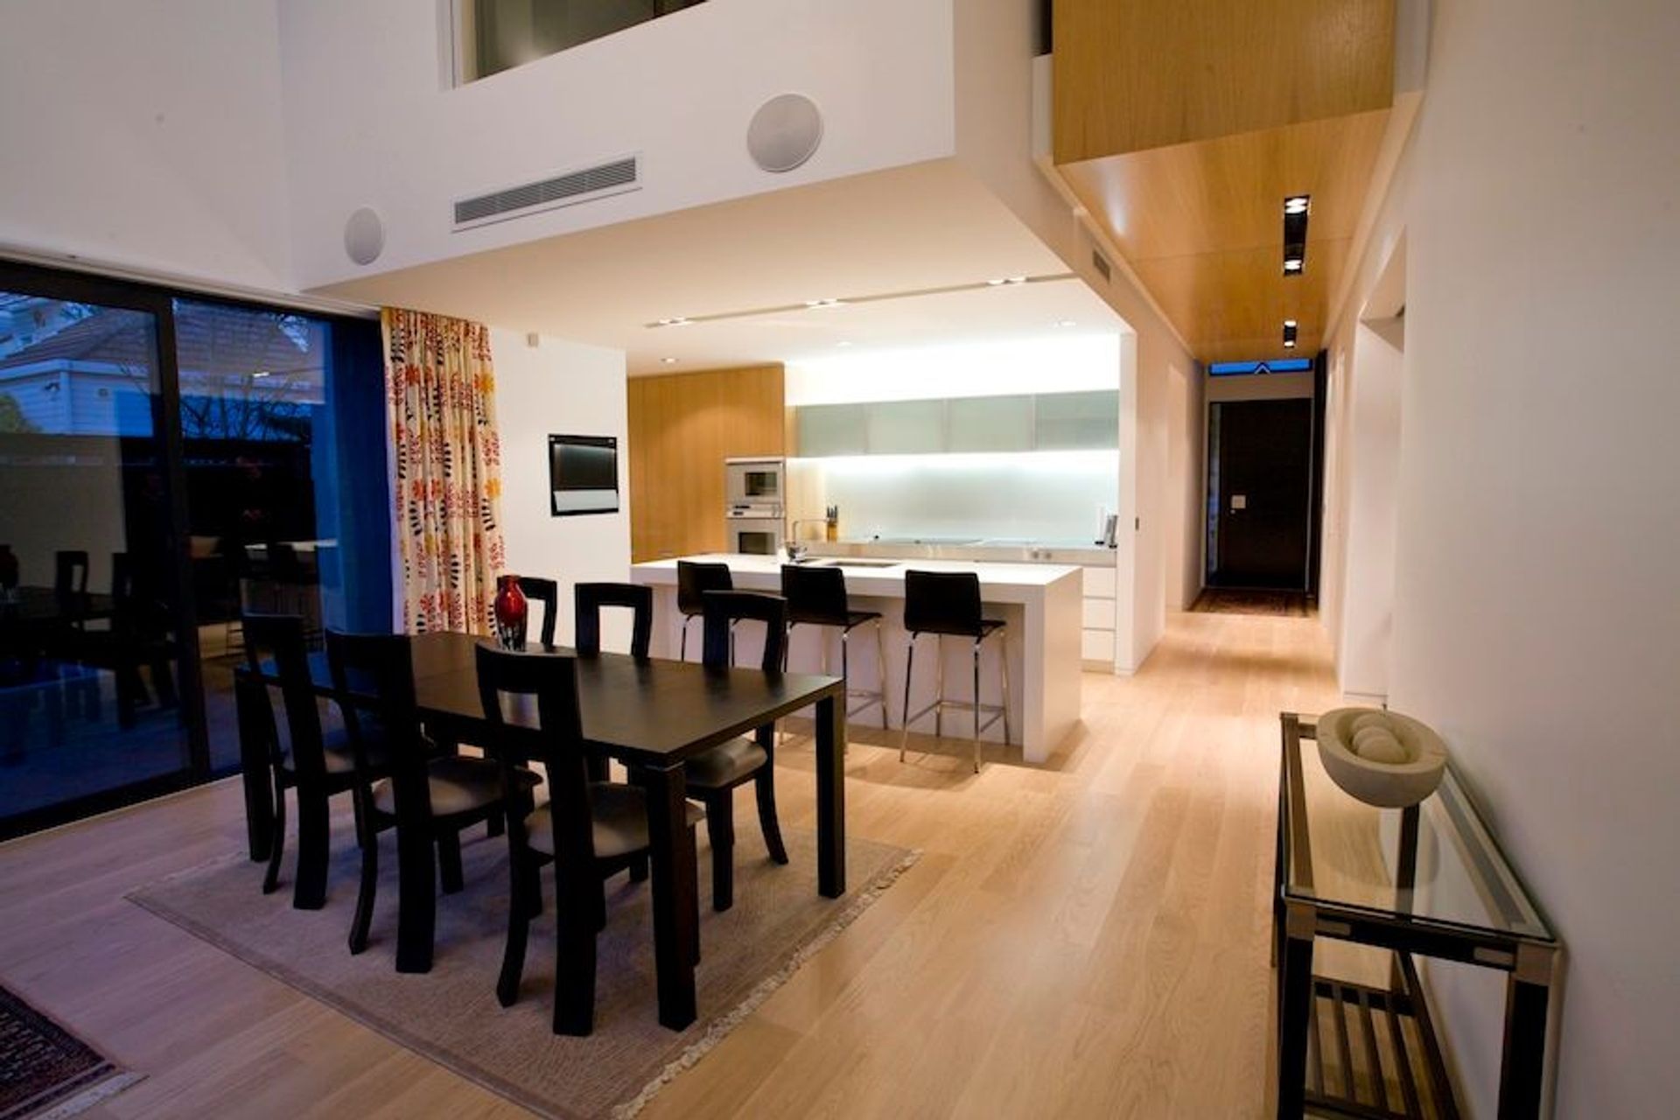
The ground floor comprises living, dining and kitchen spaces in an open plan format, with glazed sliders separating the living space when desired.
The dining area incorporates a double height volume with floor to ceiling windows allowing sun to penetrate deep into the space. Light intensity is controlled by exterior motorized louvres.
The three bedrooms are all located on the first floor and are accessed via a bridge spanning the length of the entrance passage. The underside of this bridge has been lined with oak veneer forming a balustrade at each end.
Construction is a combination of concrete Thermomass panels and cedar slatted timber over a plywood substrate. The concrete provides the house with mass and a sense of solidity. The cedar is stained a dark chocolate colour providing contrast and softening the exterior.
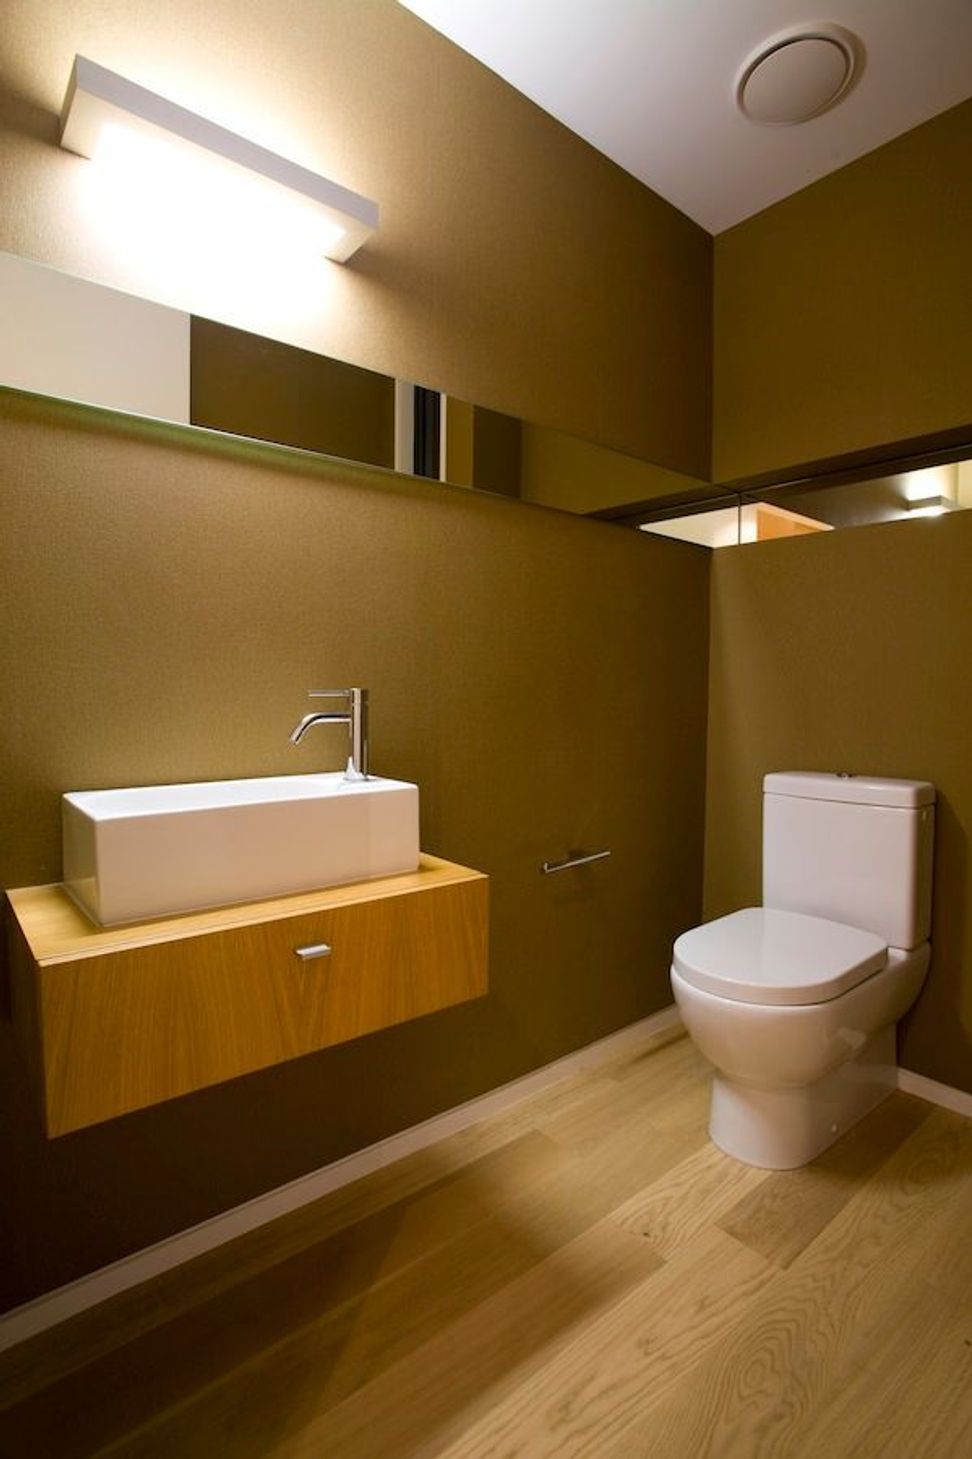
The interior palette is neutral with grain filled oak timber veneer joinery and oak timber flooring, coupled with earthy wall papers and wool carpets throughout.
Like this Project?
Hire Three Sixty Architecture
Professionals used in
this project
The practices and trades credited on this project.

More projects from
Three Sixty Architecture
Other work by Three Sixty Architecture, across every category they build in.


More in
Residential
Everything else in Residential, from every practice on ArchiPro.


Next Project
Keep scrolling