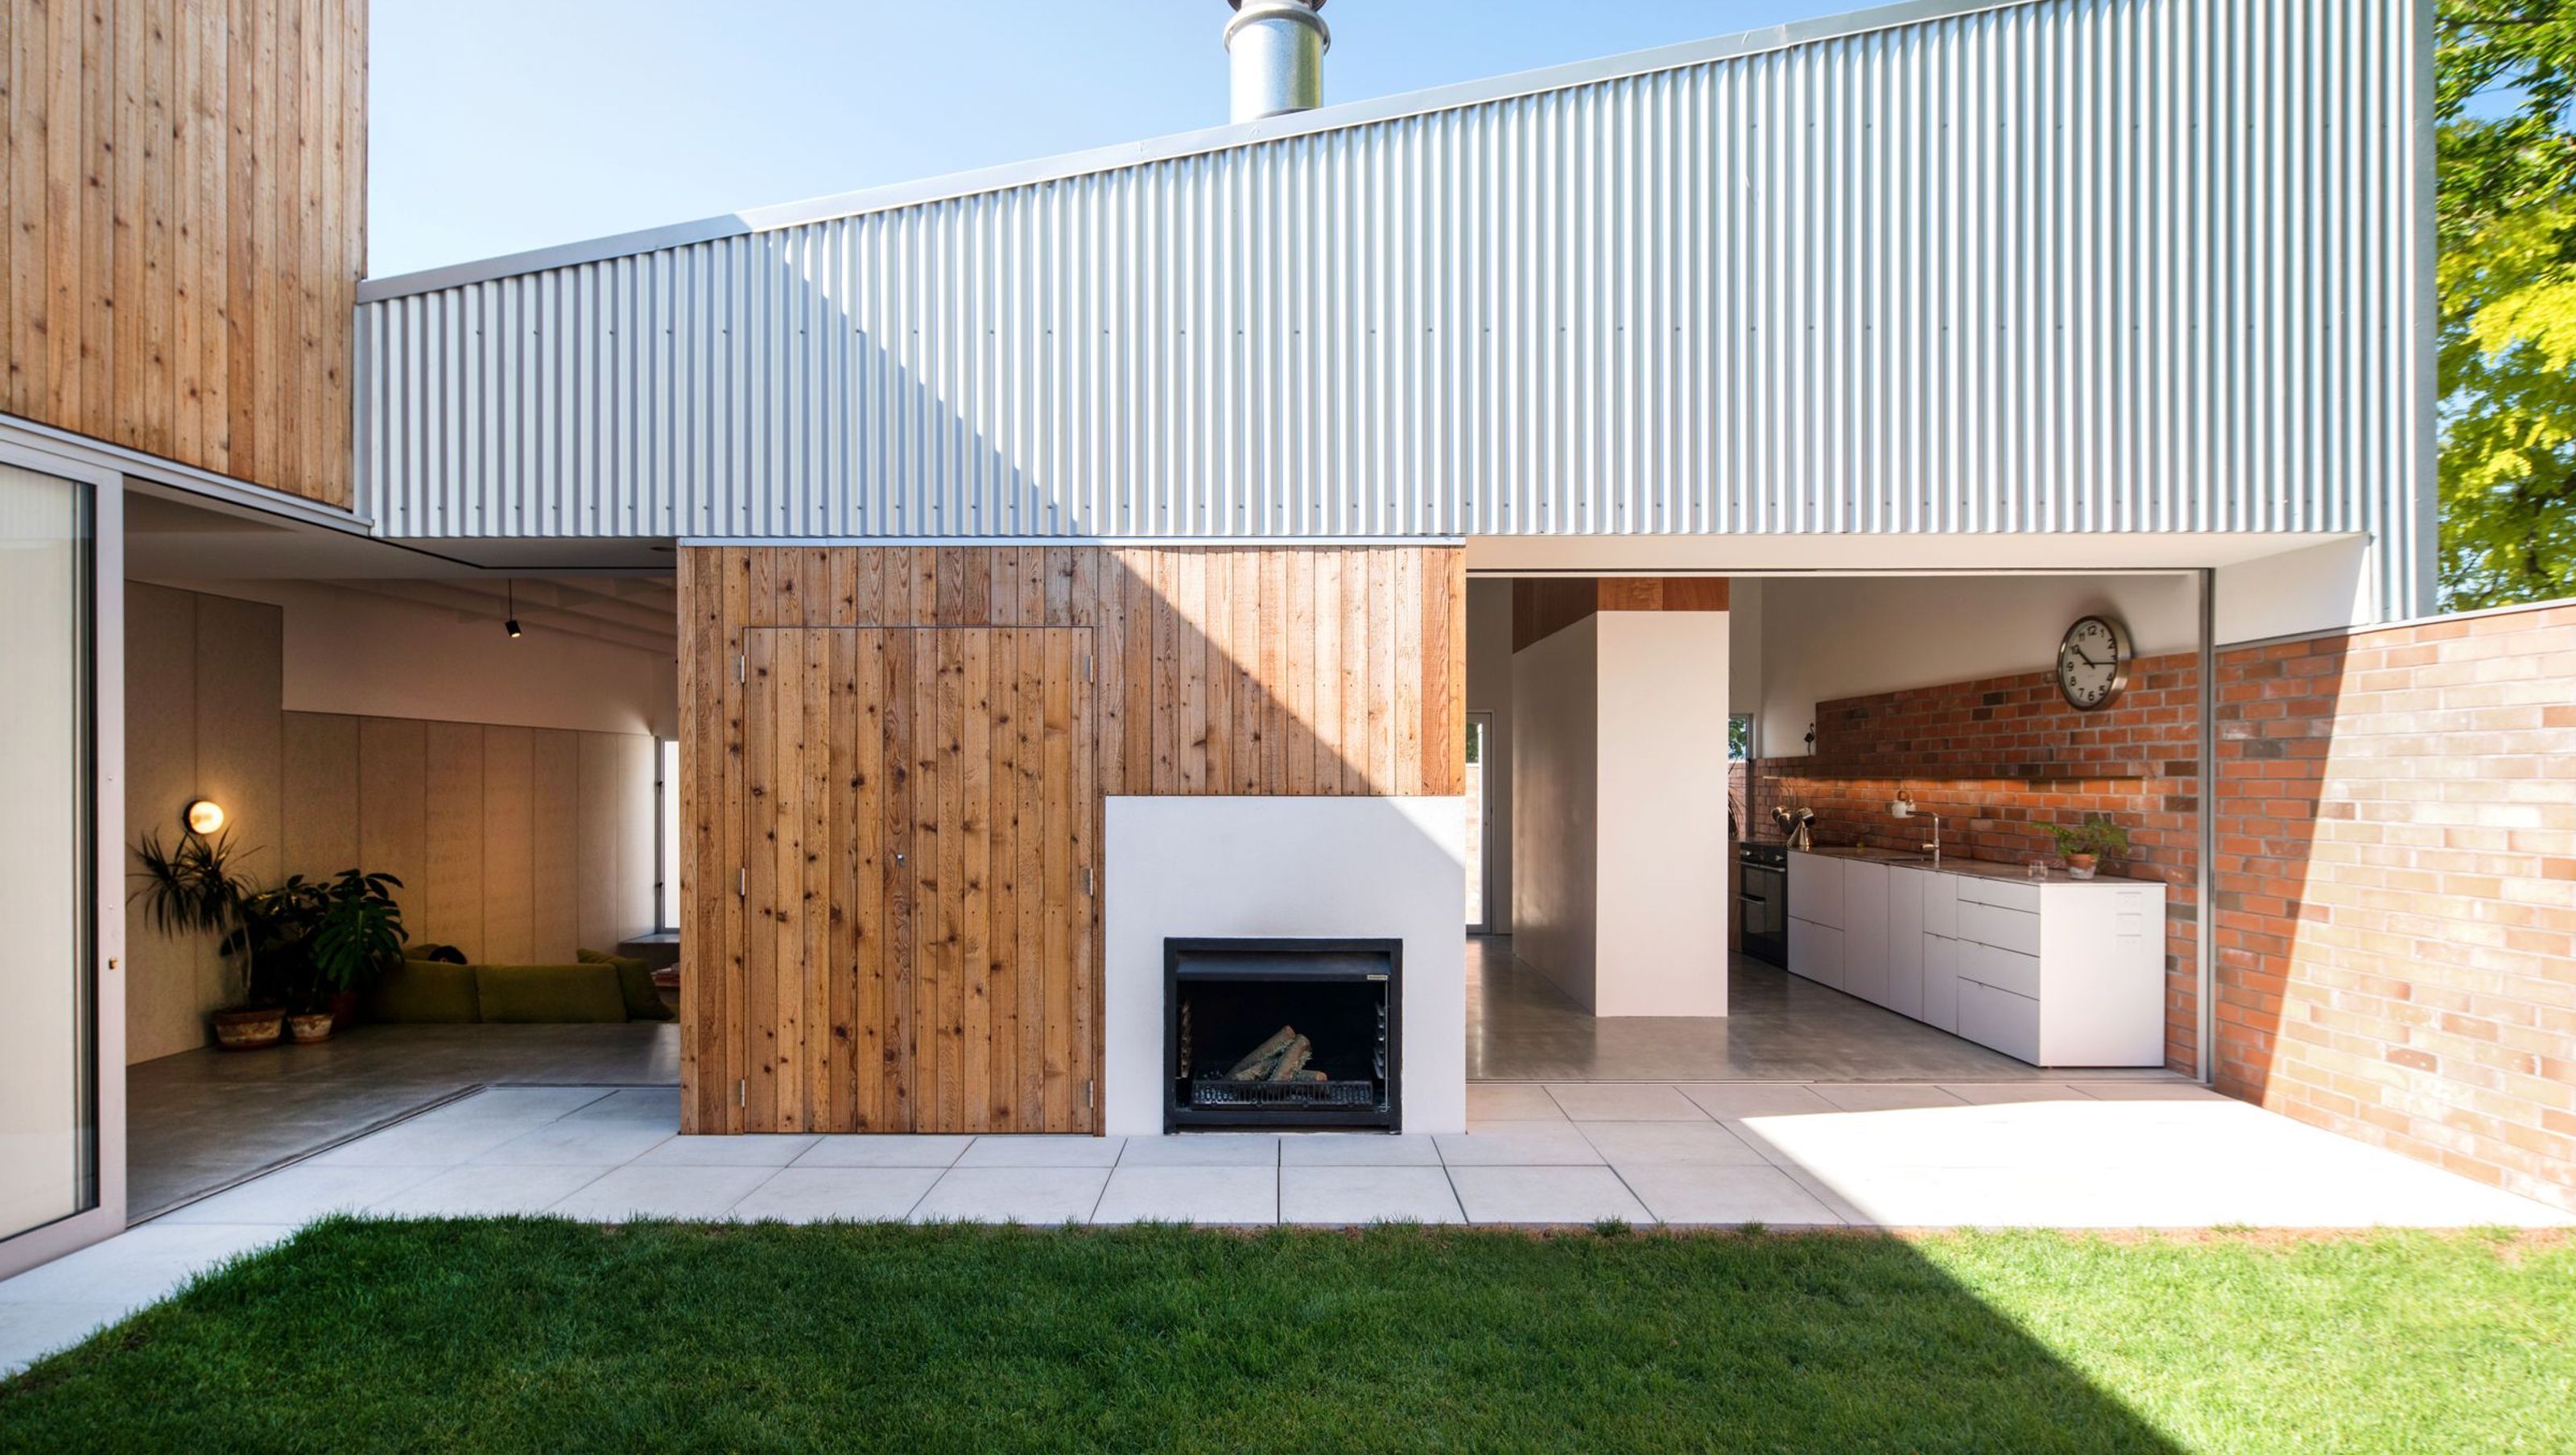

Award-winning Town House redefines suburban living by integrating interior and exterior spaces, creating a harmonious blend of privacy and openness in a compact urban setting.
Winner of HOME magazine 'Home of The Year 2017'
“It’s a house of light and shadow, with layered spaces that are intensely private and happily public. It’s built from the most prosaic of materials…and yet achieves an elegant sort of poetry. When you visit house like this, you can’t wait to go back. And that’s what makes Home of the Year” — Simon Farrell-Green, Editor, HOME Magazine
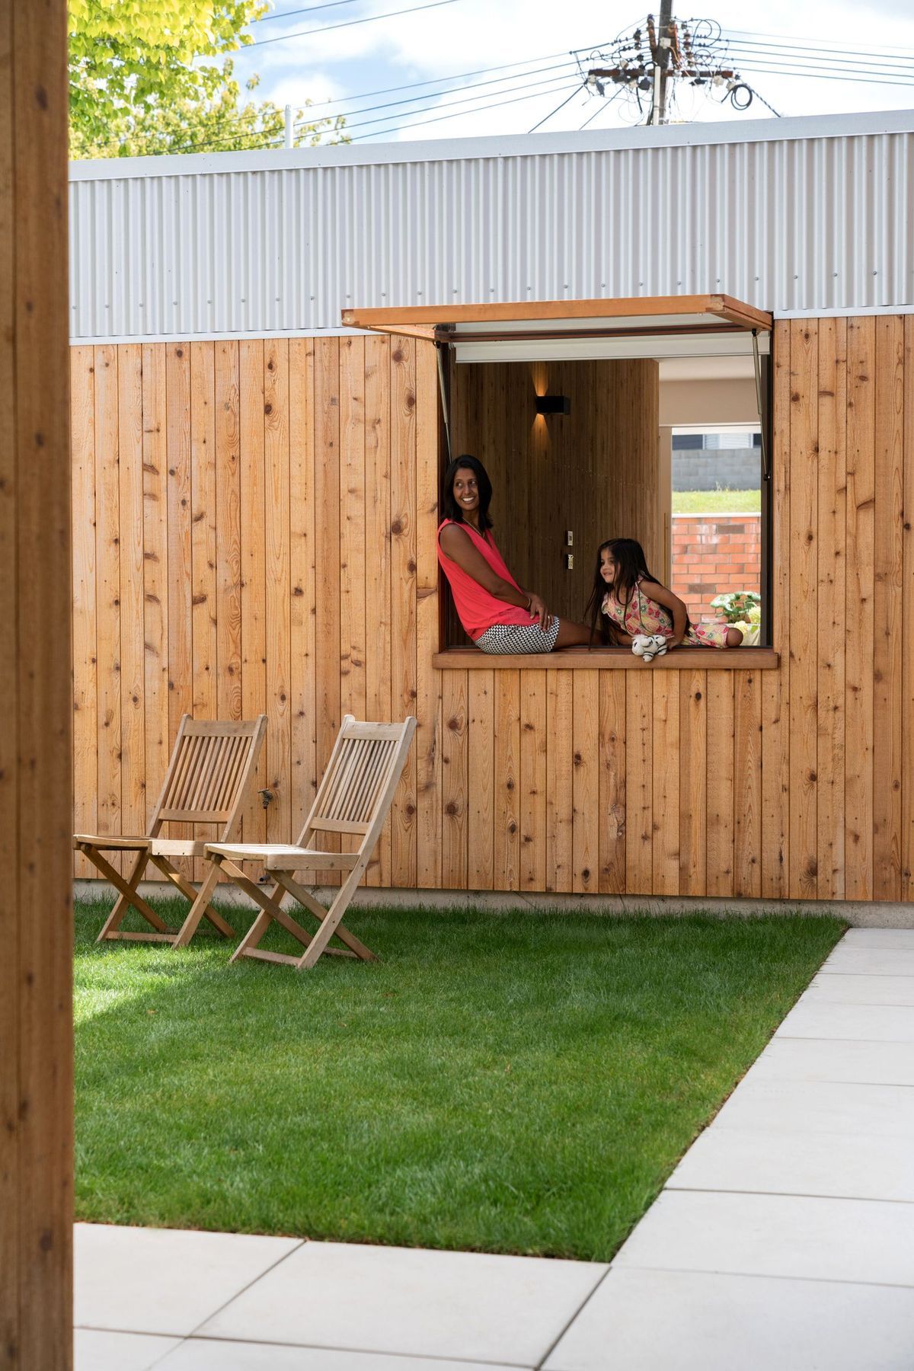
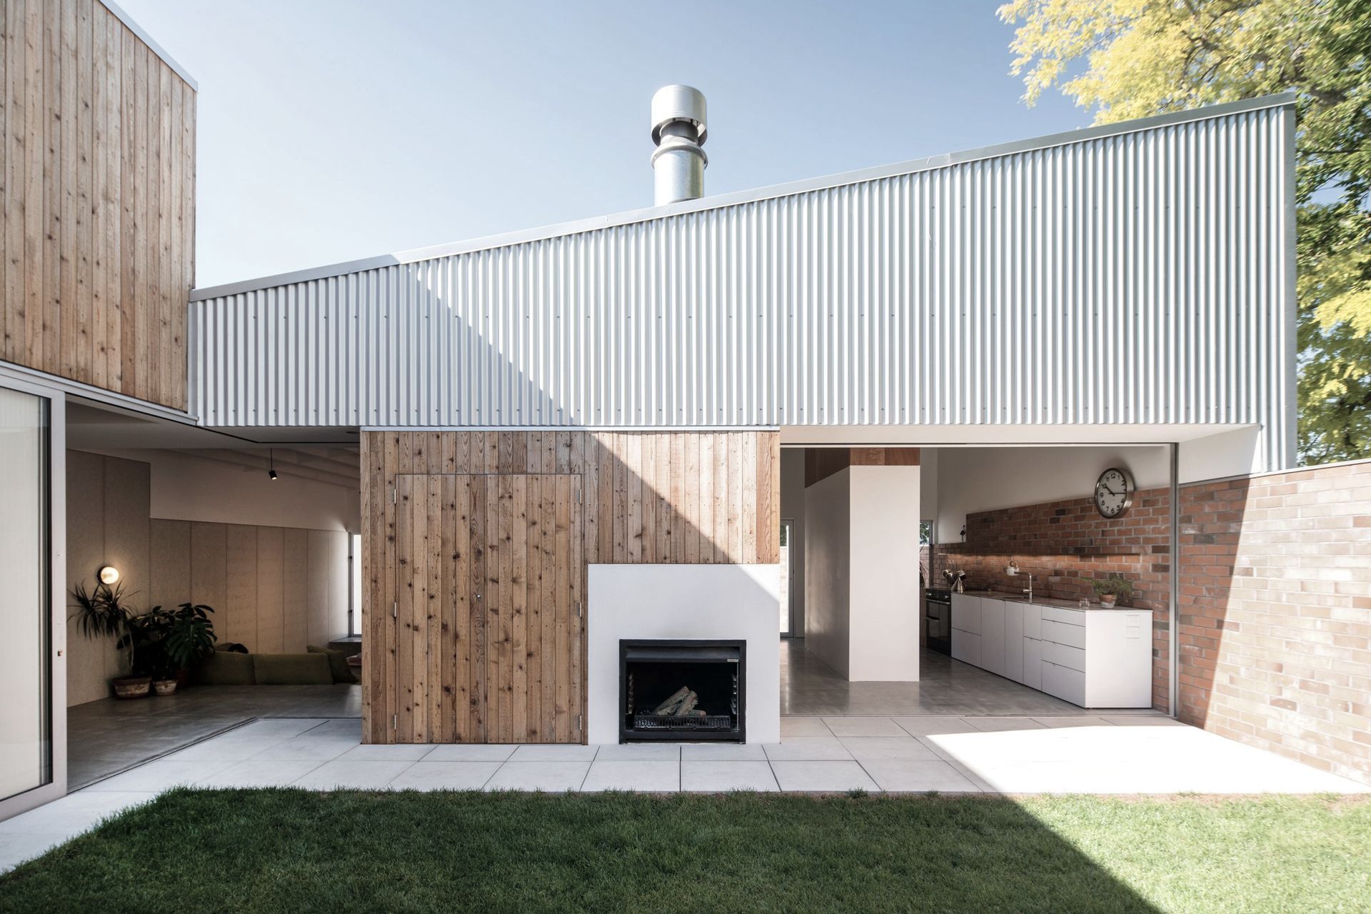
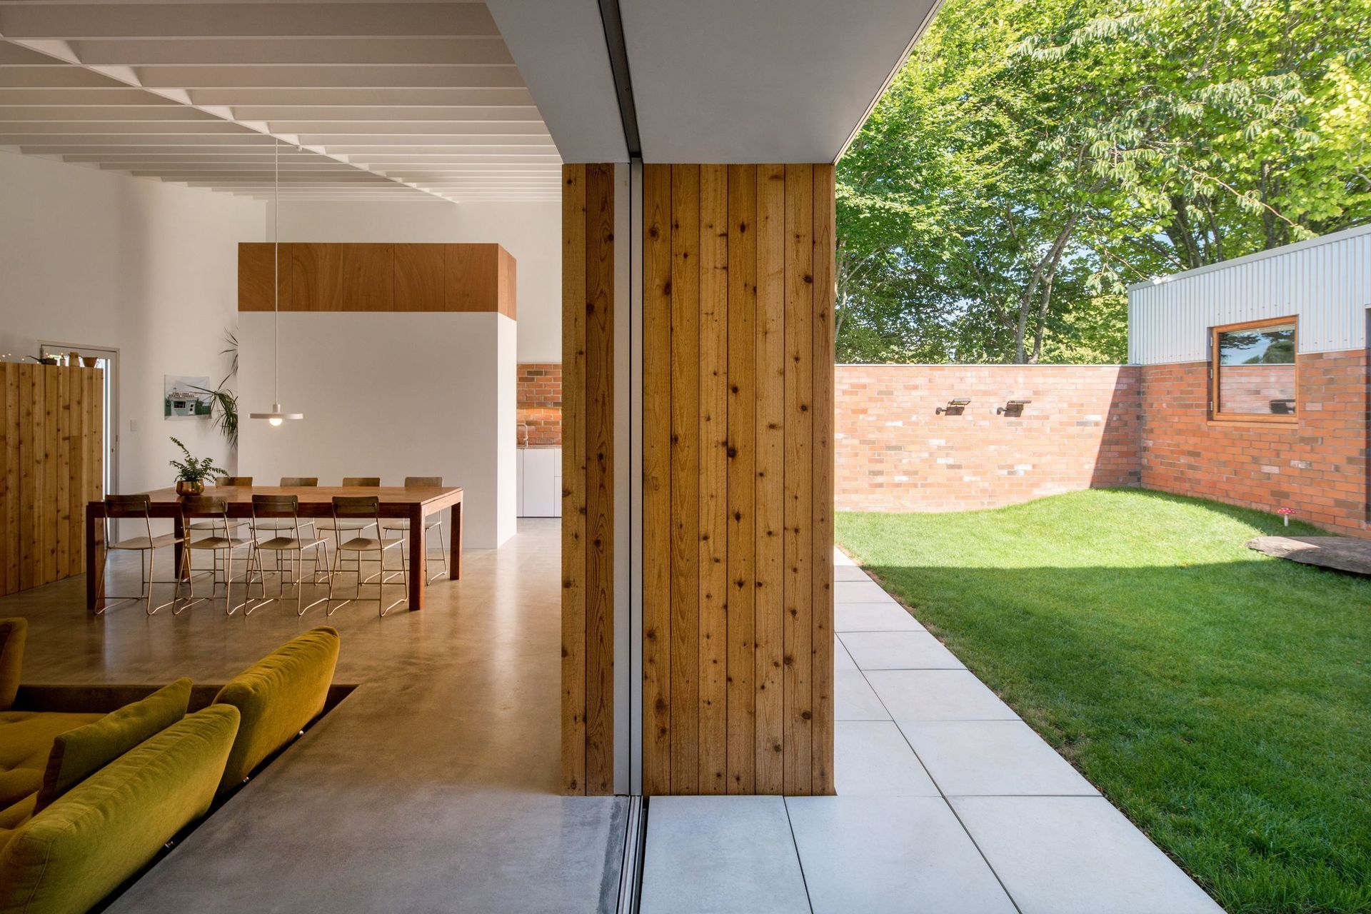
This project reverses the traditional suburban pattern of a house centred on its site surrounded by empty space; instead, the interior spaces are moved to the outside of the site and the external spaces are moved inside. By doing this the exterior courtyard spaces become internalised and thus an integral part of the open-plan layout of the house.
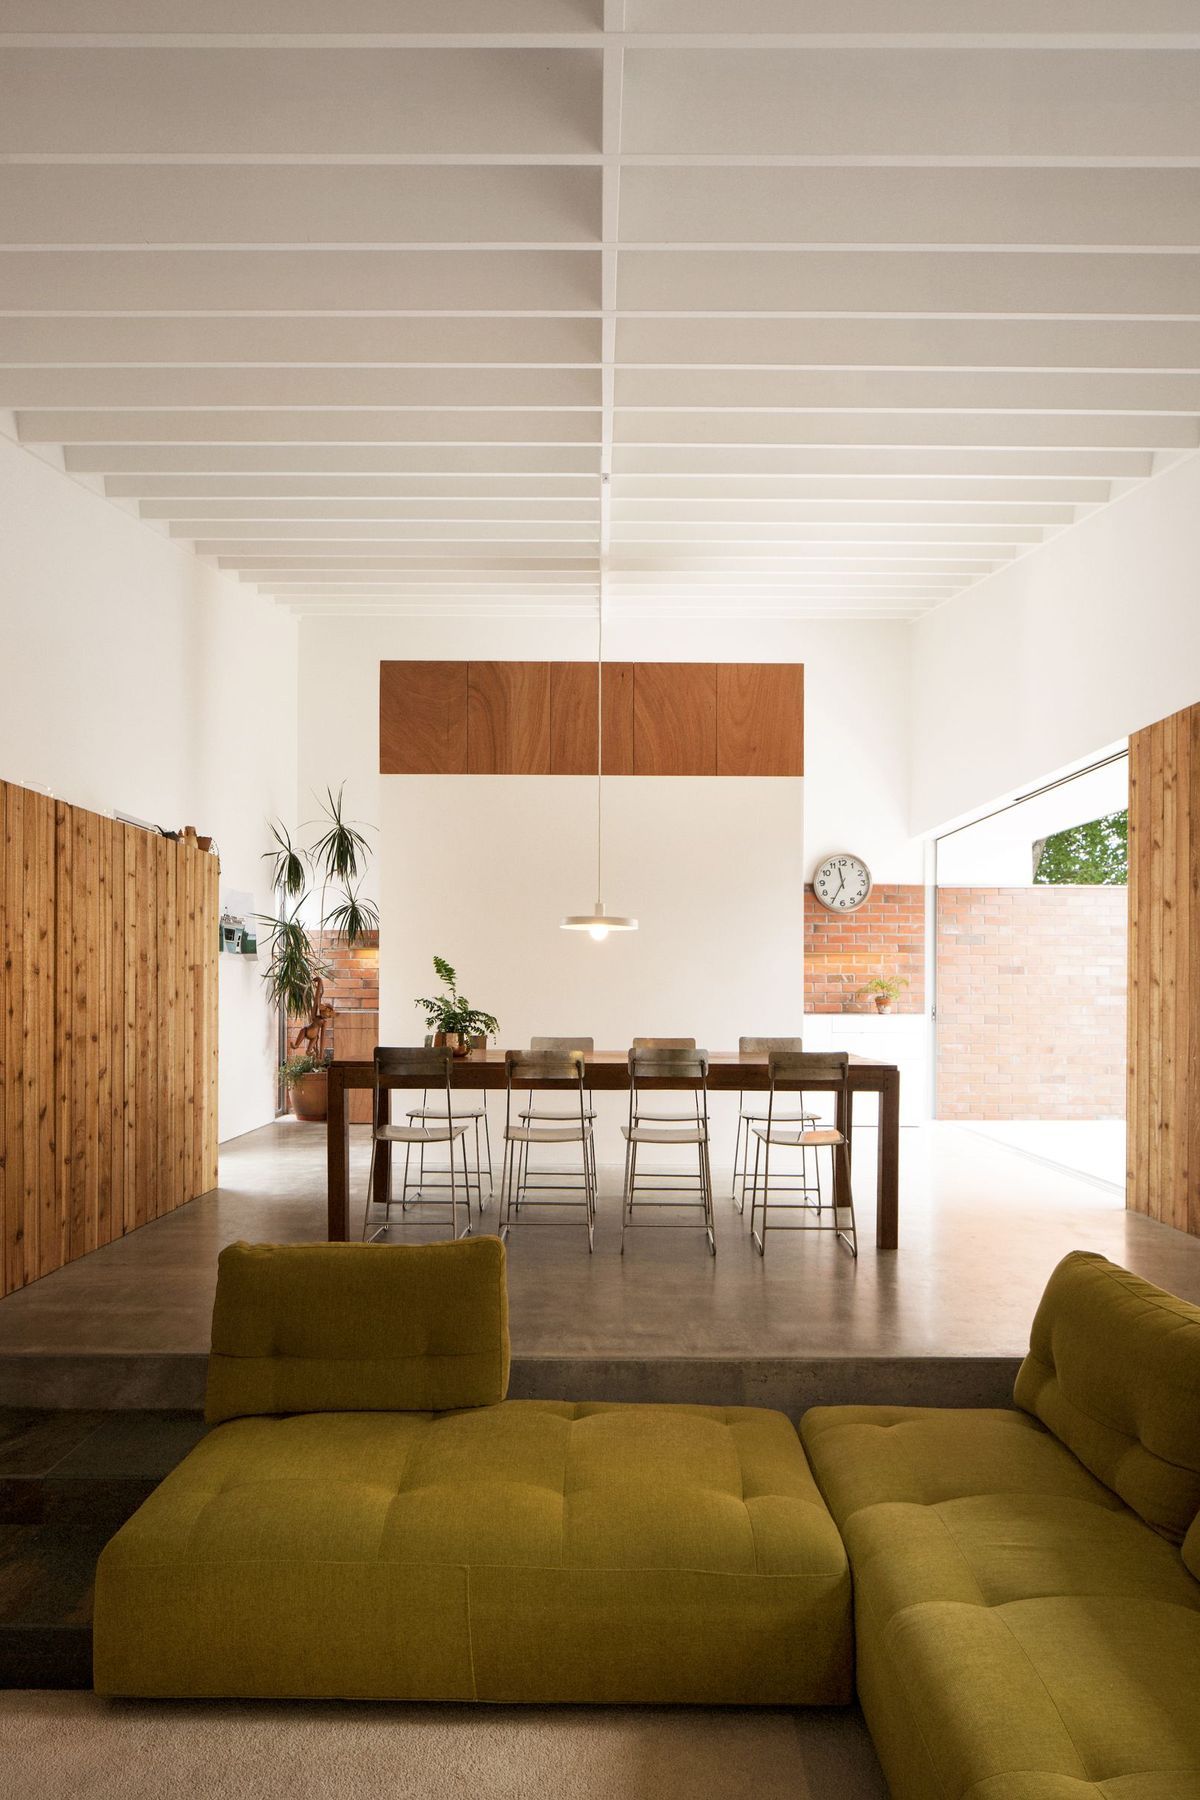
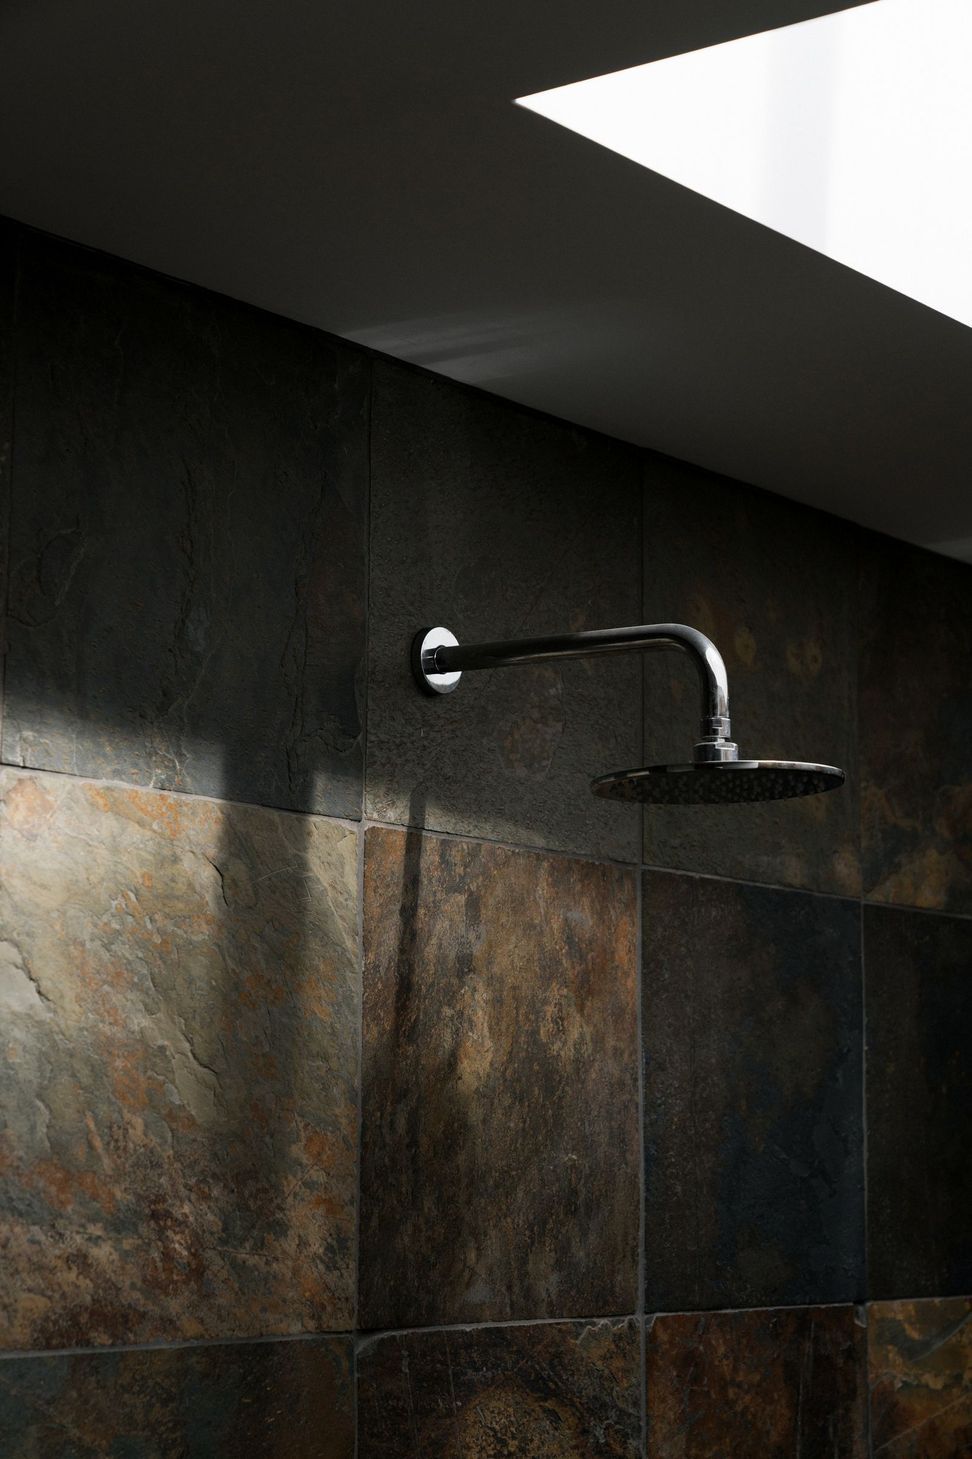
The interior and exterior spaces are conceived as part of a single open-plan composition in which the spaces for domestic activities (living, sleeping, washing, working) are loosely separated by walls or volumes: the extent of separation being determined by the degree of privacy required. Private bathrooms, for example, are completely enclosed but open to the sky, whereas the design studio is completely open to a courtyard and only partially separated from the living areas.
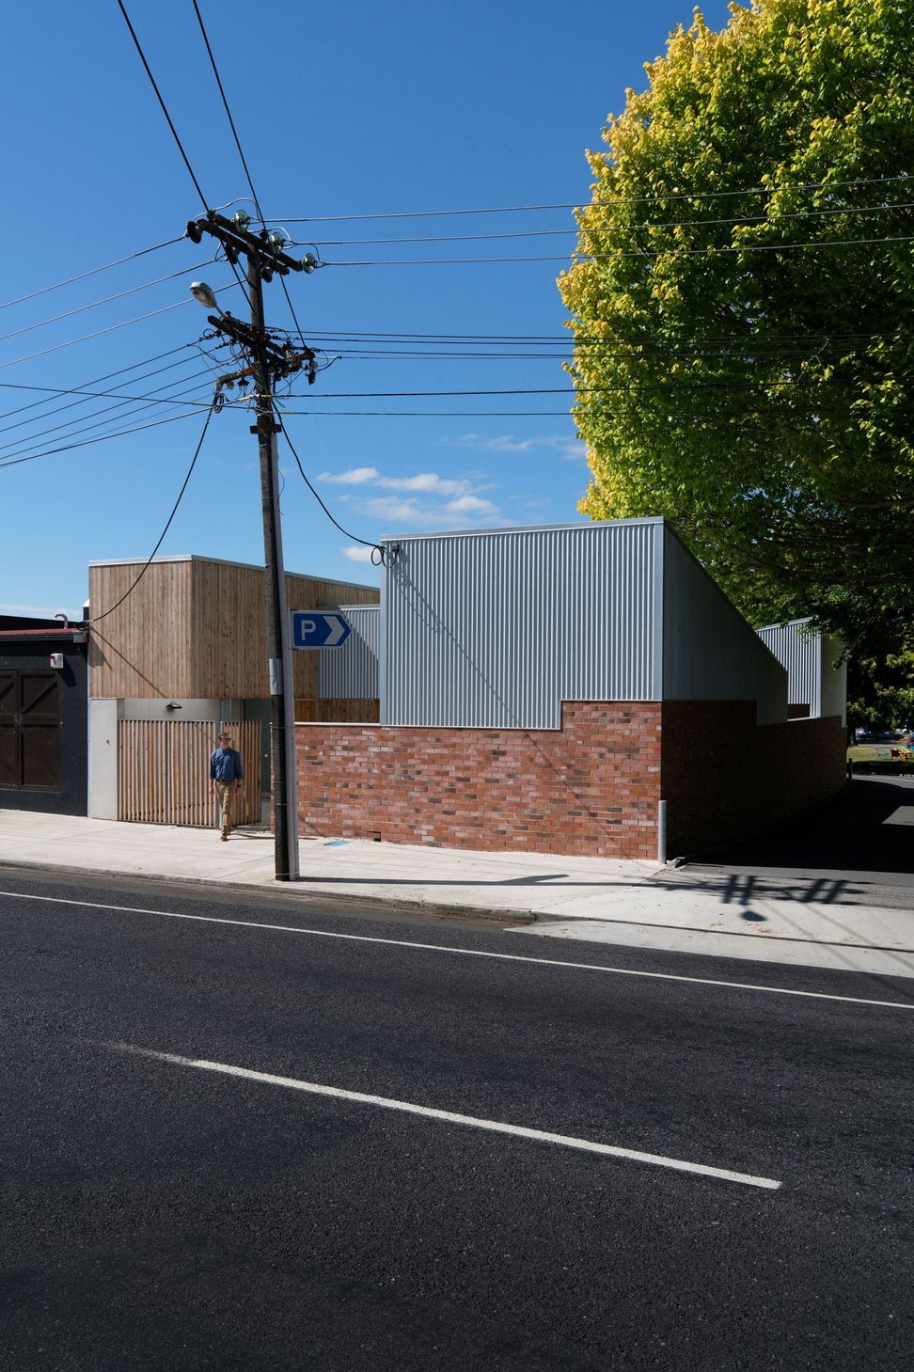
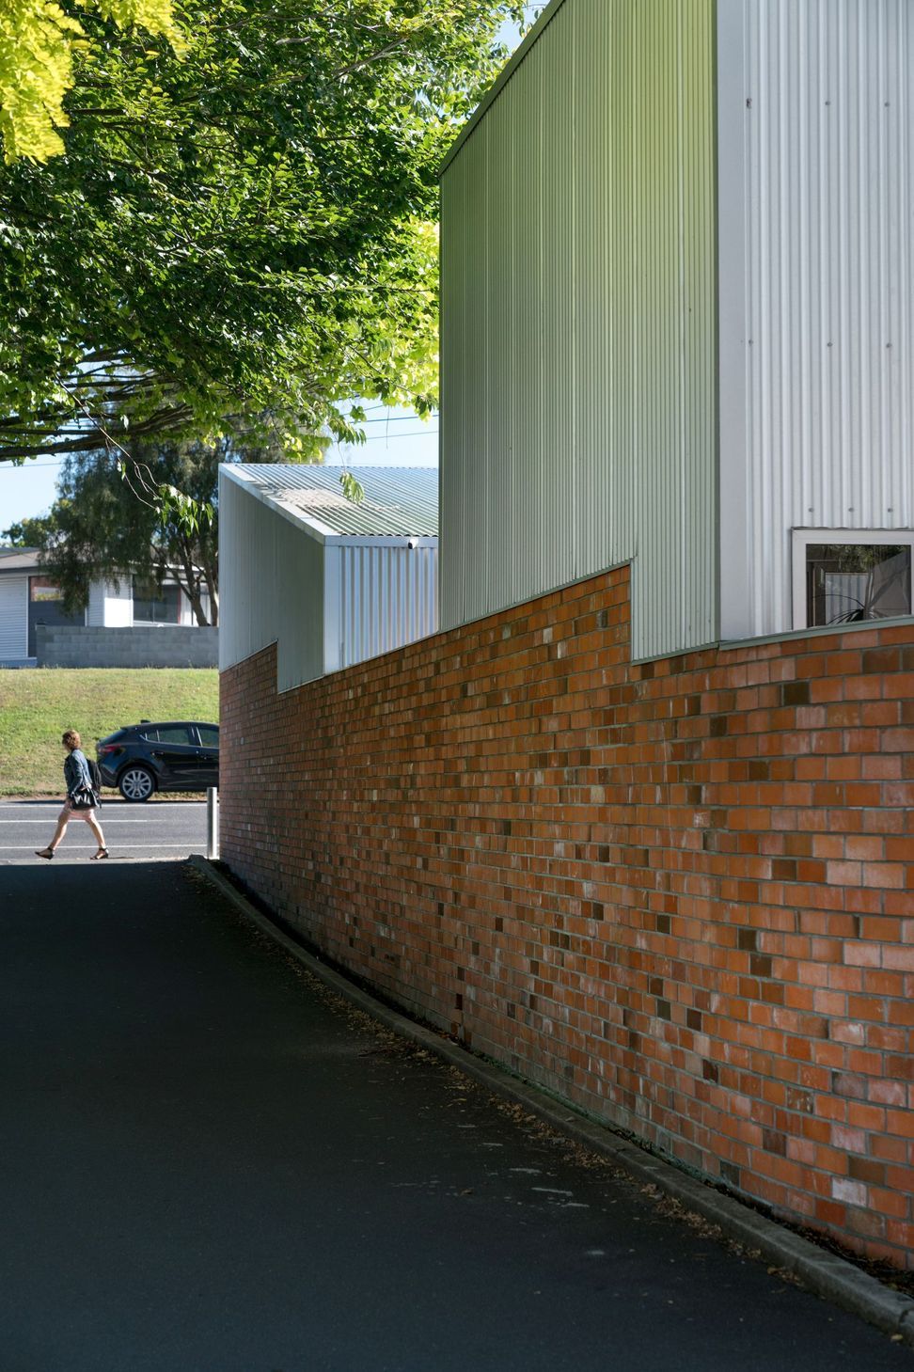
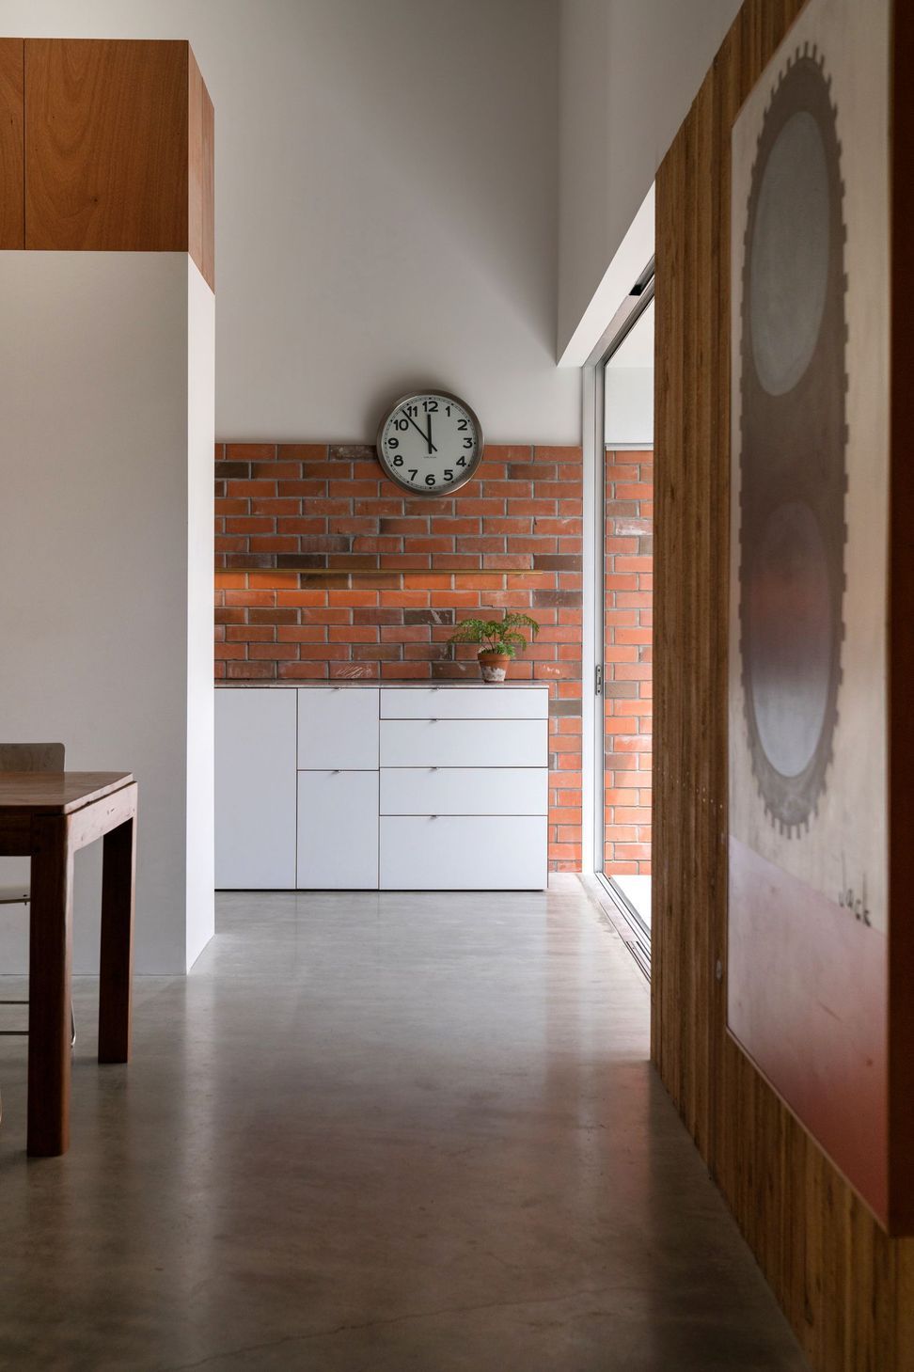
Structural and cladding materials are plain in appearance and detail, and are similar to those visible on neighbouring buildings. Concrete and plaster are used on the floor and walls and provide a robust and simple appearance. Brick is used to form the wall which wraps around the perimeter of the site, providing an appearance of solidity and a sense of protection from the adjacent public lane and footpath. Corrugated metal roofing clads the top and sides of the roof forms, providing an economical appearance, whilst timber boards clad a number of walls and volumes (storage cupboards, cabinets, bathrooms), providing a soft, warm and crafted appearance.
The house, though small in area, provides a visually spacious home through its appropriation of exterior spaces as interior space. Whilst located within a busy urban environment, it is a home which provides both privacy and openness for its occupants.
Town House, Cambridge, New Zealand
Photography: Jeremy Toth
Like this Project?
Hire Christopher Beer Architect
The products behind the project
One product specified into this build from one supplier, a verified ArchiPro member. Tap through to specifications, suppliers and lead times.

Professionals used in
this project
The practices and trades credited on this project.



More projects from
Christopher Beer Architect
Other work by Christopher Beer Architect, across every category they build in.


More in
Residential
Everything else in Residential, from every practice on ArchiPro.


Next Project
Keep scrolling