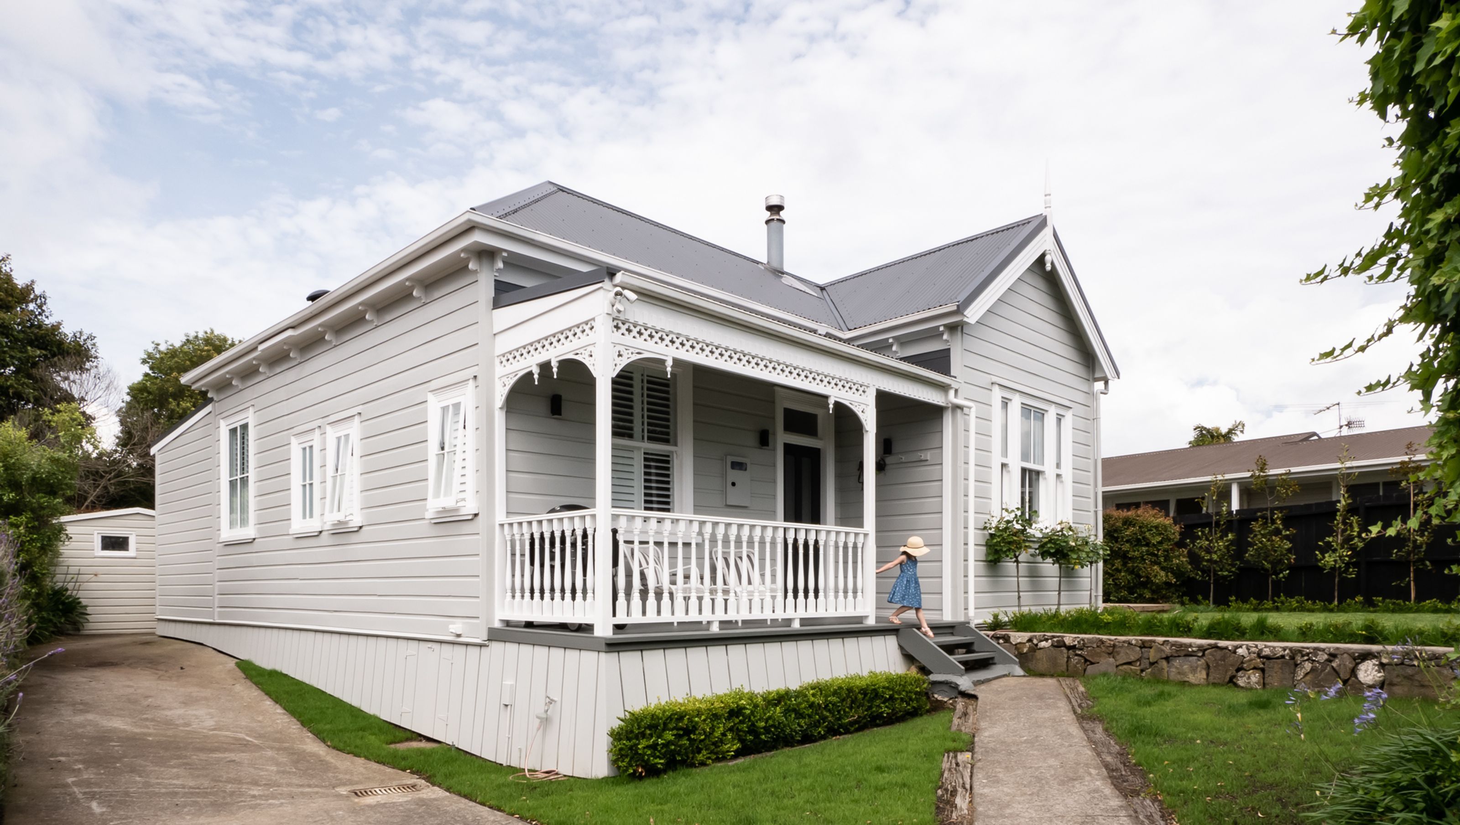

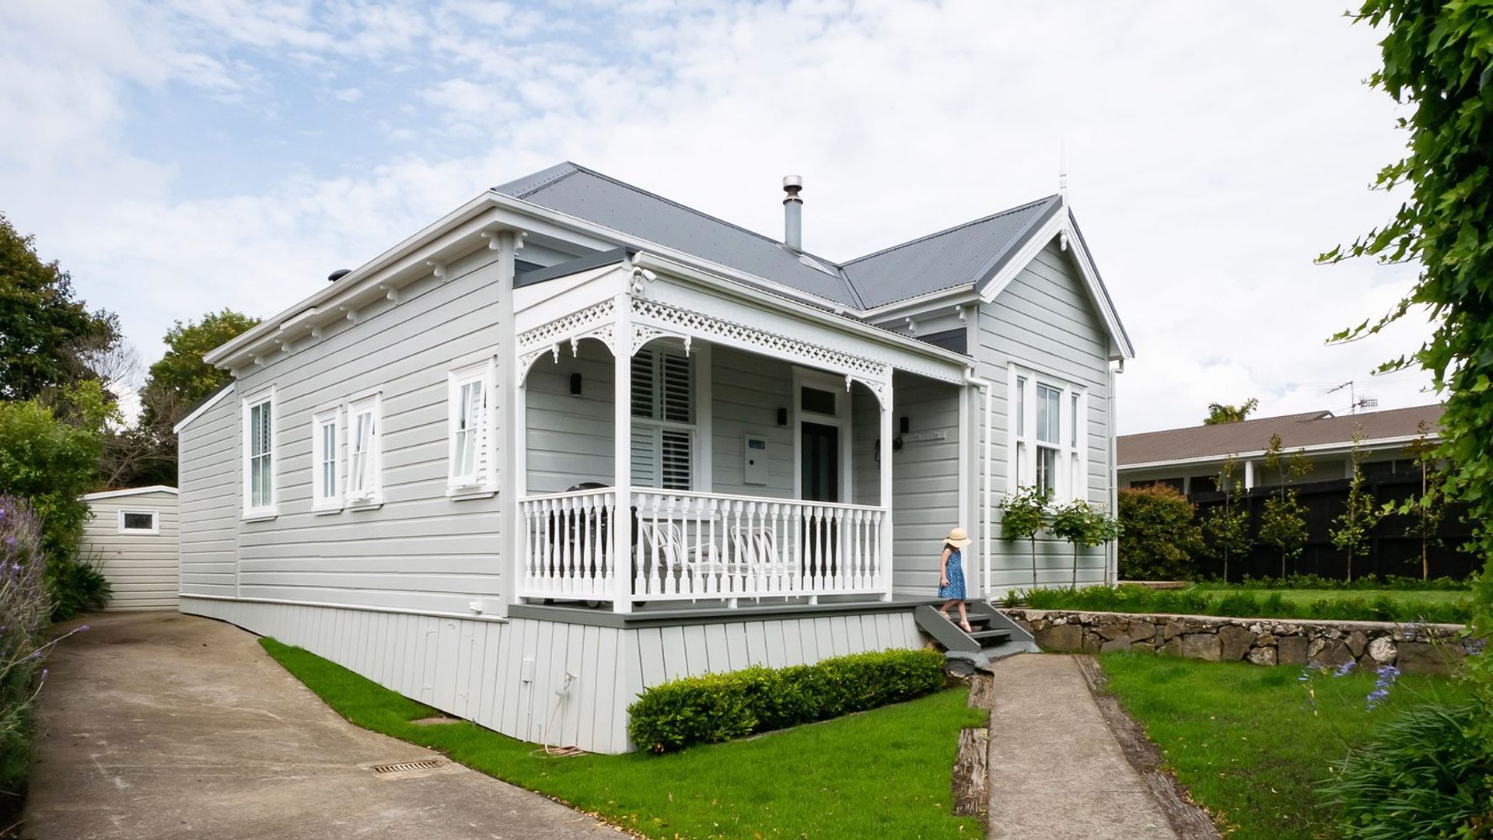
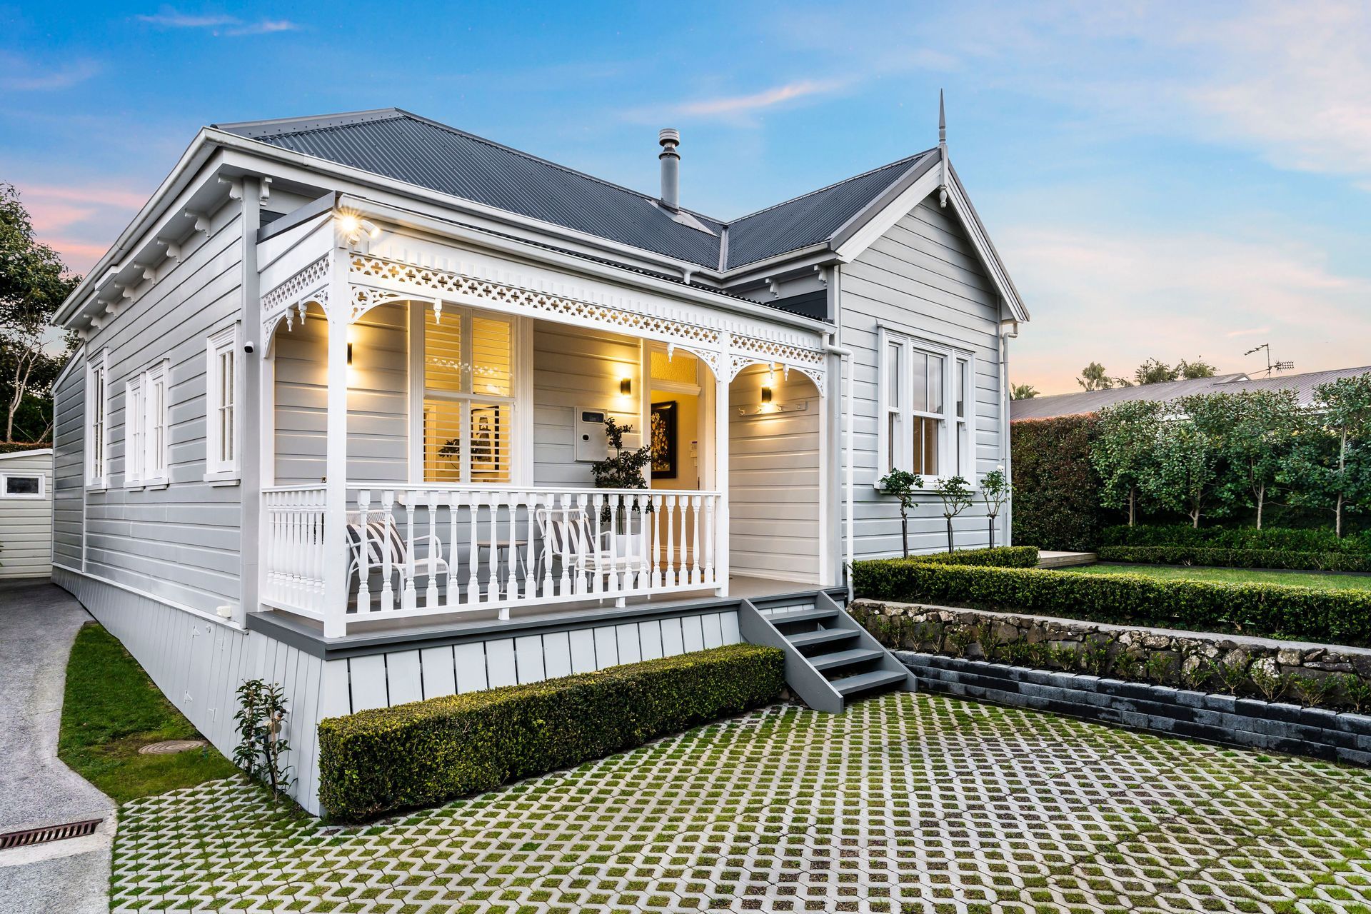
A classic villa transformed with a modern extension, featuring a bright open-plan kitchen and restored original details, creating a stylish and functional home for Toby and Emma Delamore.
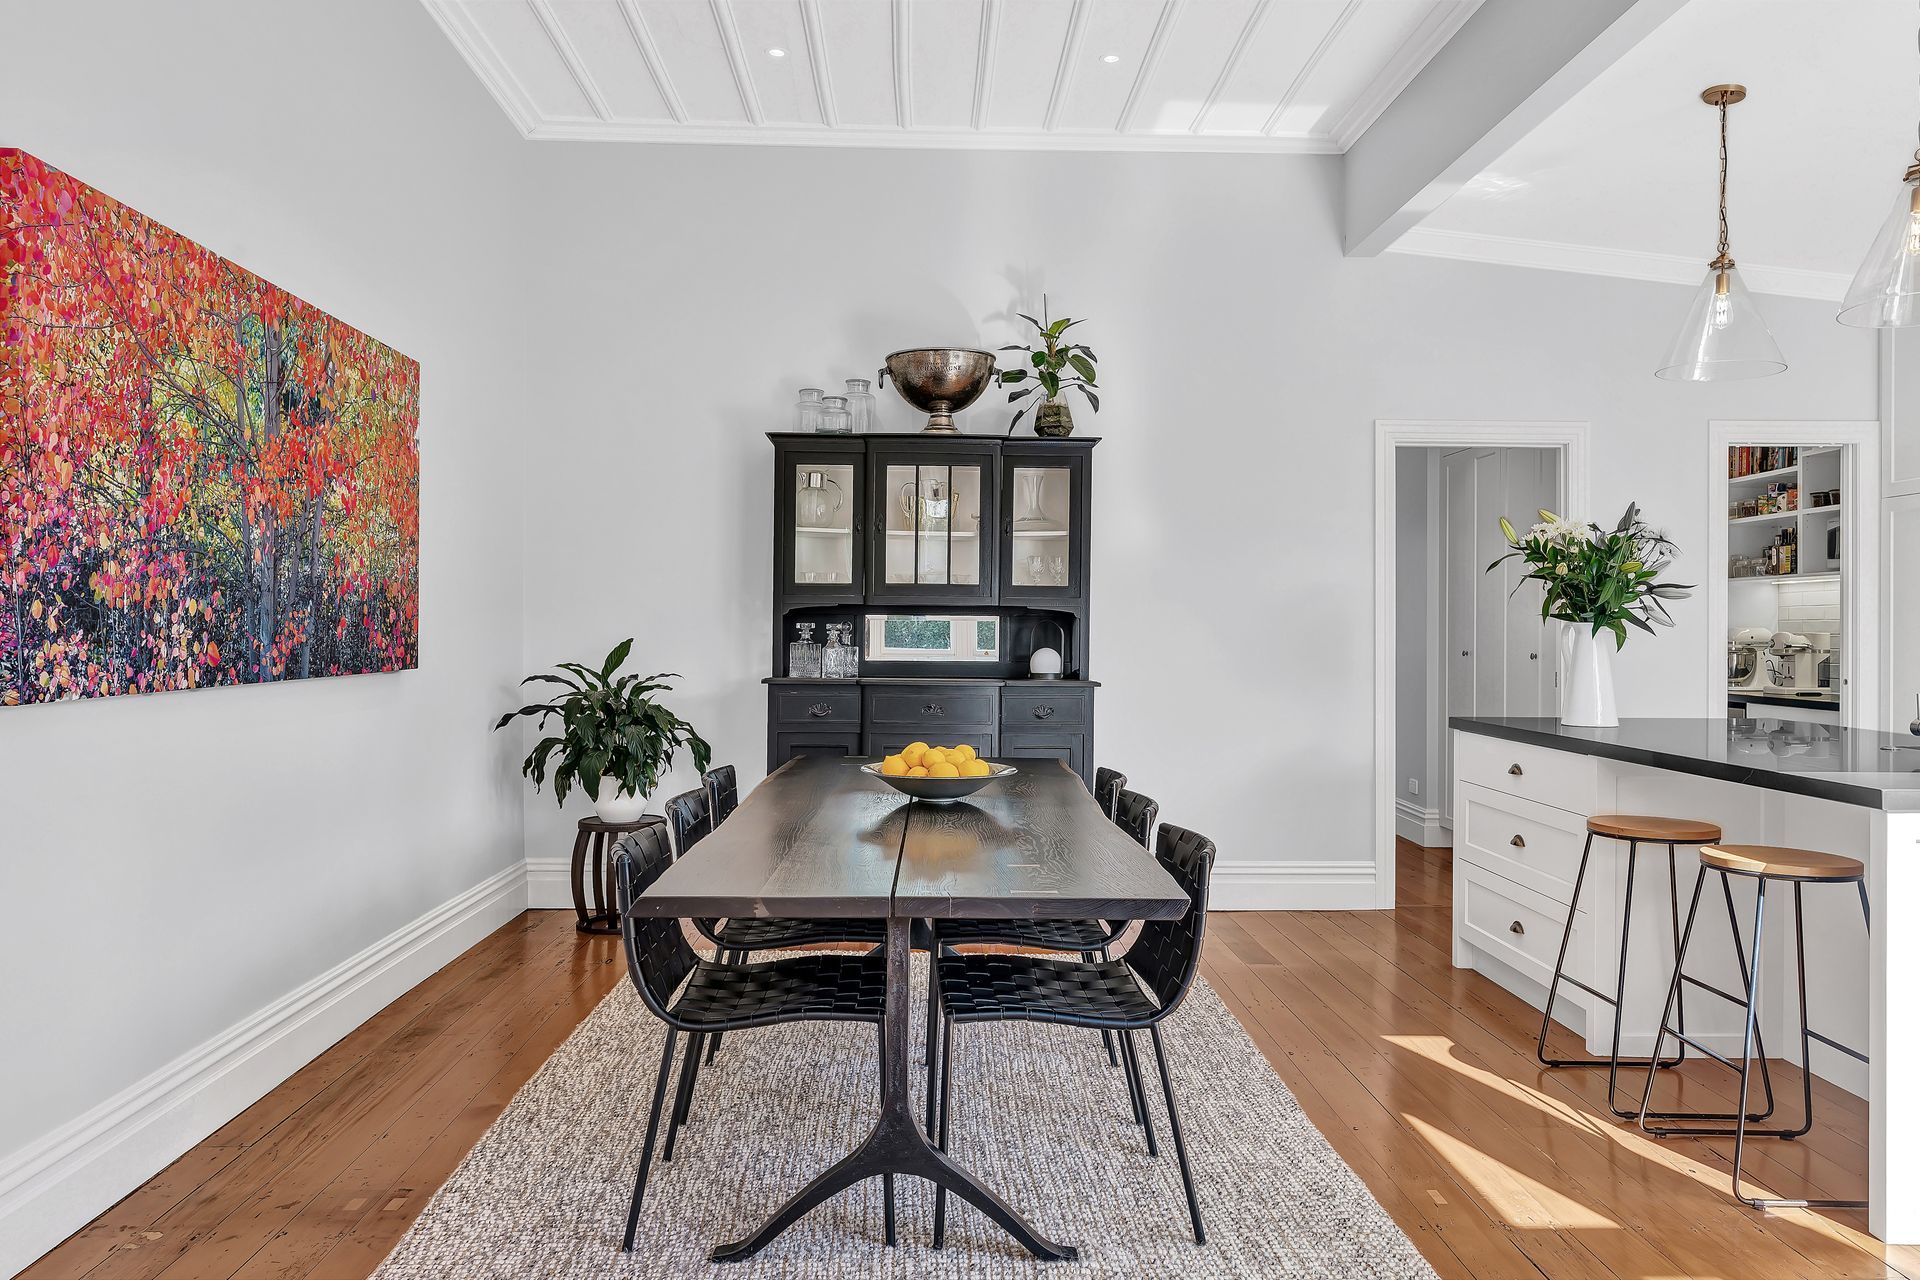
Toby and Emma fell in love with the age and character of their villa but felt that it was too small, dark and disconnected.
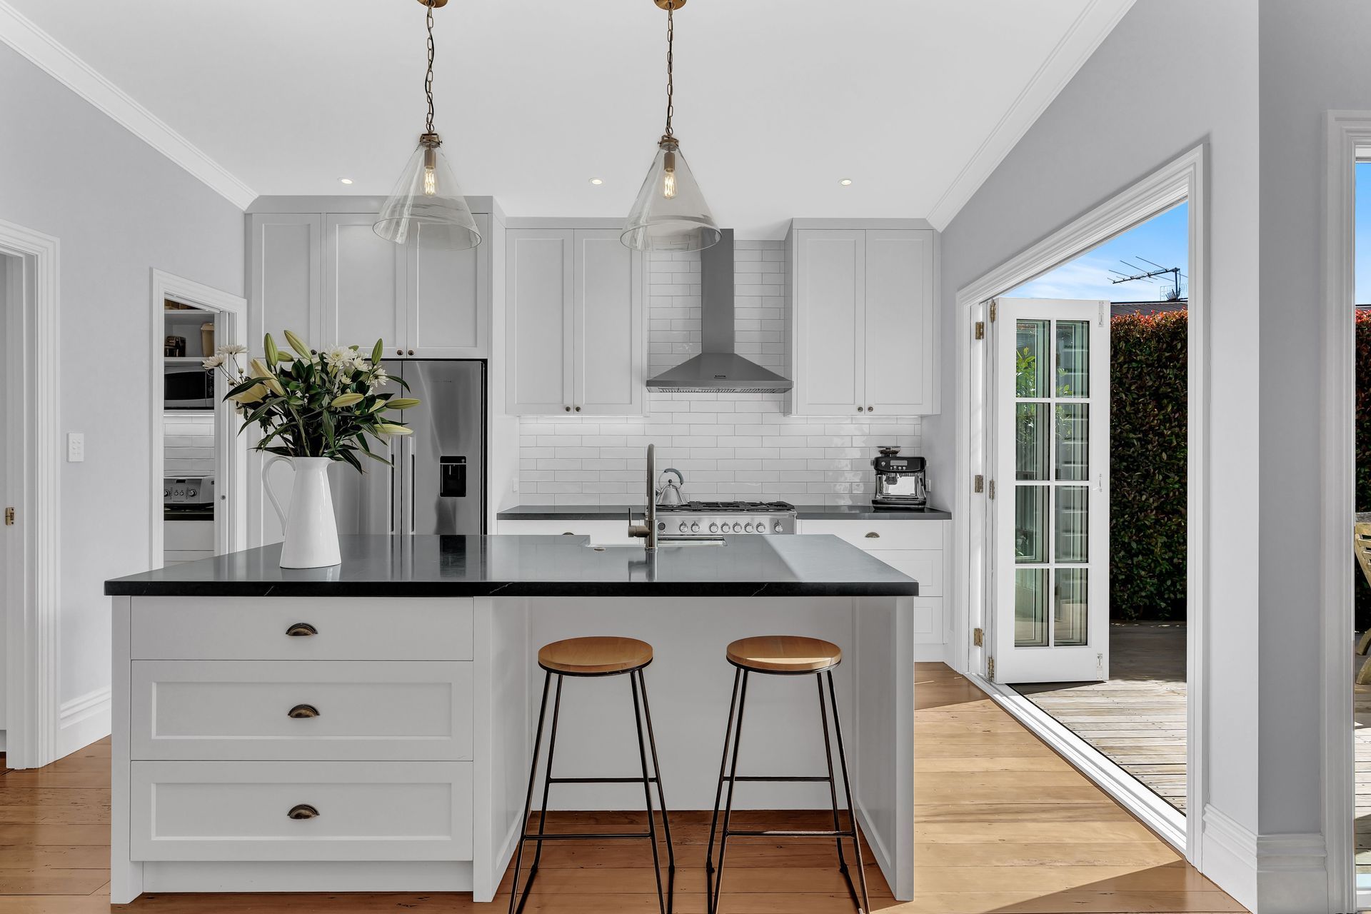
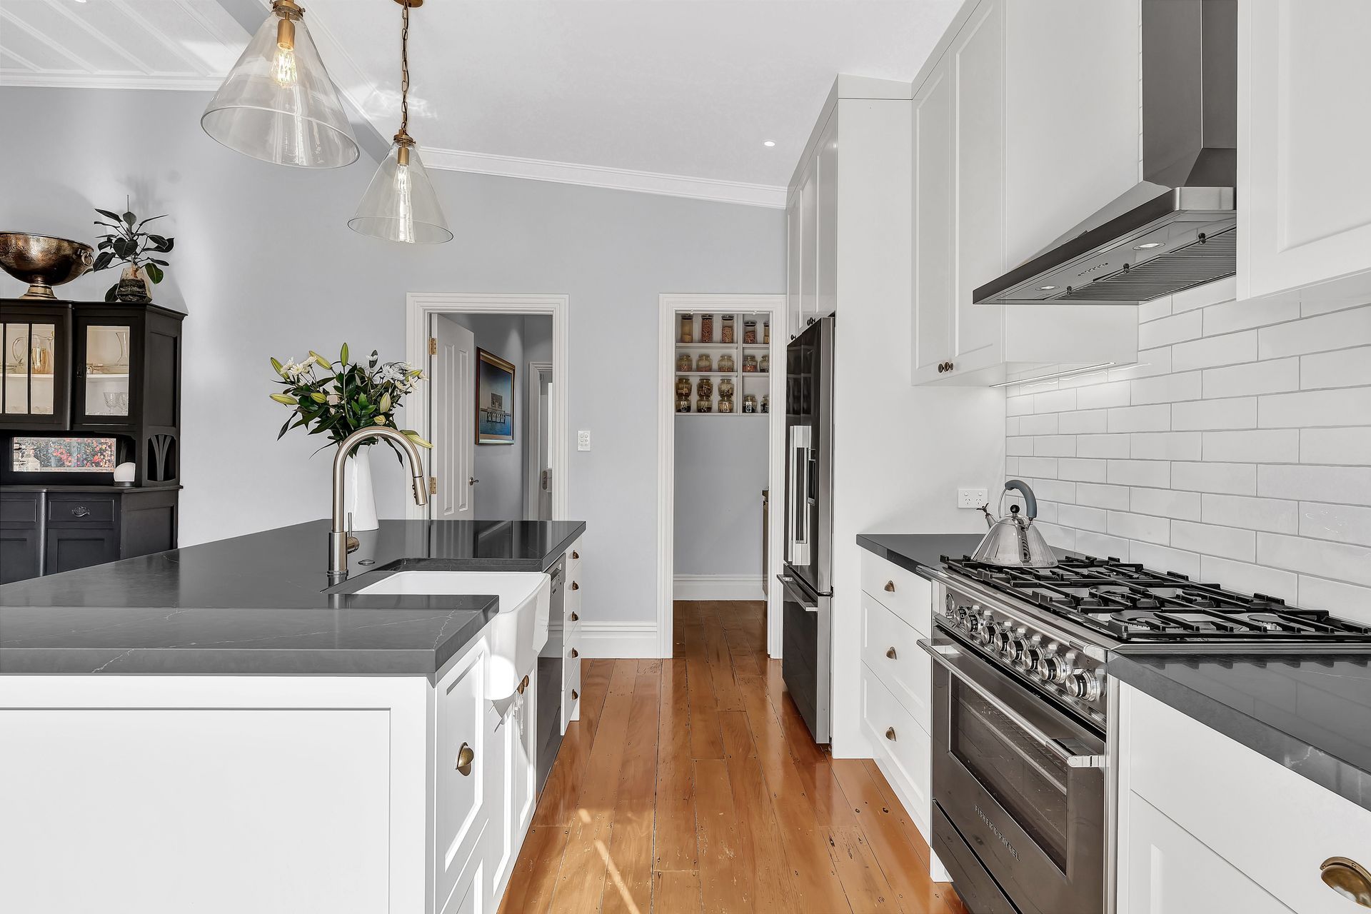
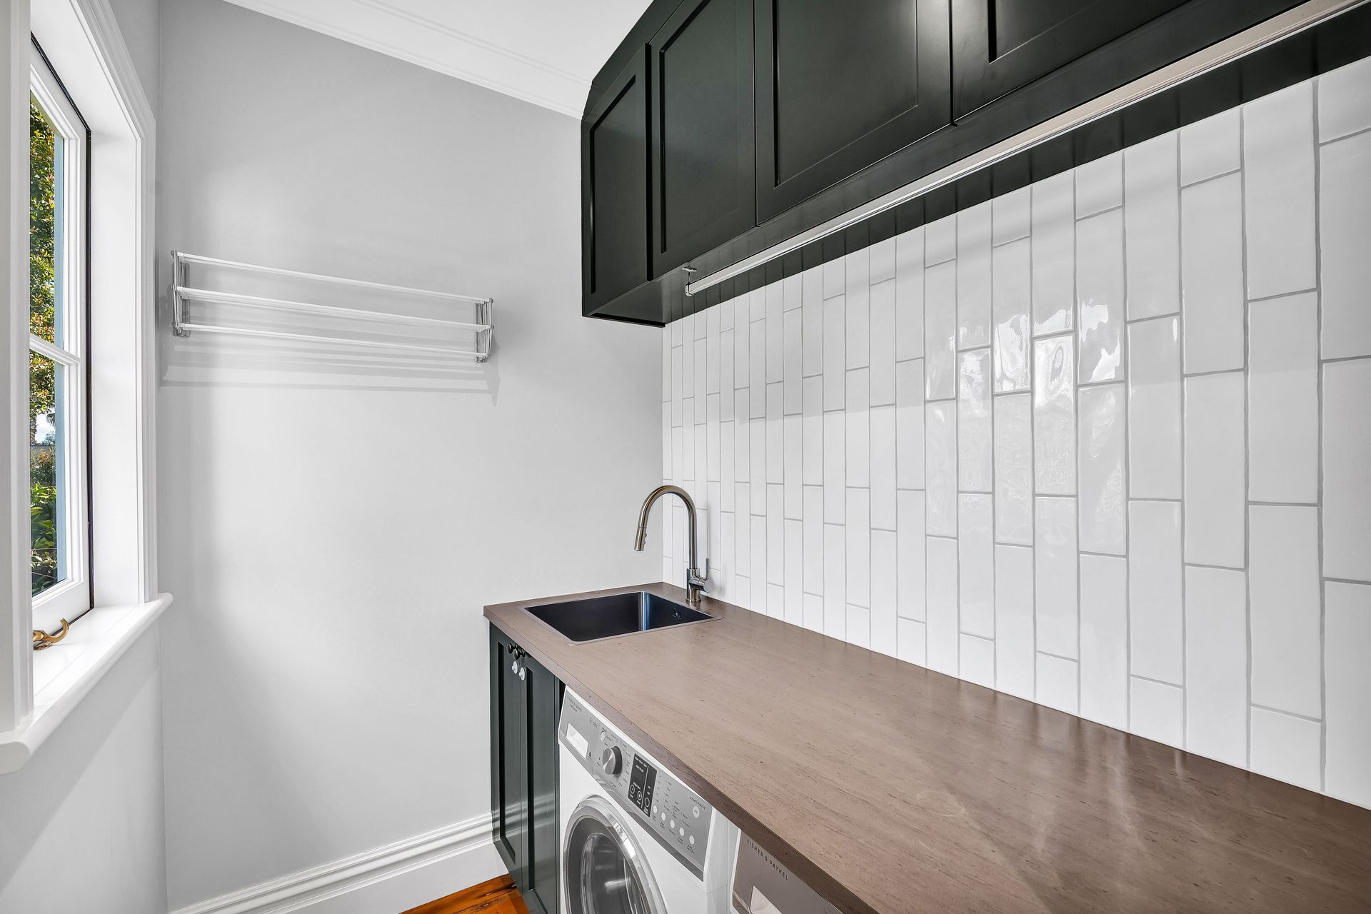
With an extension to house the new kitchen, butlers pantry and laundry the rest of the house was able to grow. These major changes allowed the home to be future-proofed for the recently married couple.
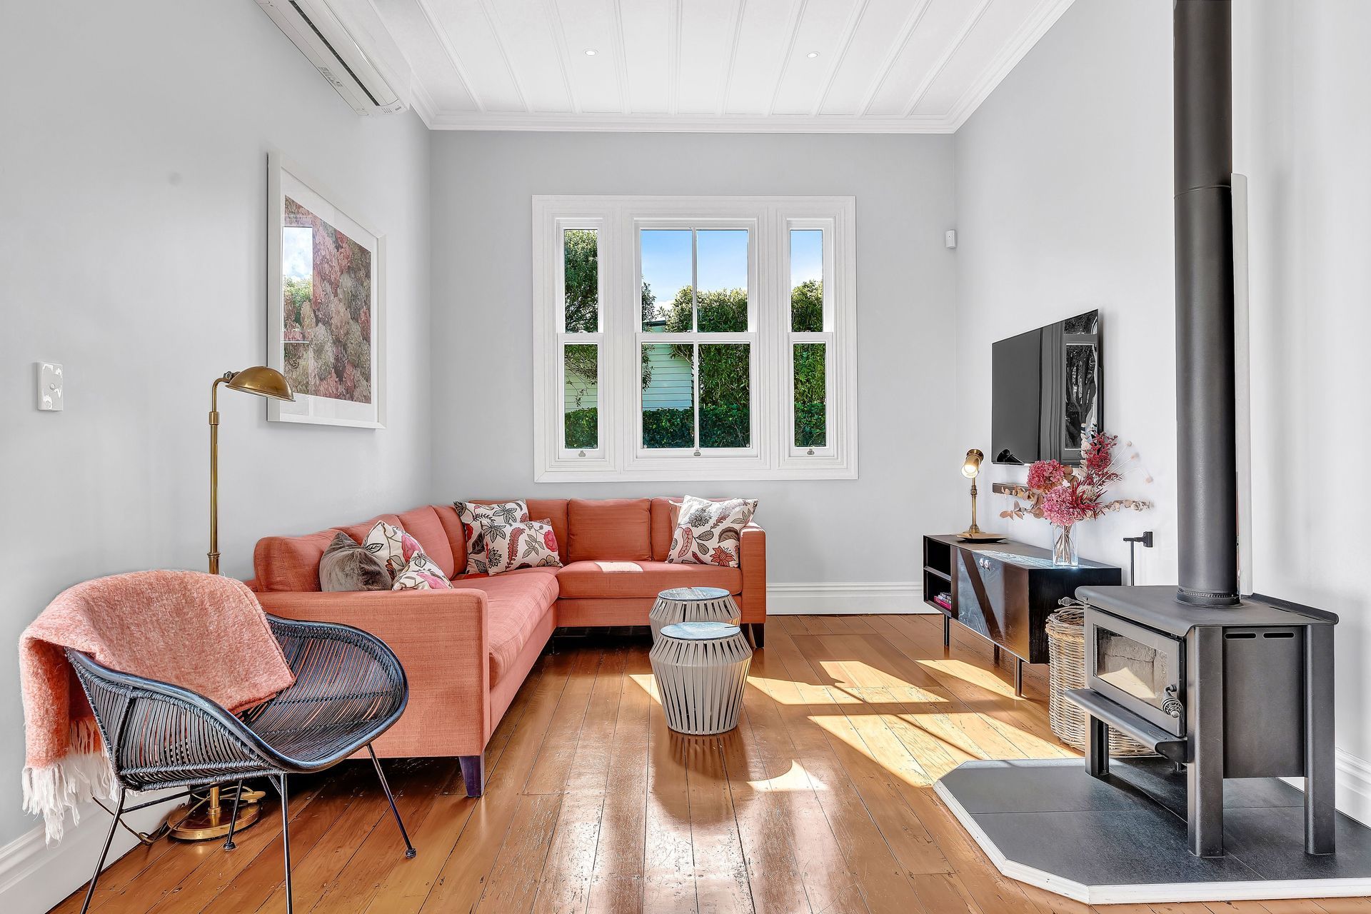
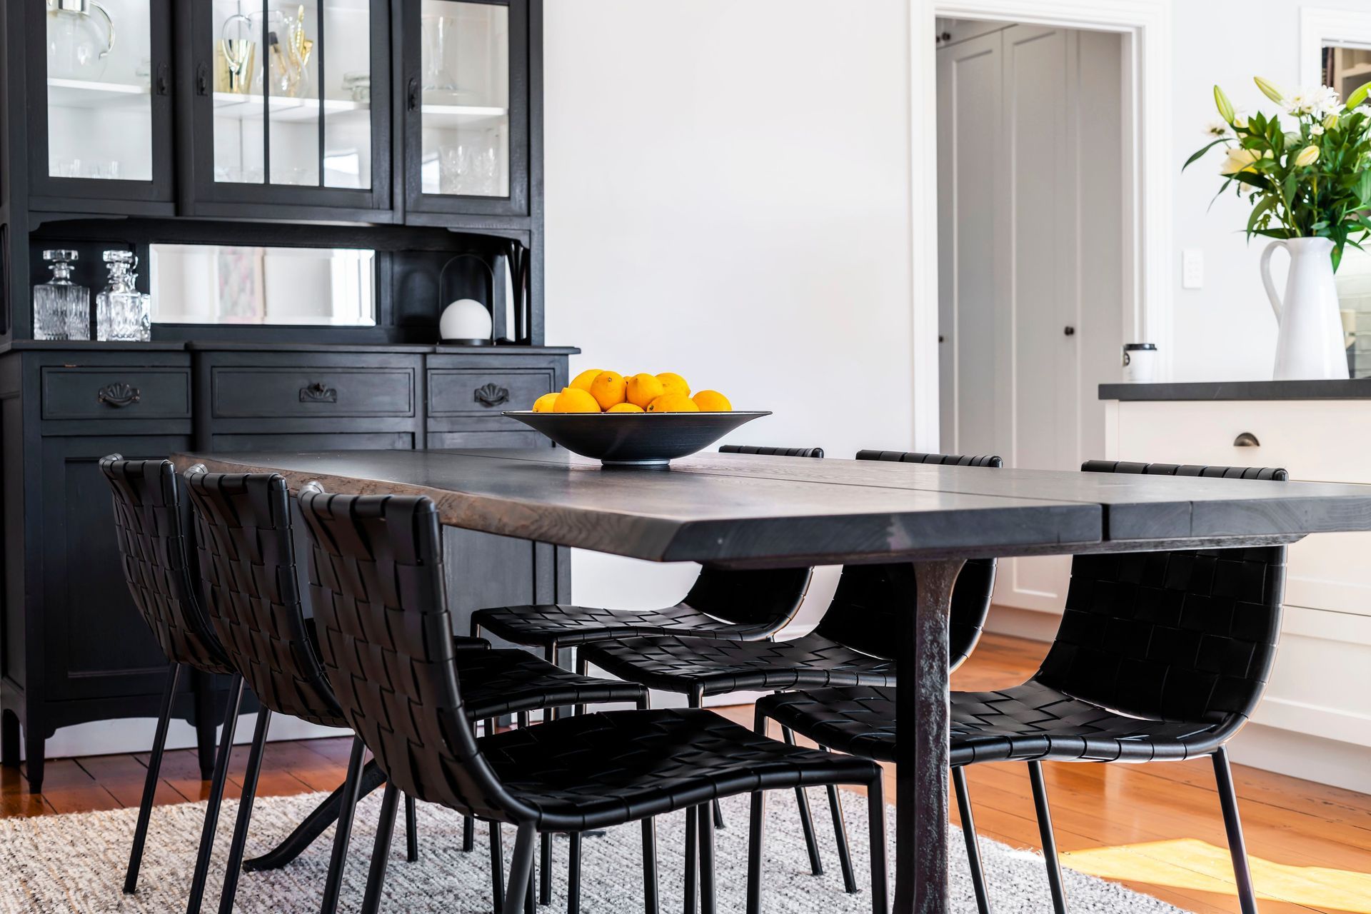
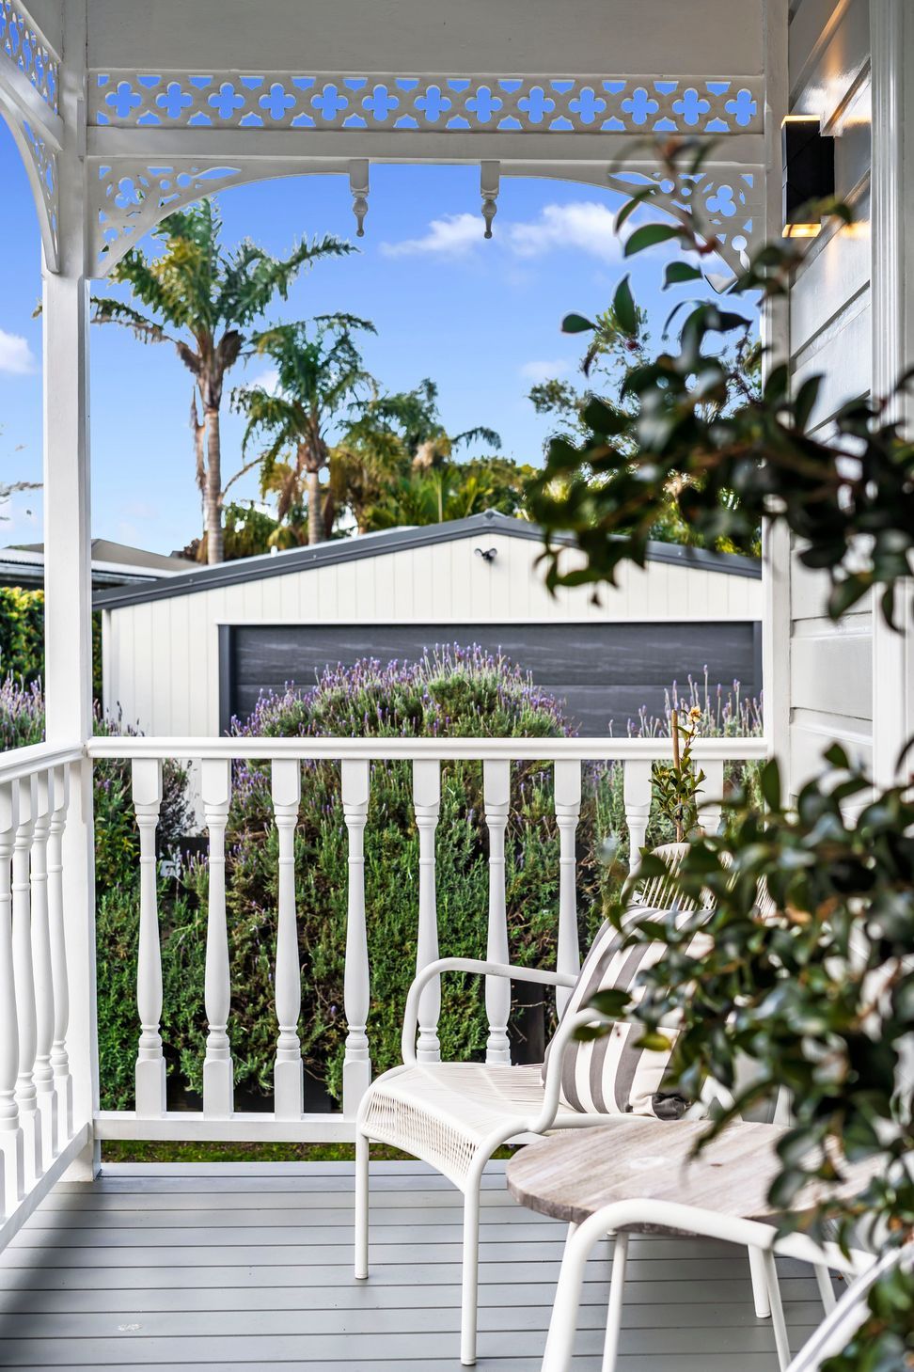
After a serious re-jig of the internal layout and removal of several walls, the home now boasts a bright open plan kitchen/dining living space, with french doors leading out onto the sundrenched deck.
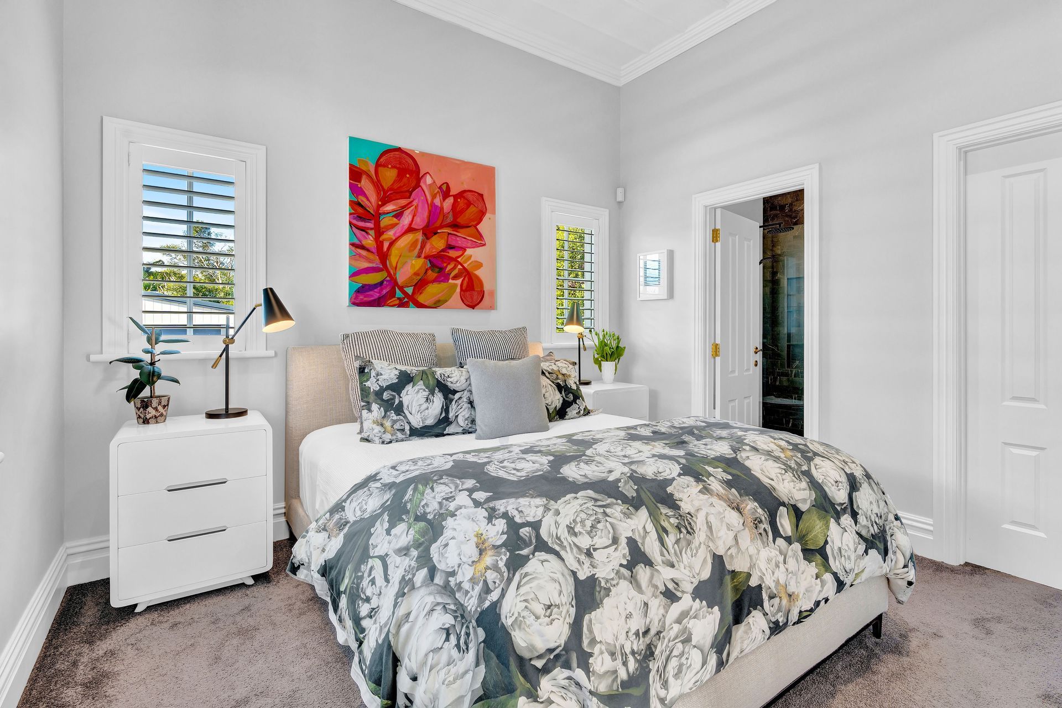
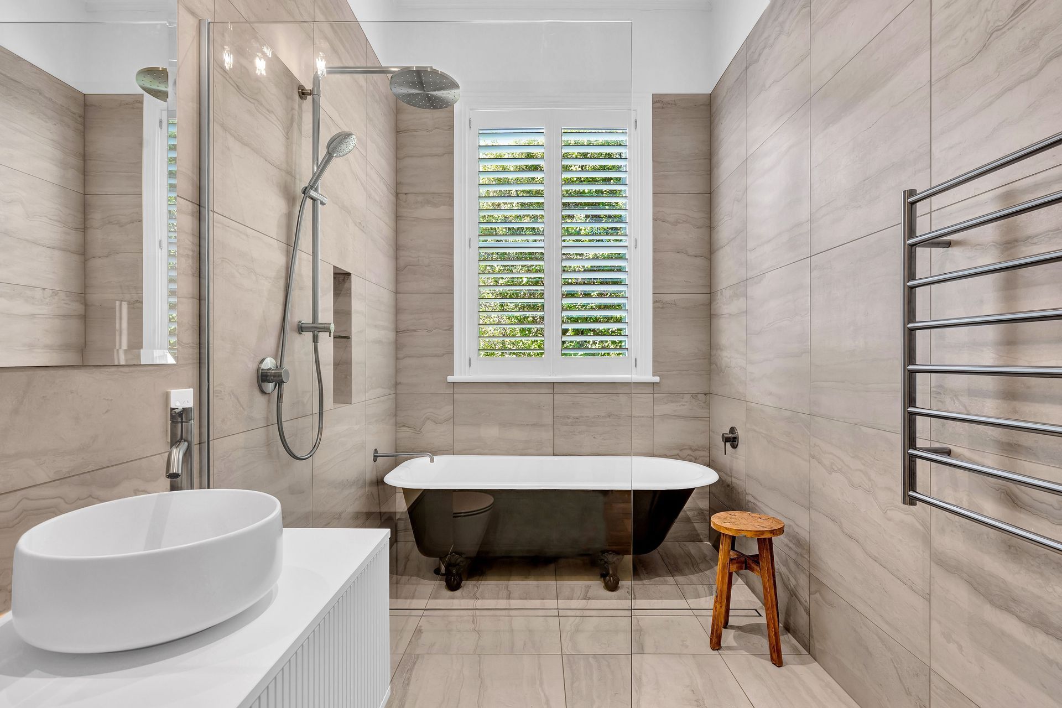
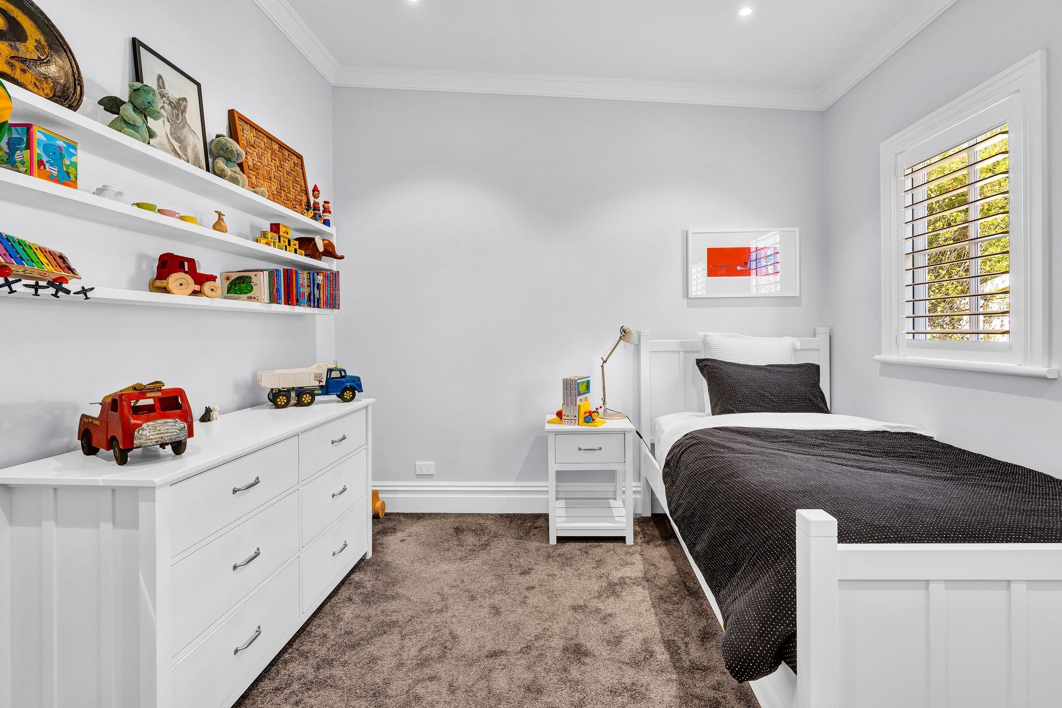
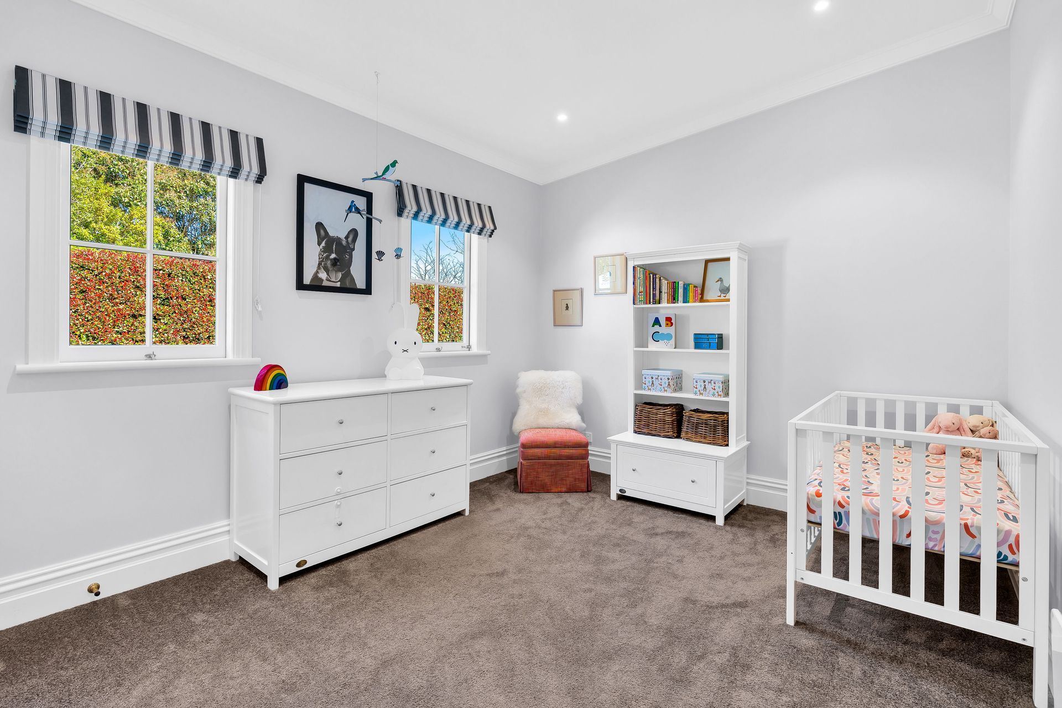
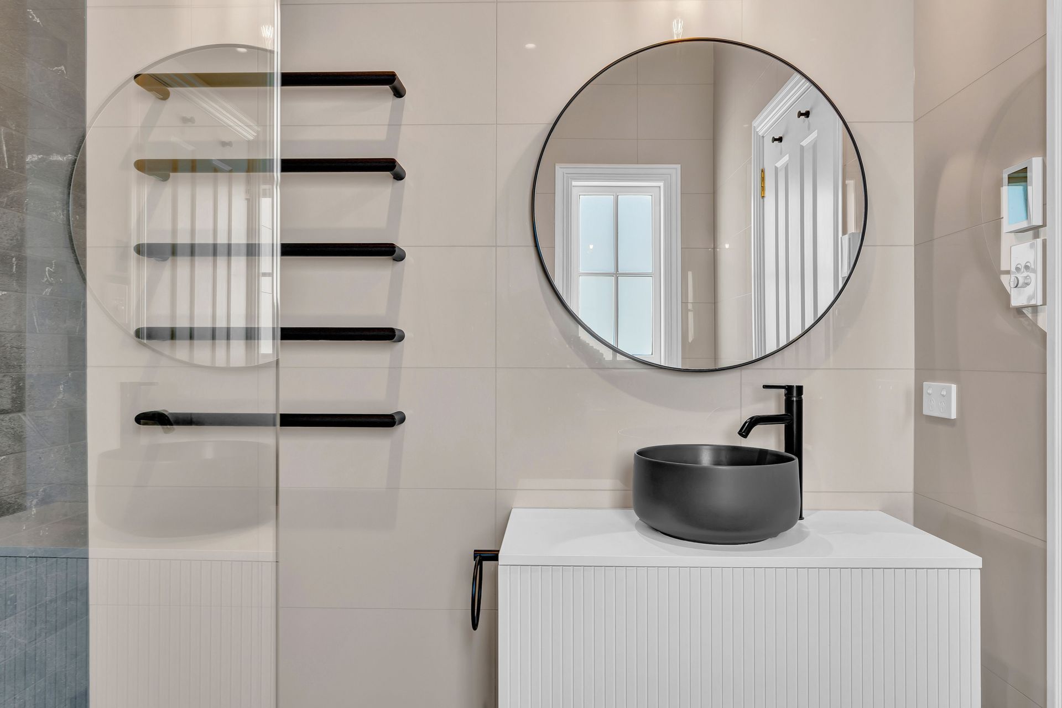
There are 3 bedrooms including the master with stunning en-suite & walk-in robe. All of the original features that the homeowners fell in love with have been fully restored and shine beautifully.
The team at Yellow Fox Design were a great asset to Toby and Emma when making all of the design decisions for their home and we think that the results speak for themselves.
- Completed
- 2019
- Price range
- $0.5m - $1m
- Building style
- Classic
- Client
- Toby and Emma Delamore

Like this Project?
Hire Alpha 1 Builders
Professional Reviews
Professionals used in
this project
The practices and trades credited on this project.





More projects from
Alpha 1 Builders
Other work by Alpha 1 Builders, across every category they build in.


More in
Renovations and Extensions
Everything else in Renovations and Extensions, from every practice on ArchiPro.


Next Project
Keep scrolling