

Project team
Product Suppliers
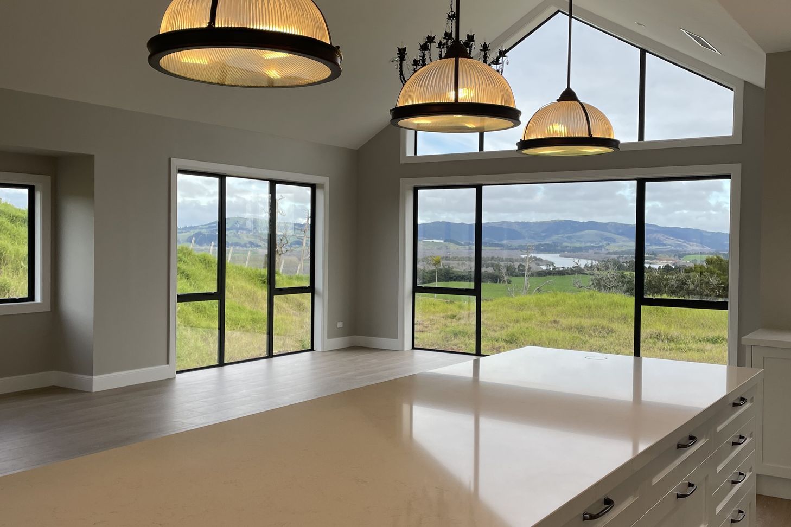
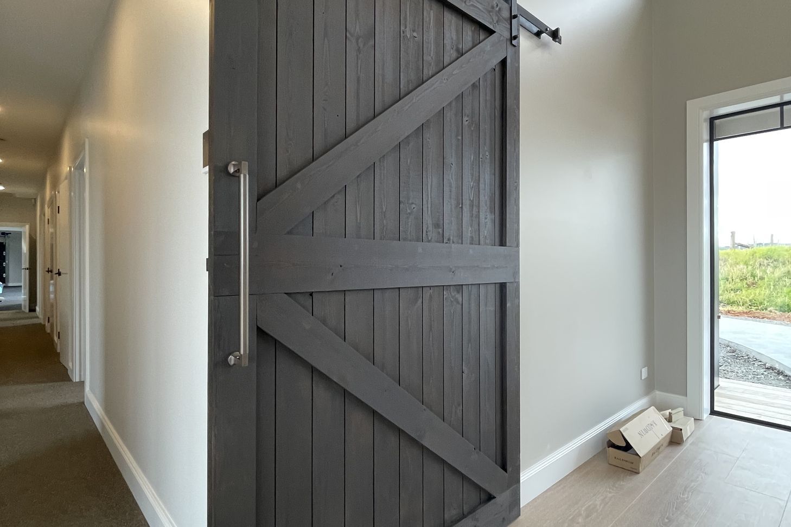
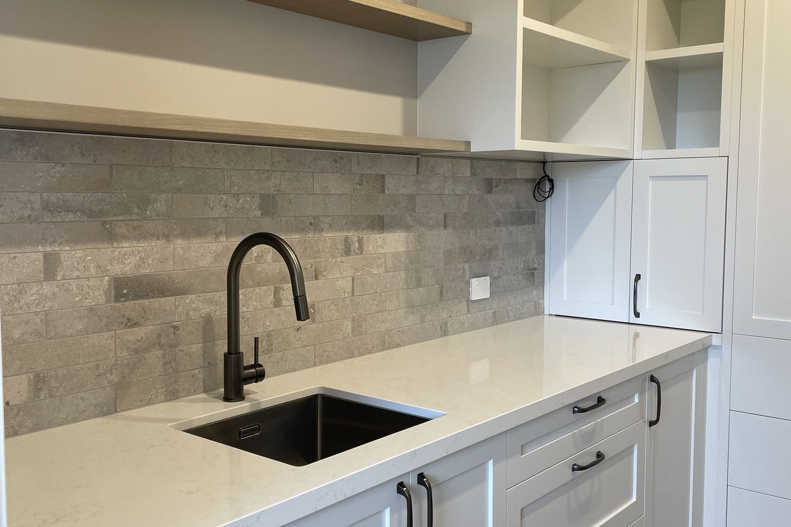
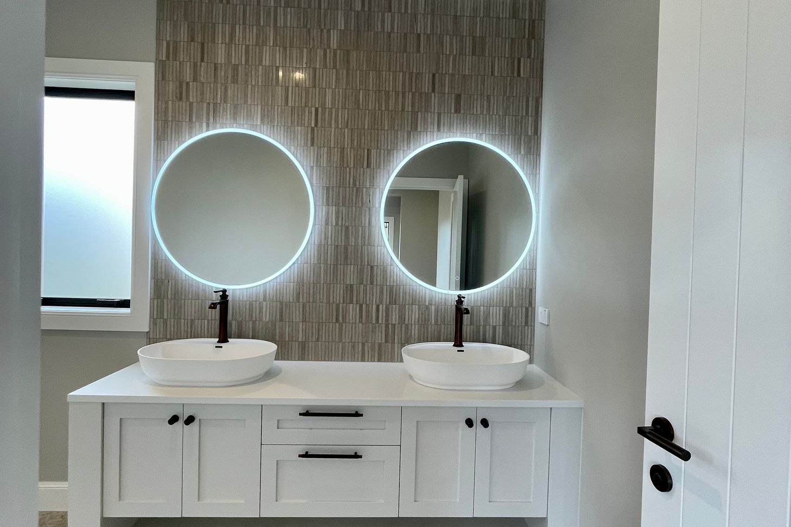
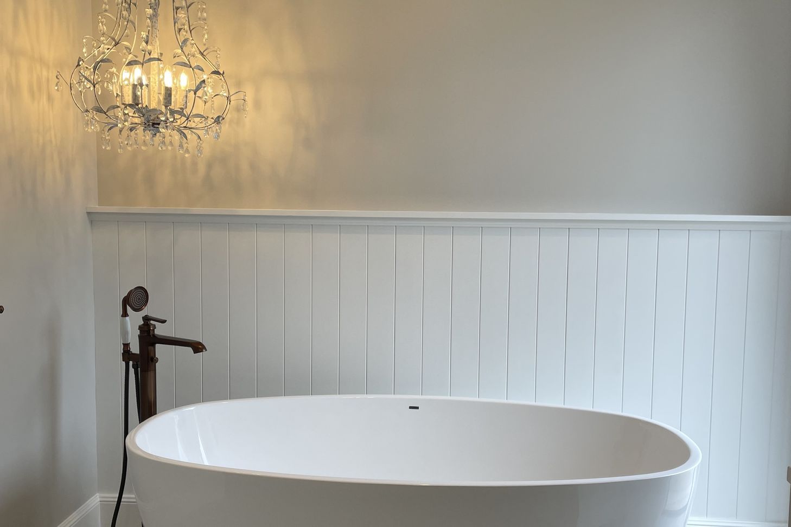
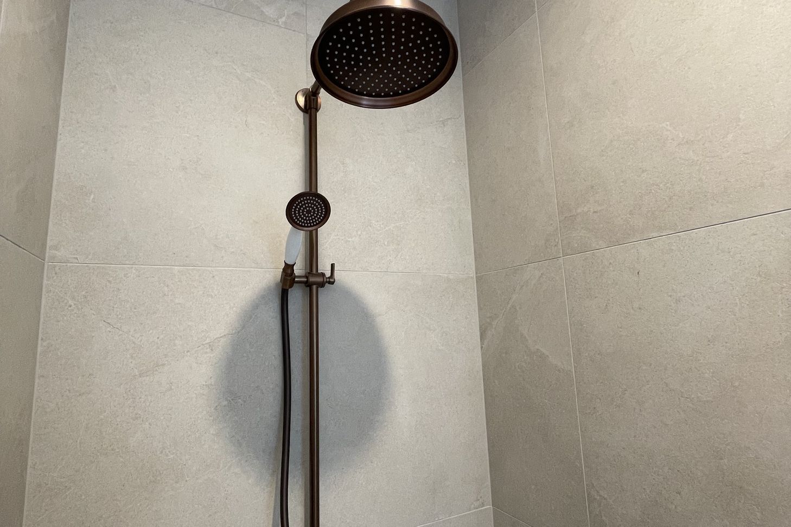
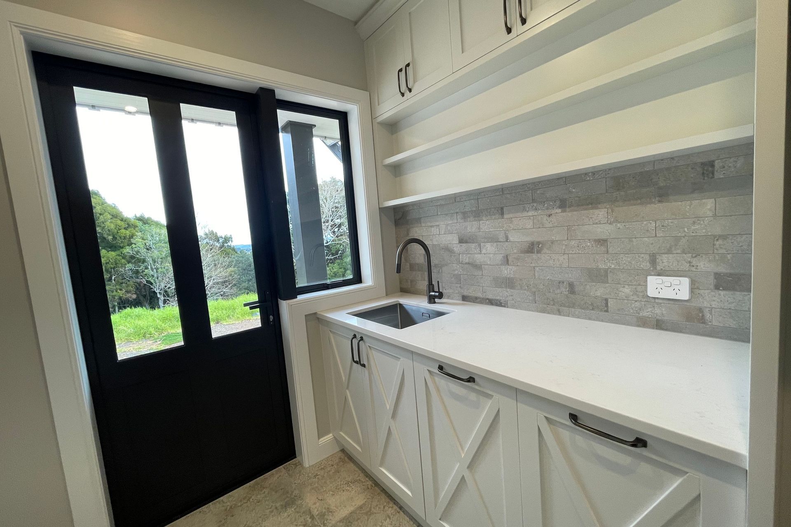
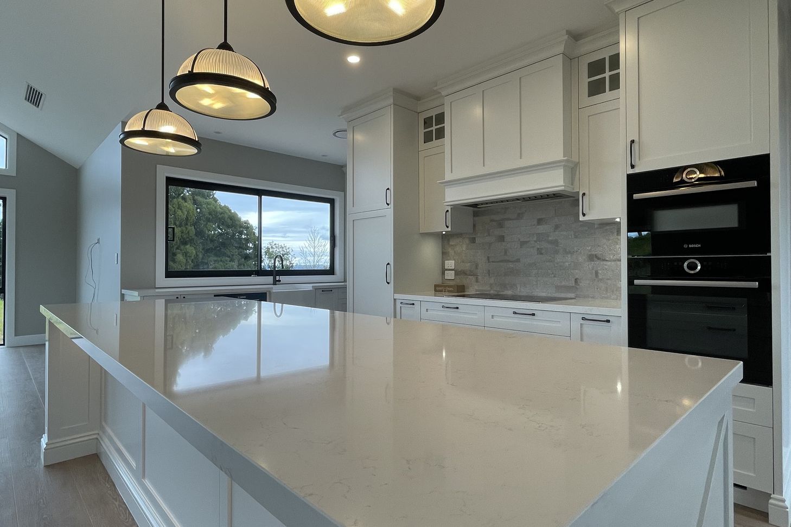
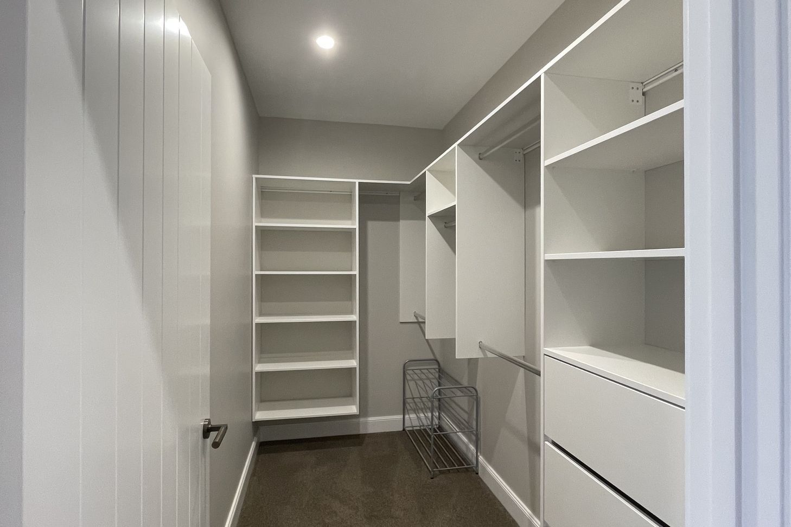
A stunning transitional farmhouse featuring cathedral ceilings, abundant natural light, a master ensuite with walk-in robe, a separate laundry/mud room, and an entertainer's paradise with seamless indoor/outdoor flow, completed in 2024.
Inspired by transitional farm houses in Canada and Northern United States, this farmhouse is a beauty with catherdral ceilings, a lot of natural light, Master ensuite with walk in robe, separate laundry/mud room, and is an entertainers paradise with seamless indoor / outdoor flow.
- Completed
- 2024
- Price range
- $0.5m - $1m
- Building style
- Farmhouse
Like this Project?
Hire Bosanac Builders
Professional Reviews
The products behind the project
Three products specified into this build from three suppliers, verified ArchiPro members. Tap through to specifications, suppliers and lead times.


Professionals used in
this project
The practices and trades credited on this project.









More projects from
Bosanac Builders
Other work by Bosanac Builders, across every category they build in.


More in
Rural / Estate / Lifestyle
Everything else in Rural / Estate / Lifestyle, from every practice on ArchiPro.


Next Project
Keep scrolling