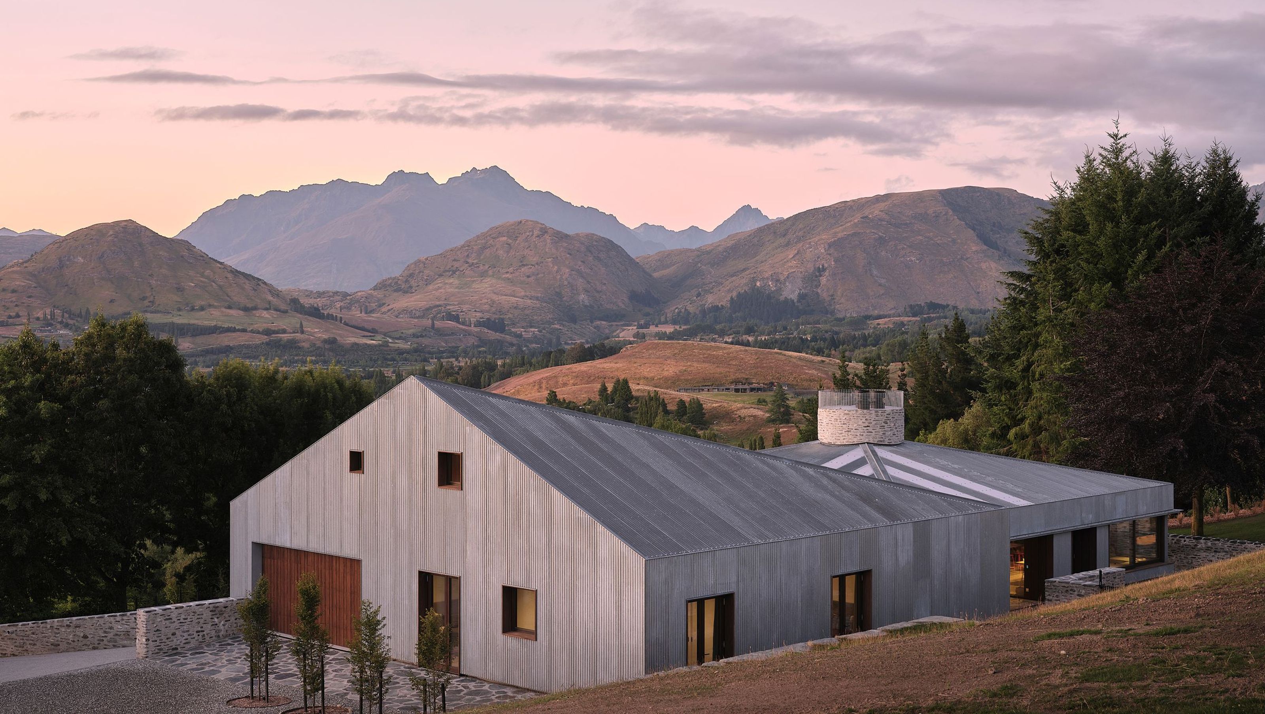

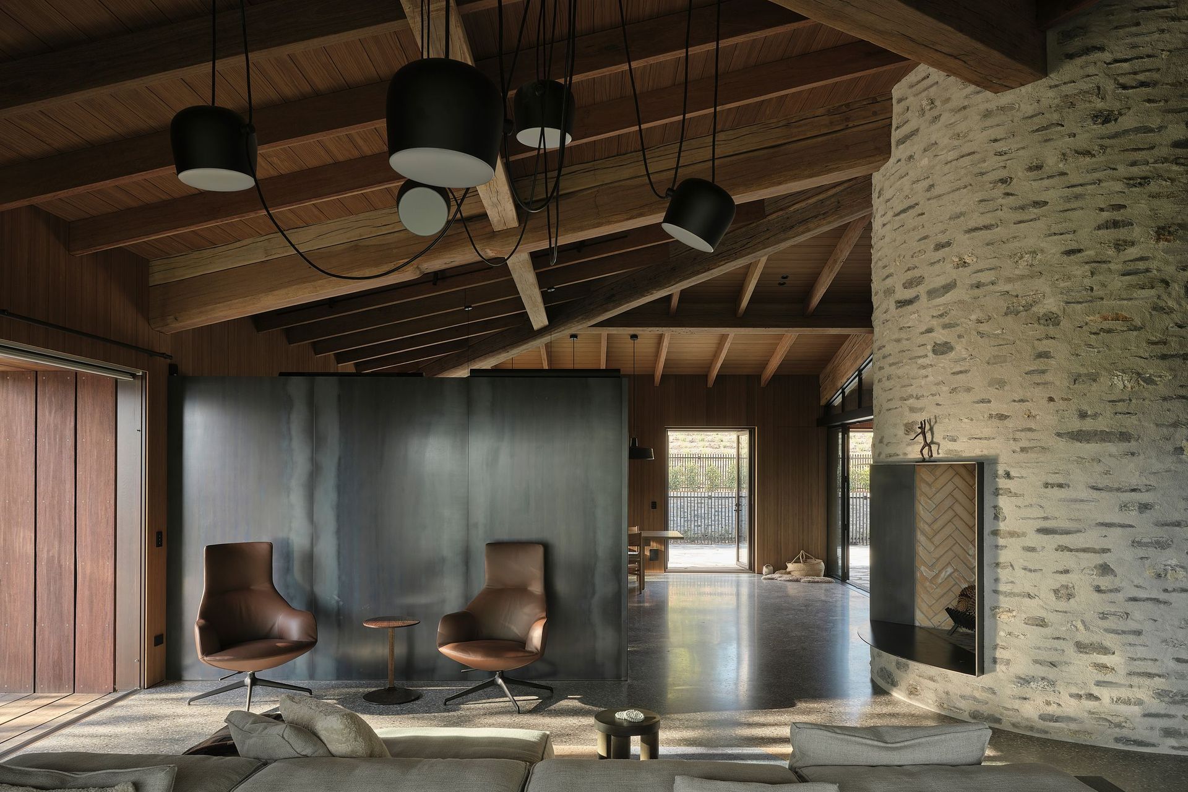
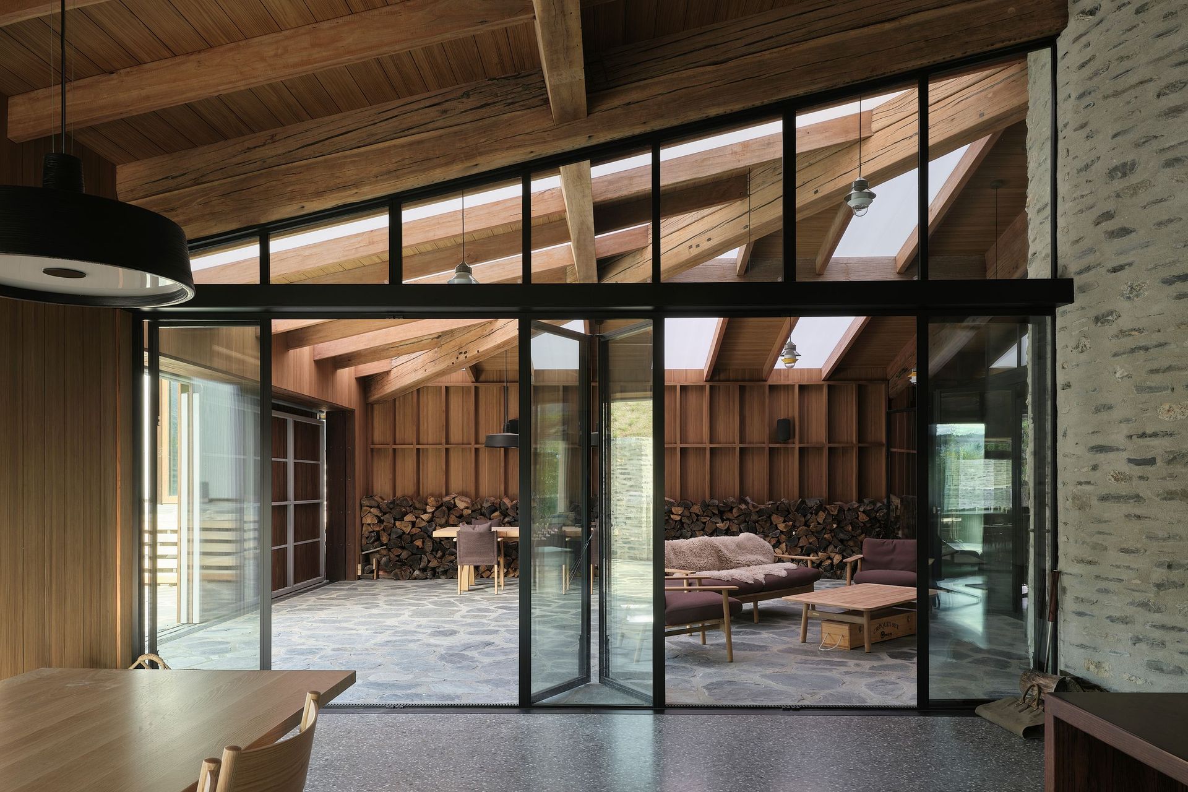
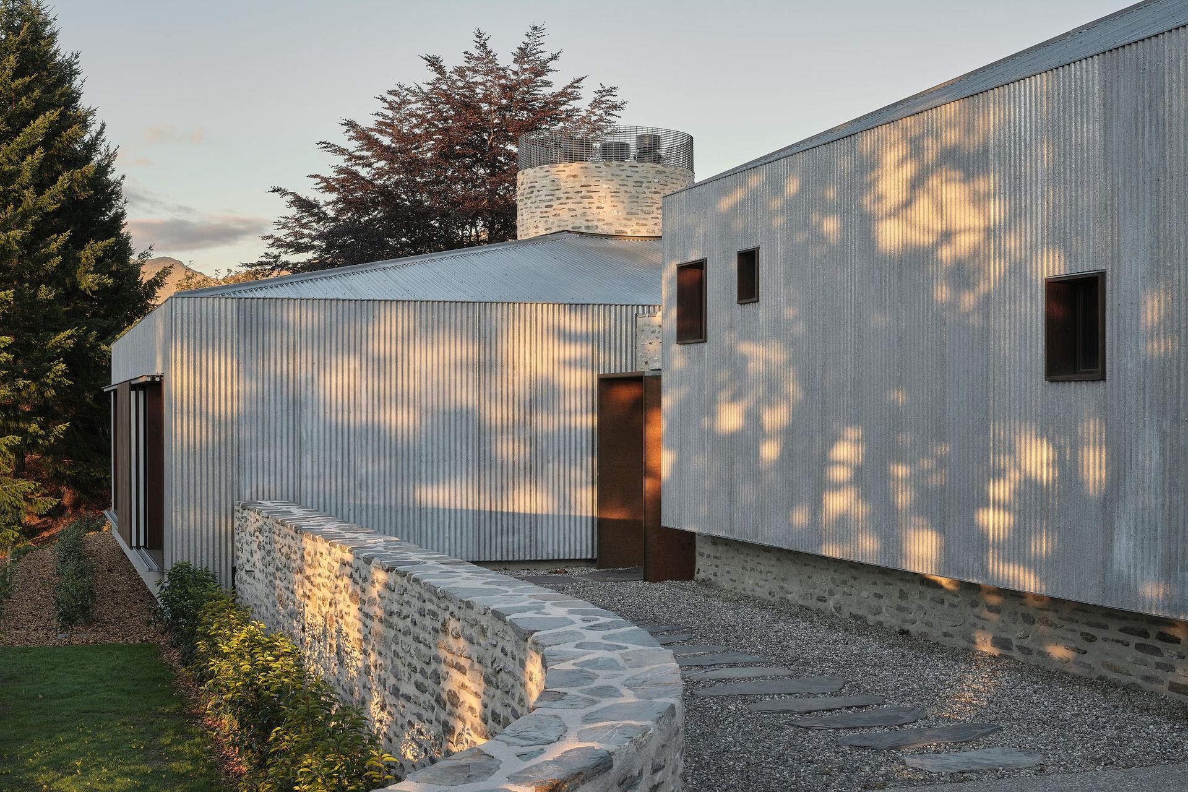
This rural site sits just below the crest of a hill which commands spectacular views towards the Remarkables, Kingston and Coronet Peak. The programme is split between two sheds, drawing reference from the vernacular sheep shed rural architecture of the region. One shed contains the living spaces and is served by the primary bedroom. The second shed contains children’s and guest bedrooms and a family living space together with garaging. Entry is placed between the two sheds. The living shed gives up a quarter of its area to an outdoor room that is viewed through a glazed wall upon entry. A stone clad drum supports a radiating hardwood timber roof structure and also contains fires that serve both indoor living and outdoor living. This drum also serves as a pinch point threshold that one negotiates as part of the entry sequence to be released into the living spaces of the house.
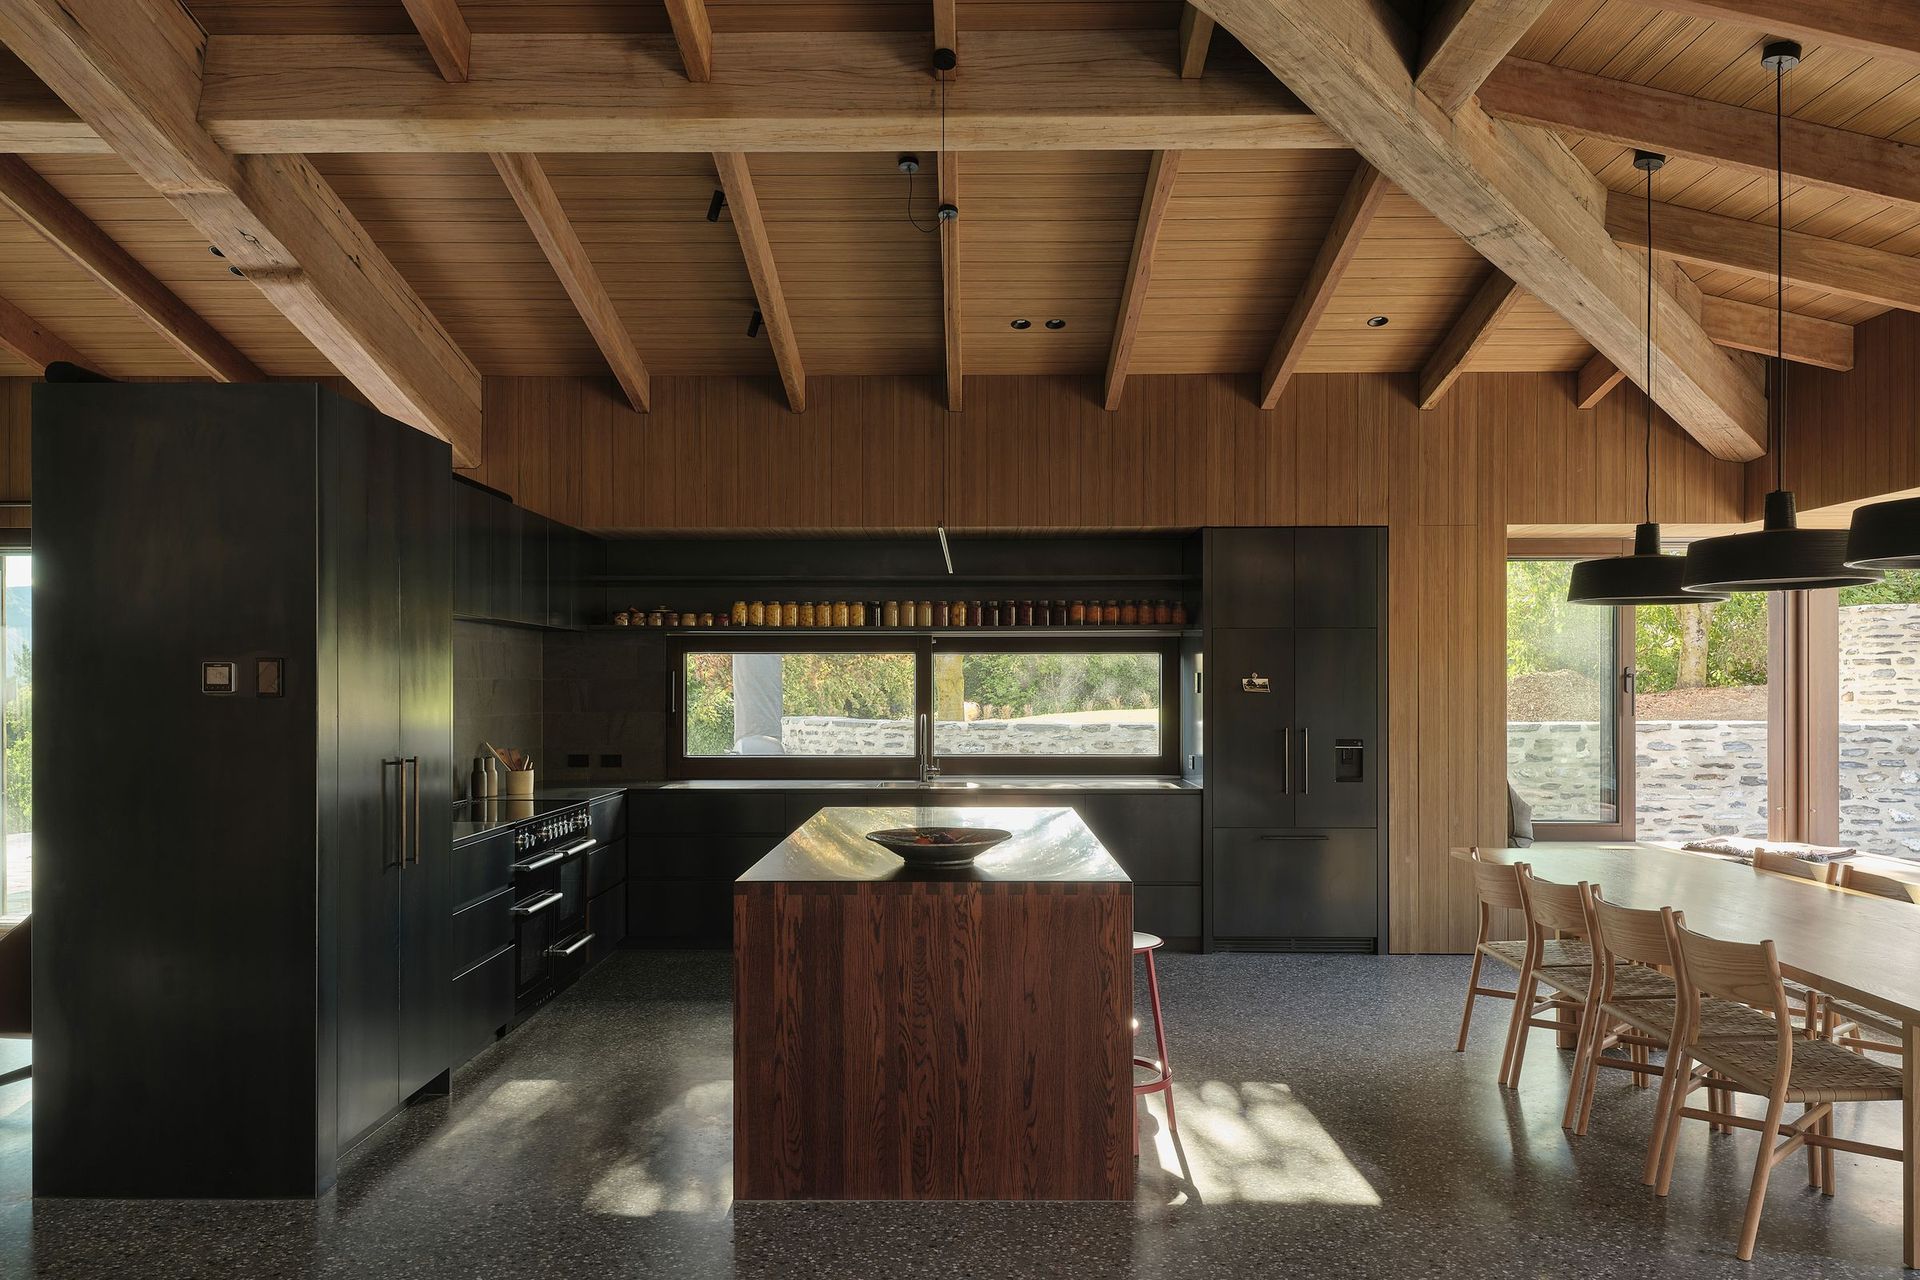
The main living space commands the most spectacular view that descends southward towards Kingston, while the dinning, kitchen and outdoor room face north and curate a rising view to Coronet Peak. The house unapologetically modest in its rural aesthetic and materiality but sophisticated in its detail and planning.

Like this Project?
Hire RTA Studio
The products behind the project
One product specified into this build from one supplier, a verified ArchiPro member. Tap through to specifications, suppliers and lead times.

Professionals used in
this project
The practices and trades credited on this project.



More projects from
RTA Studio
Other work by RTA Studio, across every category they build in.


More in
Rural / Estate / Lifestyle
Everything else in Rural / Estate / Lifestyle, from every practice on ArchiPro.


Next Project
Keep scrolling