
Project team
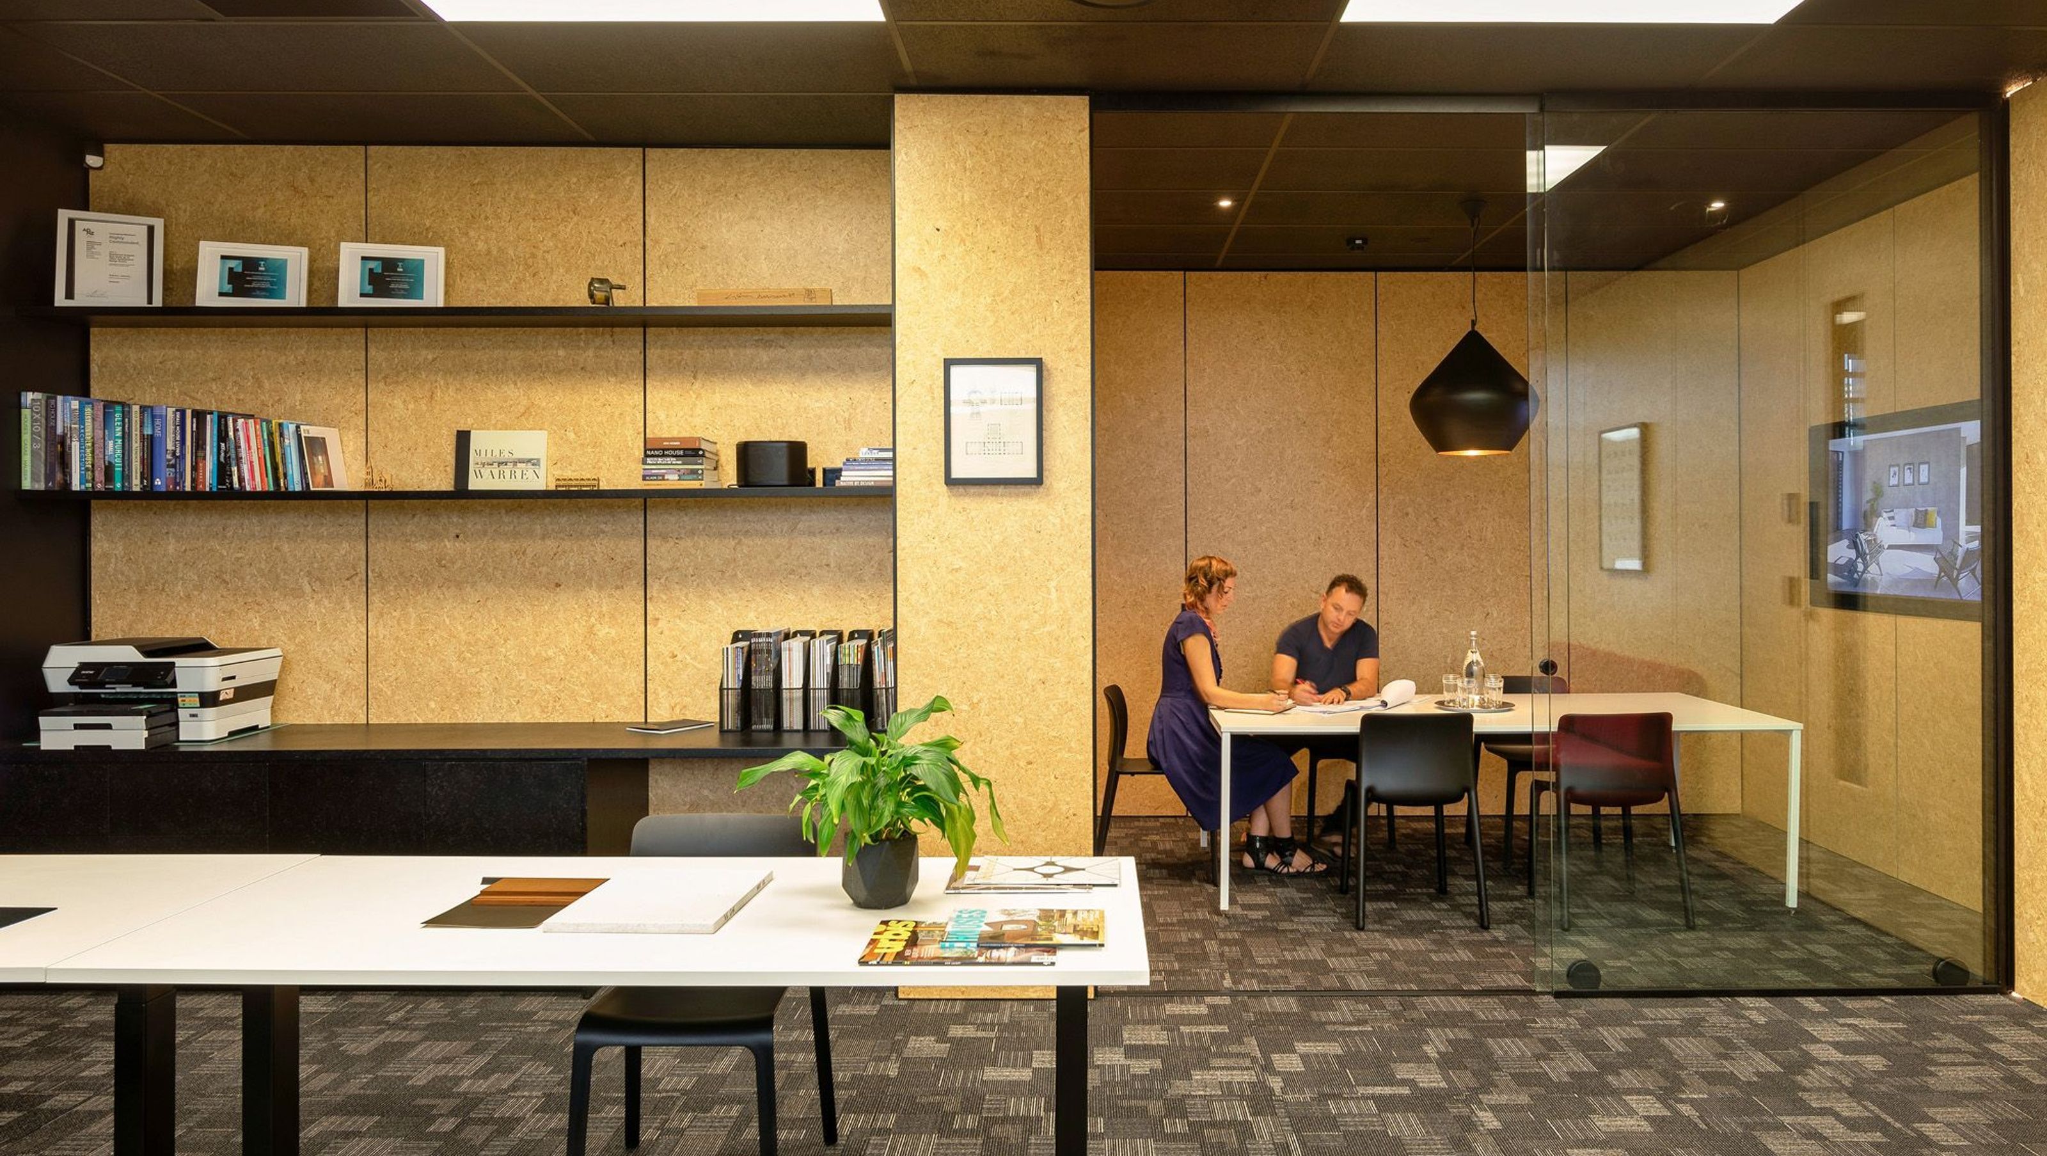
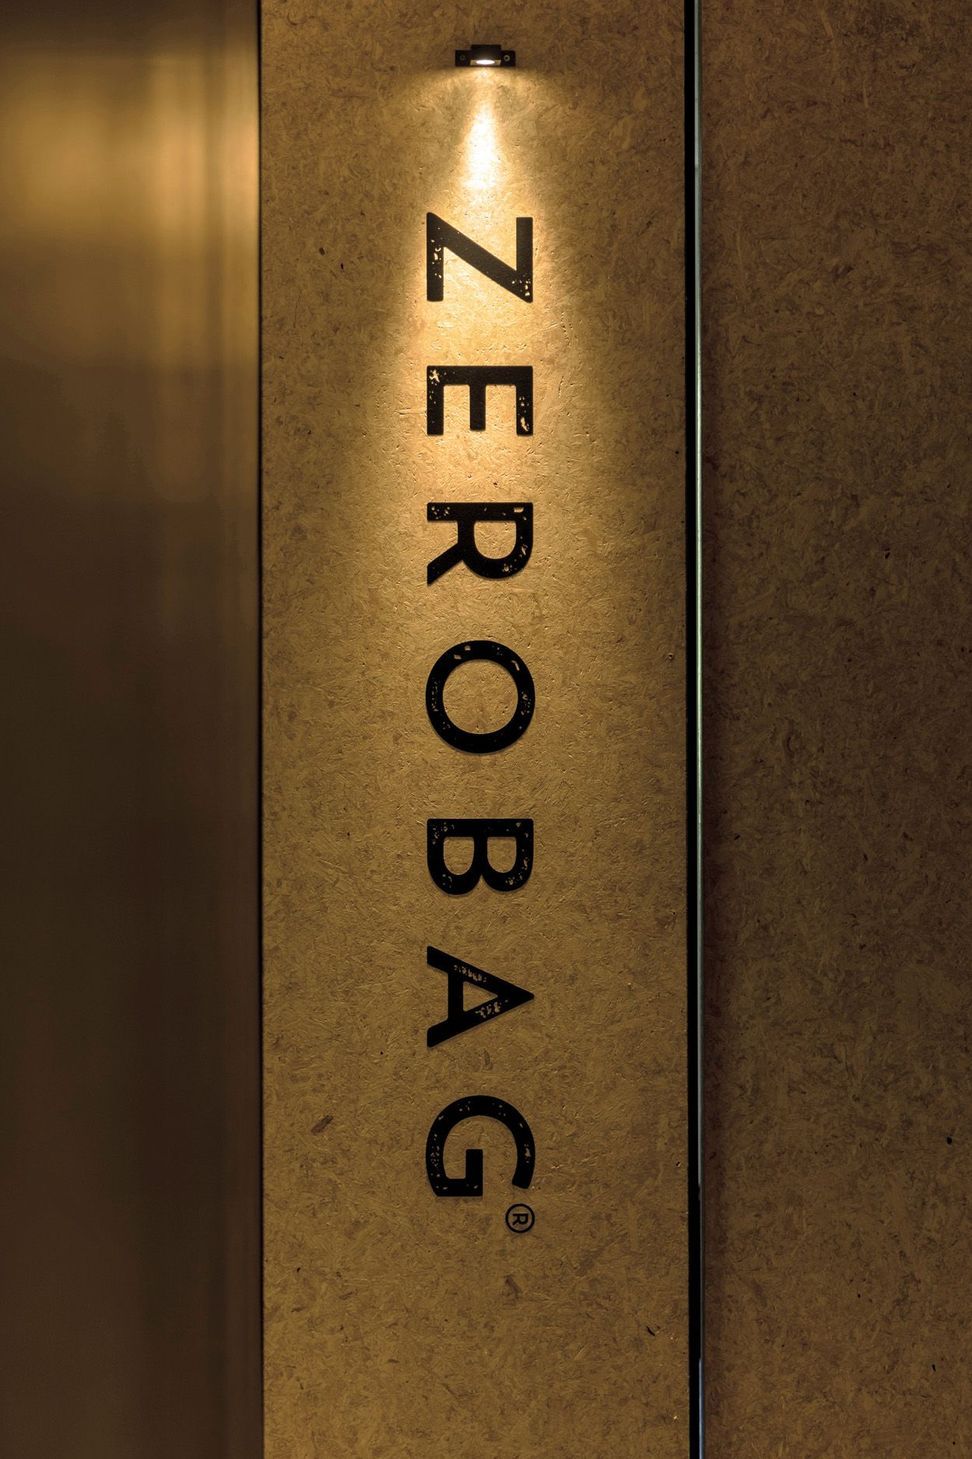
UFA + Zerobag Studios: Two independent studios transformed from 150m2 of commercial office space, featuring a welcoming entryway and a balance of privacy and connection, enhanced by durable strandboard linings against a striking black backdrop.
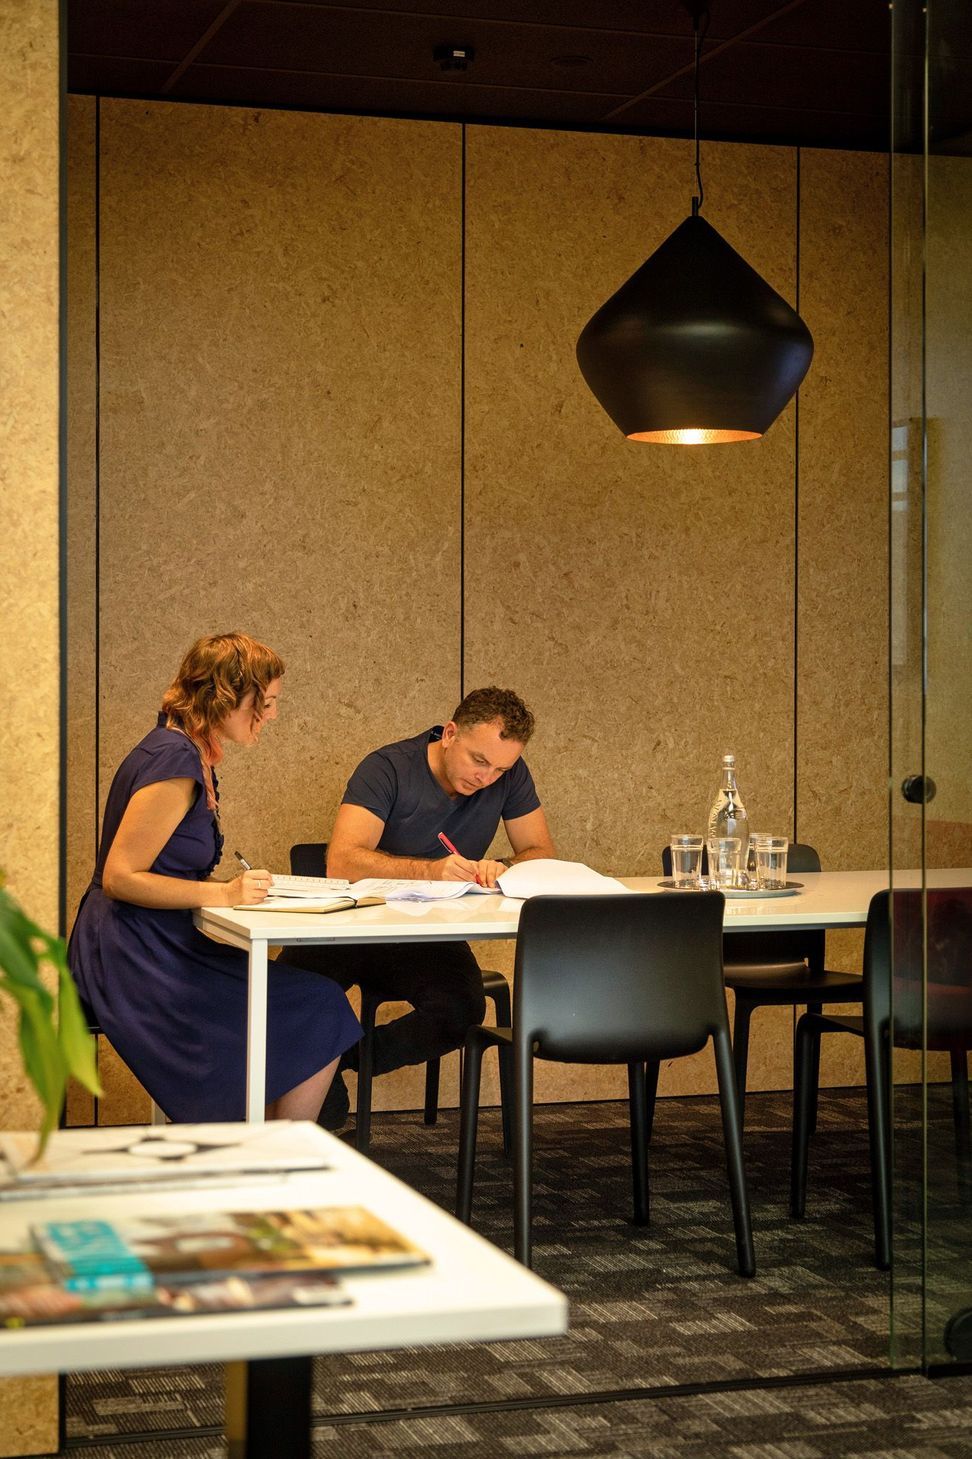
Urbanfunction and Zerobag HQ are two studios carved out of 150m2 of existing mundane commercial office space. Both studios had to remain independent yet still connected. Having options for total separation and privacy within a quiet calm environment was a fundamental requirement.
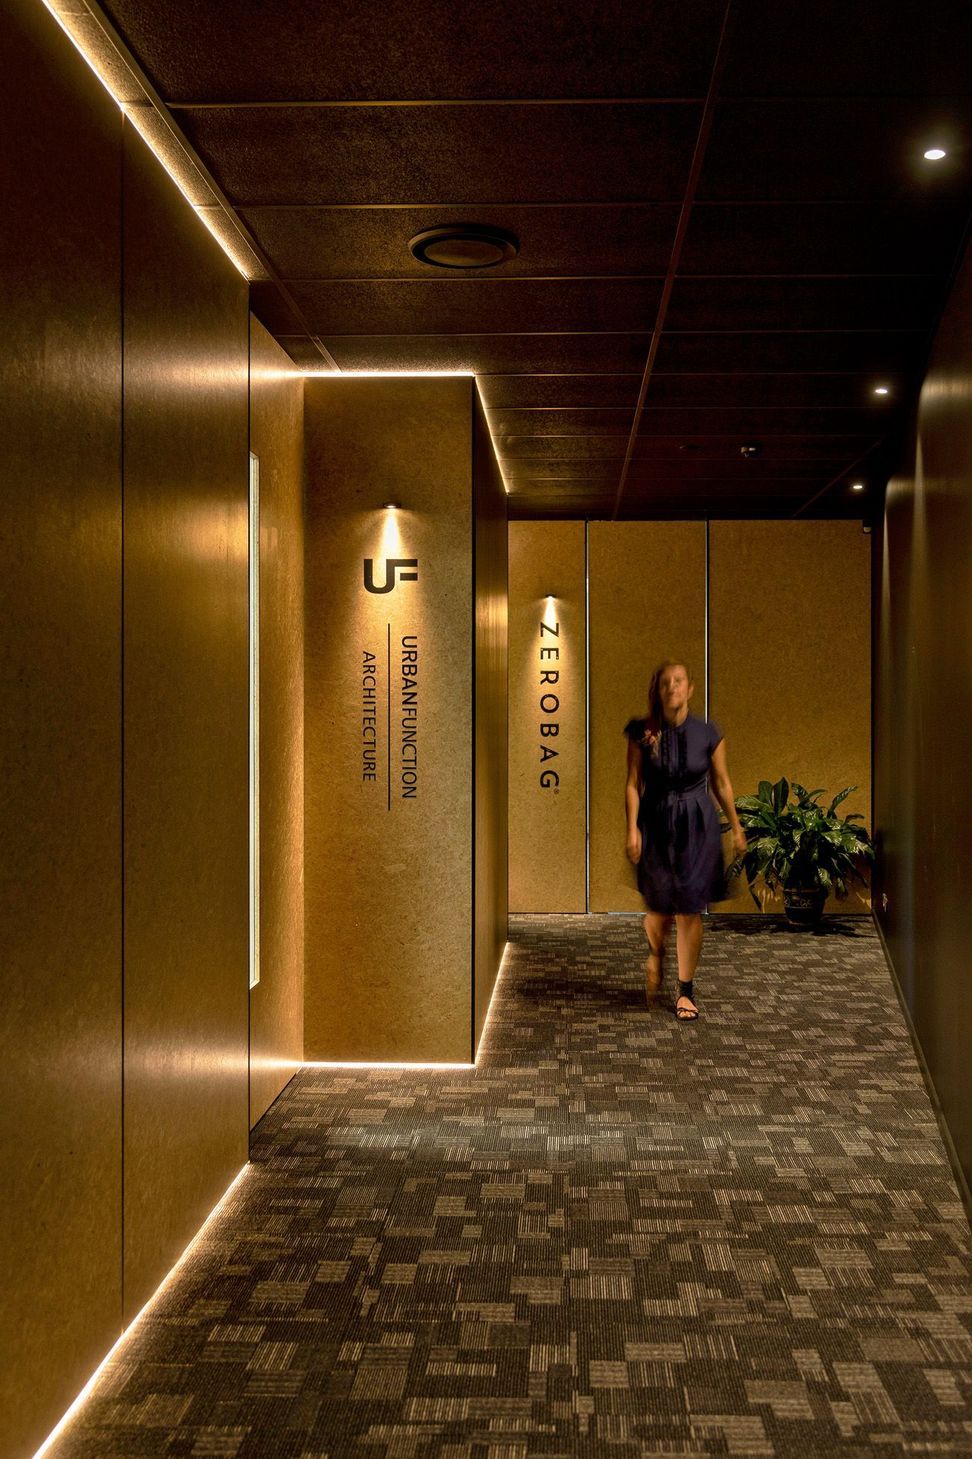
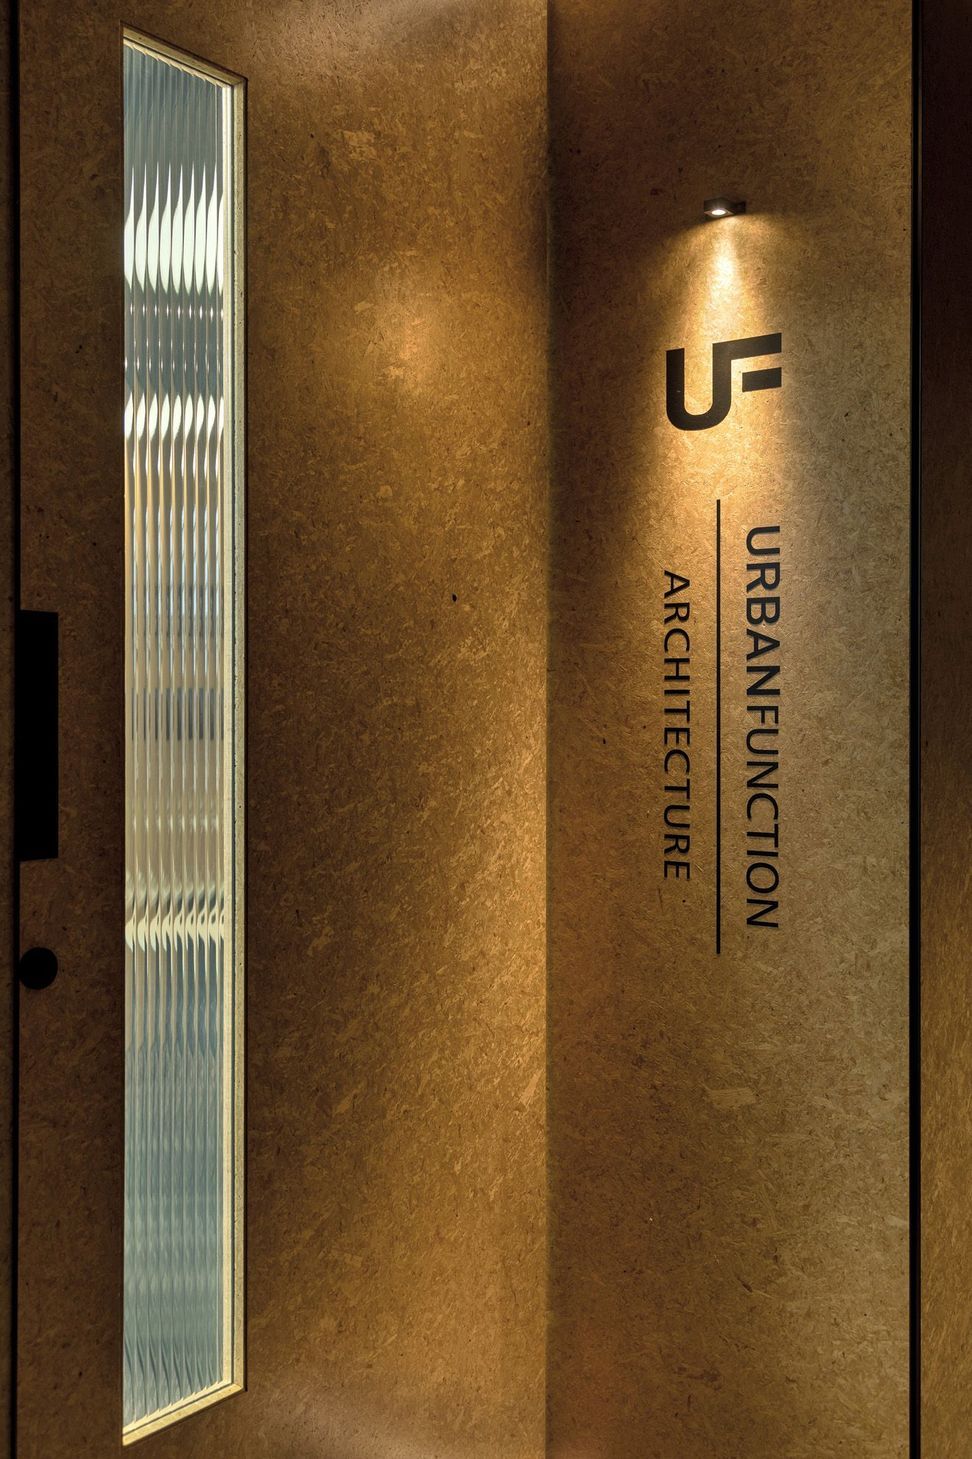
By running a spine wall in opposition to the existing wall angles it allowed a hallway/entry space to open up, becoming generous and welcoming. This space is designed to be moody and create surprise on entry. Strandboard linings create a cost effective, durable solution that provide a warmth and softness against the black enveloping it.




Awards
Regional Award (Canterbury) + National Finalist - Commercial Interiors
ADNZ Resene Architectural Design Awards
Like this Project?
Hire Urbanfunction Architecture
Professional Reviews
Professionals used in
this project
The practices and trades credited on this project.

More projects from
Urbanfunction Architecture
Other work by Urbanfunction Architecture, across every category they build in.


More in
Office
Everything else in Office, from every practice on ArchiPro.


Next Project
Keep scrolling