
Project team
- Glasshape
- Tyronne Branigan / Andy Roberts
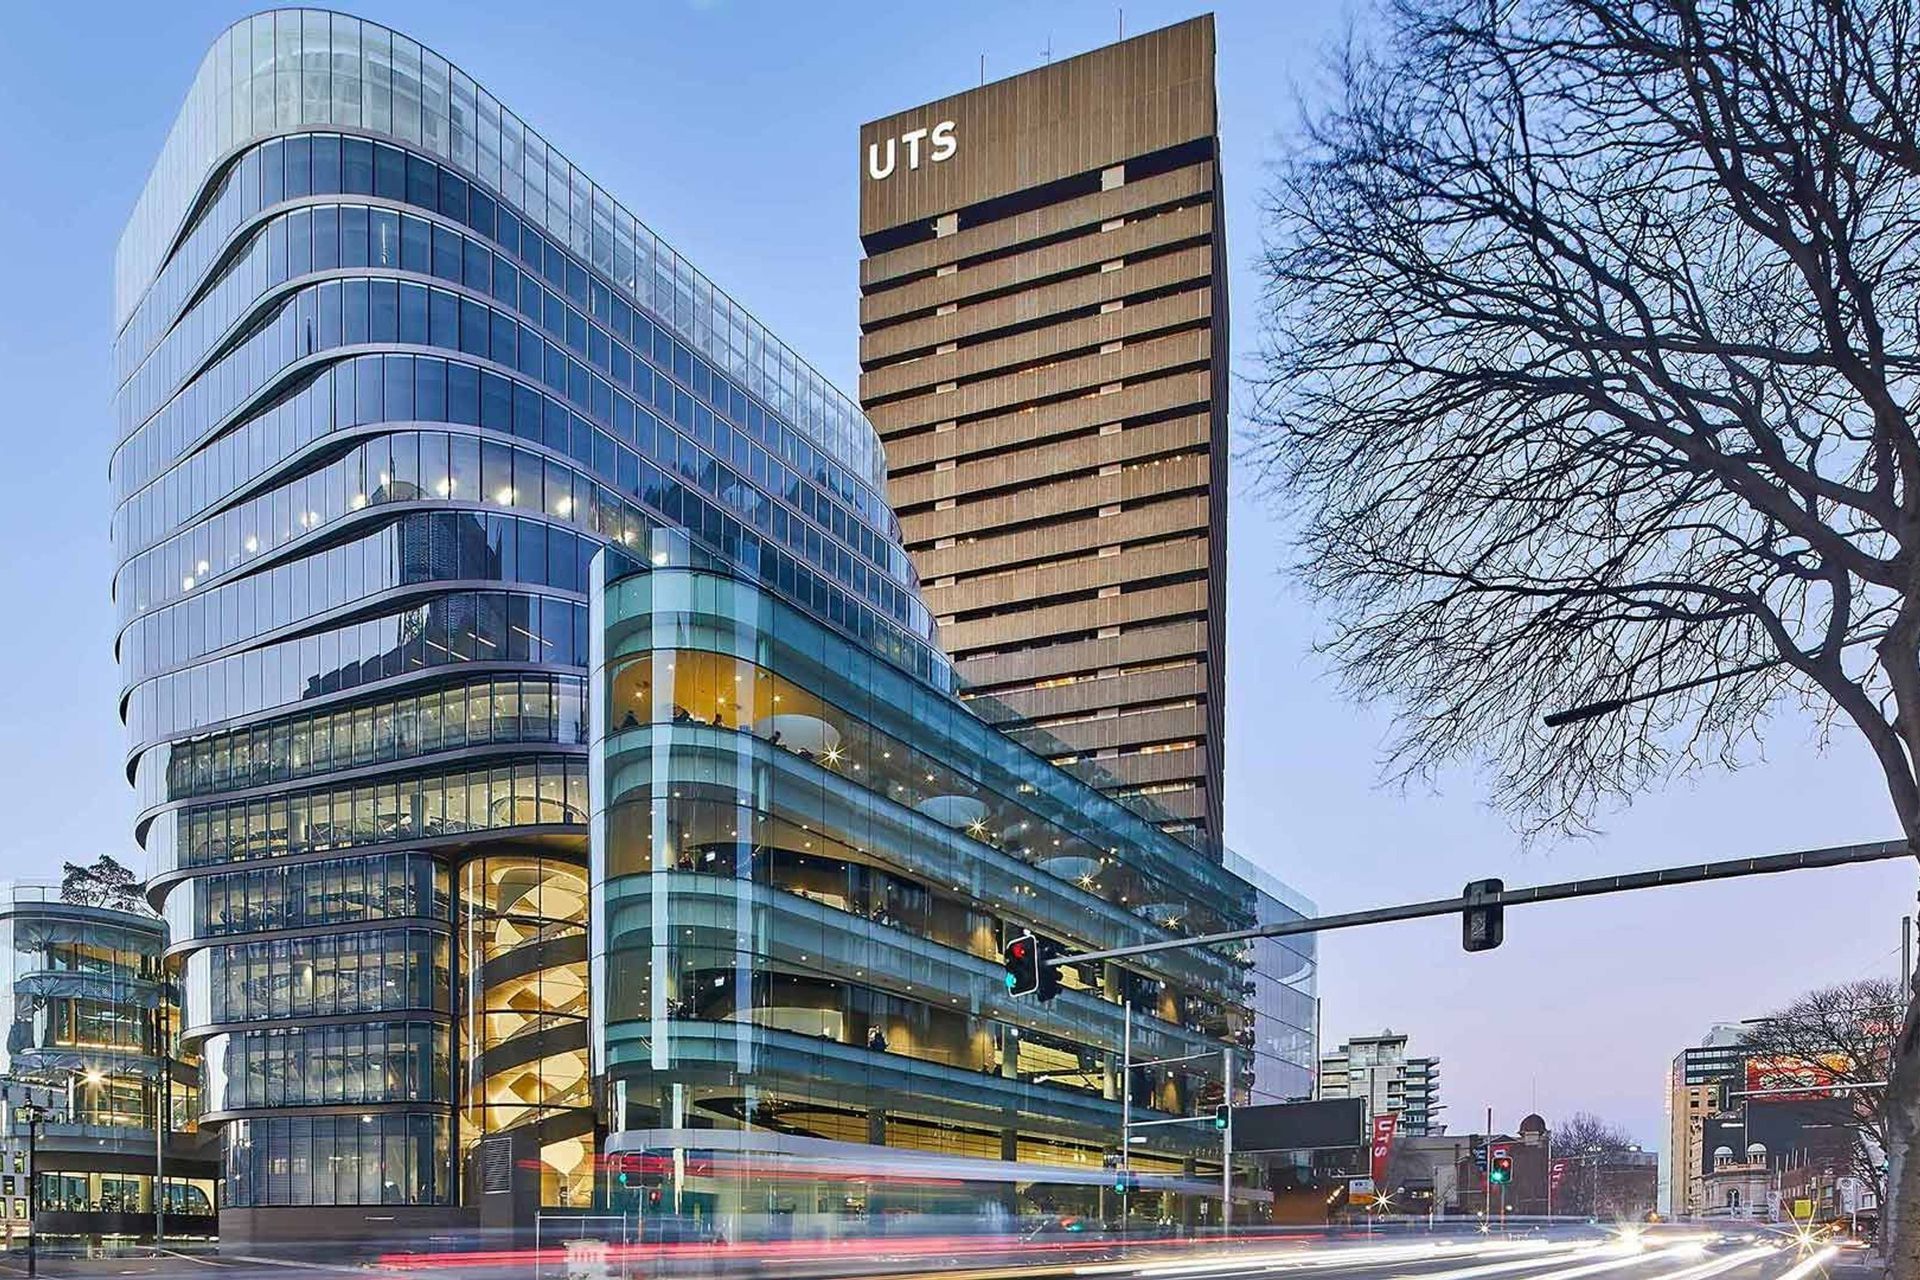
UTS Central University features a striking dual design with a twisted 10-level tower and a 5-level podium, showcasing innovative glass staircases that enhance connectivity and inspire creativity among students and staff.
Designed by Australian architectural firm FJMT, the state-of-the-art glass-encased UTS Central is made up of a striking dual design, with a 10-level twisted tower sitting above a 5-level podium and two underground floors.
The UTS Central design is notable for its elegant, curved lines, which provide a complementary contrast to the modular, utilitarian design of the Brutalist UTS Tower. The upper levels have been designed with a distinctive ‘twist’. The building design means that no two floor plans are the same.
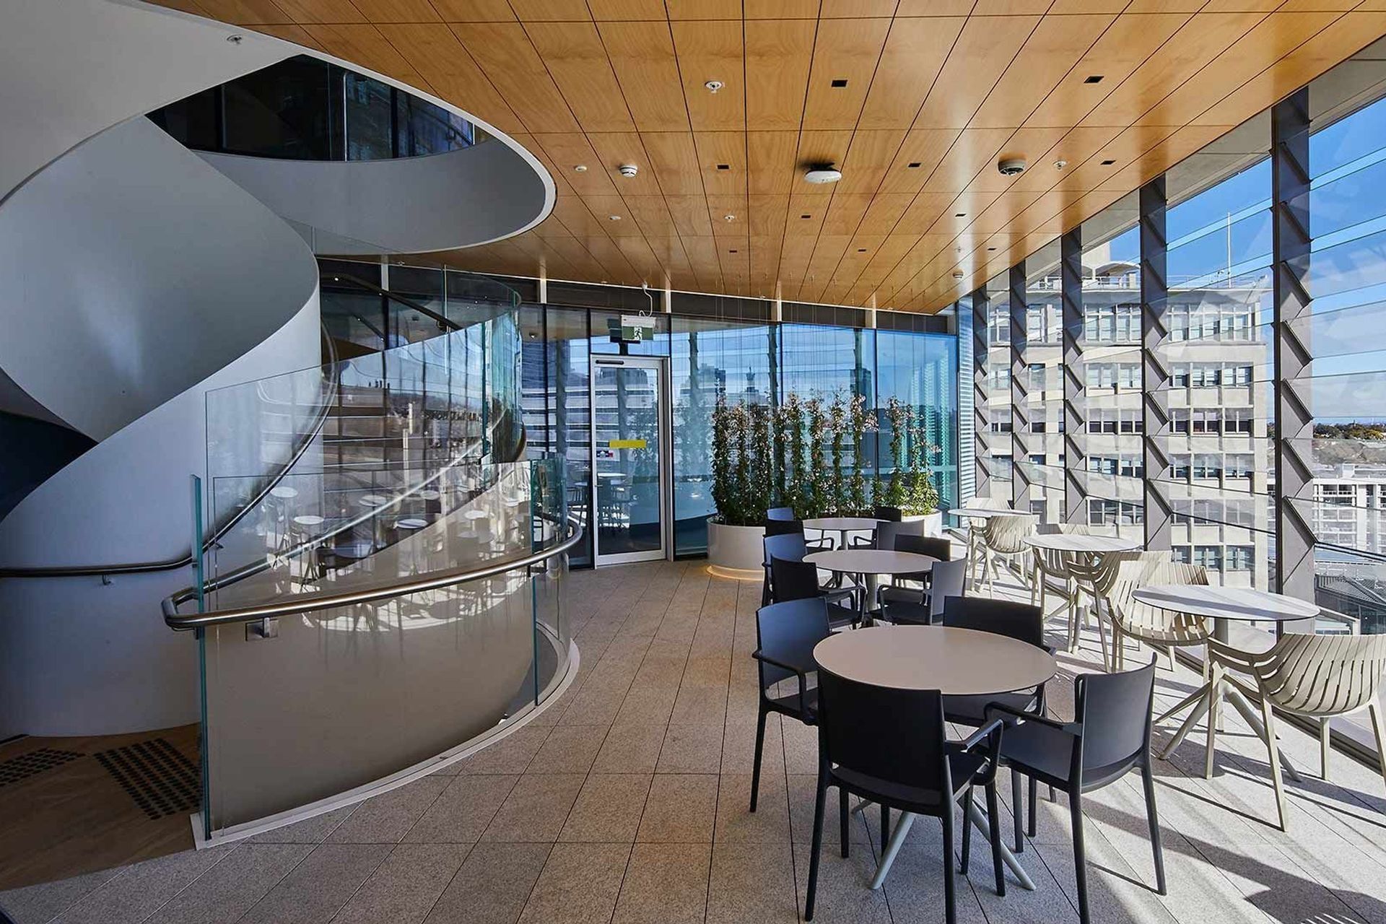
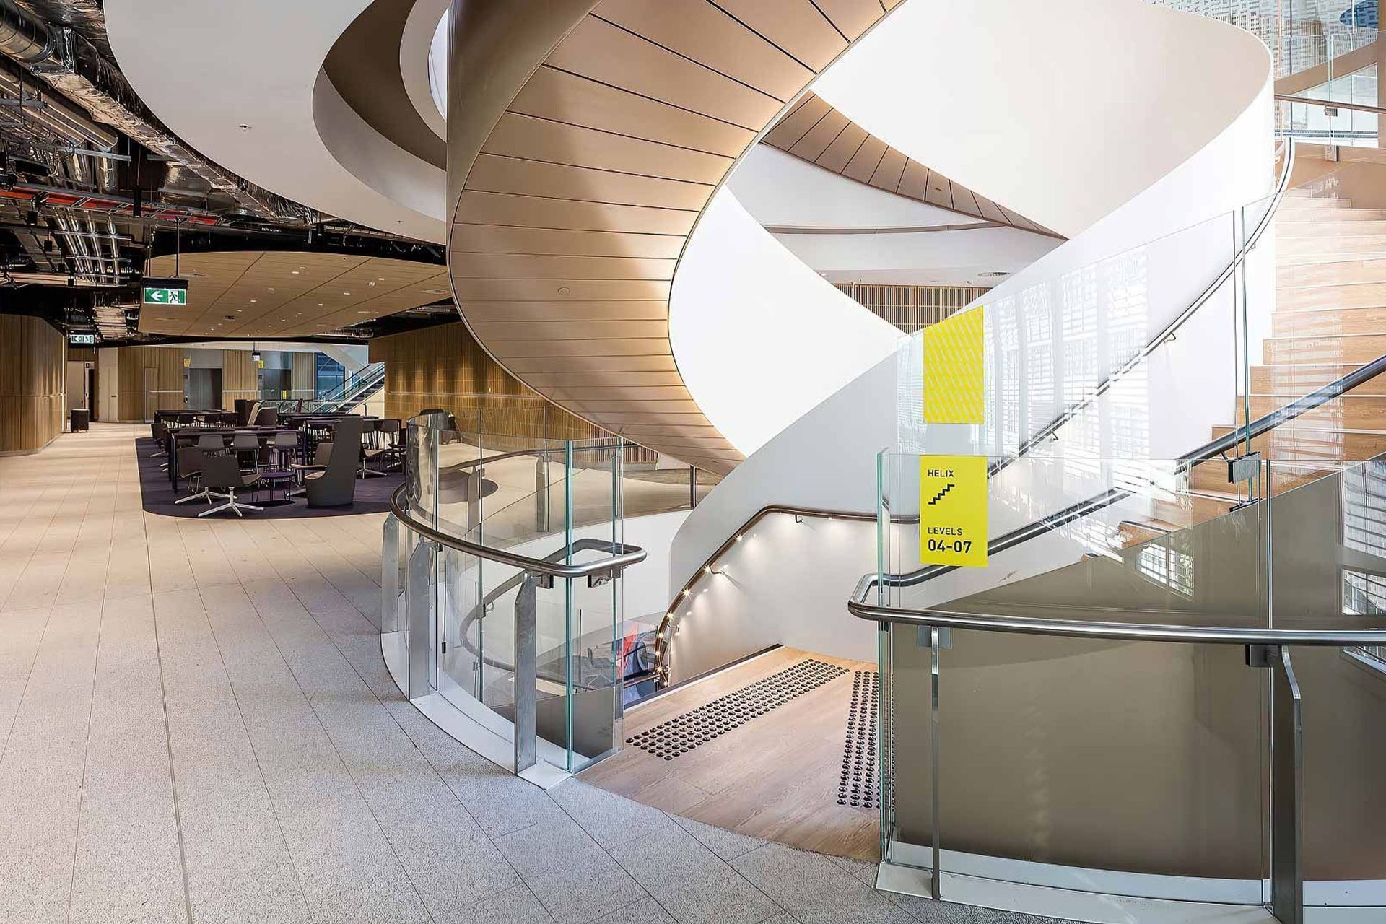
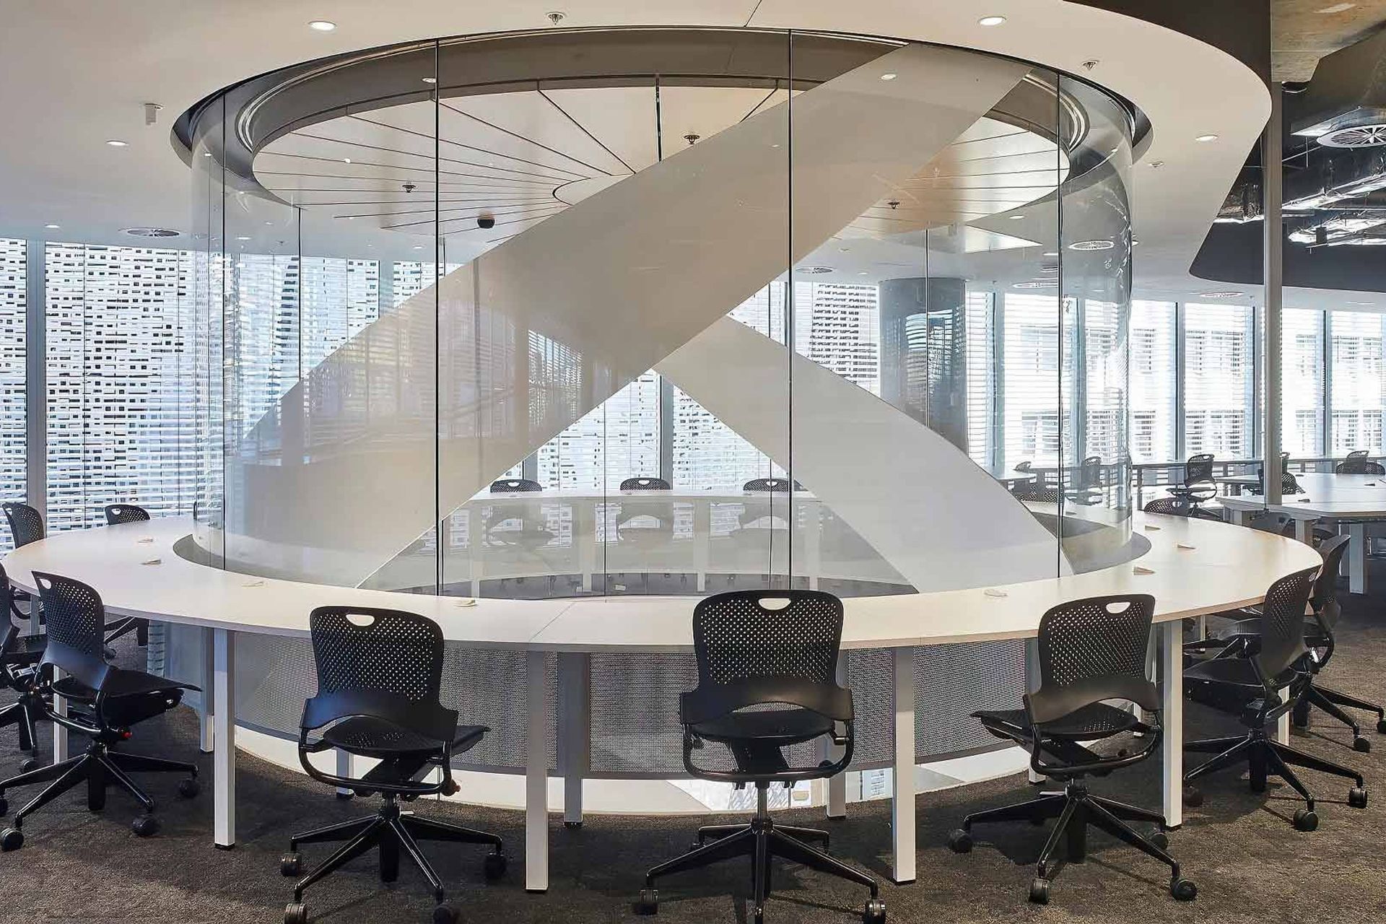
Glasshapes’ involvement in this iconic project included the manufacture and supply of bent, toughened and laminated safety glass to Active Metal, who were contracted to develop the design and engineering for the stairs, as well as fabricate and site install the three architecturally designed circular staircases for the building. The staircases link the main student spaces in the lower floors of the building, as well as the upper-level office spaces, inviting movement and connection, and reducing reliance on lifts and escalators.
The largest and most impressive of these three staircases is the showcase double helix stair, which links large public spaces across levels 4 to 7. The double ribbon spiral design originated with architects FJMT and is inspired by the double helix structure of a DNA molecule. It is not only an impressive design feature, but also a reminder of how breakthroughs in science and technology have transformed our world, which acts as an inspiration to students and staff as they use the stair.
From the initial design & development of the stairs through to custom packed delivery of quality product, Glasshape worked with Active Metal every step of the way to ensure a hassle-free bent glass experience on what is arguably one of the most complex and beautifully designed and executed staircase projects in the southern hemisphere.
Location: Sydney, NSW - Australia
Client: Active Metal
Photography: Tyronne Branigan / Andy Roberts

Like this Project?
Hire Glasshape
Professional Reviews
Professionals used in
this project
The practices and trades credited on this project.

More projects from
Glasshape
Other work by Glasshape, across every category they build in.


Everything else in Higher Education and Research Facilities, from every practice on ArchiPro.


Next Project
Keep scrolling