Project team
- ArchitectRTA Studio
Product Suppliers
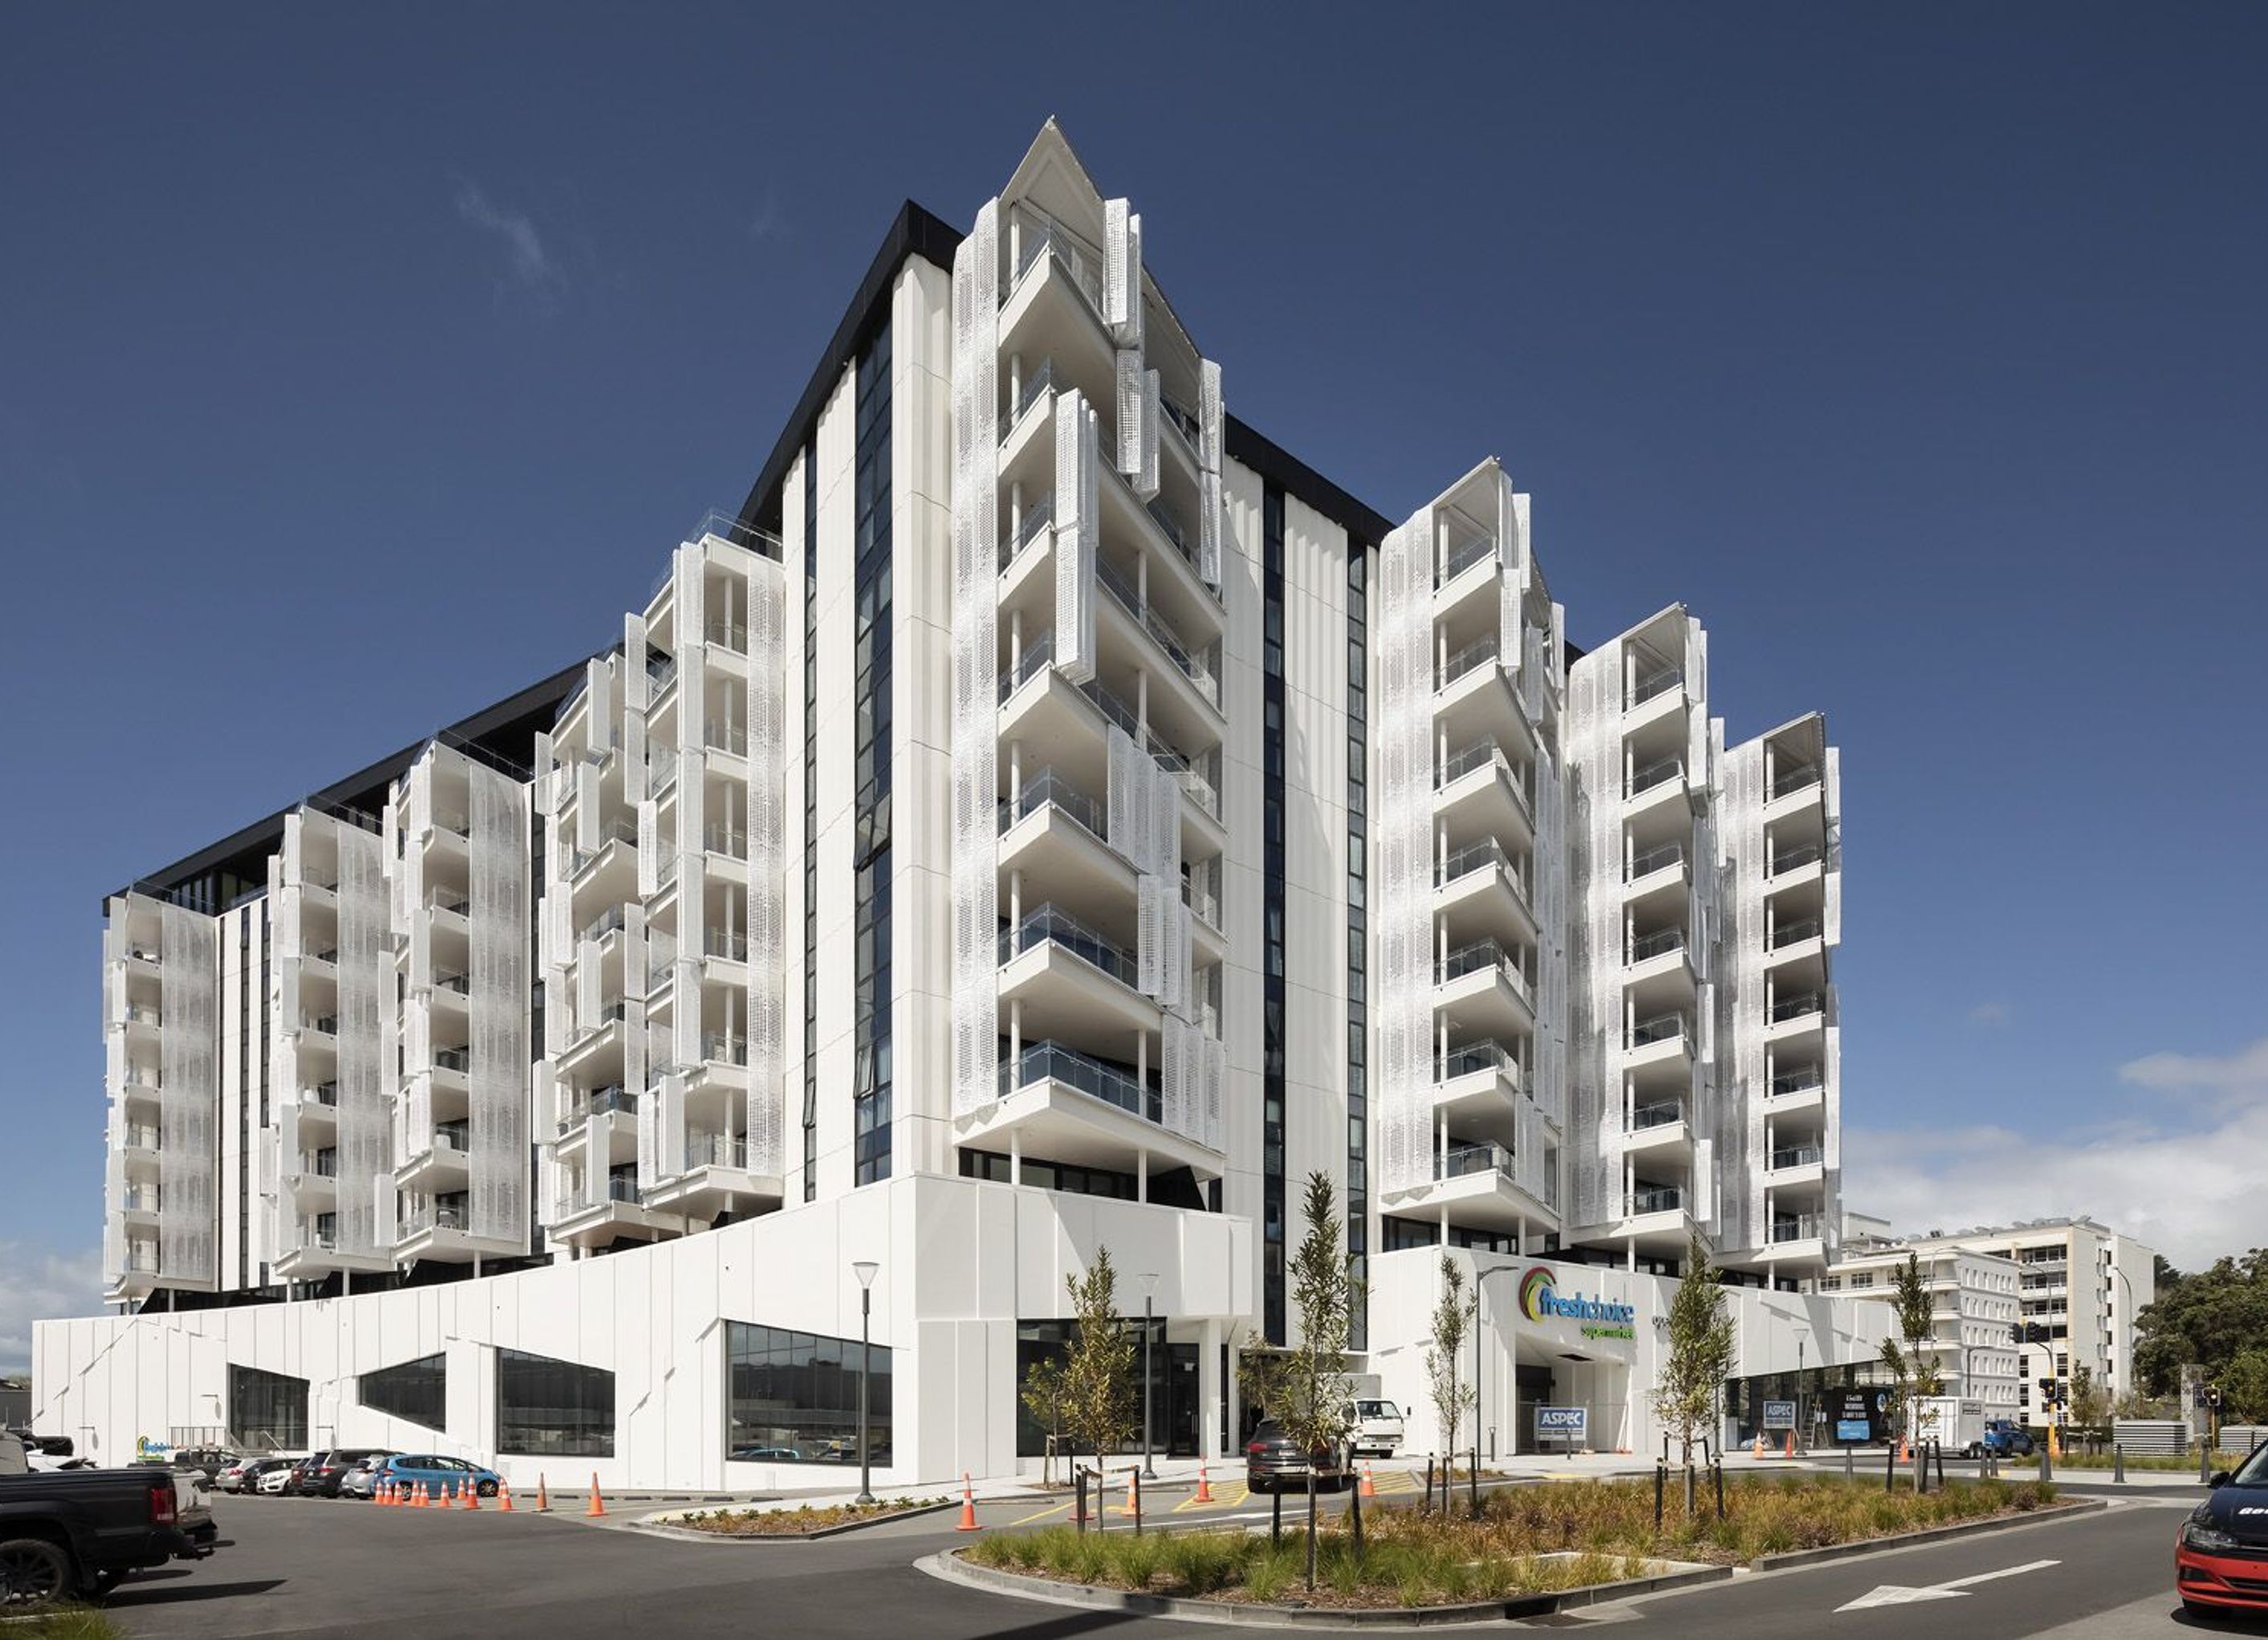
A 52,000 m² mixed-use development in Epsom, featuring 246 high-quality apartments and vibrant retail spaces, designed to enhance outdoor living and community engagement near the Auckland Trotting Club.
Alexandra Park, Auckland
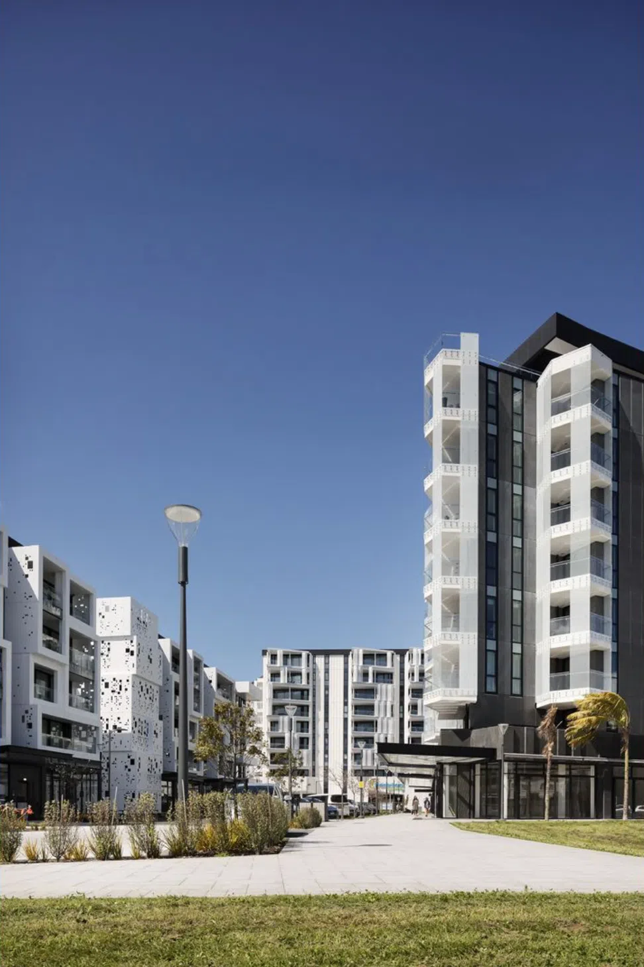
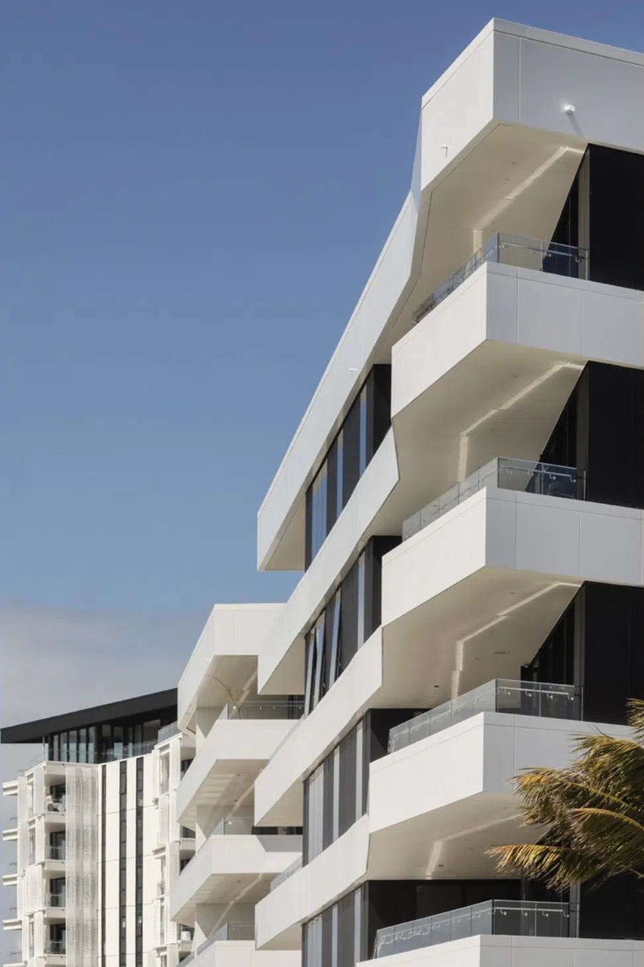
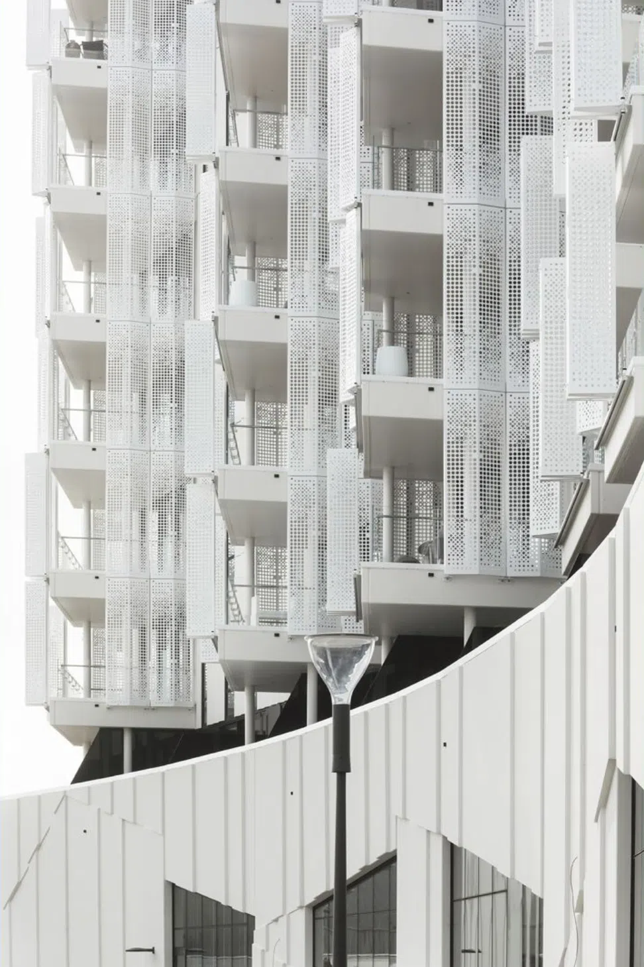
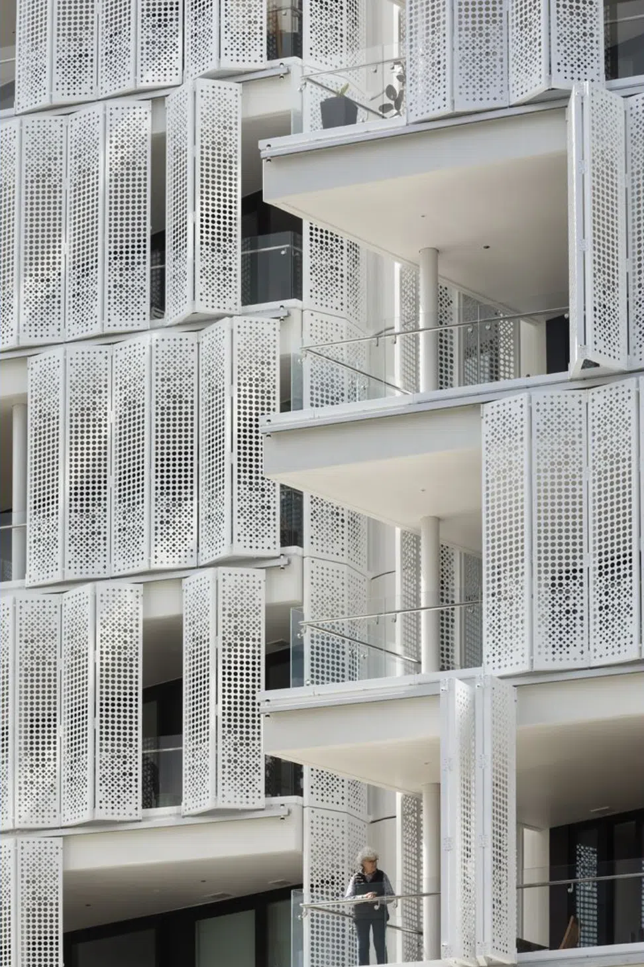
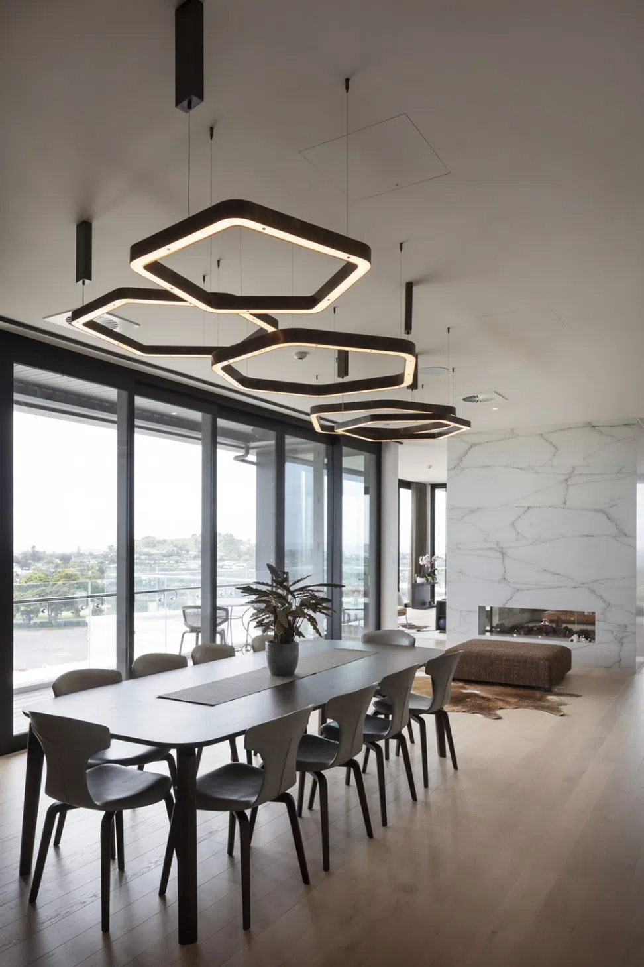
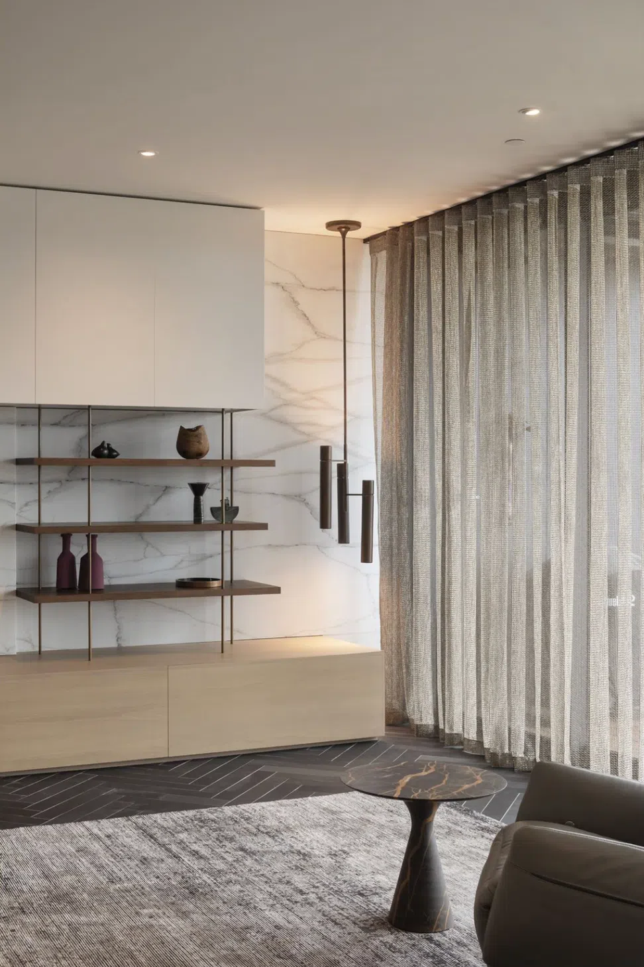
Alexandra Park is a 52,000 m2 mixed use development in Epsom comprising 3 new 10 and 6 level apartment buildings within a new destination retail precinct on the edge of the Auckland Trotting Club’s racecourse. The 246 high quality 1-, 2- & 3-bedroom apartments have generously sized bedrooms, 2.7m ceiling heights and large outdoor balconies, we call ‘Garden Rooms’, to satisfy the purchaser demand for outdoor living in a high-density environment. Building A also holds 5 penthouses outstanding views of both harbours, the CBD & One Tree Hill.
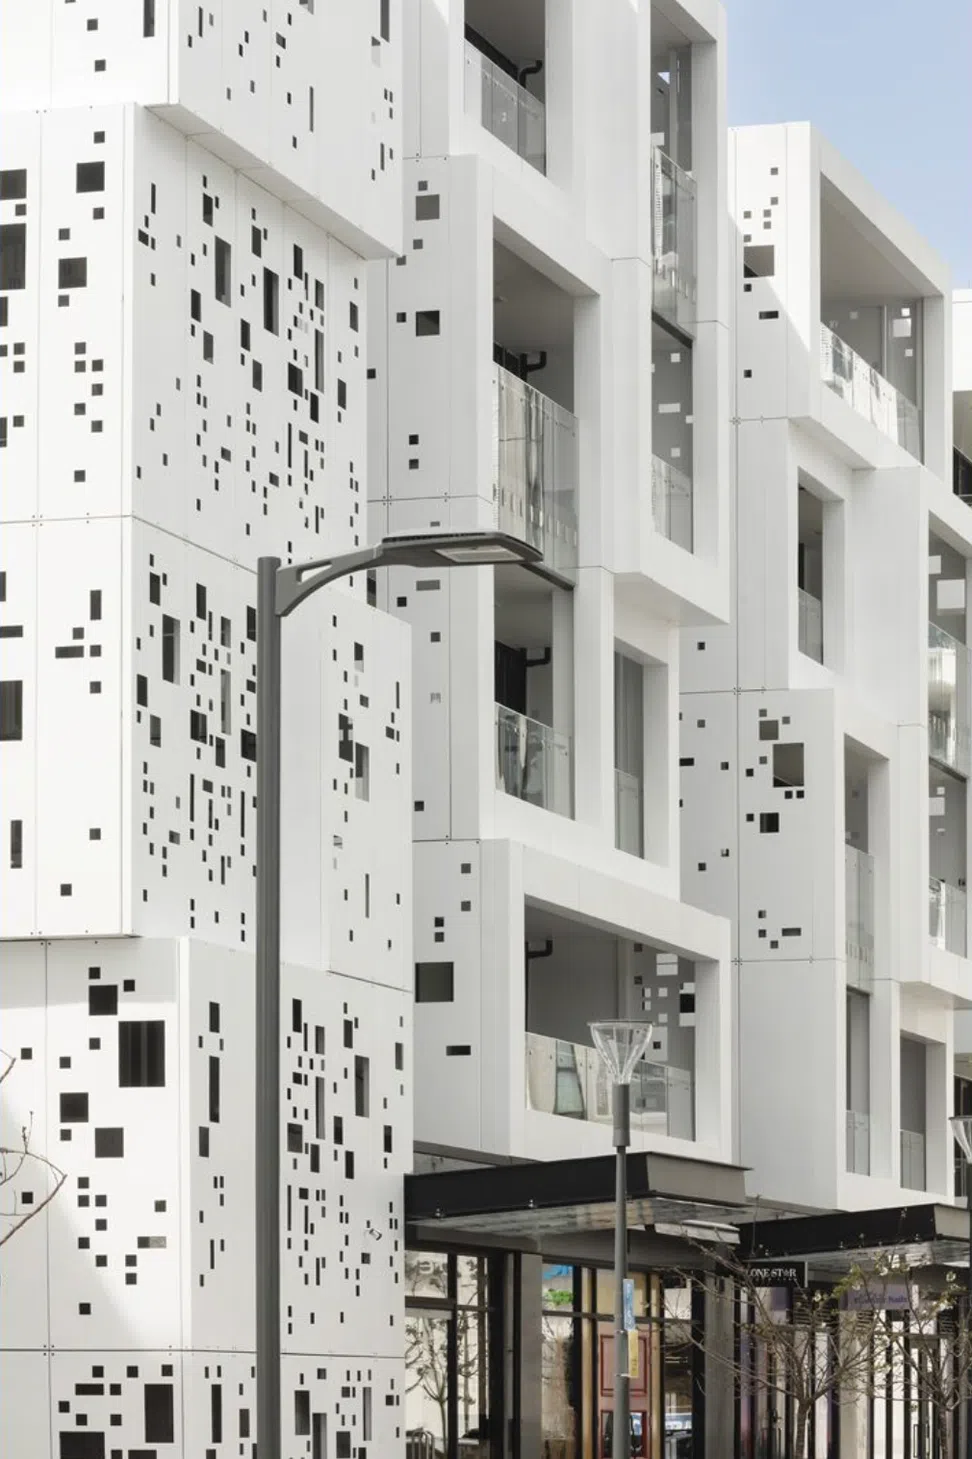
Ground floor retail units in the 3 buildings enclose the ‘High Street’ and ‘Courtyard’. The design of the building’s facades is influenced by their location to Green Lane West, ‘High Street’ or Racetrack creating an individual design response for each building. Screens inspired by the fretwork of grandstands and Victorian villas of the surrounding neighbourhood, multiple patterned glass panels and perforated aluminium screens, enclose the balconies offering shade and privacy.
Building A accommodates 3 levels of townhouses and the communal level 1 podium. This completes the frontage to Green Lane West, breaking down the scale of the development whilst also offering more views and daylight to the podium apartments.
52000 sqm.
Awards: 2022 New Zealand Home of the Year - Multi-Unit Home Highly Commended




The products behind the project
Three products specified into this build from two suppliers, verified ArchiPro members. Tap through to specifications, suppliers and lead times.


Professionals used in
this project
The practices and trades credited on this project.





More projects from
RTA Studio
Other work by RTA Studio, across every category they build in.


More in
Business Parks
Everything else in Business Parks, from every practice on ArchiPro.


Next Project
Keep scrolling