Project team
- ArchitectHerbst Maxcey Metropolitan Architects
- Structural EngineersBrown & Thomson Consulting Engineers
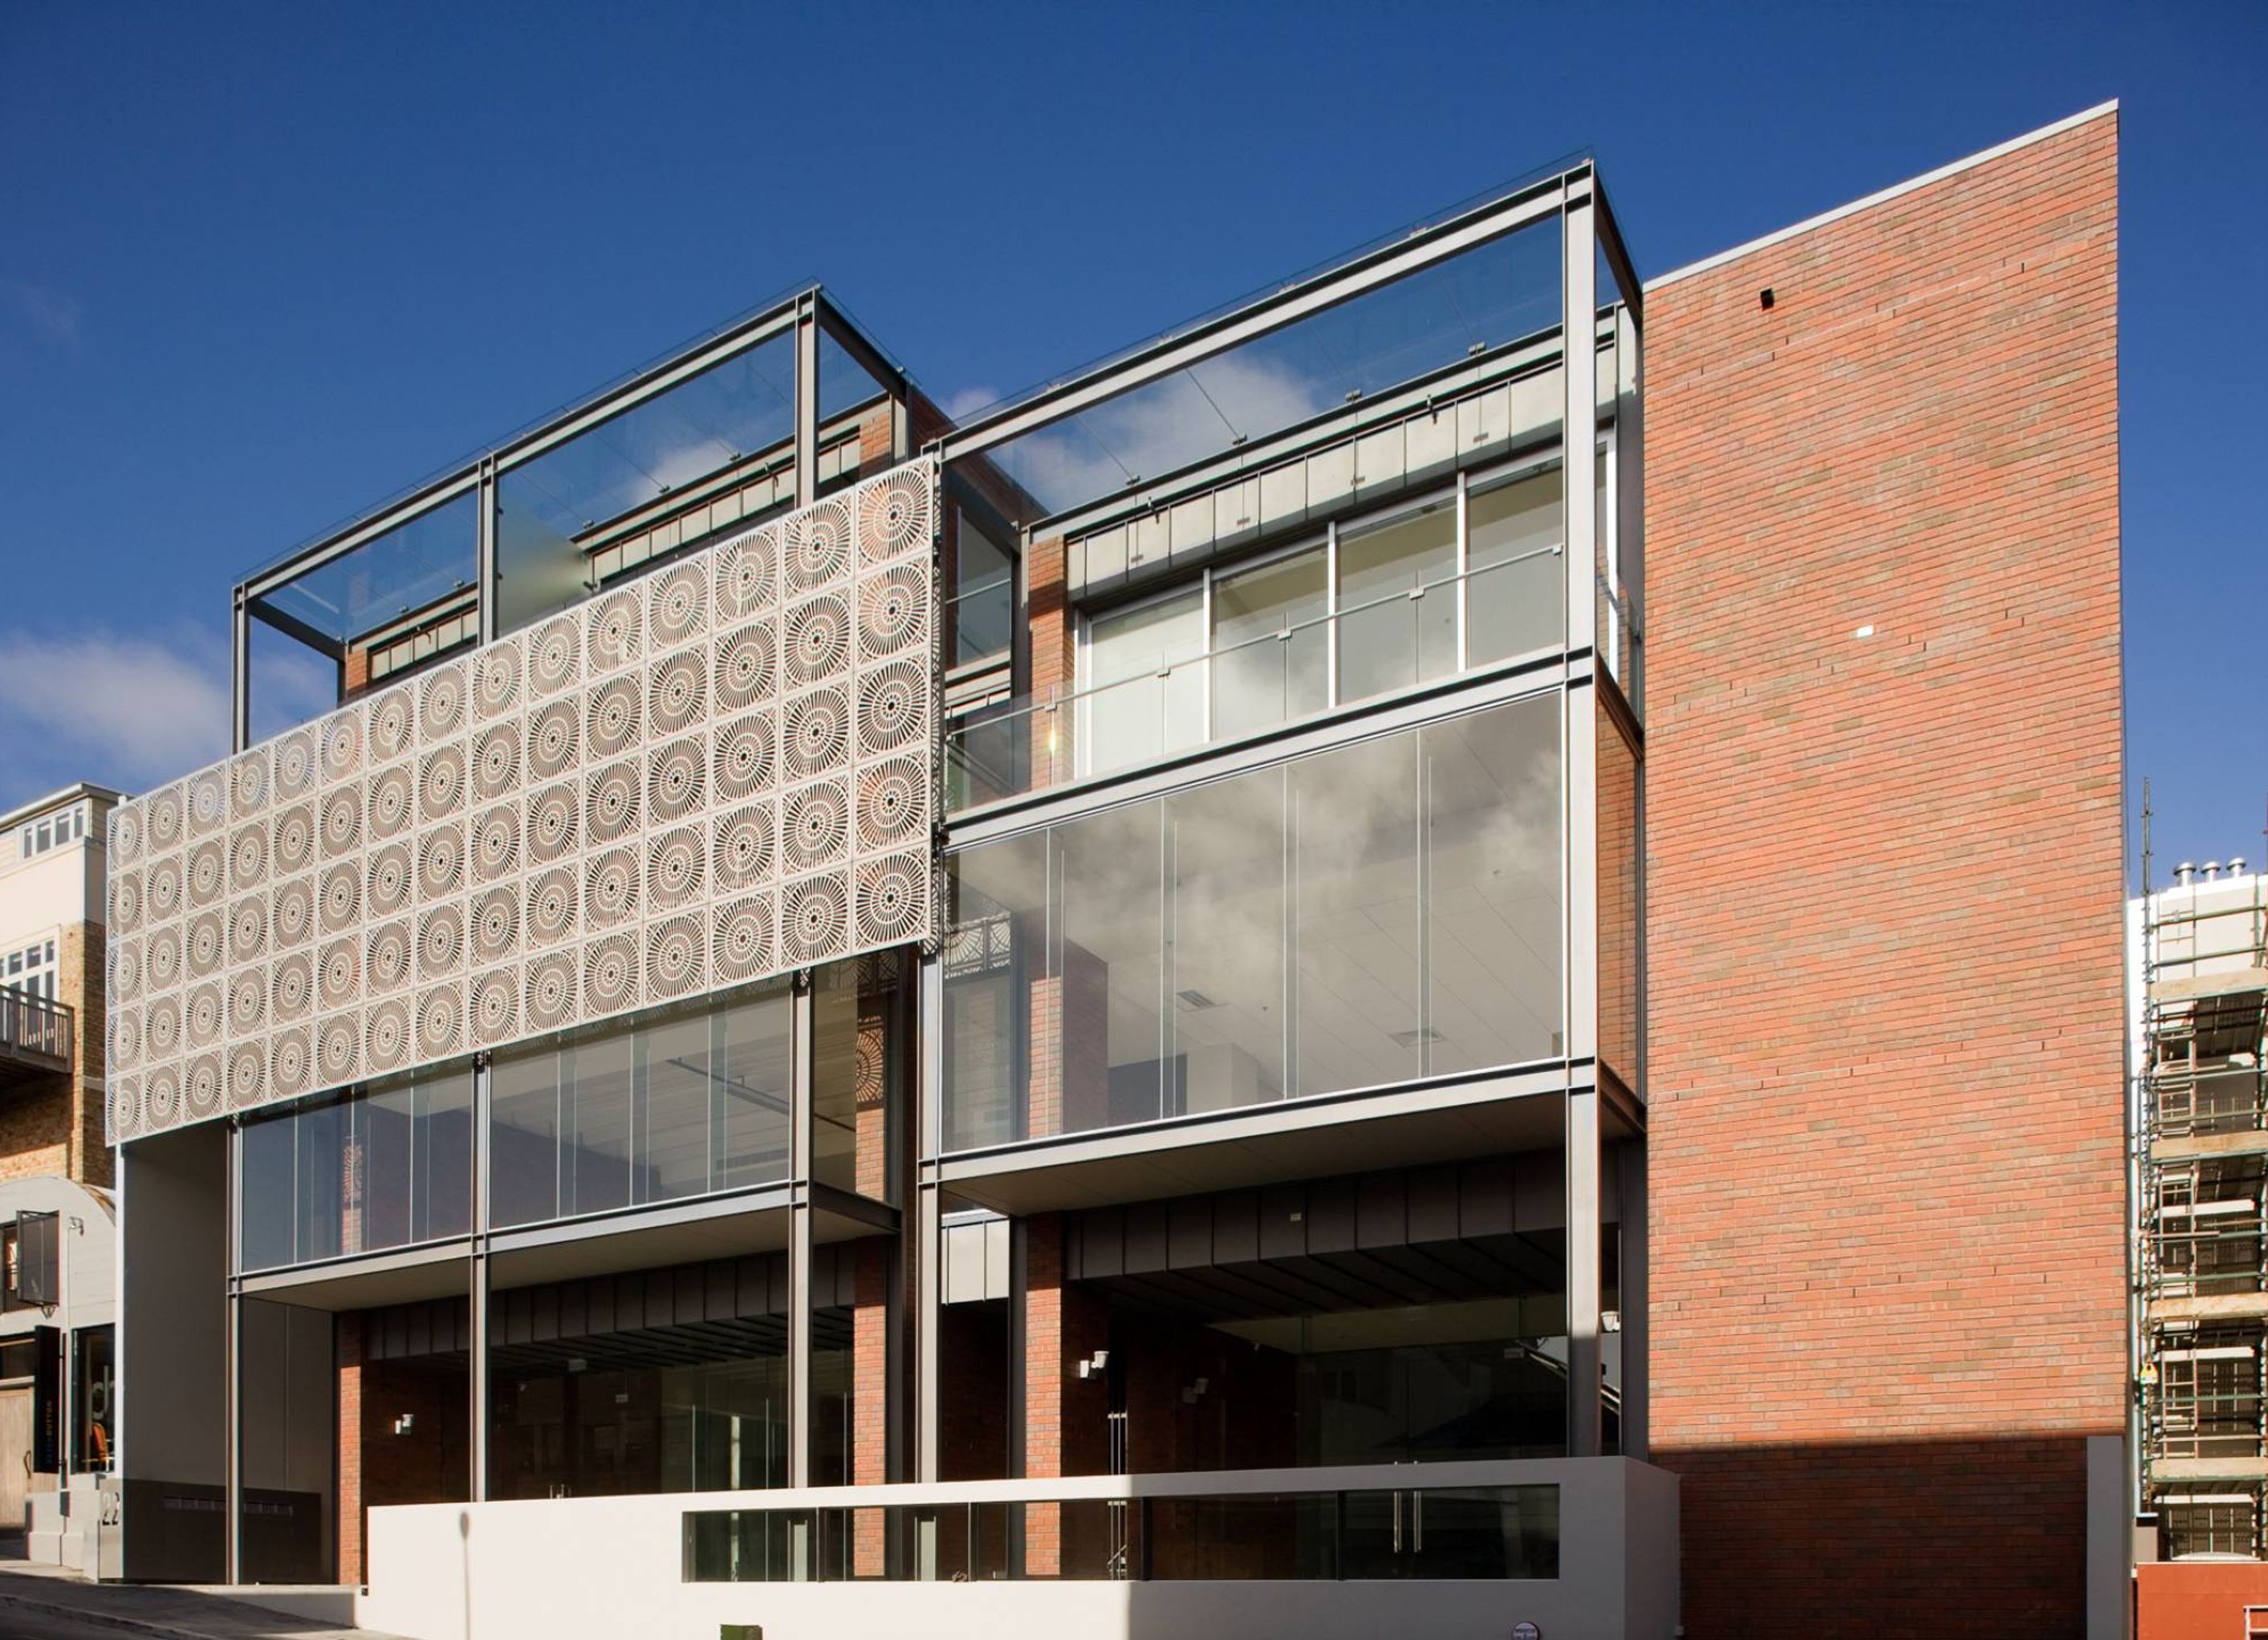
NZIA Jury Citation : "An ideal example of a refurbished city fringe building, this project creates a highly flexible, mixed use development that sits comfortably among its neighbors. Its material palette draws upon the brick, steel and concrete warehouse buildings of its immediate environment. The creation of courtyards and light wells permit natural light and ventilation to enter the building, helping separate its various uses".
1.8K0h 57m


Professionals used in
this project
The practices and trades credited on this project.

Herbst Maxcey Metropolitan ArchitectsArchitects


Brown & Thomson Consulting EngineersStructural Engineers
More projects from
Herbst Maxcey Metropolitan Architects
Other work by Herbst Maxcey Metropolitan Architects, across every category they build in.


More in
Apartments
Everything else in Apartments, from every practice on ArchiPro.


Next Project
Keep scrolling