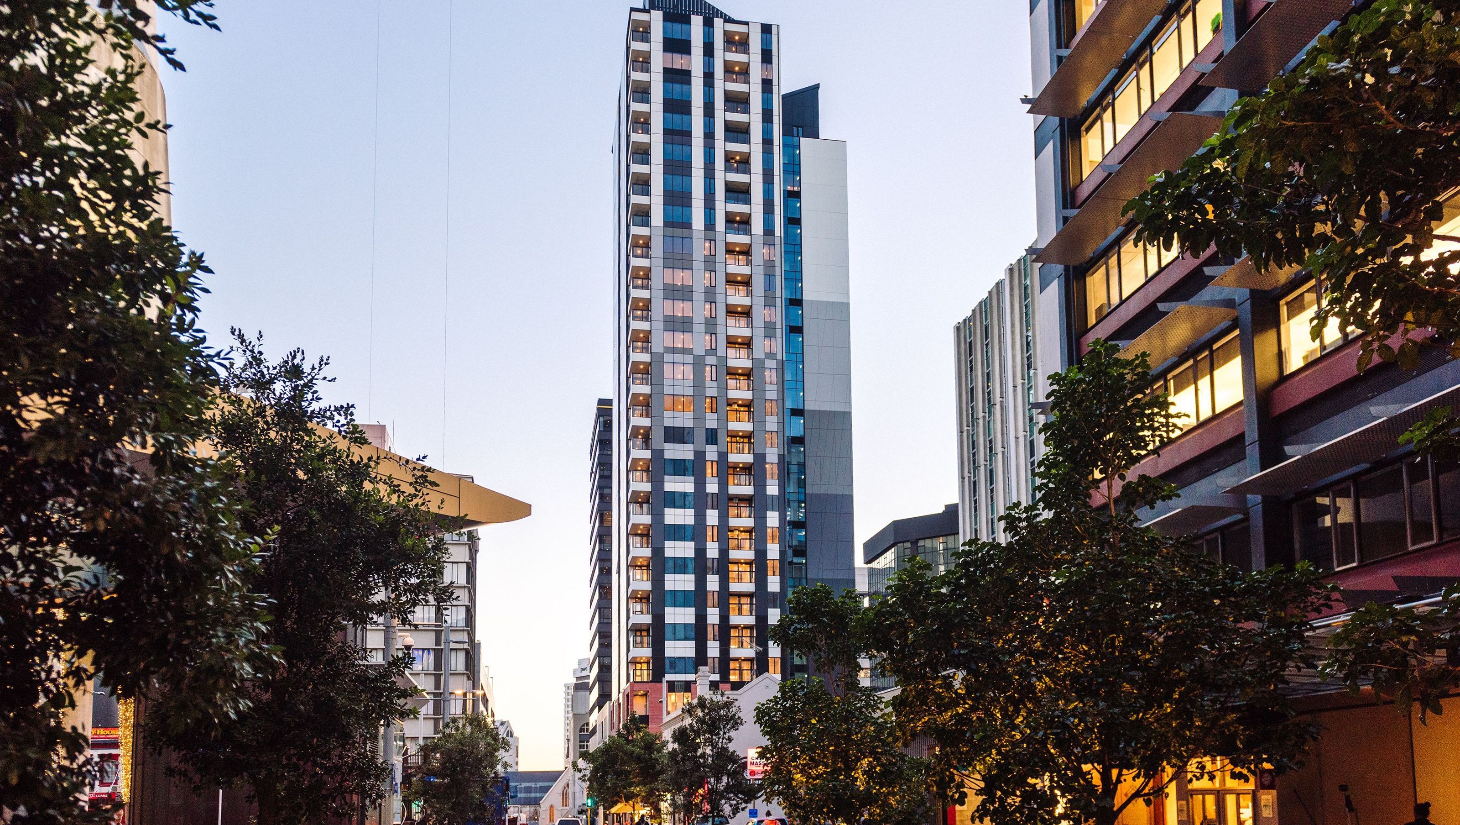

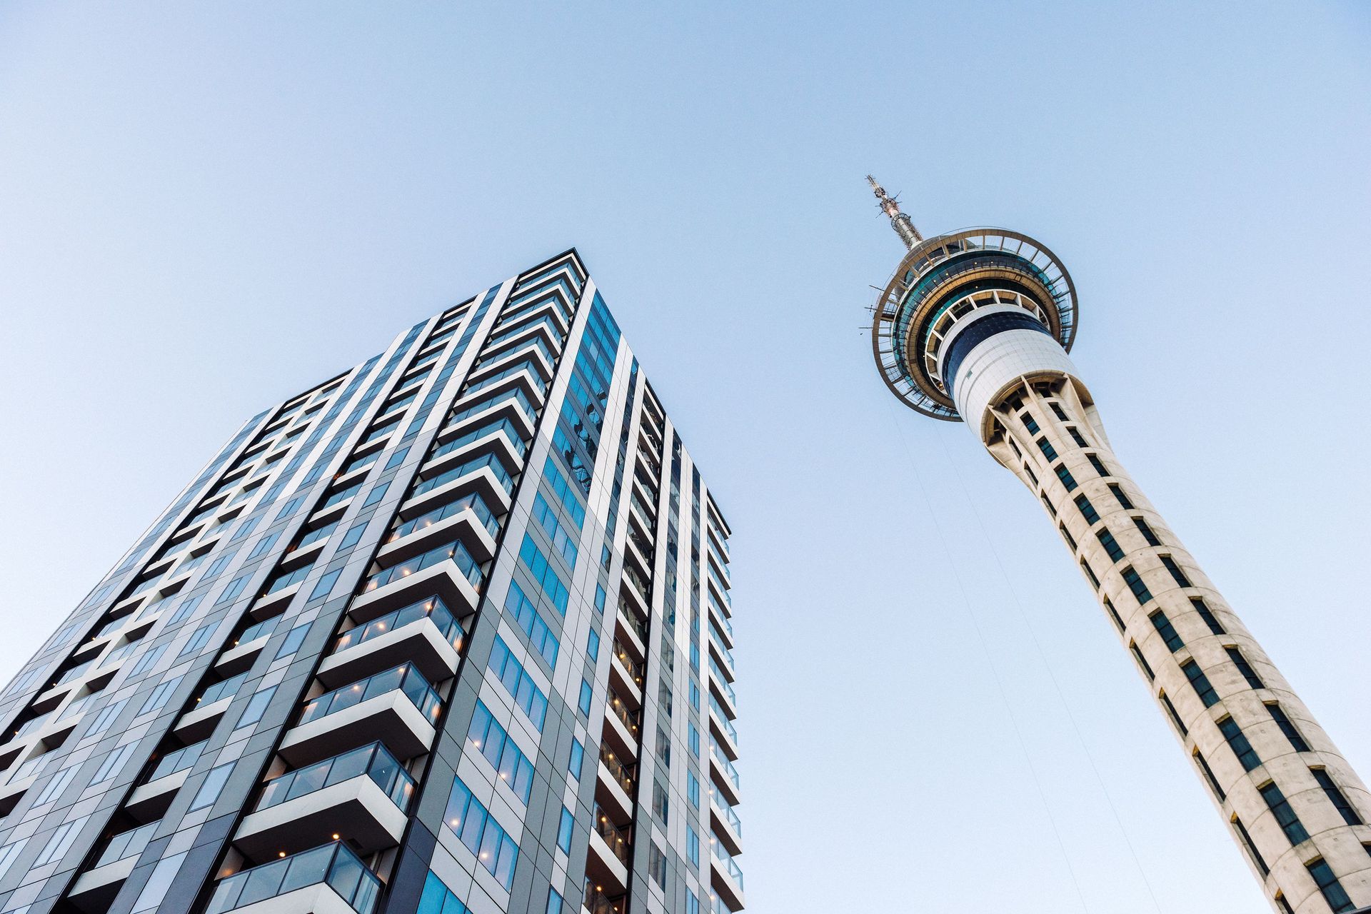
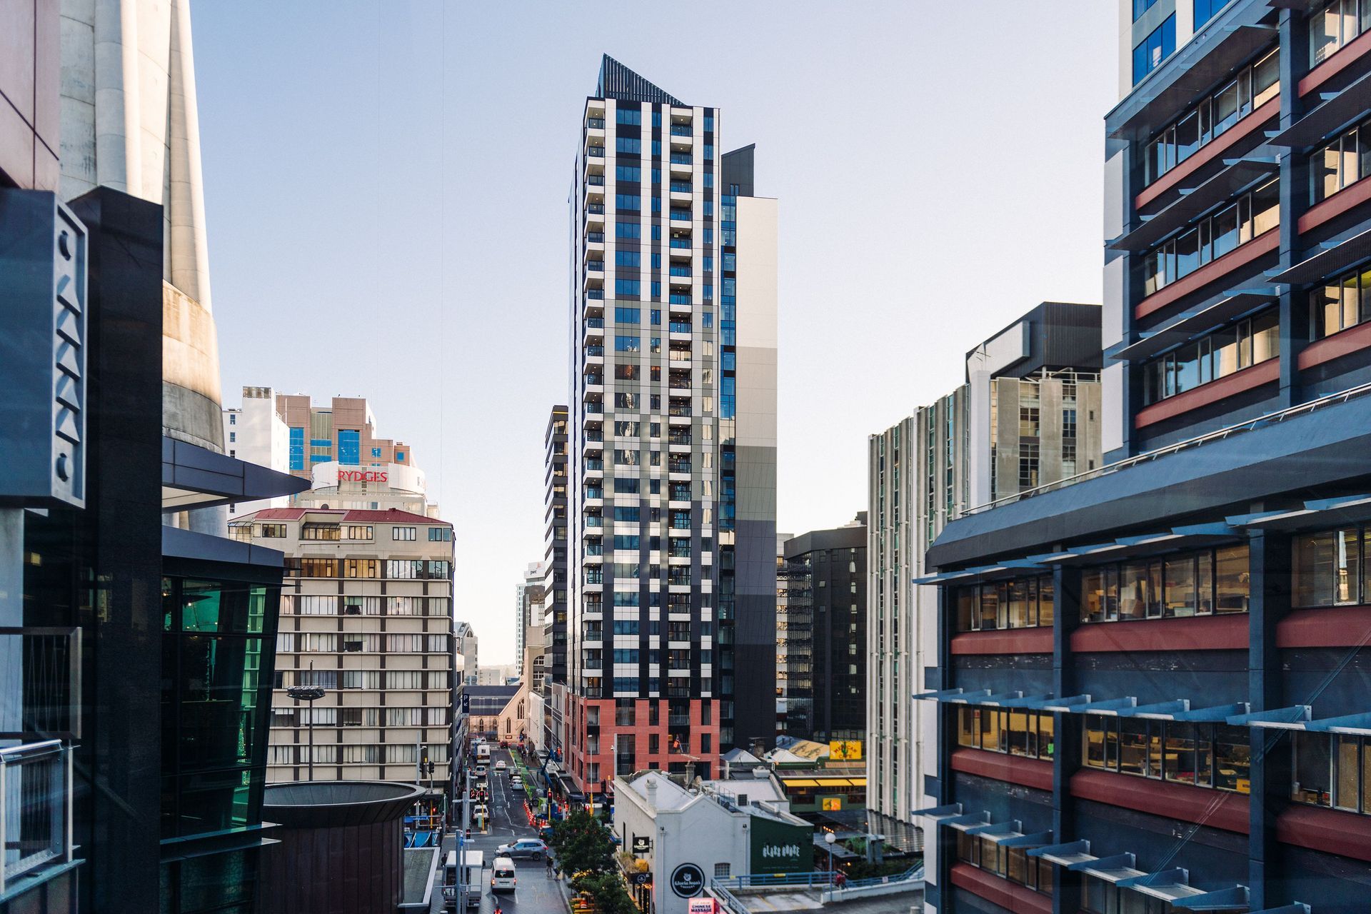
Victoria Residences: A striking 25-level apartment building in Auckland's CBD, featuring 160 apartments, a sculptural steel canopy, and a blend of terracotta and aluminium cladding, harmoniously integrating with the iconic Sky Tower.
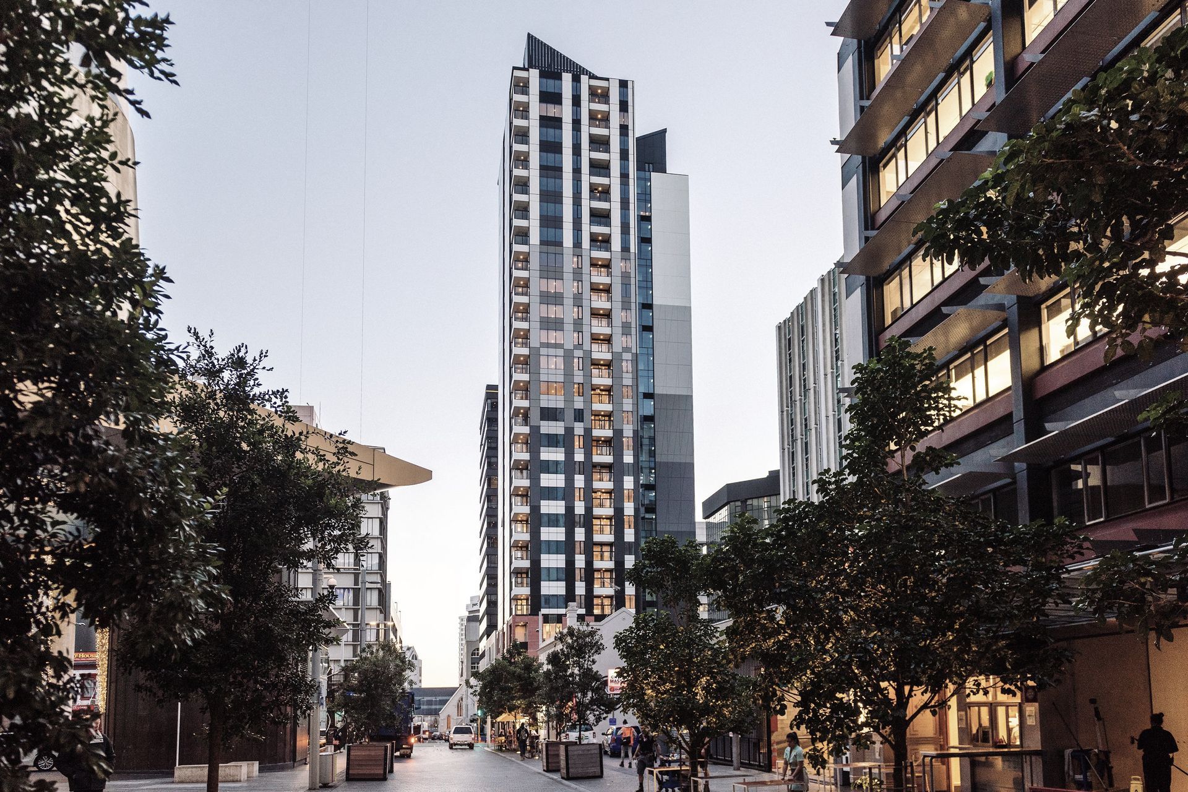
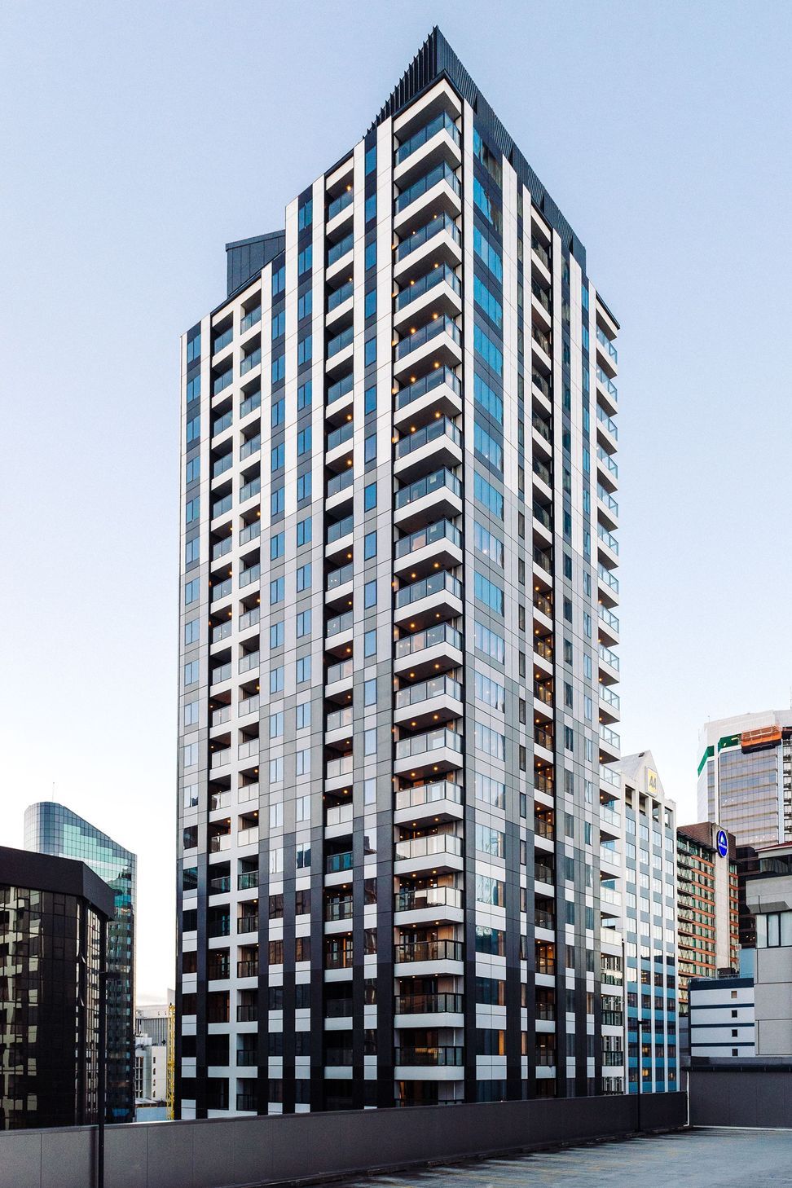
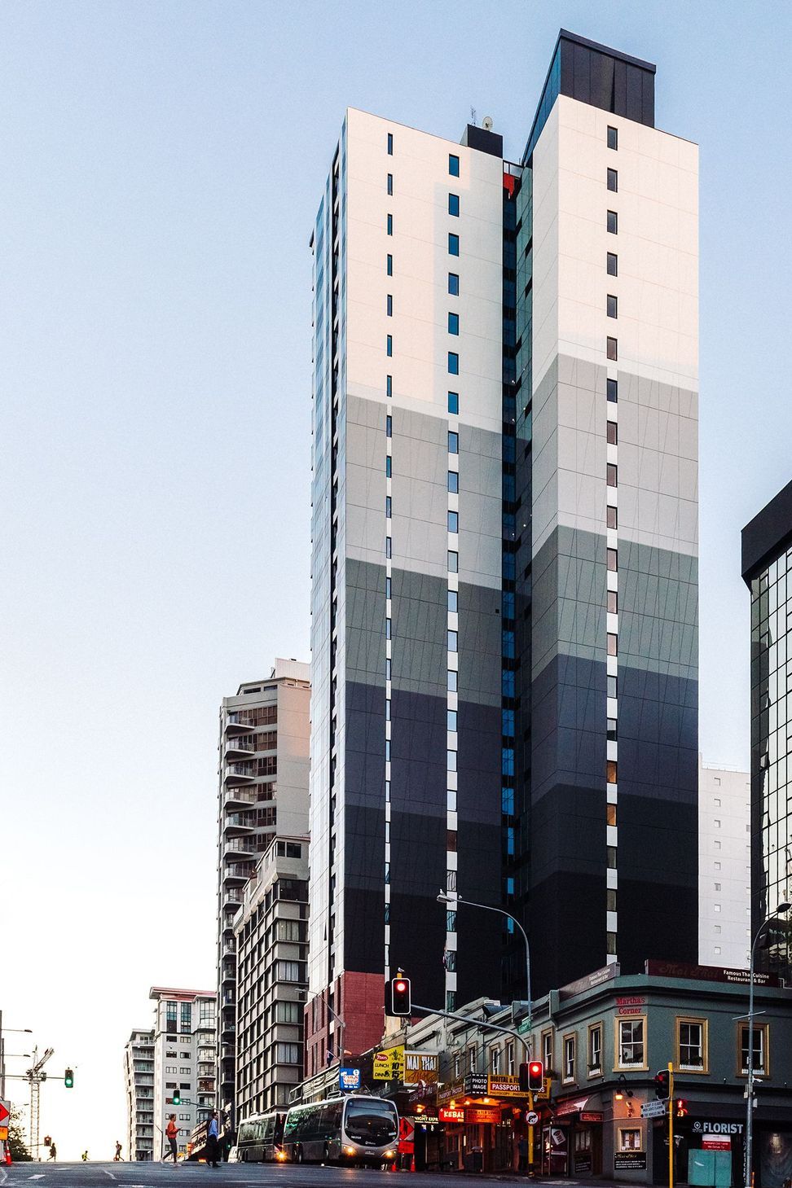
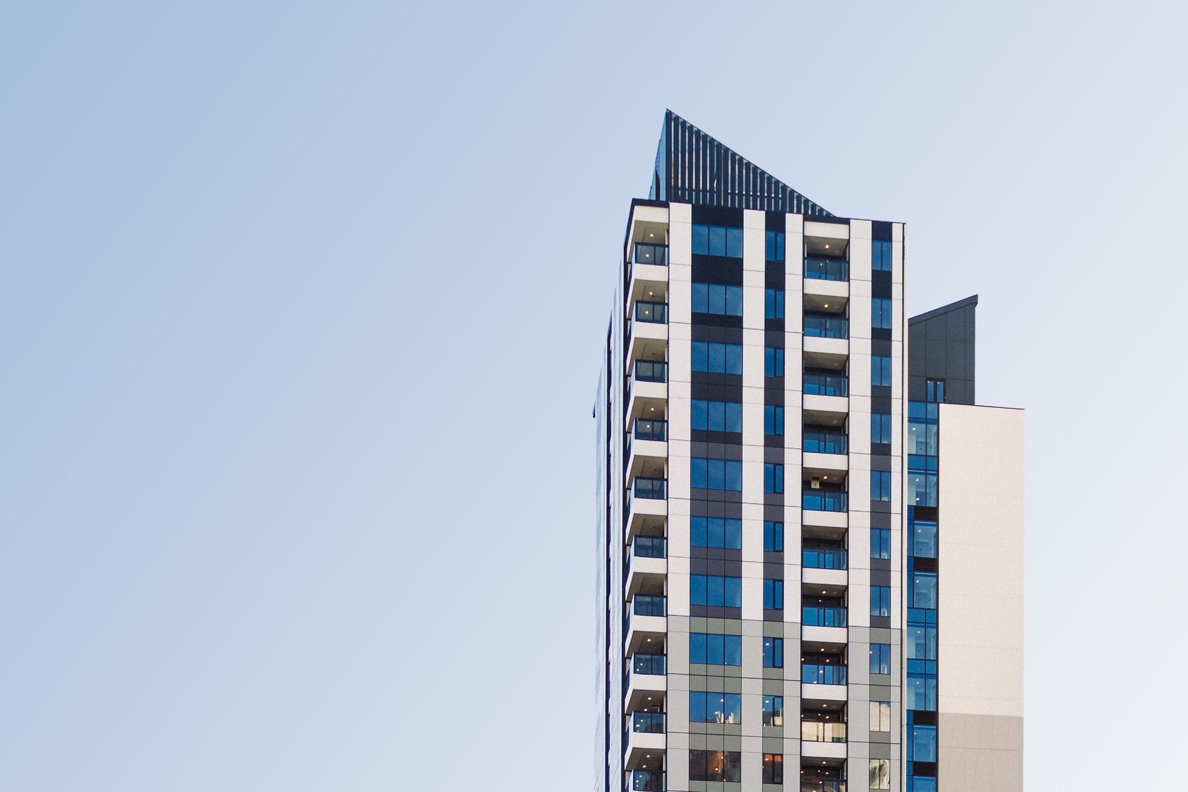

“Victoria Residences” apartment building forms part of the reinvigoration of the CBD of New Zealand’s largest city, Auckland. The design is rigorous in its simplicity reflecting New Zealand’s seismically active geology yet retains interest in the treatment of its façade.
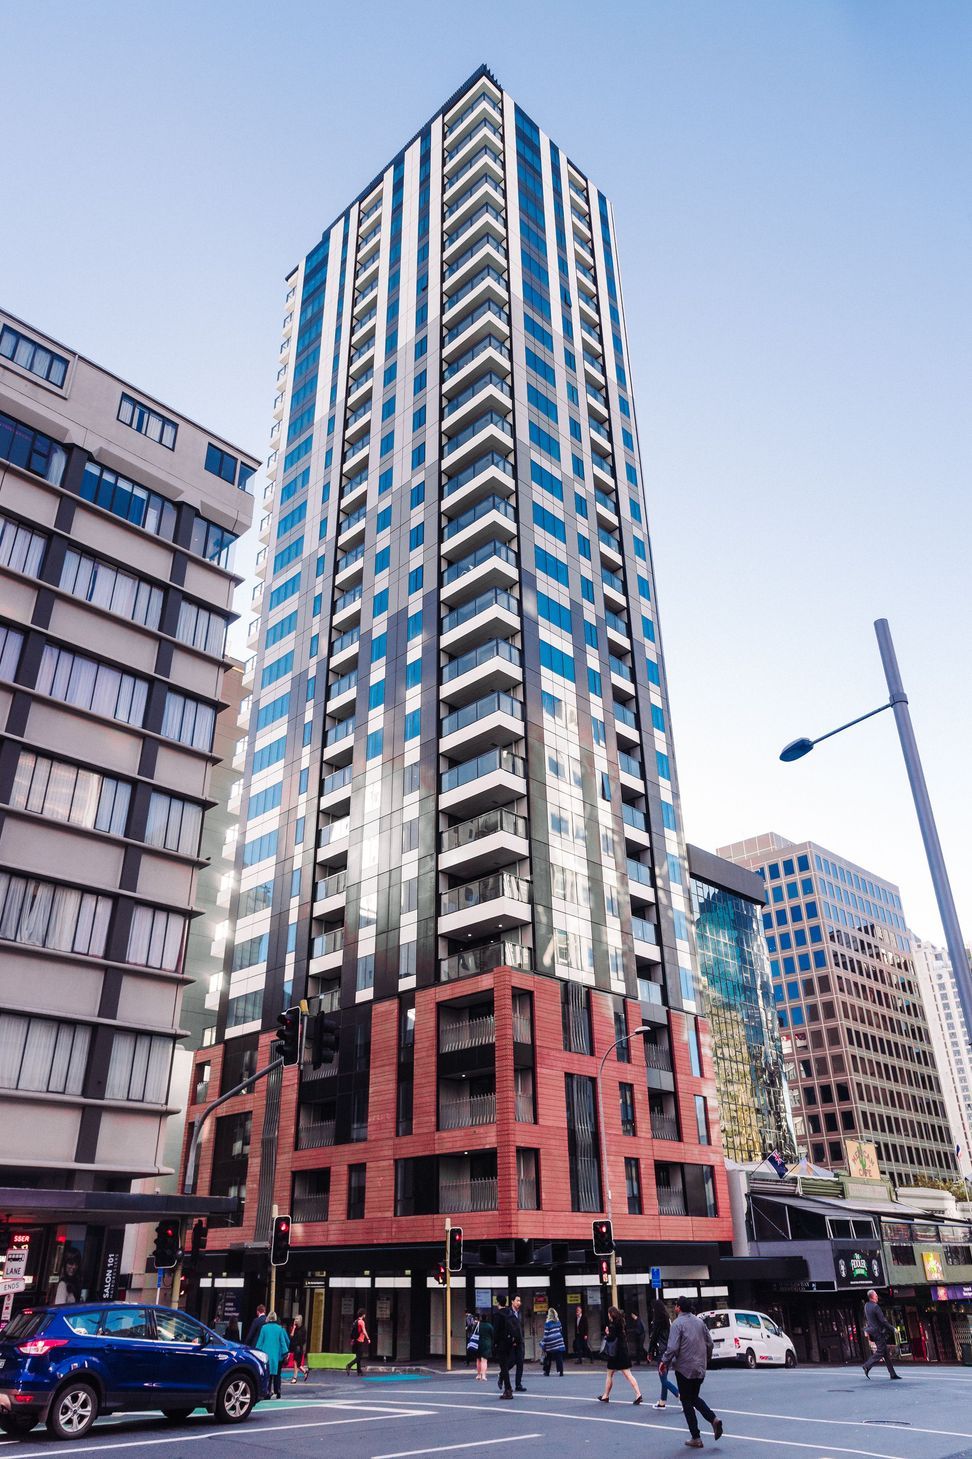
One hundred and sixty apartments, over 25 levels, sit comfortably in their context, adjacent the iconic “Sky Tower”, on a small 522 m²corner site.
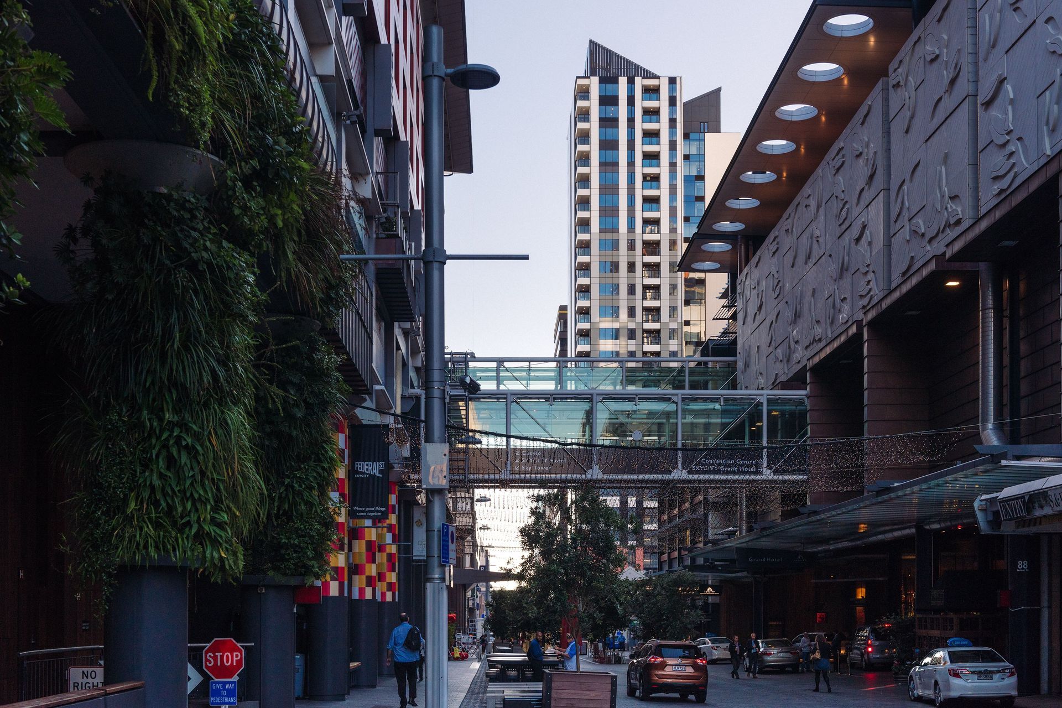
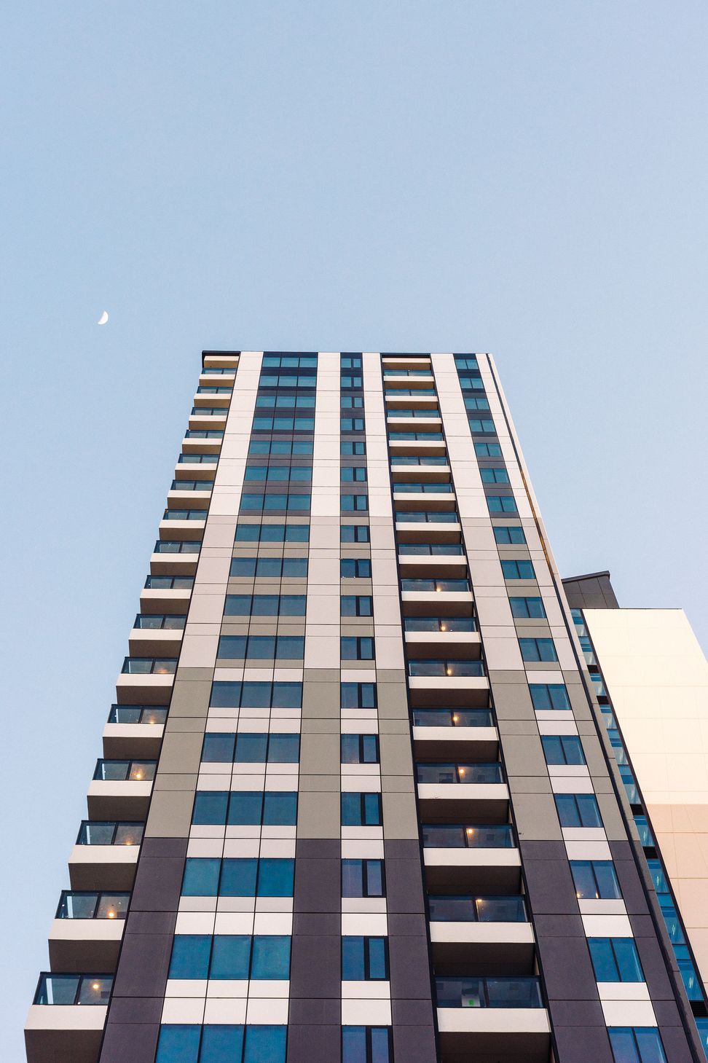
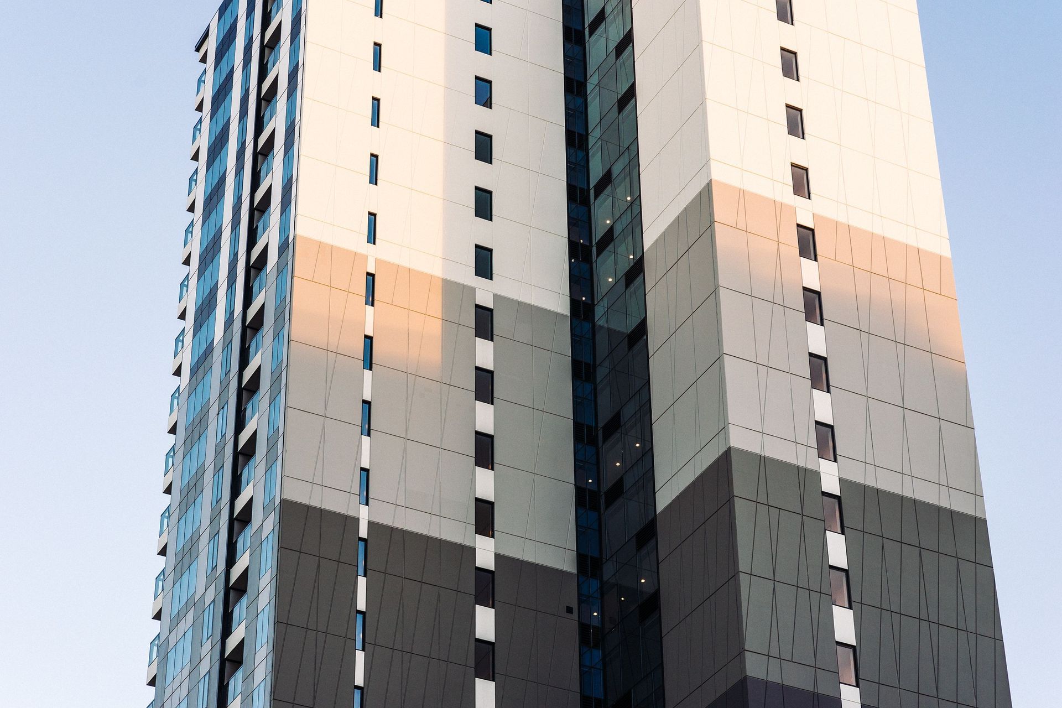
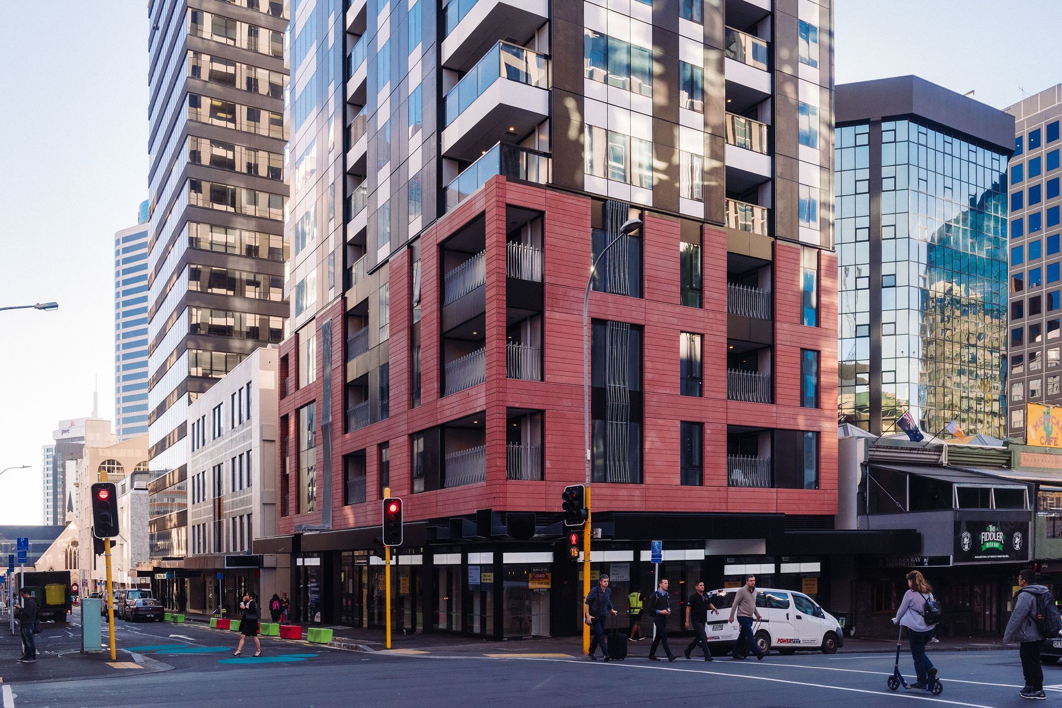
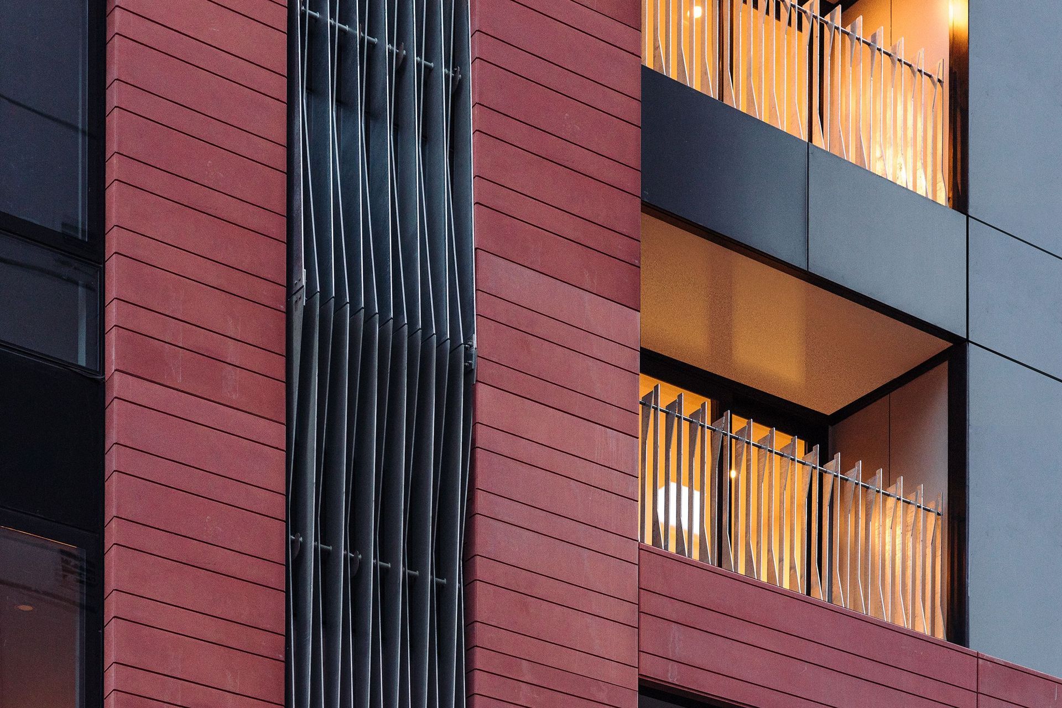
The ground floor retail activates the two street frontages and celebrates the corner with a sculptural steel canopy. The first four levels are clad in terracotta GRC panels, echoing the derelict 19th Century building formerly occupying the site. The tower above is clad in aluminium unitised curtain wall, window walls and painted concrete with simple relief patterning. The colour way of the tower is monochromatic, graduated to create visual interest, light to dark and dark to light, crossing to provide a simple but elegant composition responding to a budget and creating an elegant addition to the city.
Like this Project?
Hire Leuschke Group Architects
Professionals used in
this project
The practices and trades credited on this project.

More projects from
Leuschke Group Architects
Other work by Leuschke Group Architects, across every category they build in.


More in
Apartments
Everything else in Apartments, from every practice on ArchiPro.


Next Project
Keep scrolling