

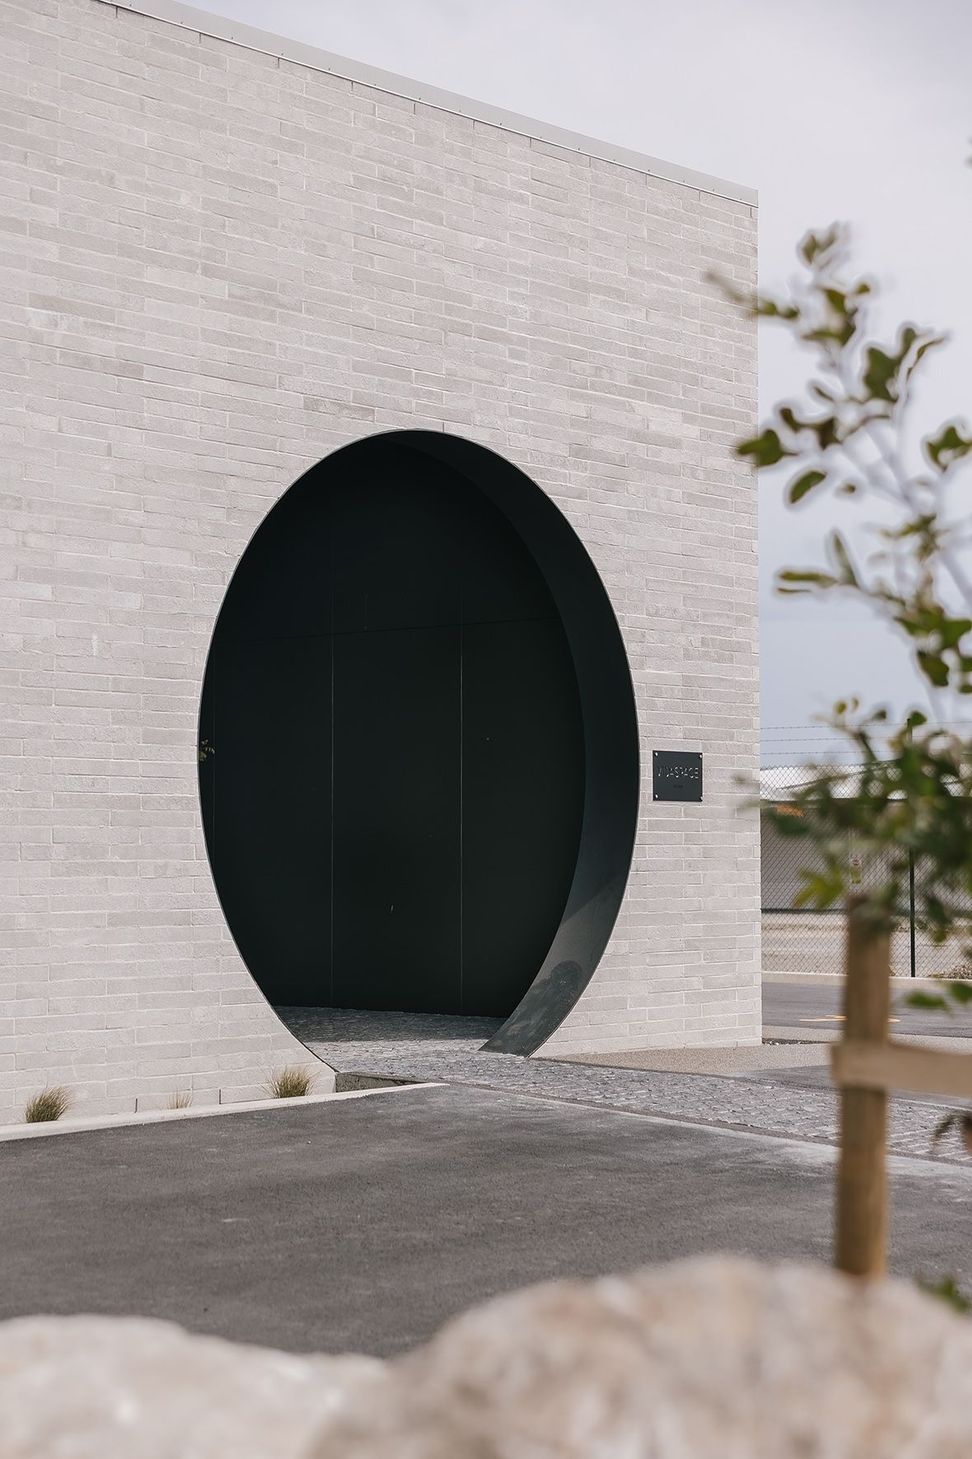
When VidaSpace set out to create their new headquarters in Levin, the brief was clear: a purpose-built hub that reflects their growth, their people, and their commitment to elevating New Zealand’s interiors industry. The result is a striking blend of functionality and design - part workplace, part world-class distribution centre, and home to their fourth showroom.
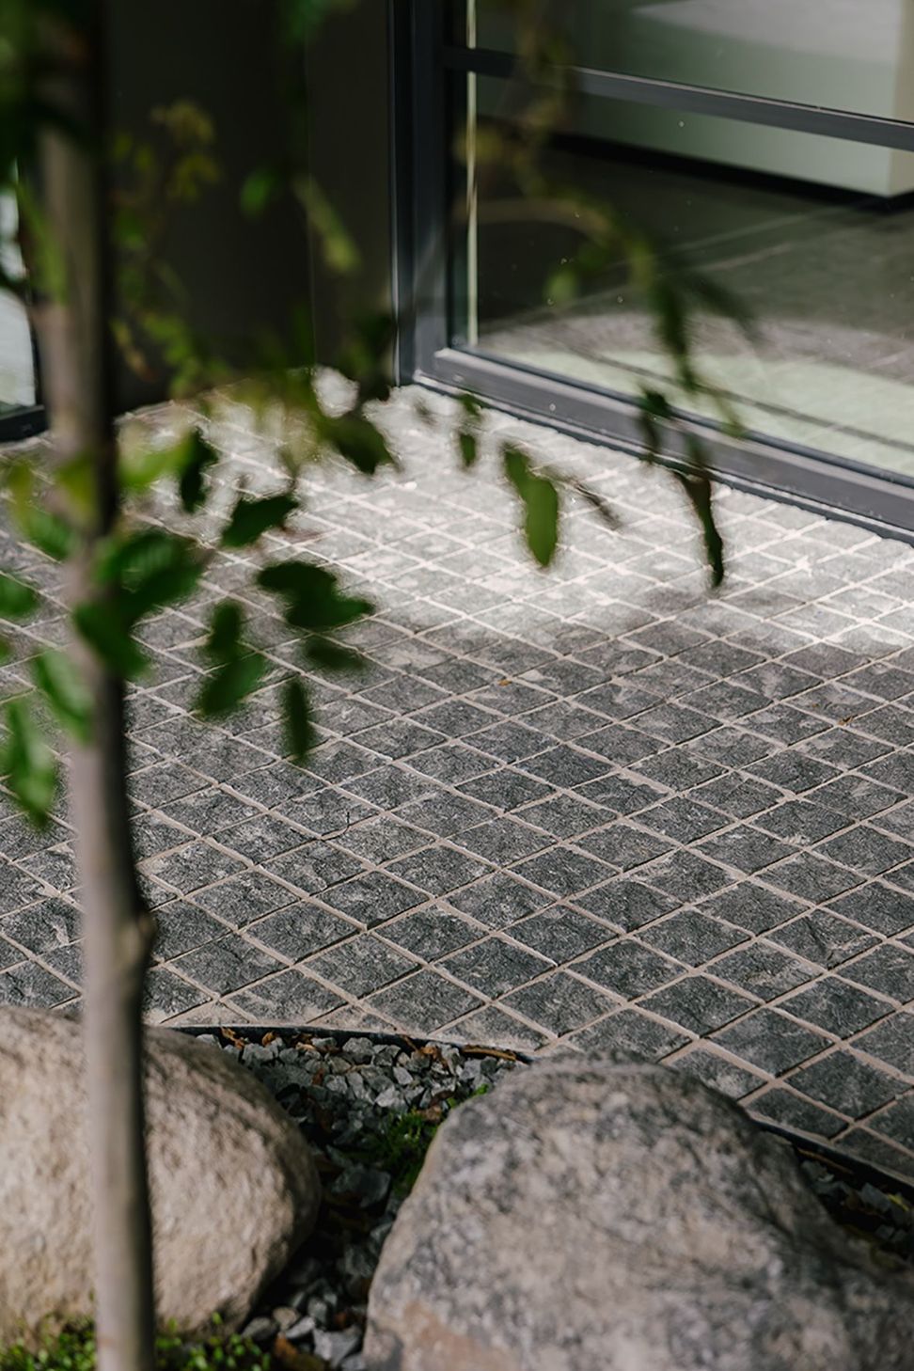
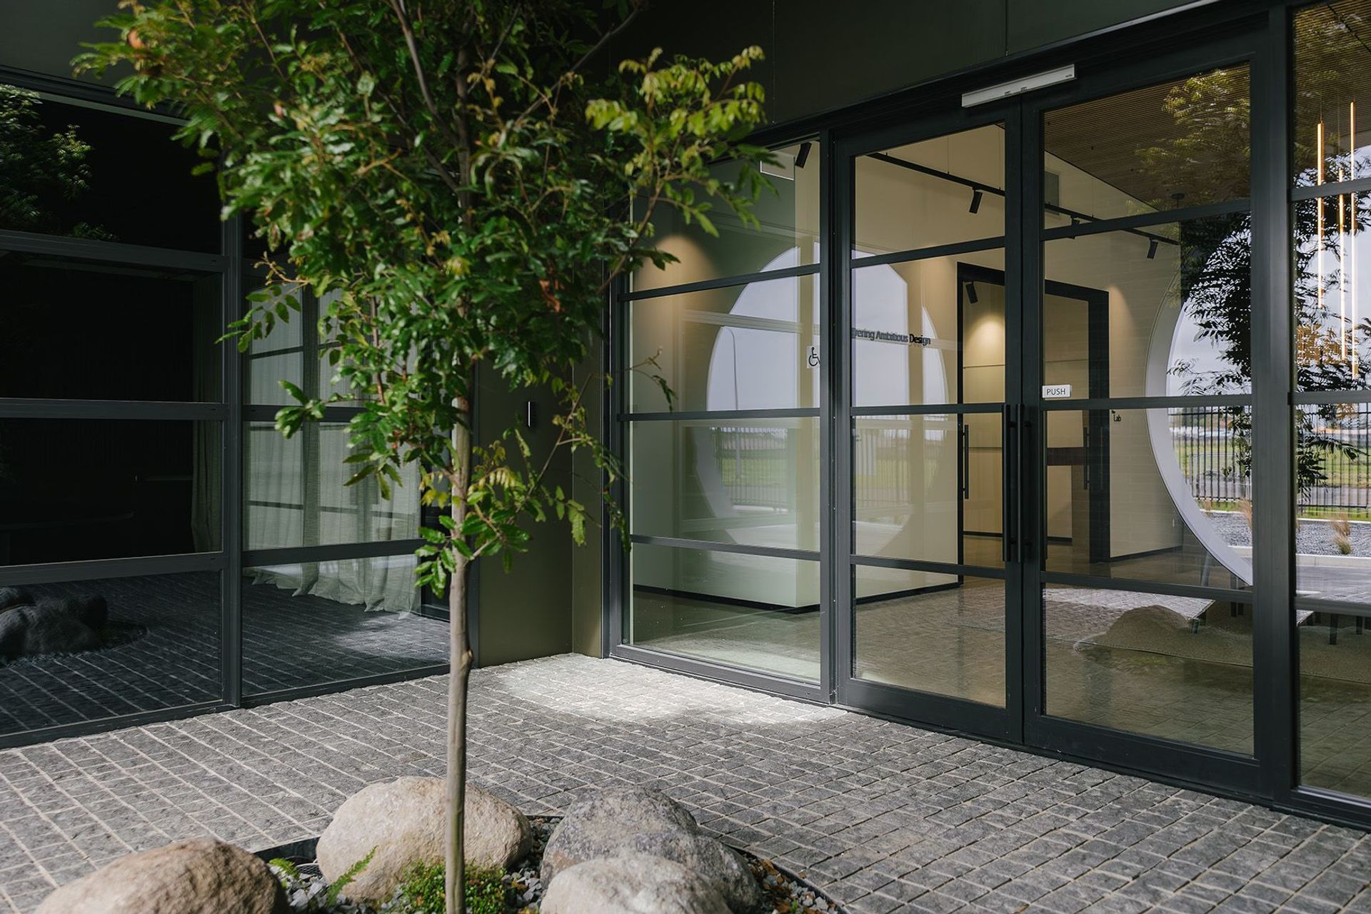
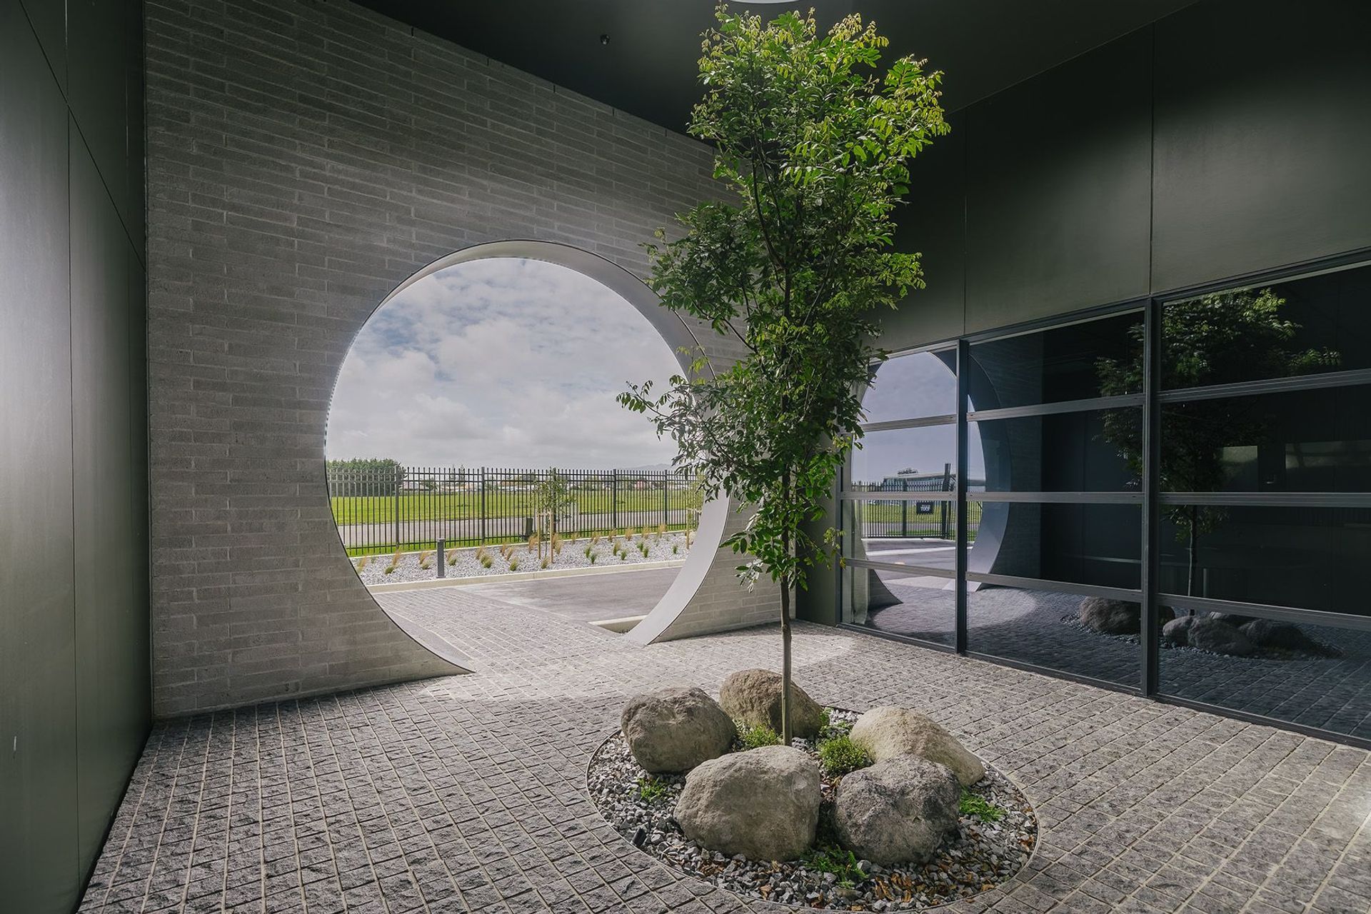
From the moment visitors arrive, Quantum’s cobblestone paving forms a welcoming threshold that anchors the building in materiality and texture. The choice of cobblestone not only enhances the architectural language but also speaks to durability, craftsmanship and a timeless aesthetic that complements VidaSpace’s design ethos.
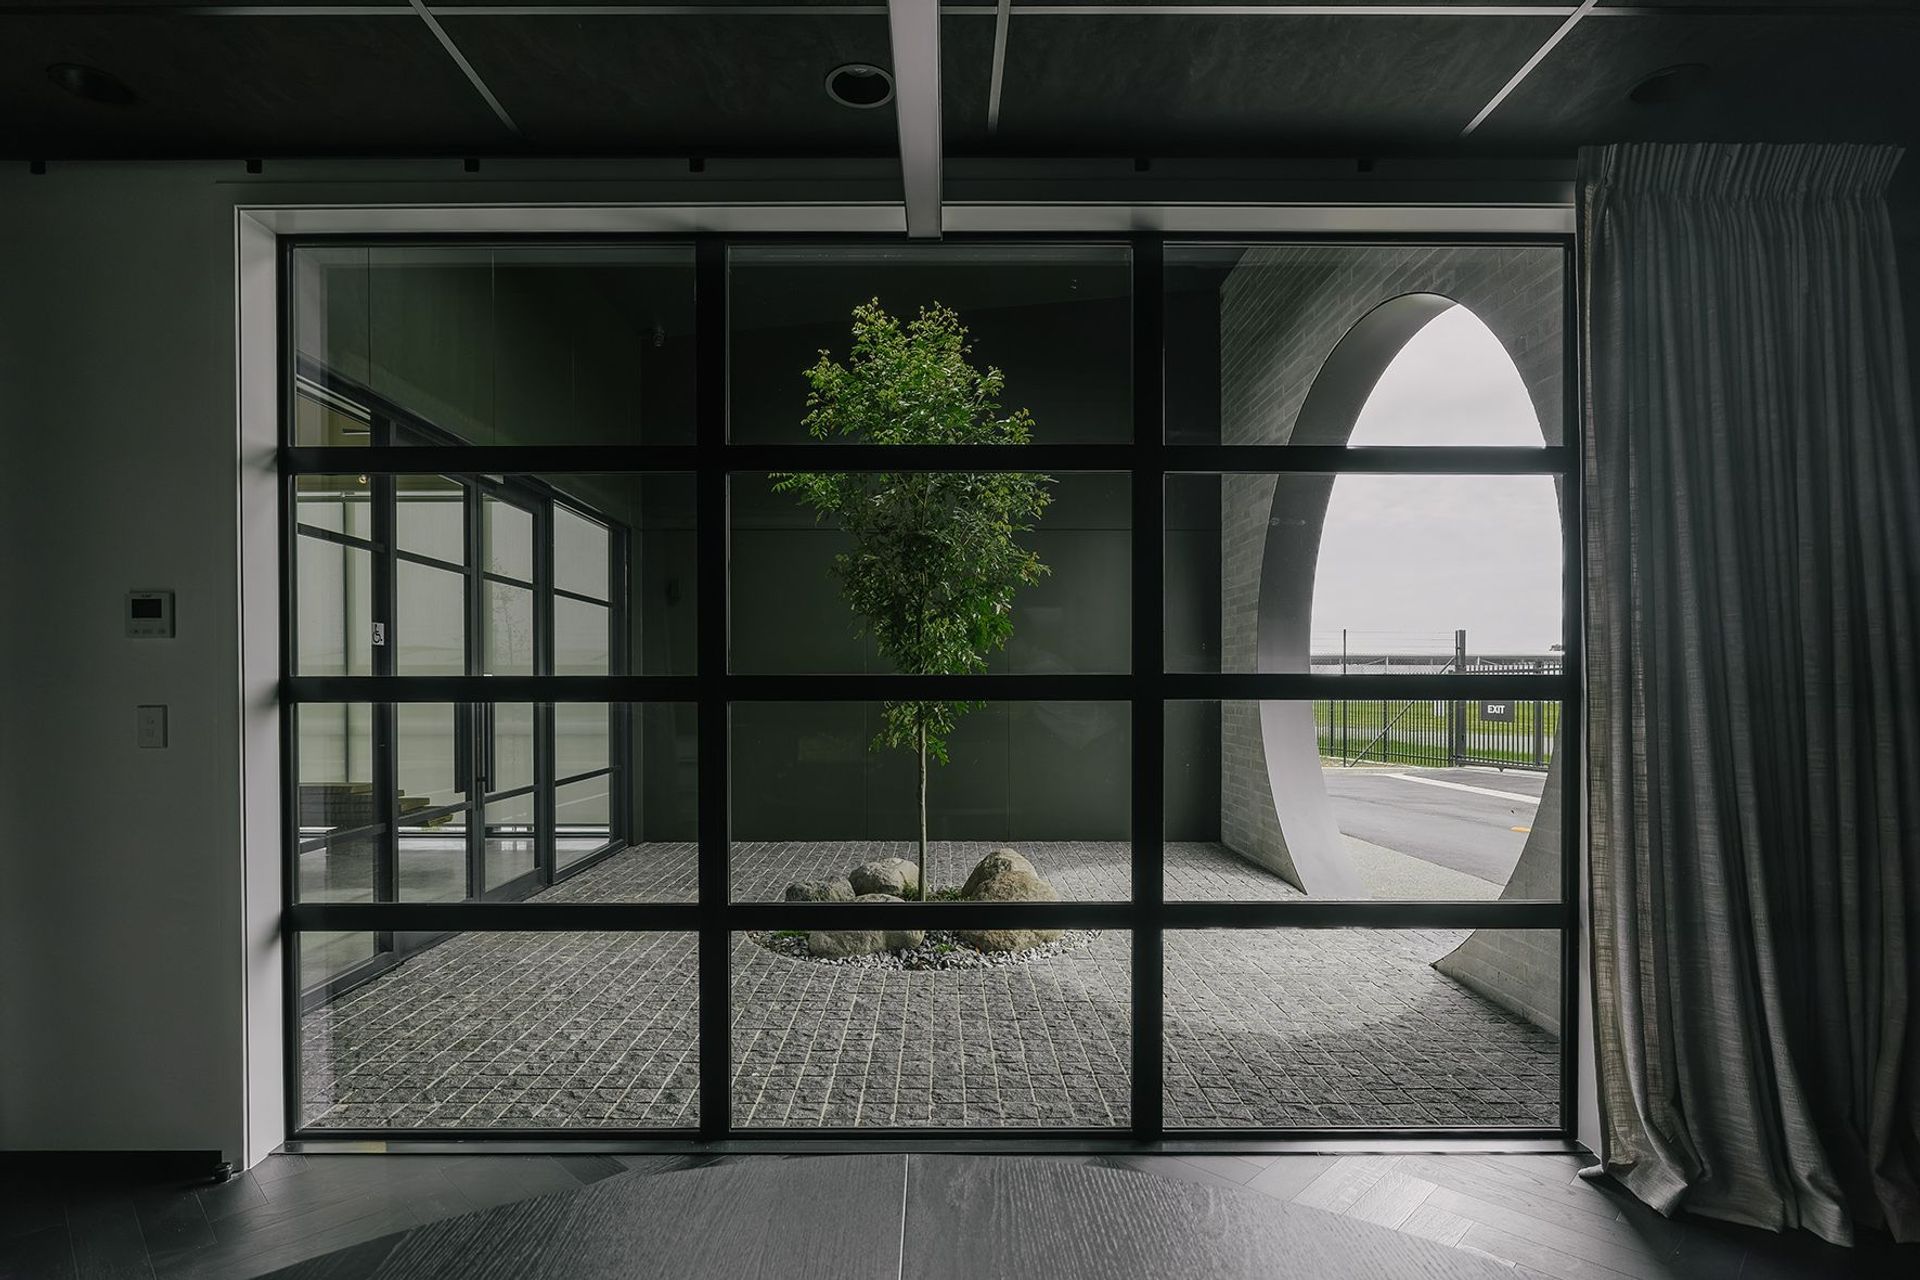
Inside, Spaceworks Interior Architecture led the project with a thoughtful, material-forward approach, while Homestead Construction brought the structure to life with precision and care. The entrance paving plays an important role in connecting the exterior and interior experience, setting the tone for what the brand represents.
This project reflects what happens when high-quality materials, shared values and design-led thinking come together. We’re proud to have been part of the journey and to see our cobblestones contribute to a project that marks a new chapter for VidaSpace.
Client: VidaSpace
Designer: Spaceworks Interior Architecture
Builder: Homestead Construction
Photography: Avodah Photo + Cinema
Product(s): Cobblestone
Like this Project?
Hire Quantum
Professional Reviews
Professionals used in
this project
The practices and trades credited on this project.

More projects from
Quantum
Other work by Quantum, across every category they build in.


More in
Landscapes
Everything else in Landscapes, from every practice on ArchiPro.


Next Project
Keep scrolling