

Project team
A sensitive renovation and contemporary extension of an iconic Grey Lynn villa, featuring light-filled pavilions that harmonize with the original structure while enhancing the living experience in a private garden setting.
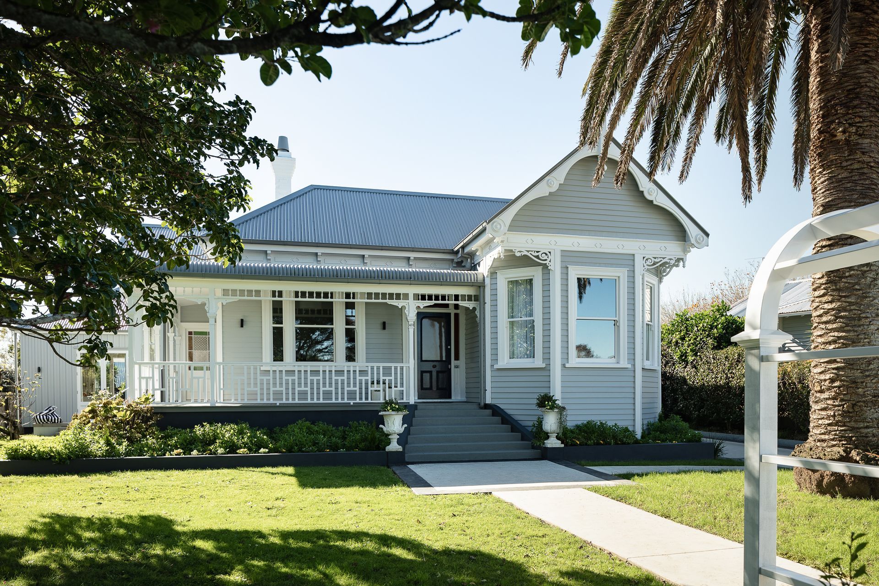
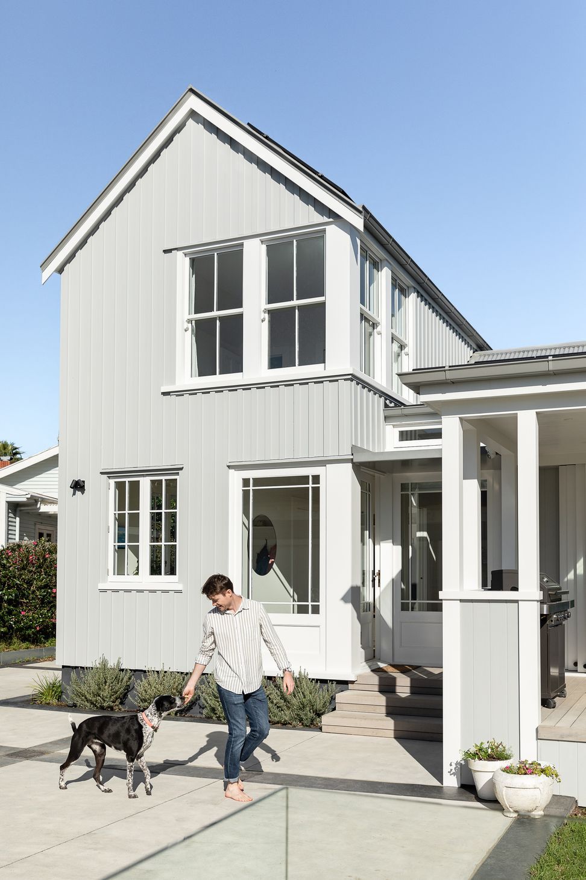
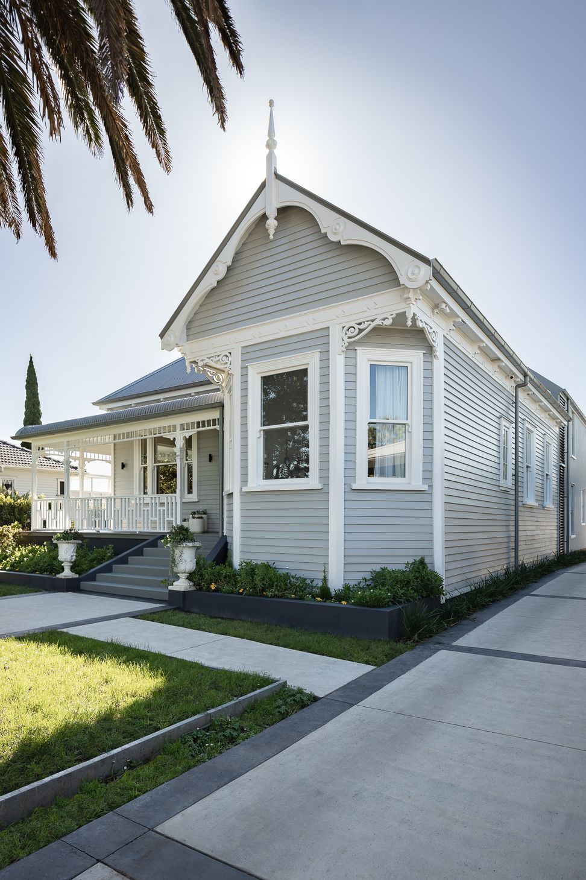
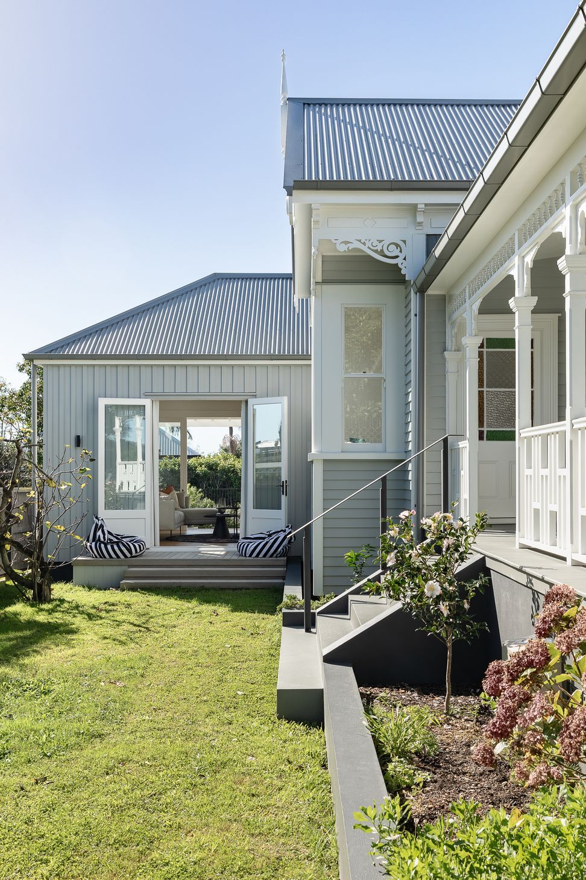
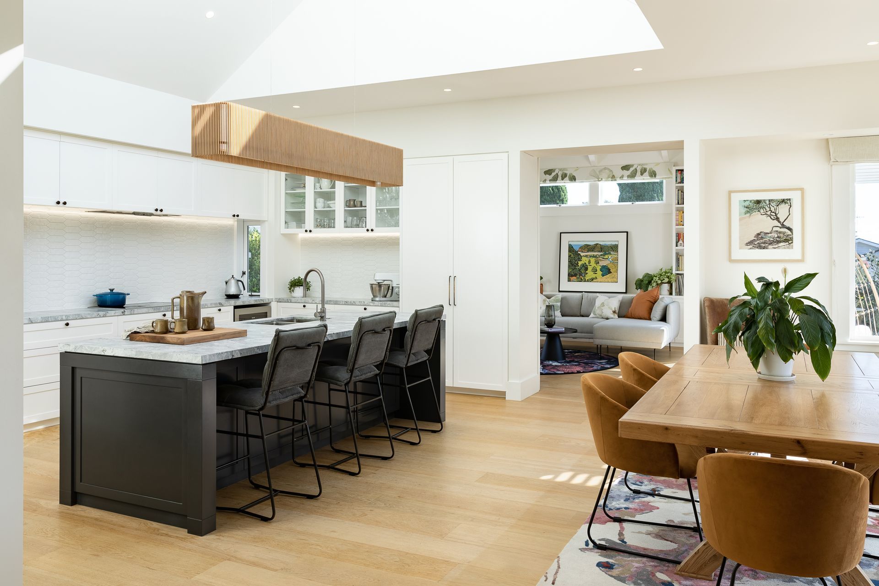
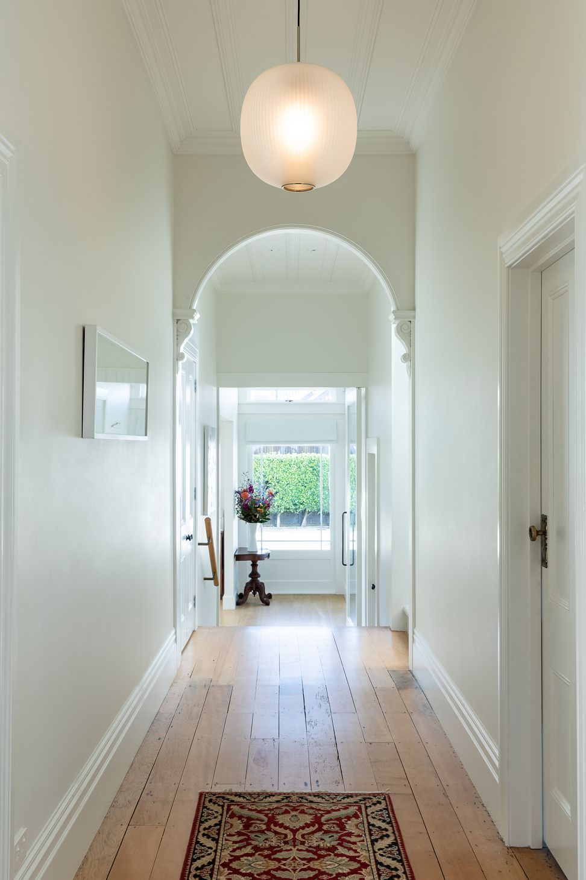
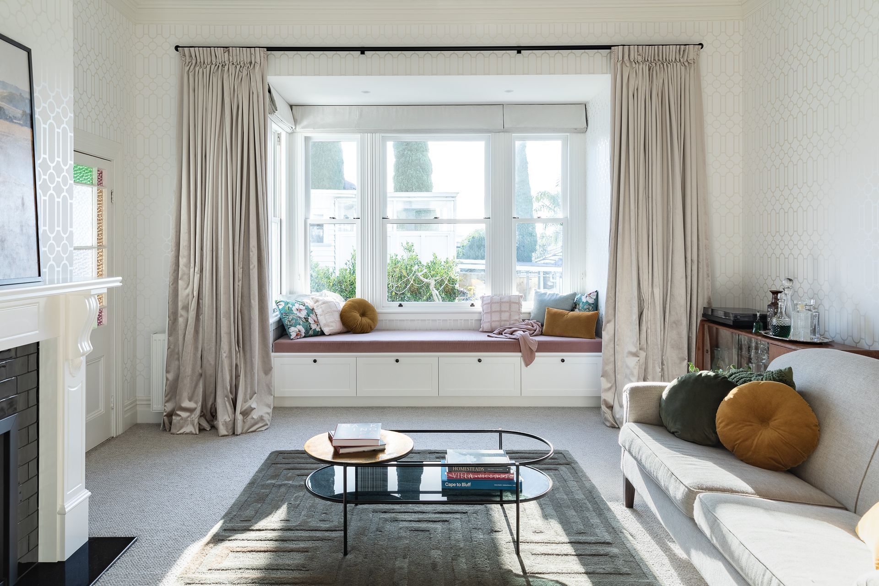
An iconic Grey Lynn villa, set back from the road behind a towering Queen Anne Palm, underwent a sensitive renovation and classically contemporary extension that allows the original form of the villa to remain a statement while creating tall, light-filled living spaces in the private garden. The concept for the extension was to create a series of pavilion forms, like you would see on a country estate. At the same time the generous proportions and height of a villa are reinterpreted in a modern way.
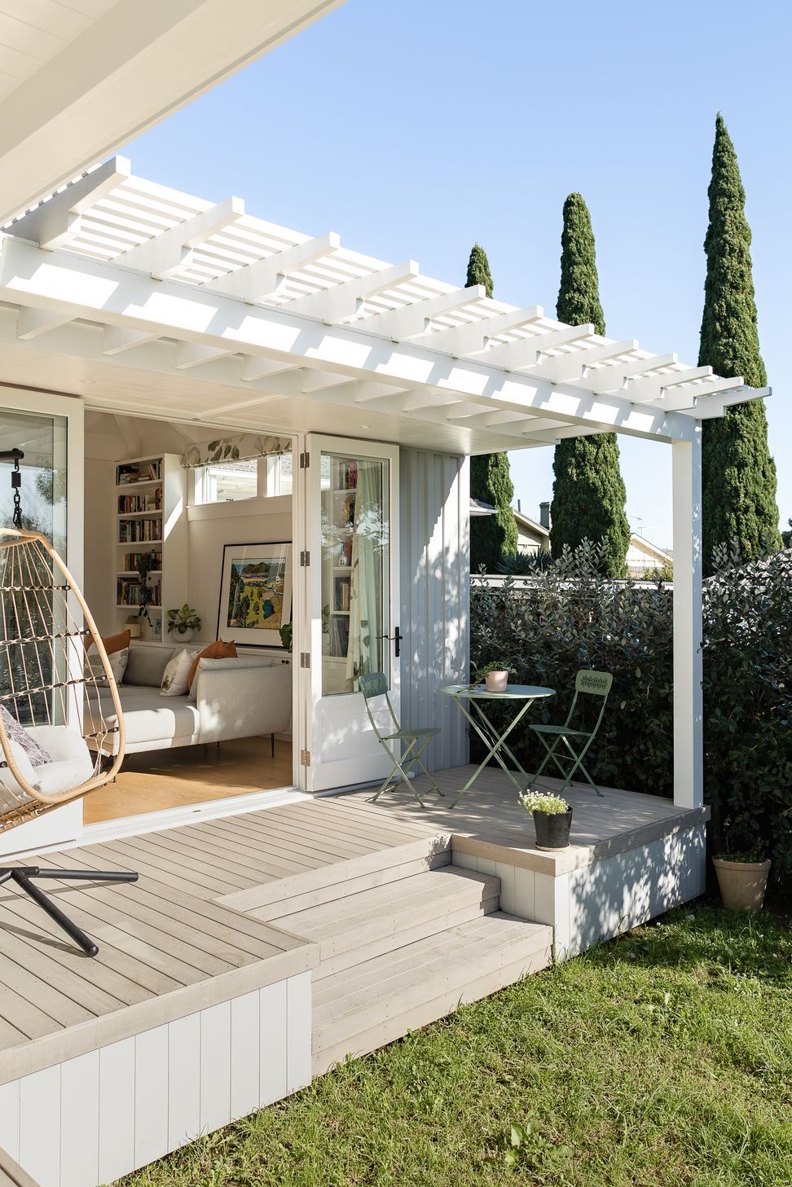
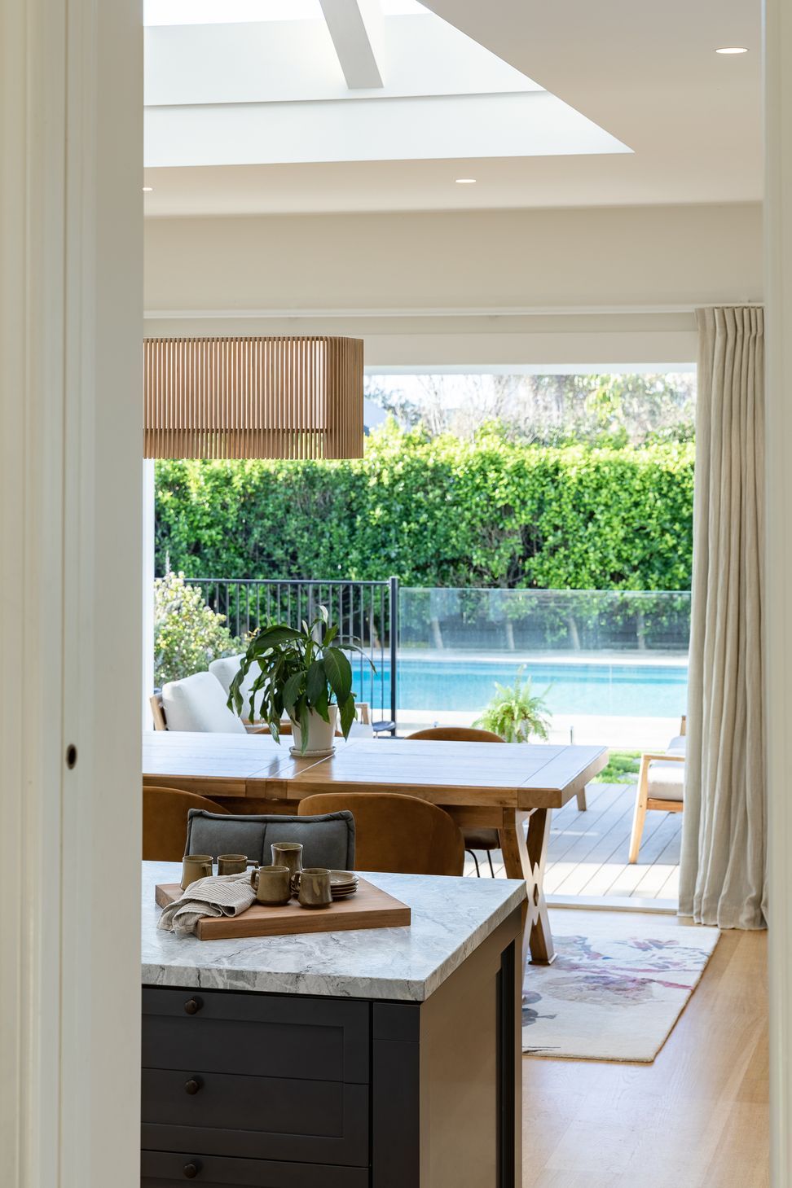
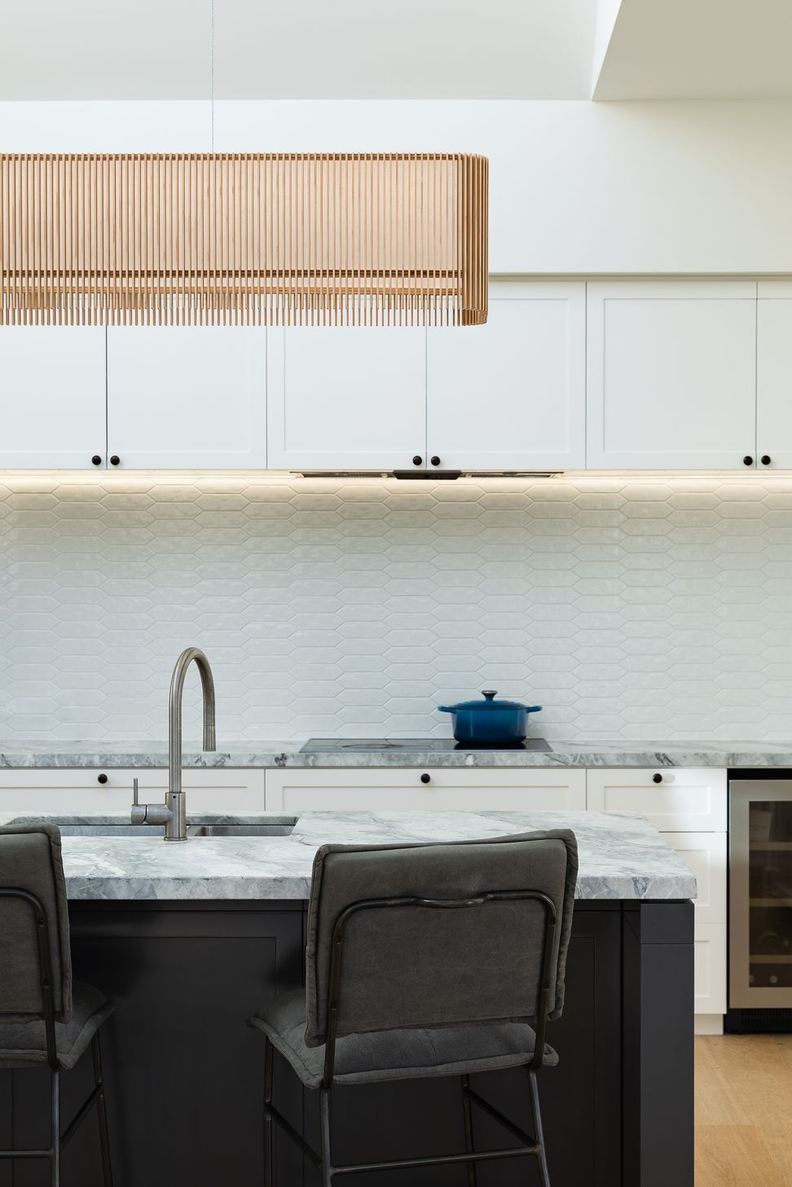
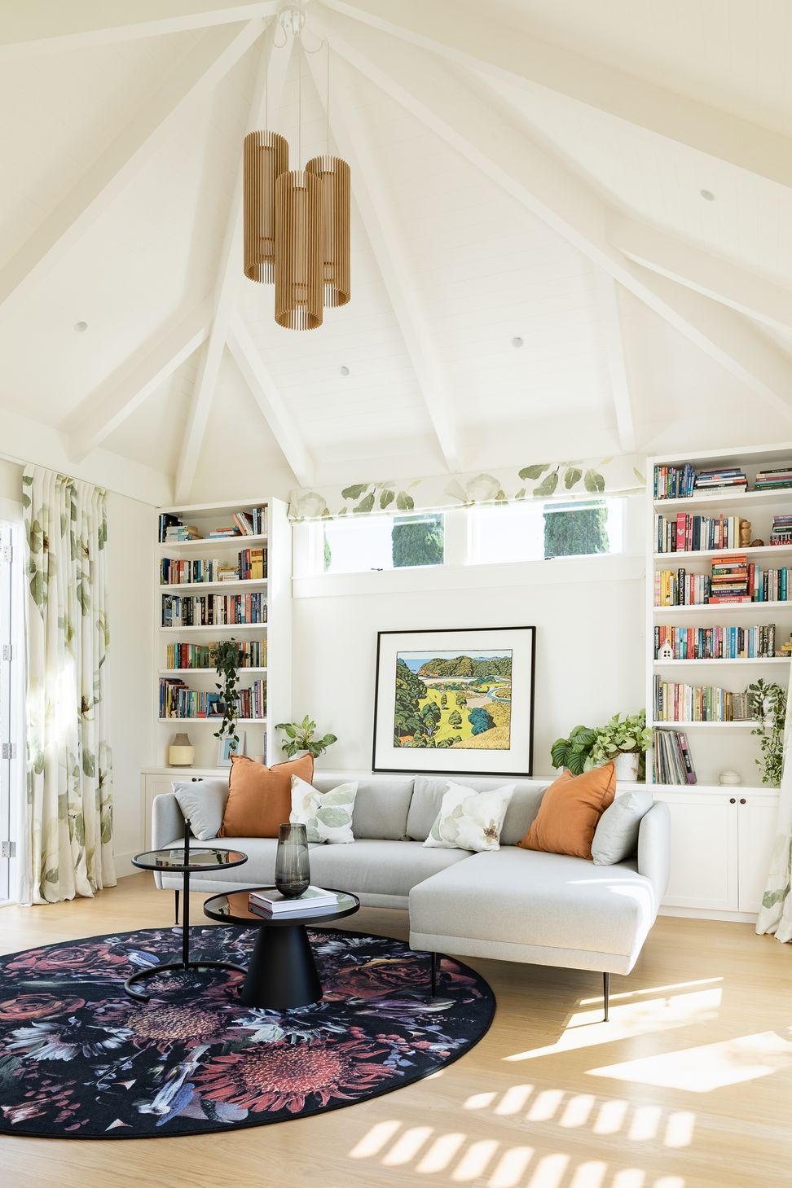
The first pavilion houses the main bedroom suite over service spaces, the second holds the kitchen and dining spaces, with a high, dramatic ceiling, capturing the north sun through high-level glazing. The final pavilion is the garden room, the only part of the new extension that is visible from the road. This space is for quiet reflection, with views of gardens on both sides, and opens up with strong connections to the back garden and pool.
Photography by Michelle Weir, Studio Weir.
- Completed
- 2022
Like this Project?
Hire Bourke Architects
Professionals used in
this project
The practices and trades credited on this project.







More projects from
Bourke Architects
Other work by Bourke Architects, across every category they build in.


More in
Luxury Homes
Everything else in Luxury Homes, from every practice on ArchiPro.


Next Project
Keep scrolling