

Project team
A transformative renovation of a Mt Eden villa, featuring a new basement garage, seamless lawn integration, and light-filled living spaces that enhance outdoor connectivity and family enjoyment.
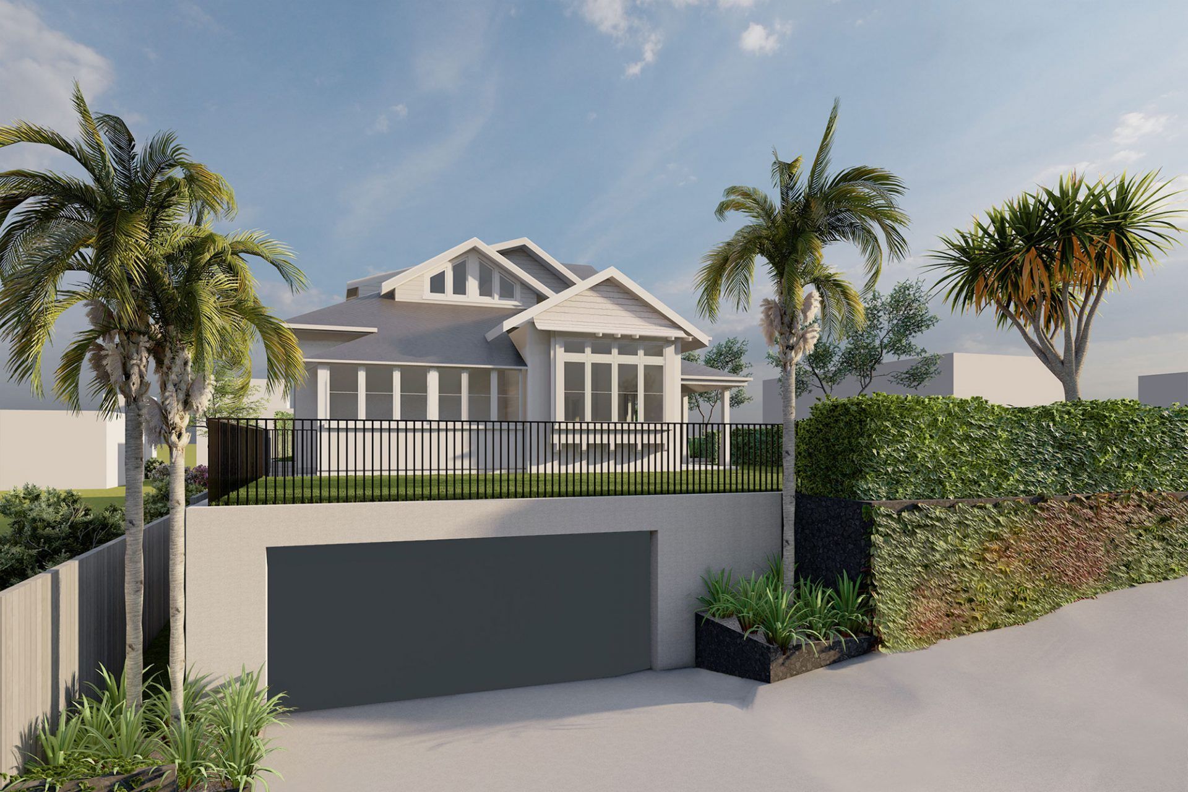
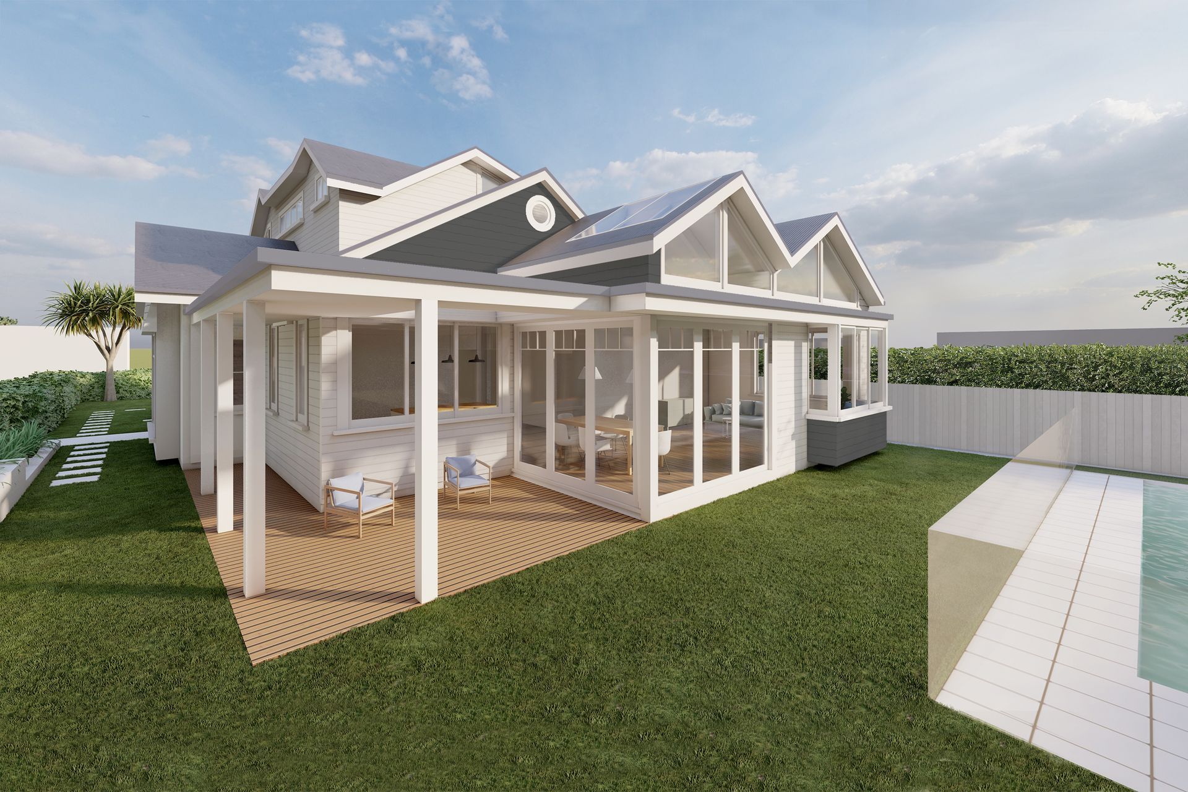
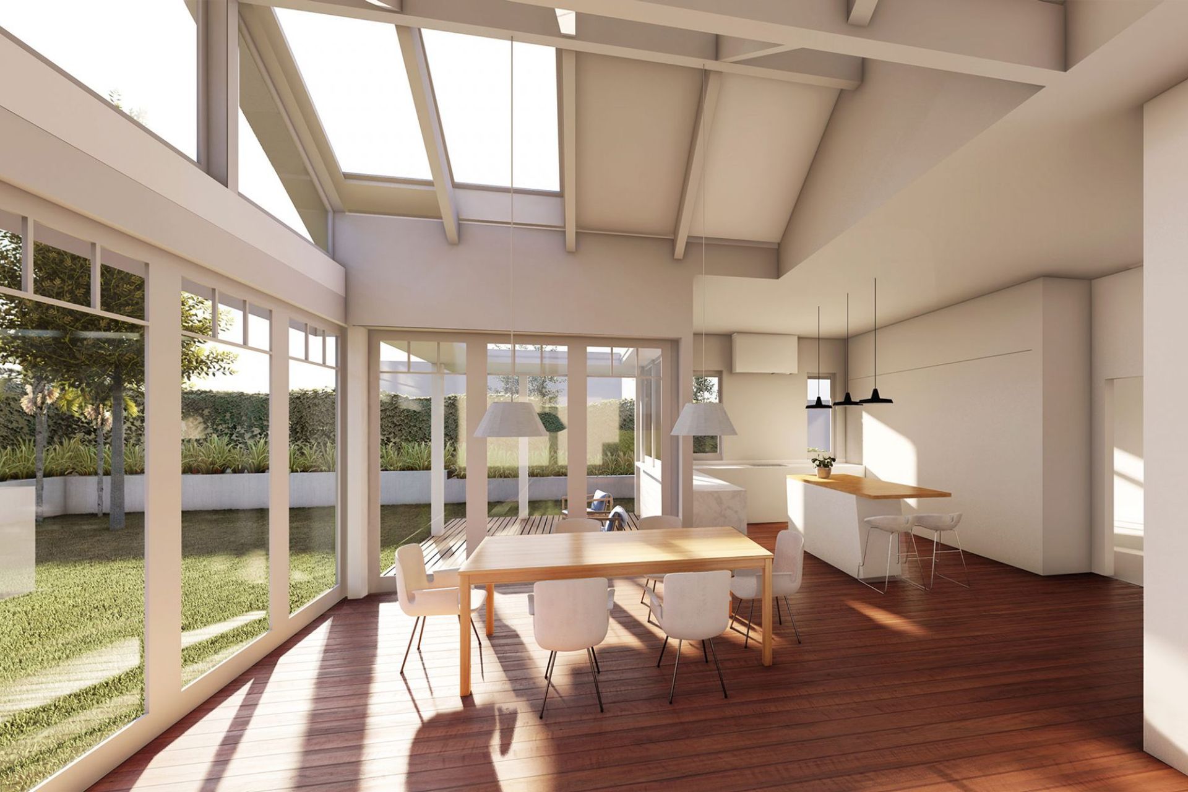
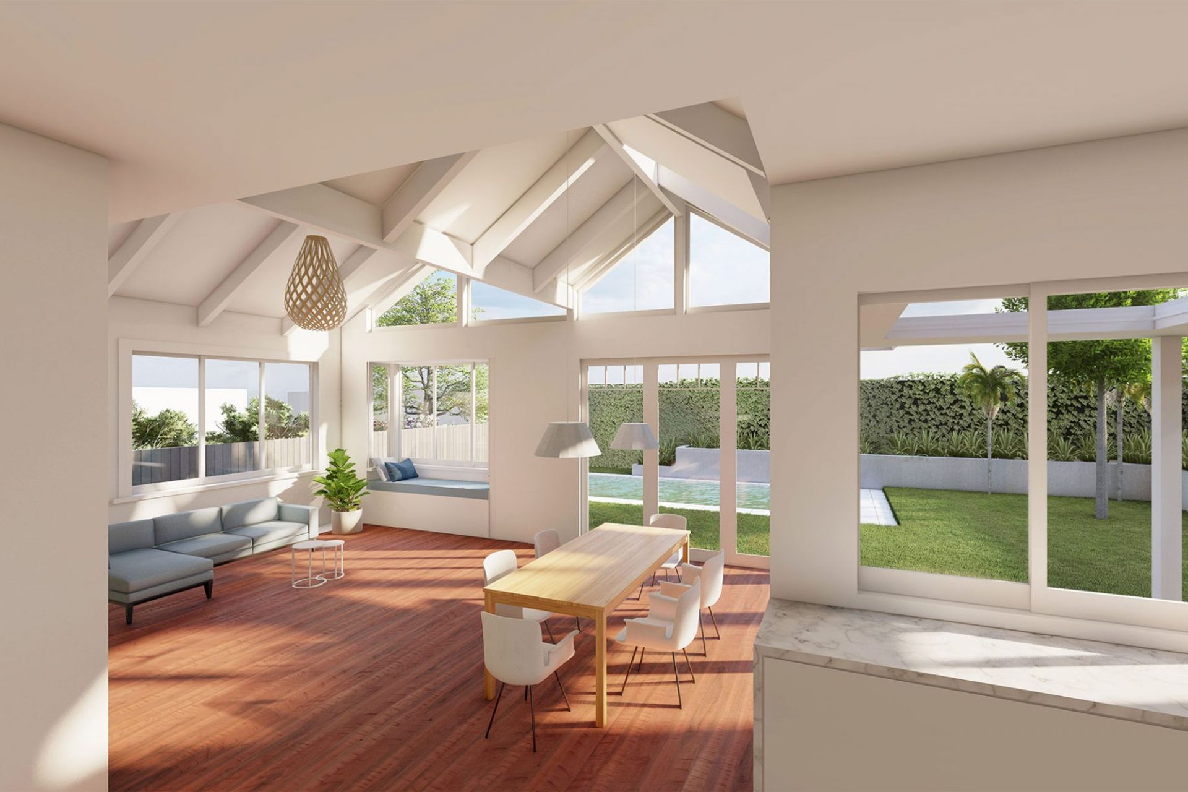
This transitional Mt Eden villa was a large, rambling home on a sloping site with limited connection to the sunny north lawn. The first stage of this project involved constructing a new basement garage, built to the south of the existing house, to maximise the use of the site. A level lawn now continues seamlessly on top of the garage, providing a large play space for children. The second stage manipulated the forms of the original gable roof, replacing a series of dark service rooms with light-filled living spaces that connect directly to the north-facing lawn. A covered outdoor space provides year-round enjoyment of the garden, leaving space for a landscaped pool.
Like this Project?
Hire Bourke Architects
Professionals used in
this project
The practices and trades credited on this project.






More projects from
Bourke Architects
Other work by Bourke Architects, across every category they build in.


More in
Single House
Everything else in Single House, from every practice on ArchiPro.


Next Project
Keep scrolling