
Project team
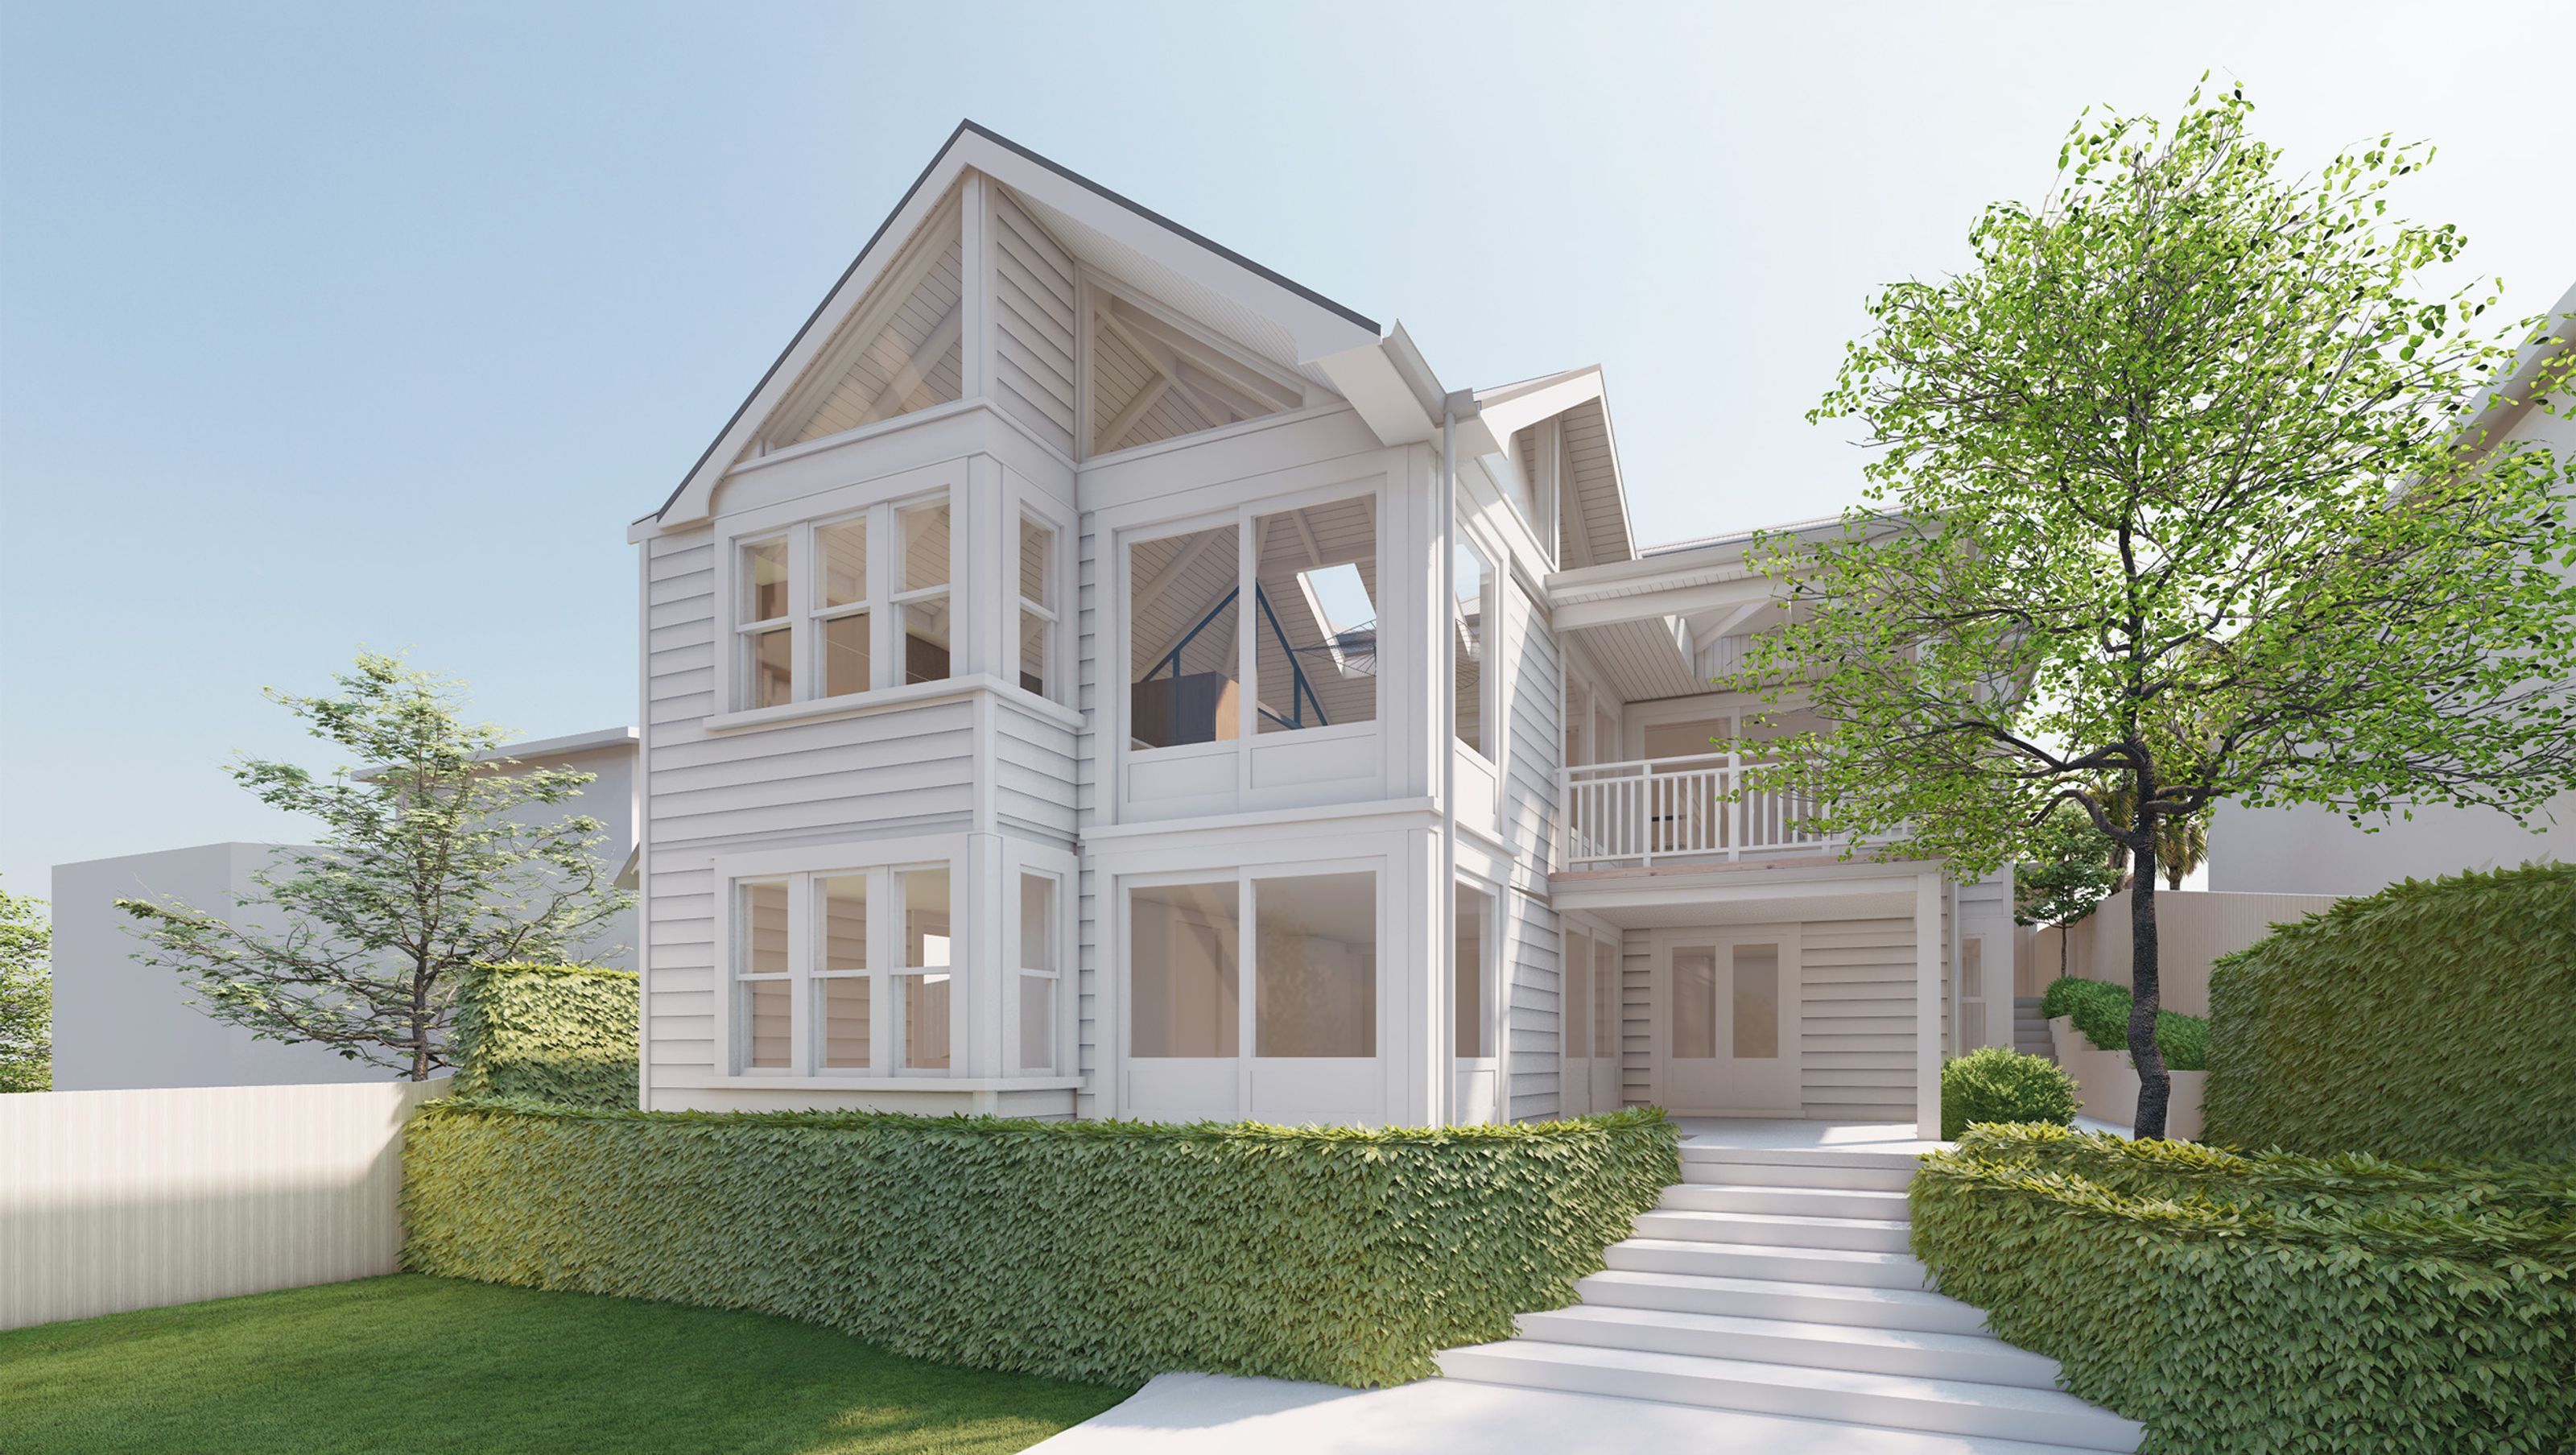
A revitalized Devonport villa featuring an elevated pavilion kitchen and dining area, enhanced natural light, and contemporary design elements that connect the main floor to the garden and children's spaces.
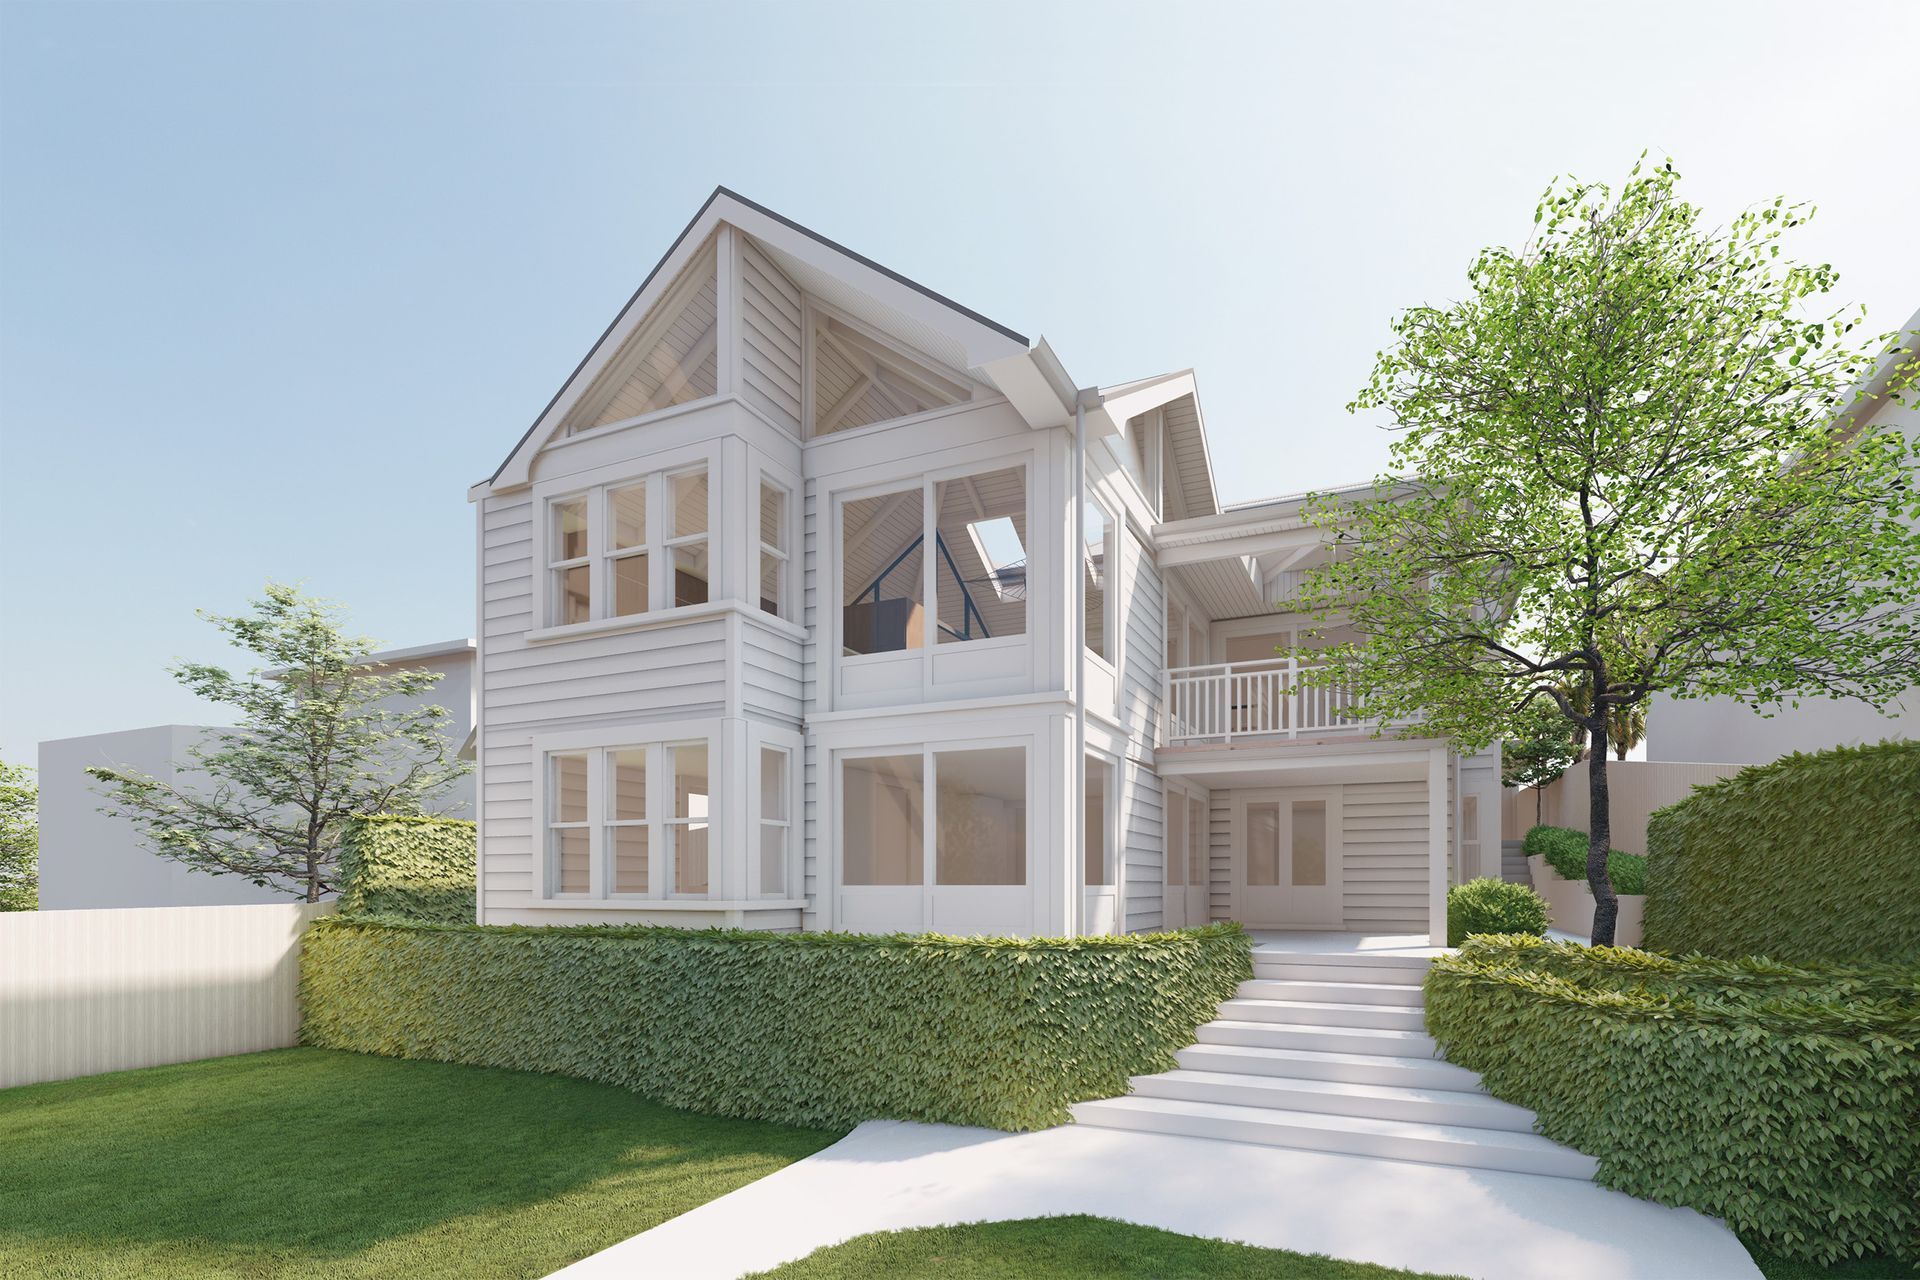
This Devonport villa and the original, lean-to kitchen felt dark and cramped, despite a generous footprint. Using an elevated pavilion as the concept, we rebuilt the kitchen and dining room addition. Raising the roof to match the height of this existing villa, created large north and east-facing glazing that draws the sun into each space. This immediately opened up the main floor to the sky, bringing a sense of lightness, and emphasised its position overlooking the large garden and the passing ships beyond.
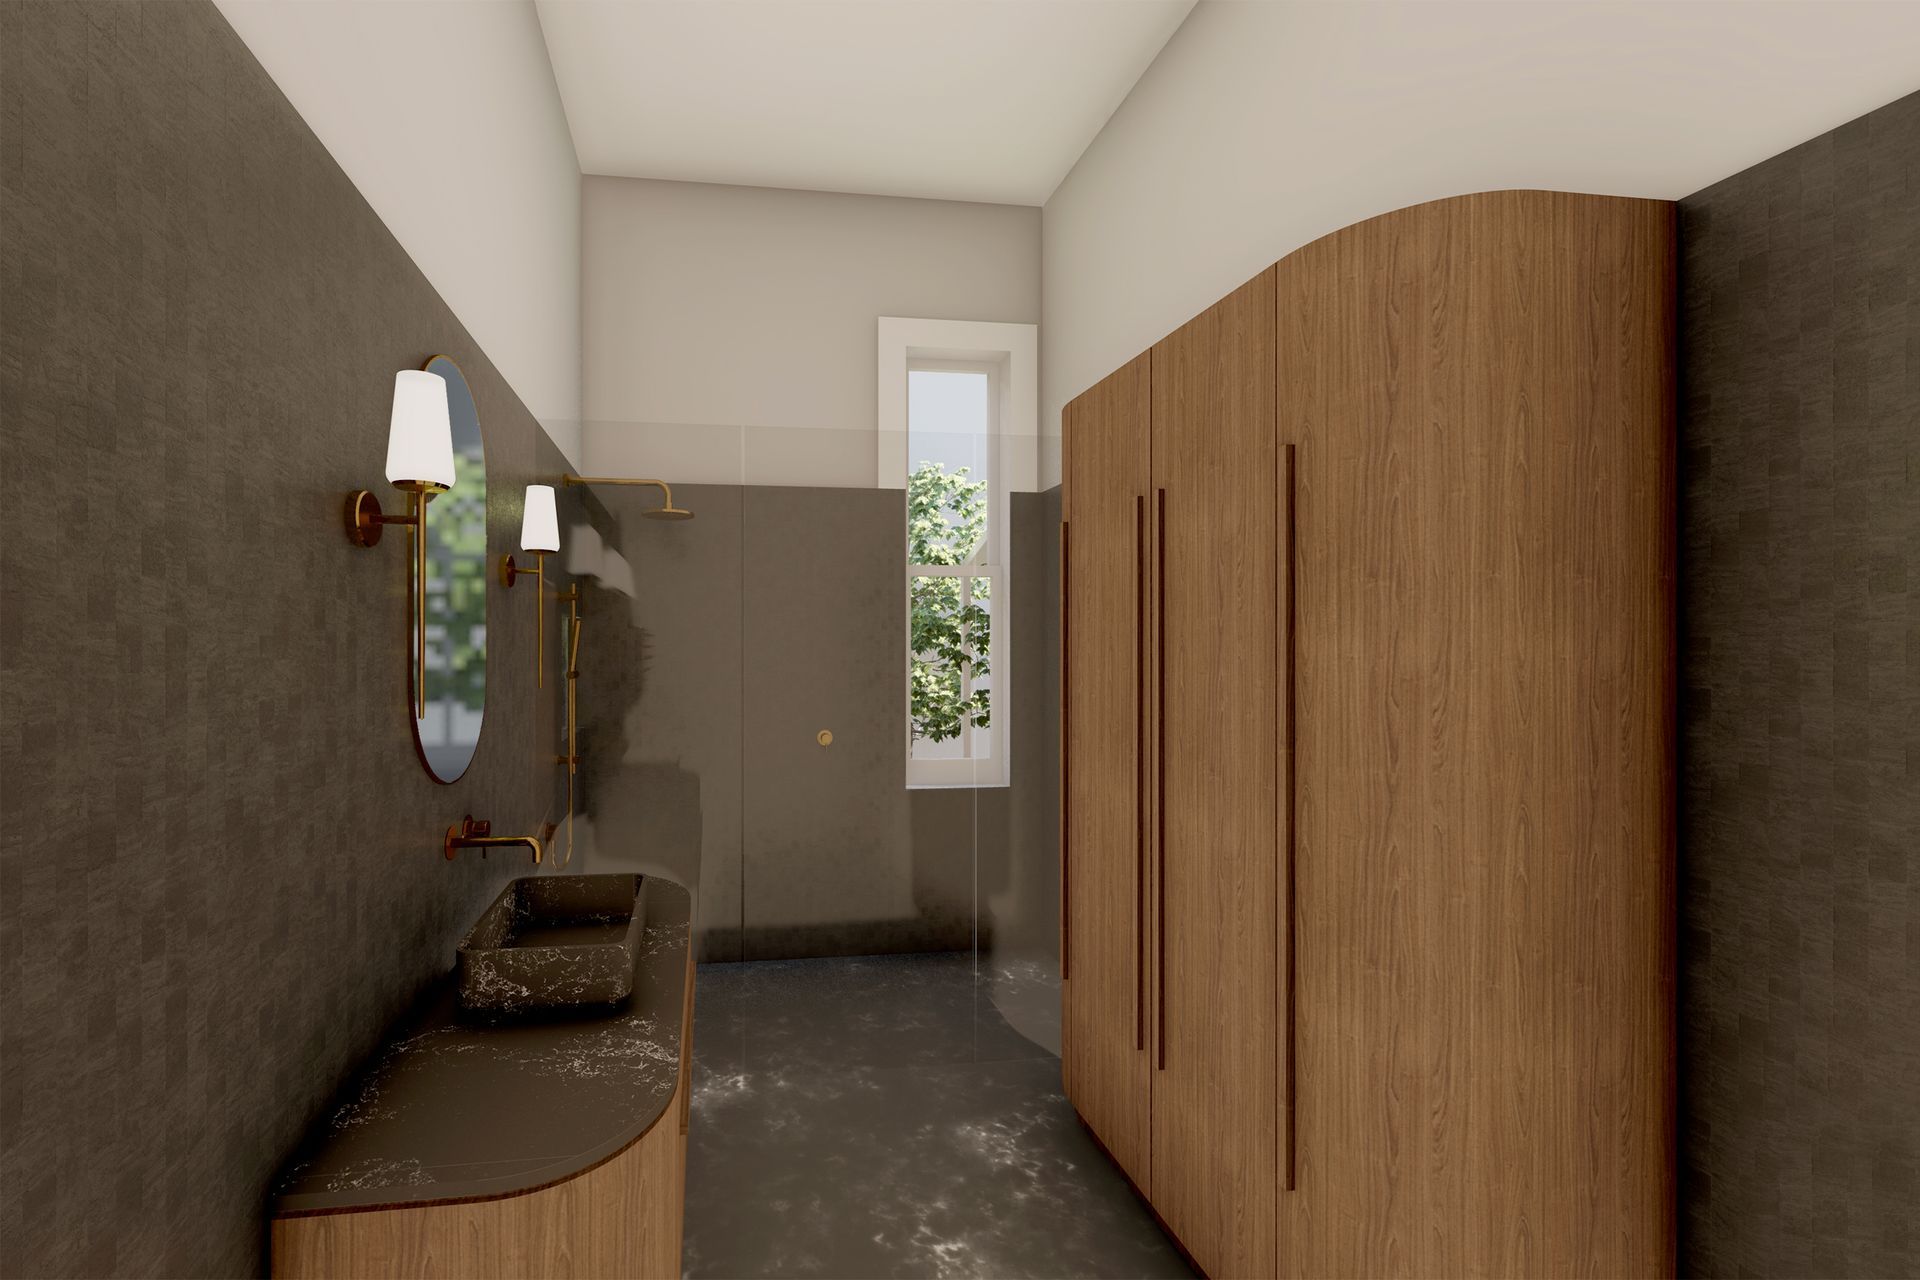
Fine steel joinery is used internally on the main floor and to frame the stairwell, creating a contemporary connection to the lower floor. The glazed stairwell directs light into the second lounge below, connecting to the childrens’ bedrooms the large garden. The original floor becomes the adults’ domain, with a home office, ensuite, and sunroom that opens to the newly landscaped front courtyard.

Like this Project?
Hire Bourke Architects
Professionals used in
this project
The practices and trades credited on this project.



More projects from
Bourke Architects
Other work by Bourke Architects, across every category they build in.


More in
Luxury Homes
Everything else in Luxury Homes, from every practice on ArchiPro.


Next Project
Keep scrolling