
Project team
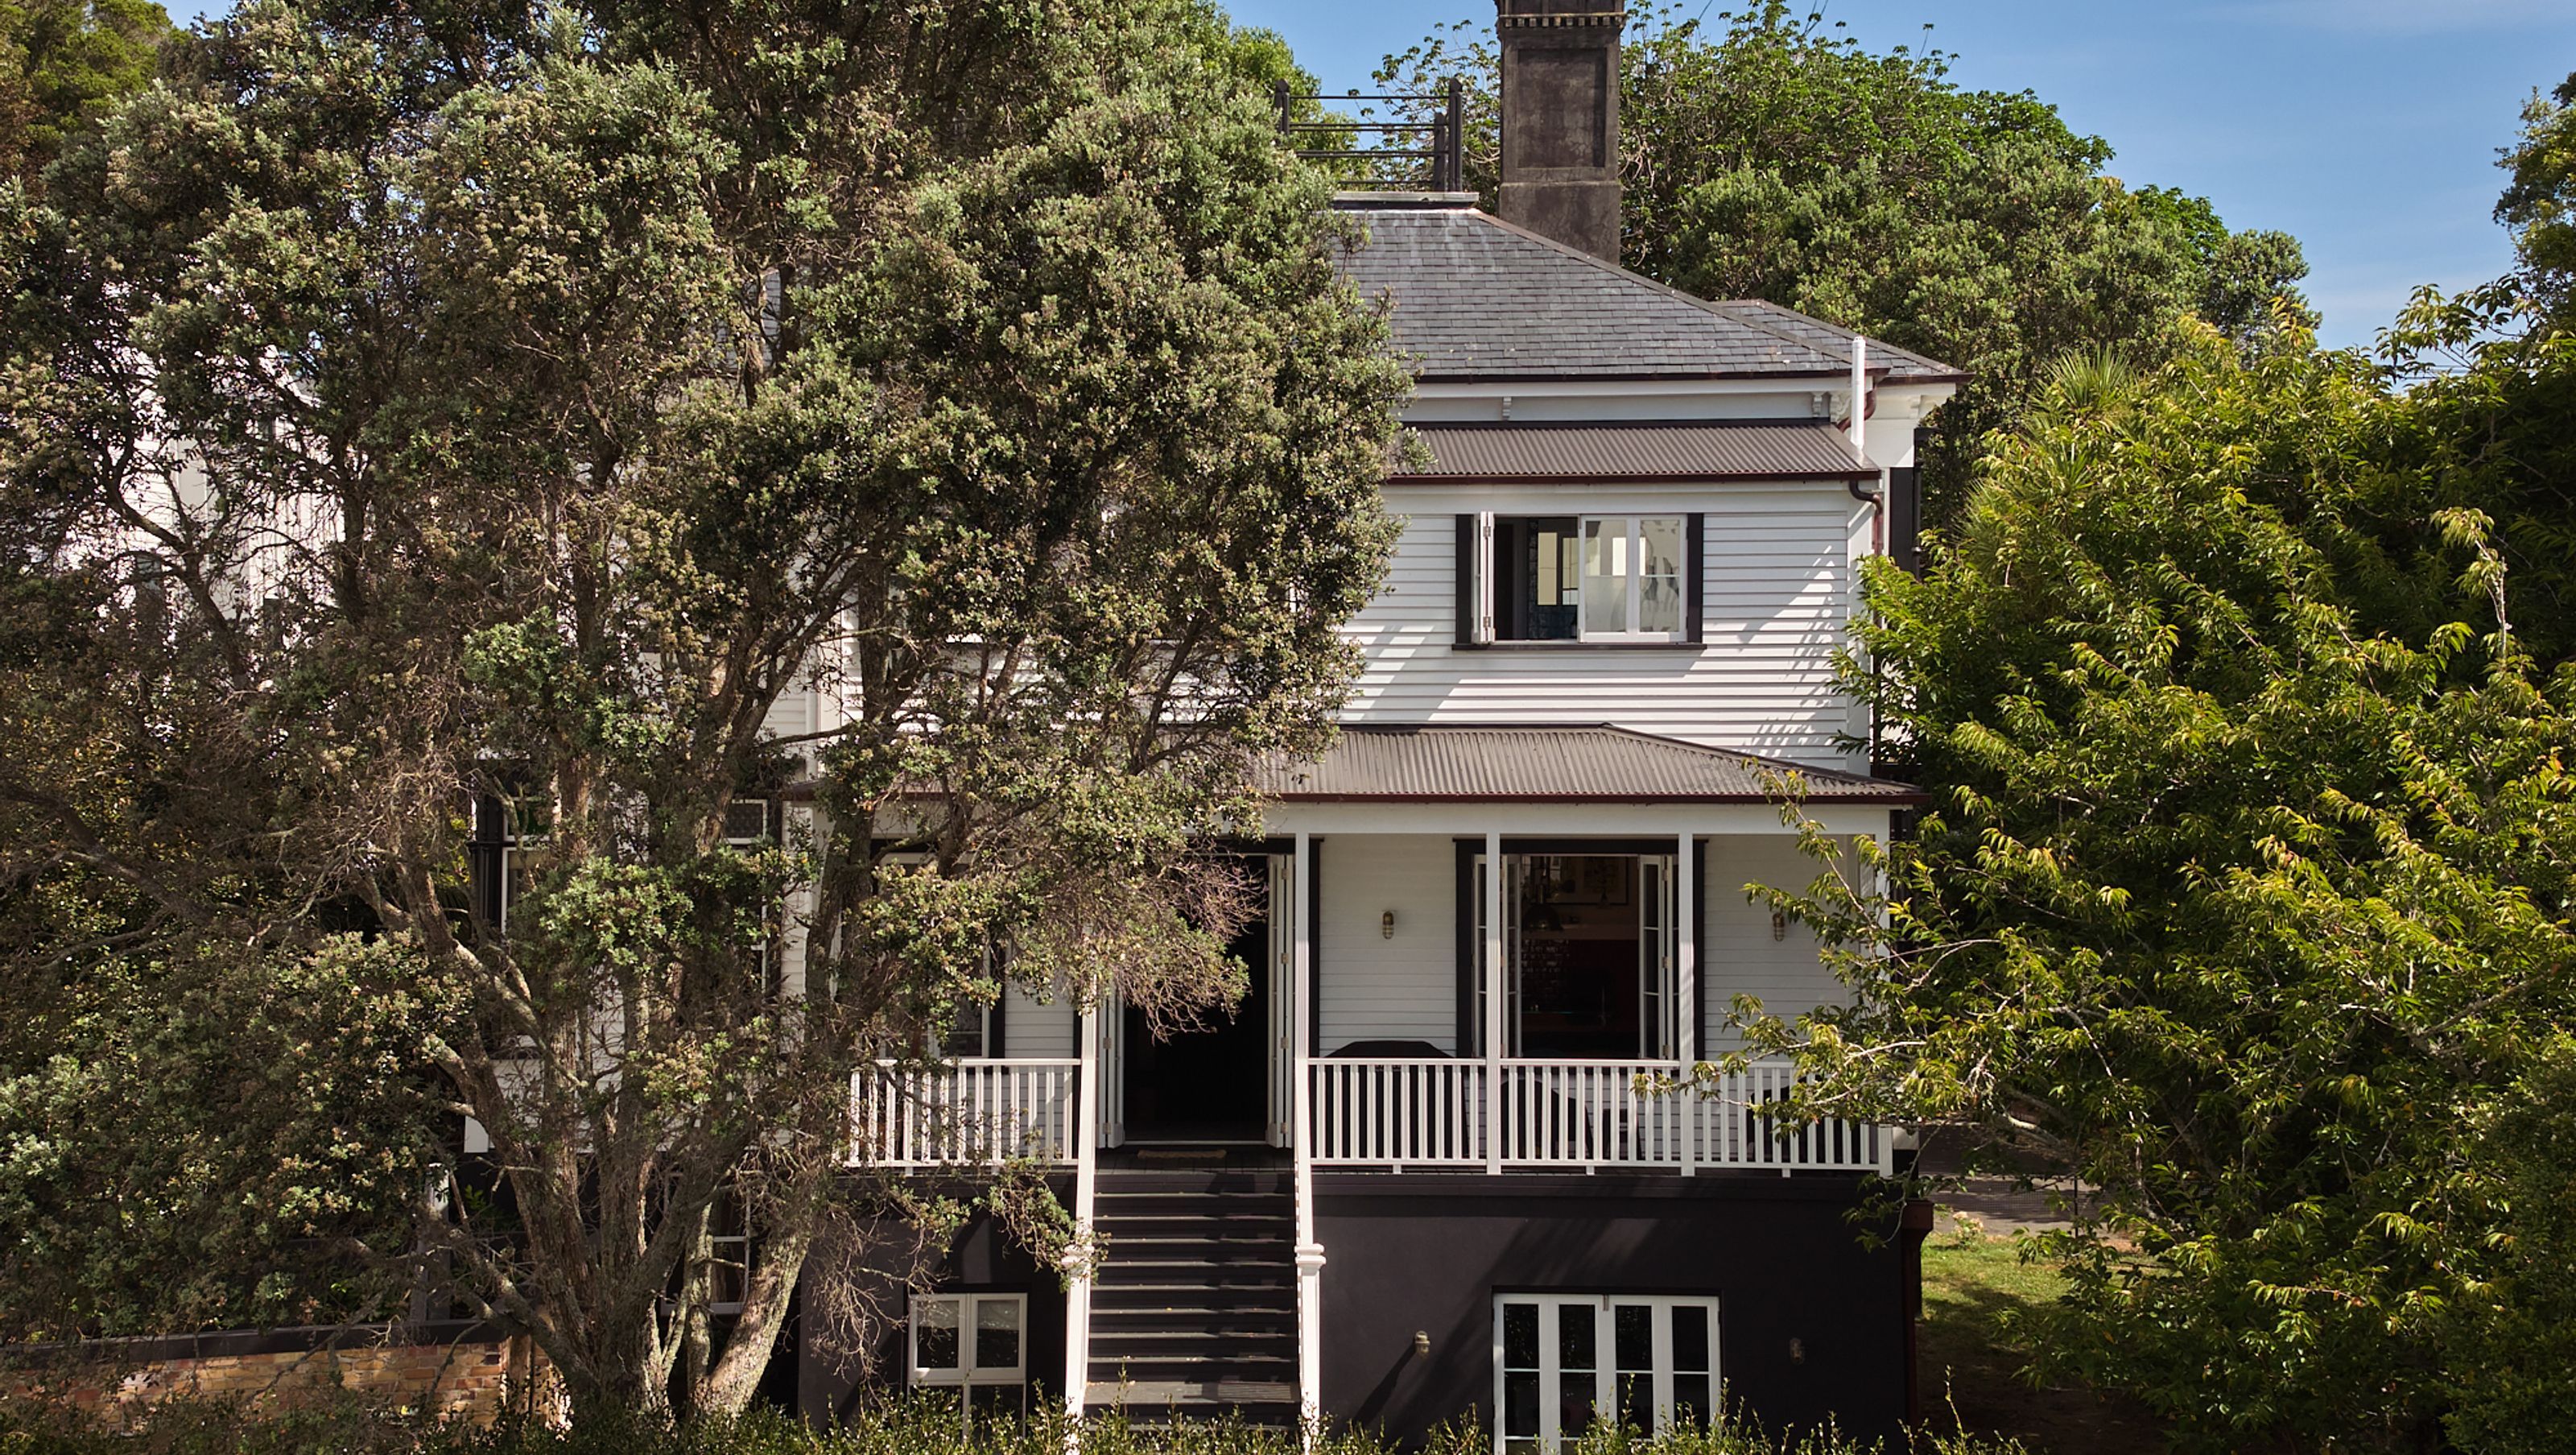
Thoughtfully renovated heritage villa in Epsom, featuring a new dining room, self-contained unit, and enhanced outdoor spaces, all while preserving the home's original charm and accommodating the eclectic tastes of art-collecting clients.
Many heritage renovations, villa or bungalow, tend to involve some degree of ‘blowing out the back’ to extend living space. The footprint of this two-storey heritage villa in Epsom, however, was capacious enough, and rather required the removal of a series of ground-floor building accretions that had been added to back of the house, and their replacement with a new dining room and veranda.
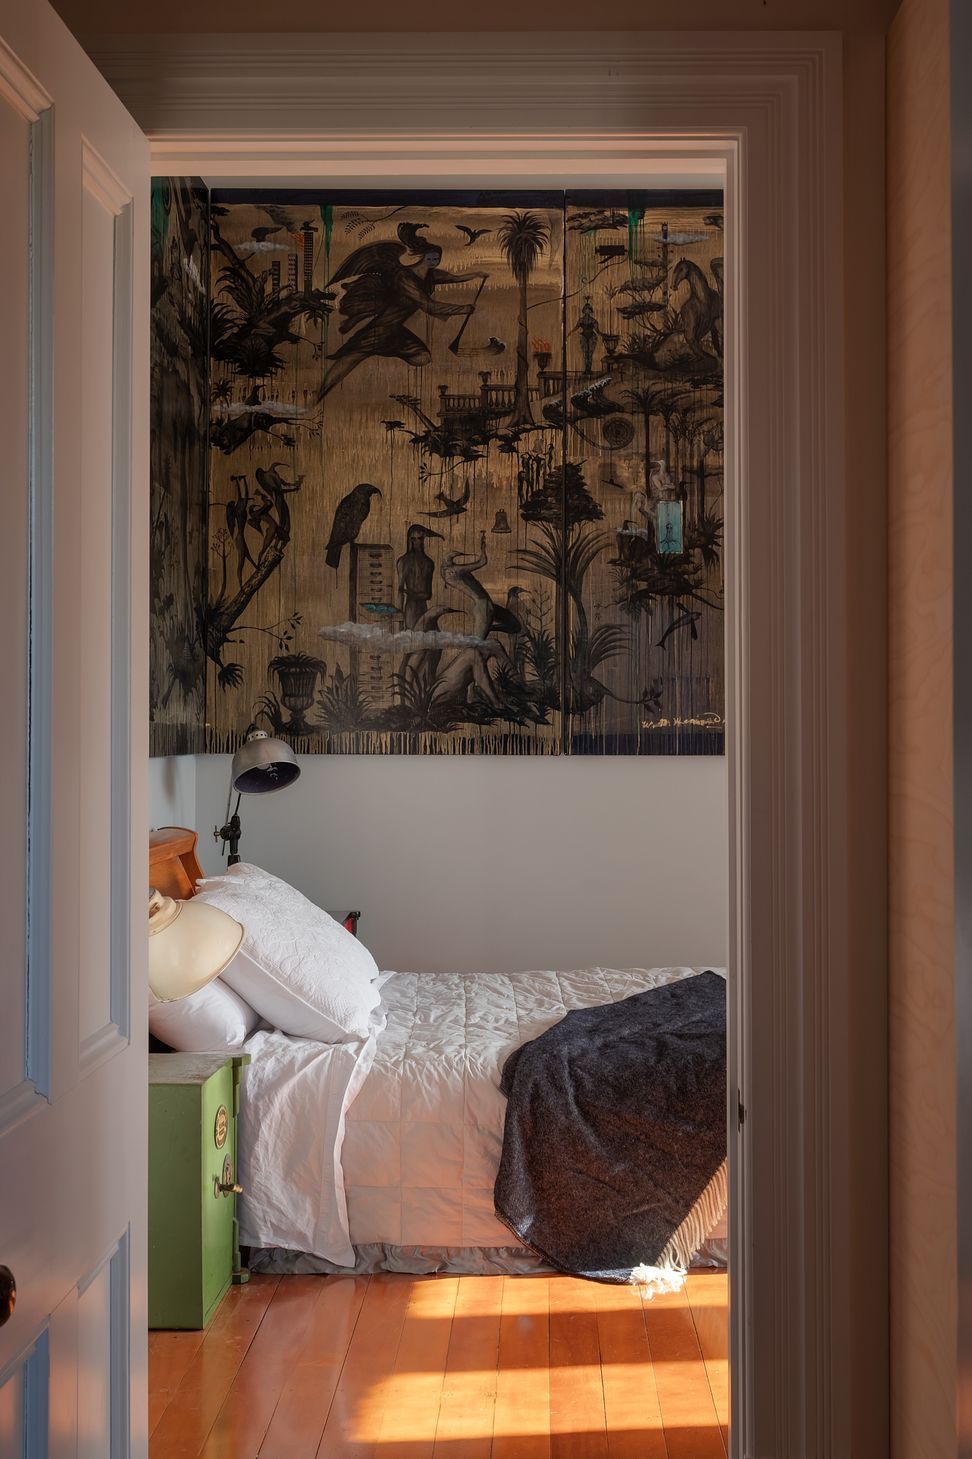
Throughout the renovation, the aesthetic intrusion on the existing structure is slight, with the intention being to upgrade the home to contemporary living standards without compromising its charm. Our clients are enthusiastic art collectors, and their eclectic tastes, vintage fixtures and fittings, and a range of curiosities have elevated the character and experience of the home.
The more obvious intervention is a new ground-floor unit (with kitchen and significant cellar), which provides a self-contained space for the client’s parents. It presents as a black box, a colour that has also been taken through many other of the building’s heritage features, including the generous central stairway. Bathrooms, however, have been updated with finely iridescent glazed tiles and high-quality period-appropriate hardware. Even the aesthetic expression of the laundry has been elevated through new cabinetry that sits comfortably in contrast with the heritage red-brick surrounds.
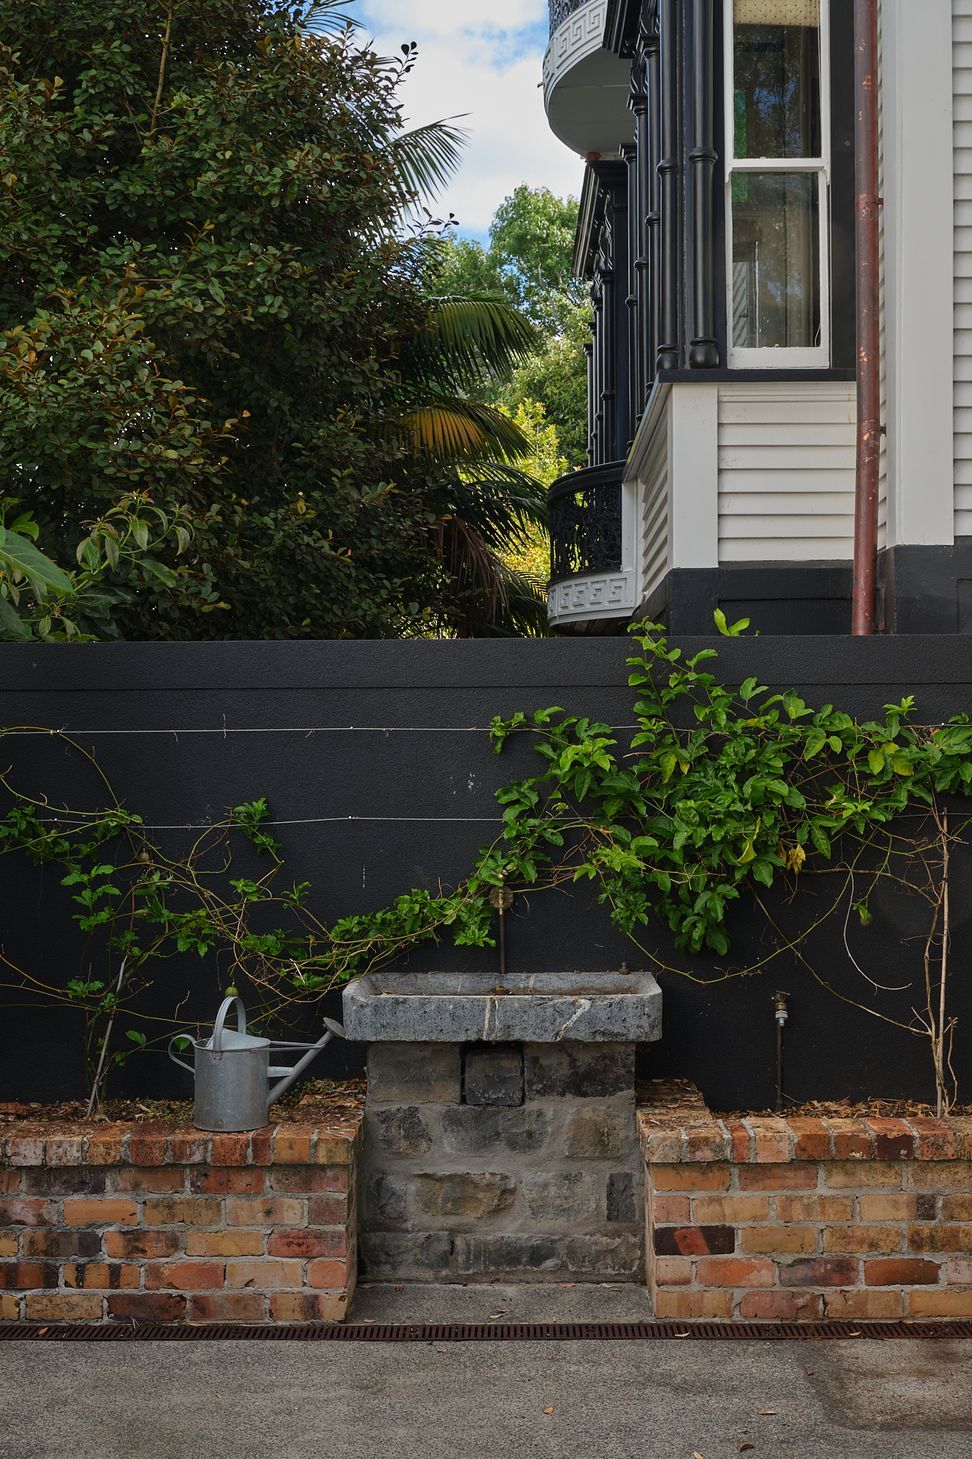
Outdoors, a brick-walled garden provides a secluded and sheltered place to sit — with subtle new features like the basalt basin inserted into the seating, bird-figure brass tapware and lighting elements all adding a sense of discovery to a grand old home with a long life ahead of it.
- Building style
- Art Deco
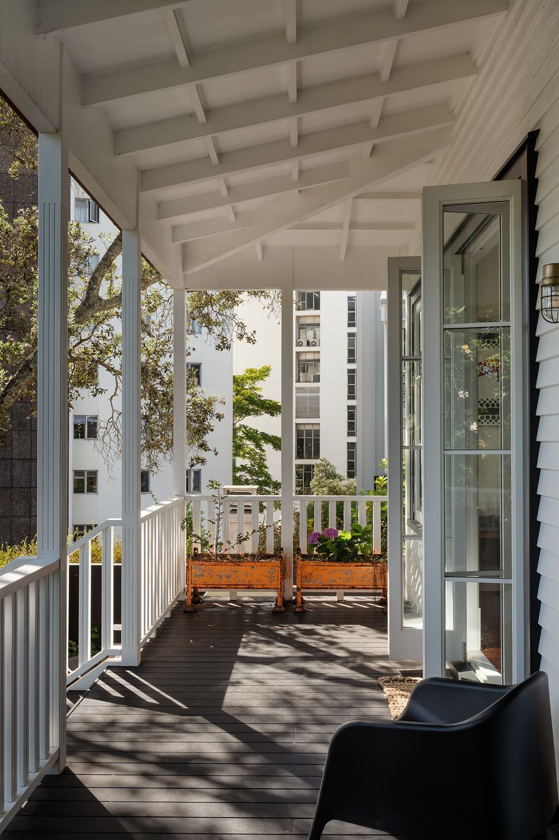
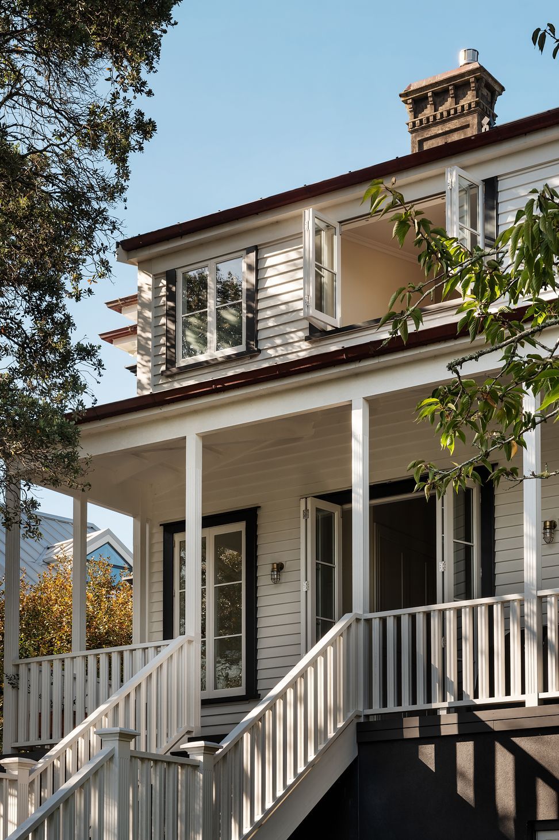
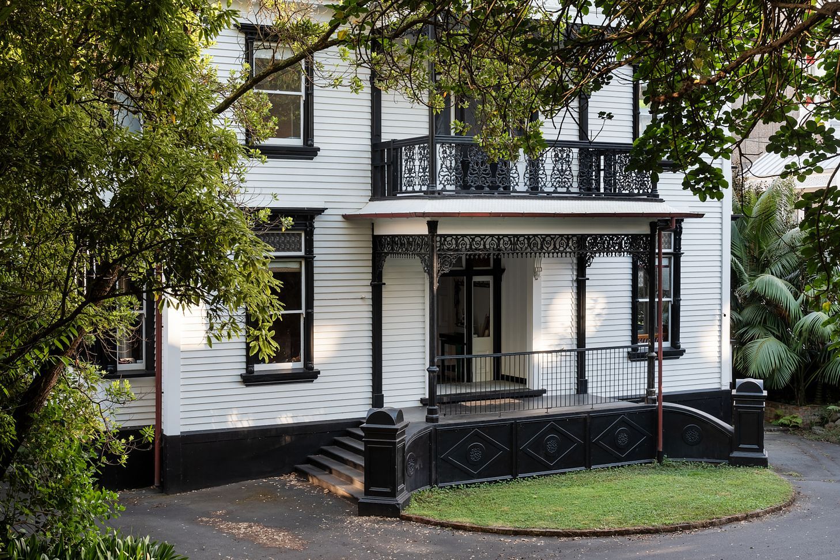
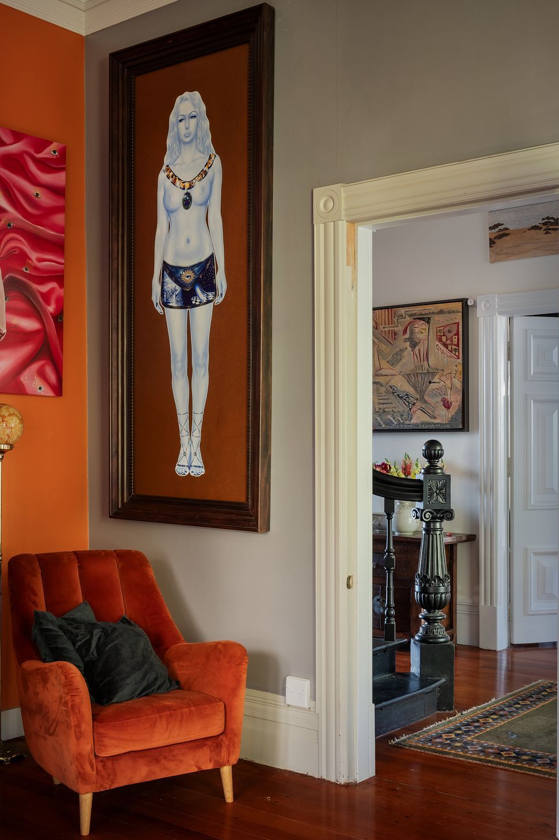
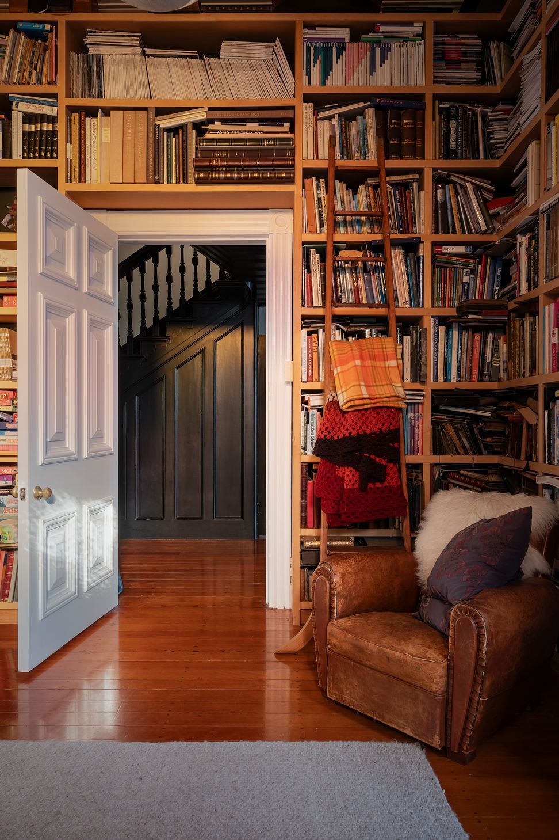
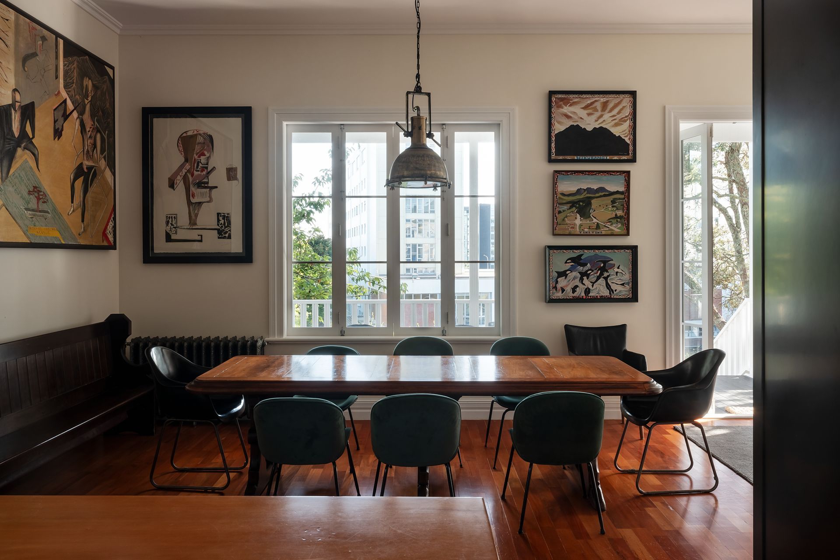
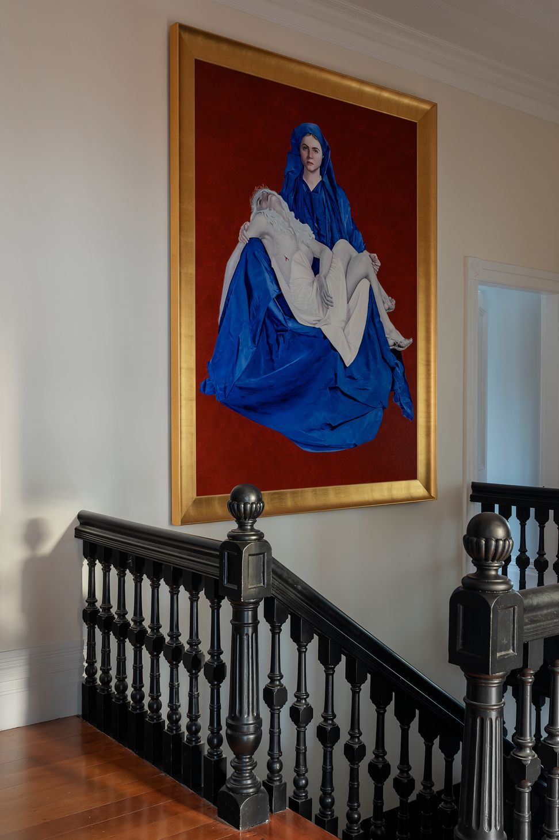
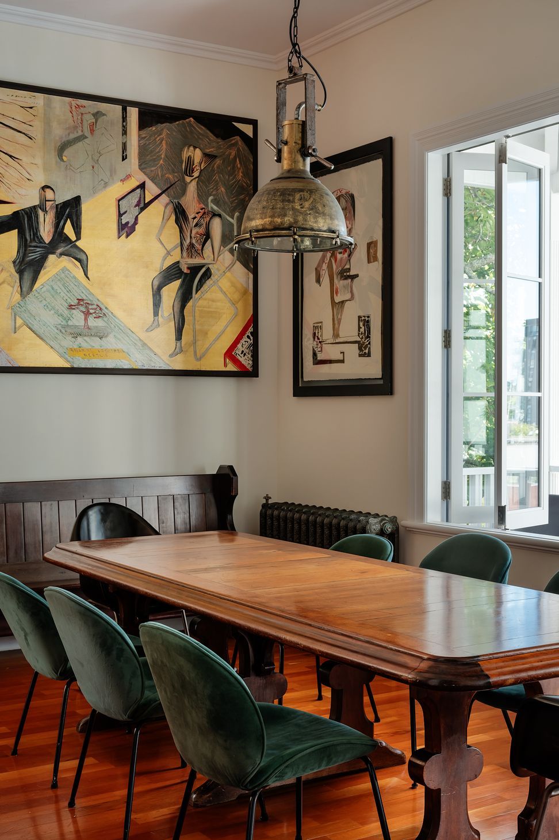
Villa Claude was focus on retaining the charm of the original structure while updating the environment for the requirements of modern life.
Like this Project?
Hire Pac Studio
Professional Reviews
Professionals used in
this project
The practices and trades credited on this project.

More projects from
Pac Studio
Other work by Pac Studio, across every category they build in.


More in
Renovations
Everything else in Renovations, from every practice on ArchiPro.


Next Project
Keep scrolling