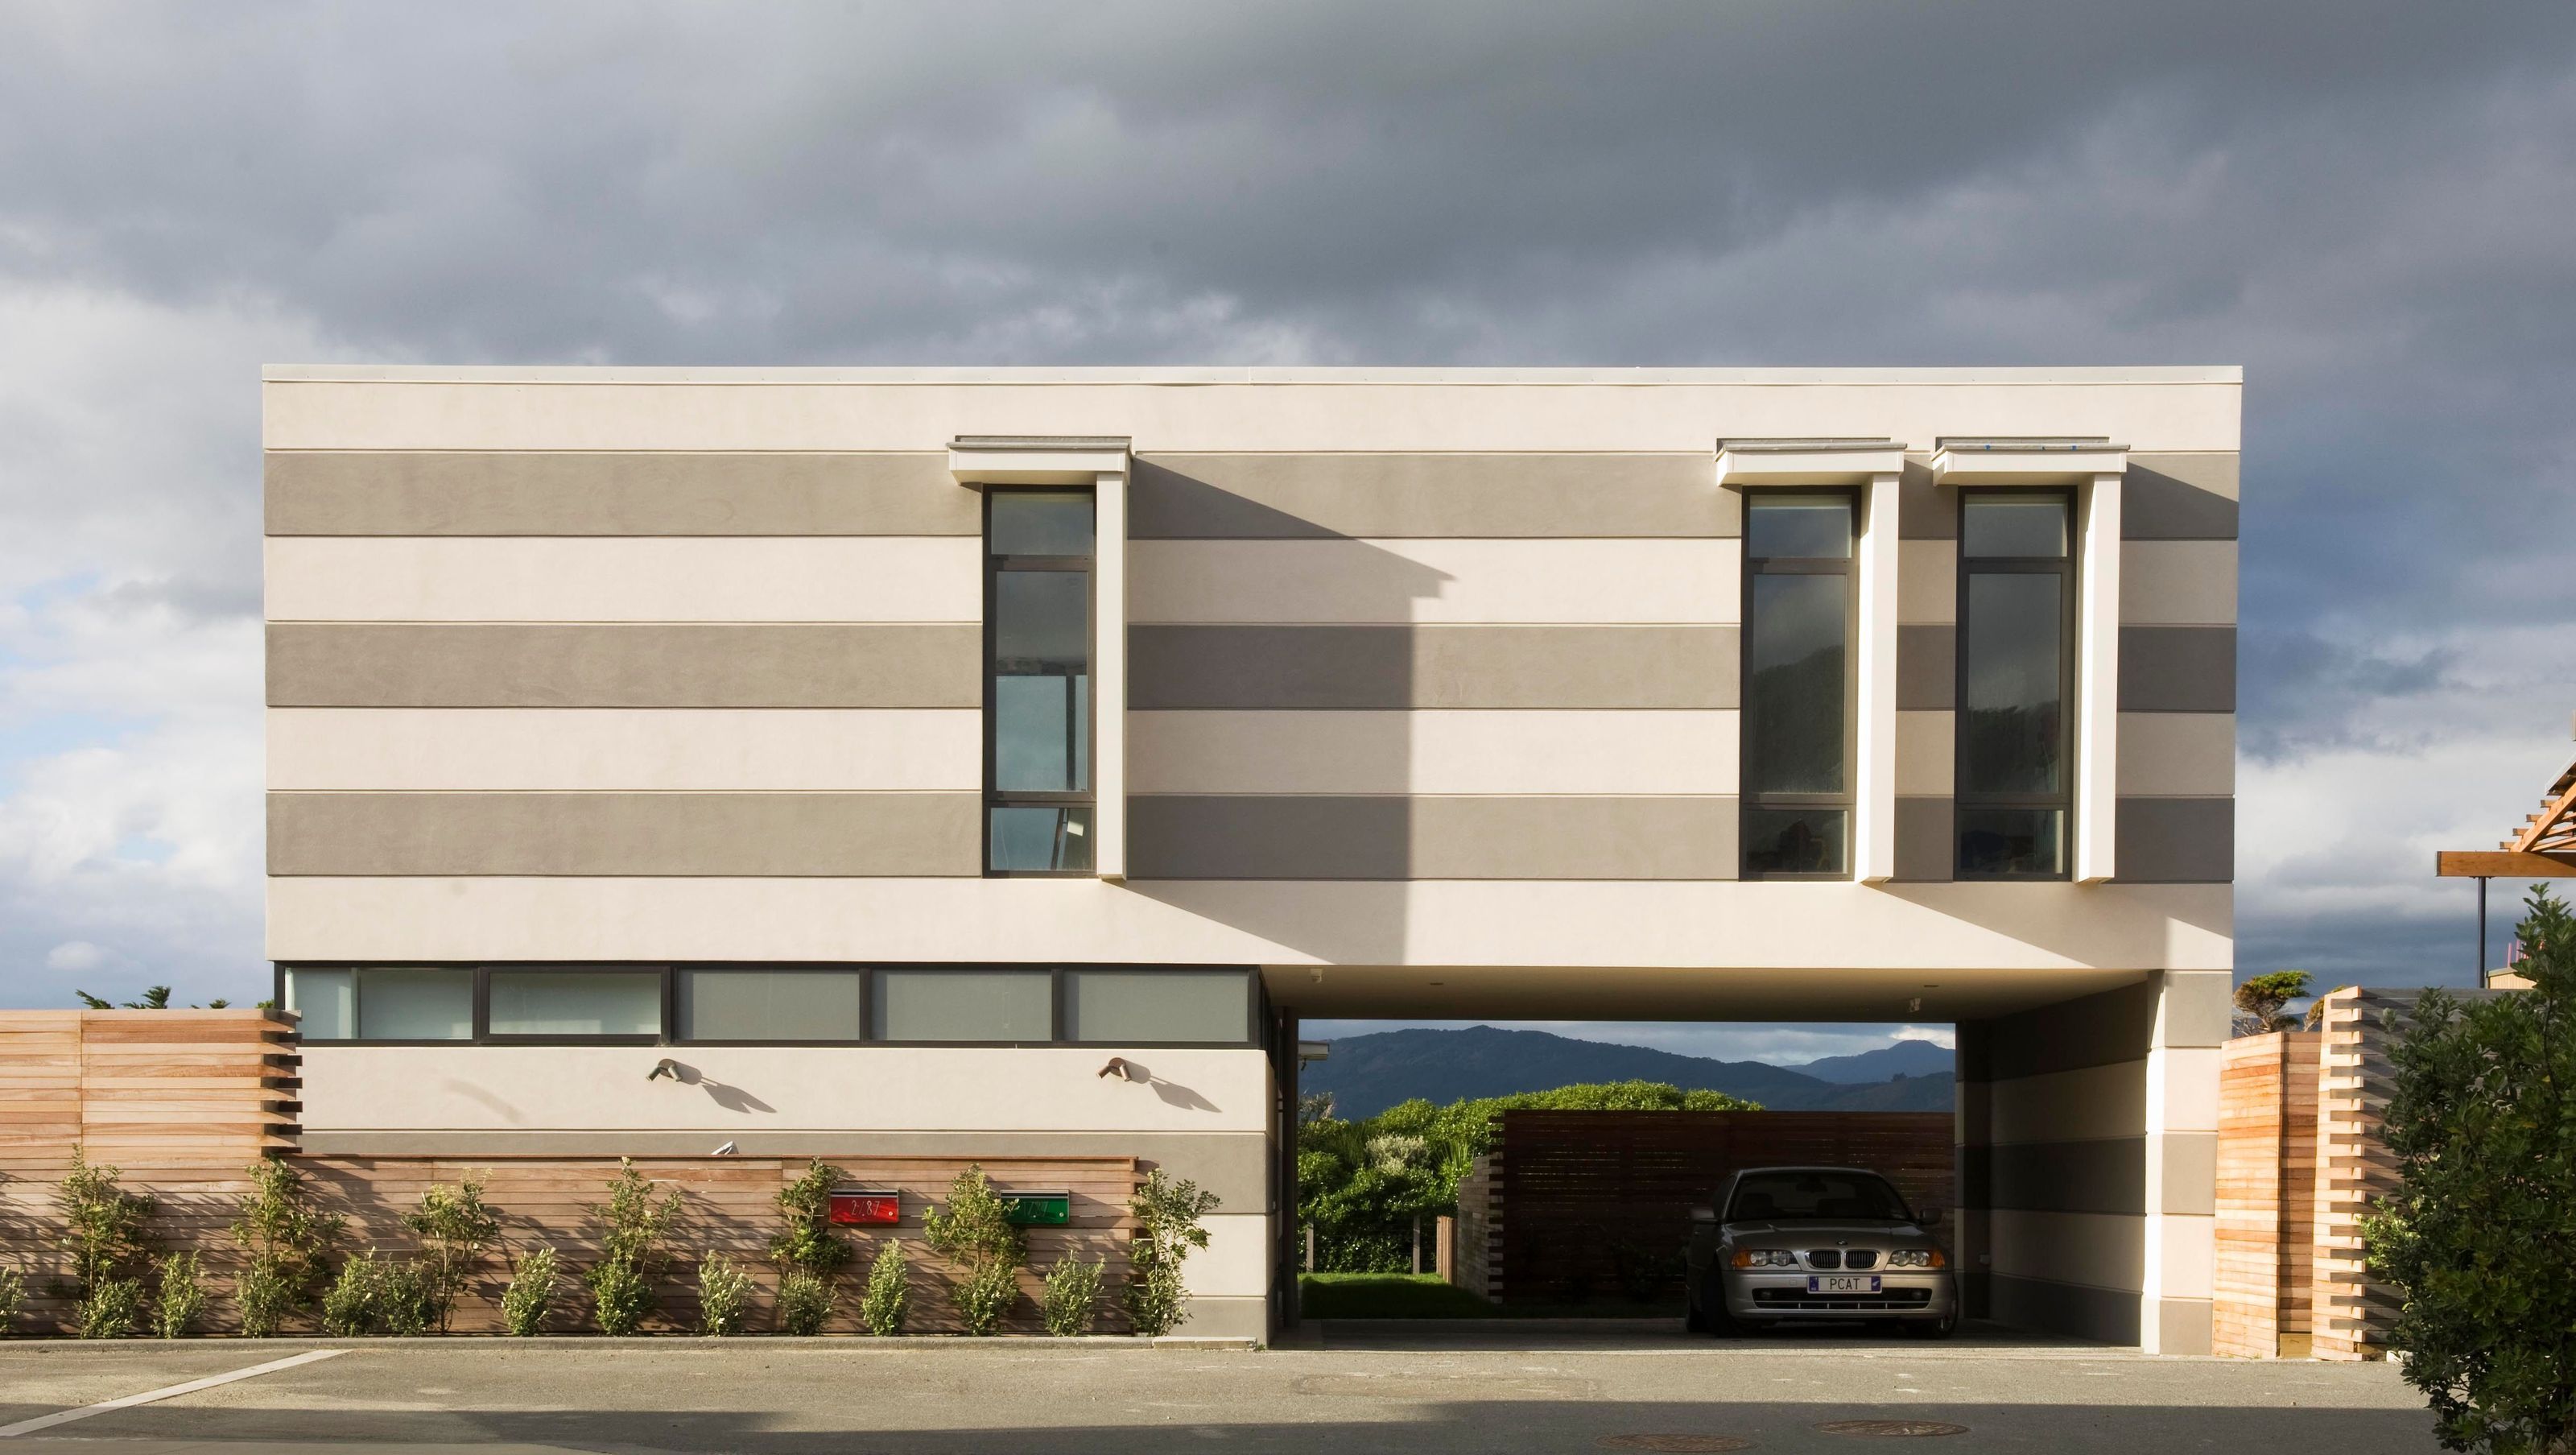

Villa Melina II features two contemporary, self-contained apartments designed for longevity and environmental performance, situated on the scenic Seatoun coastline, with a focus on passive solar design and durable concrete construction.
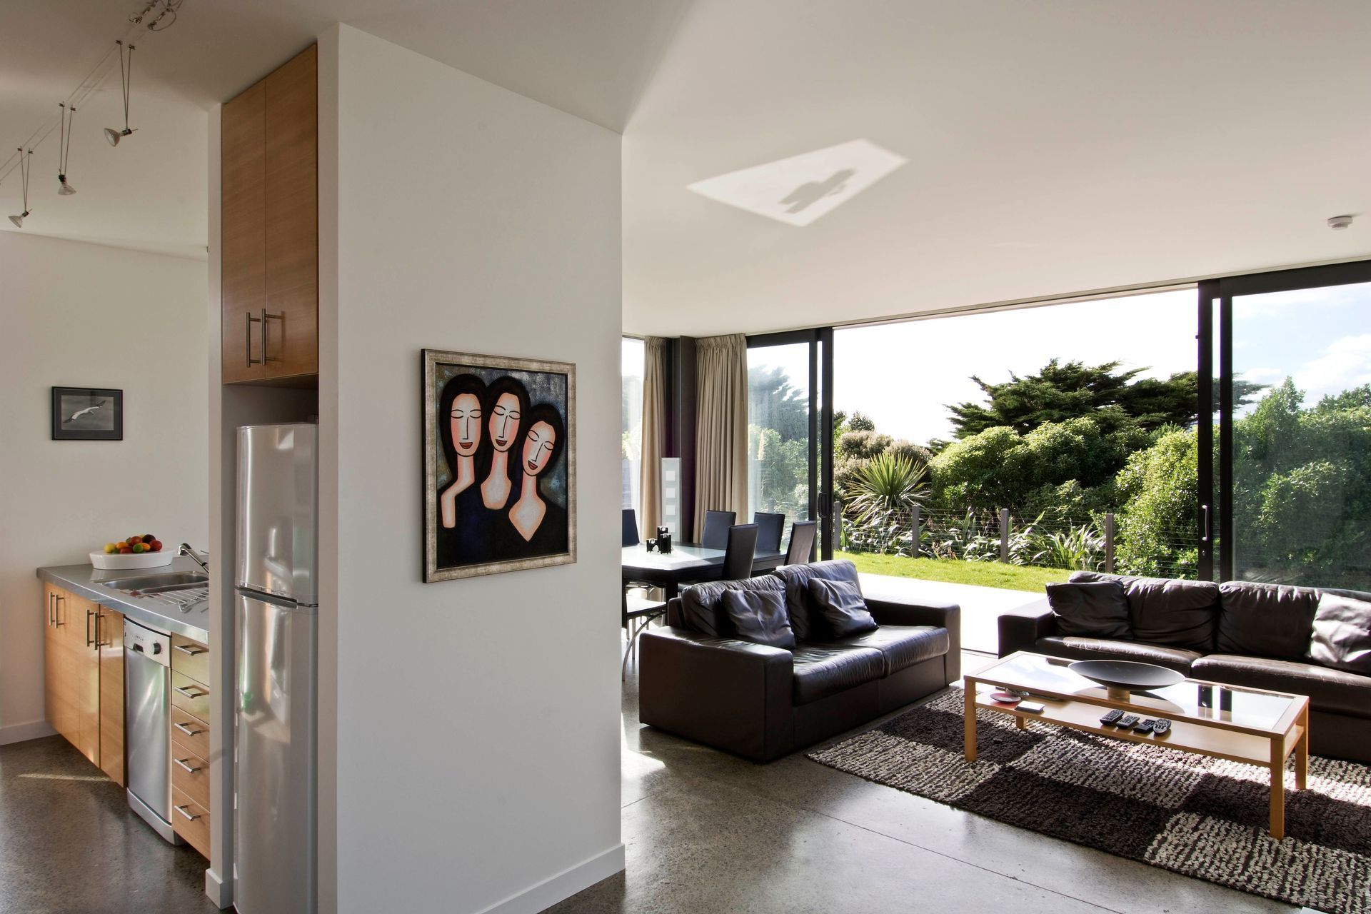
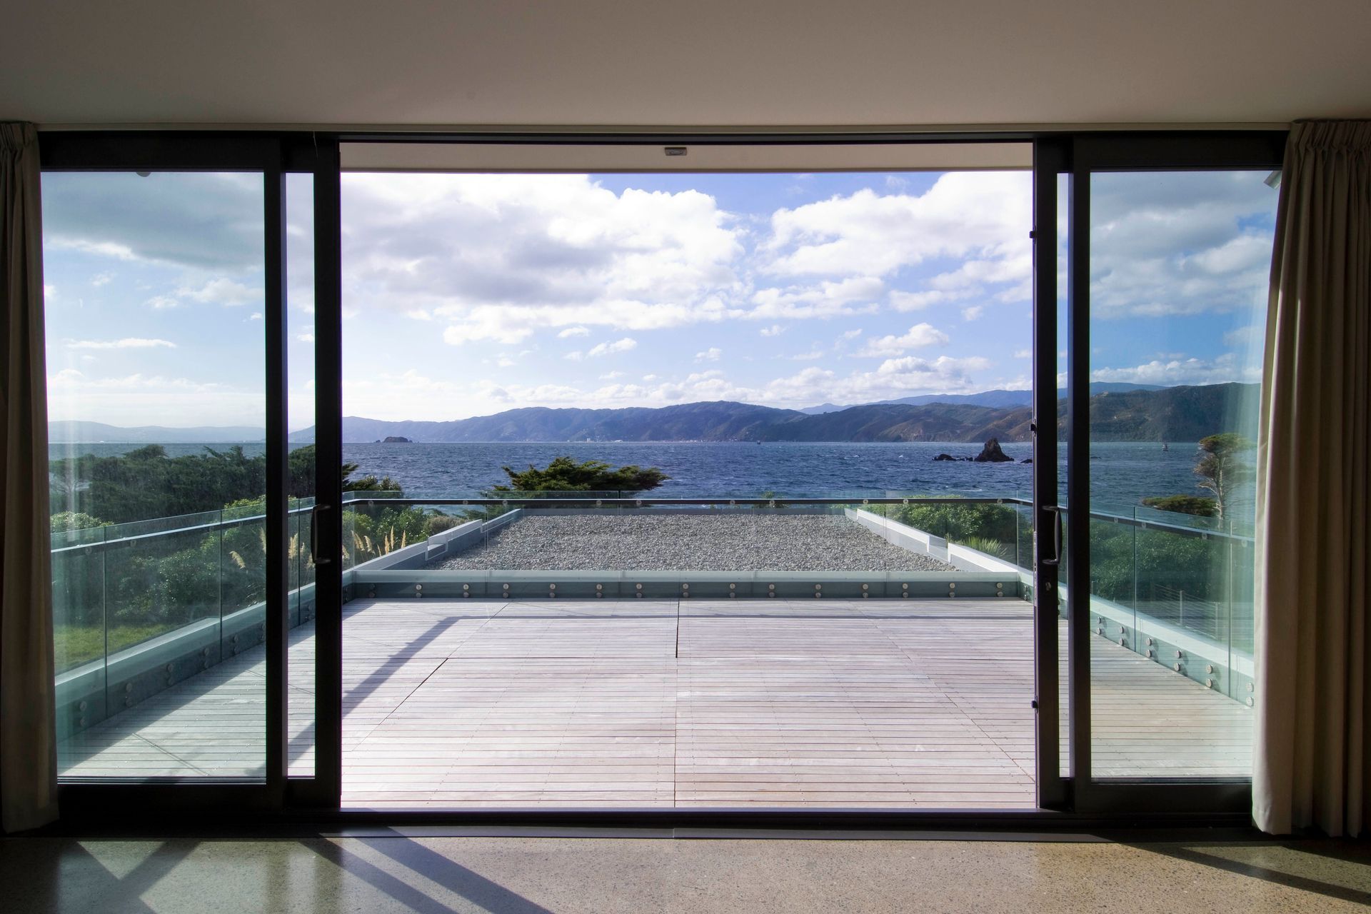
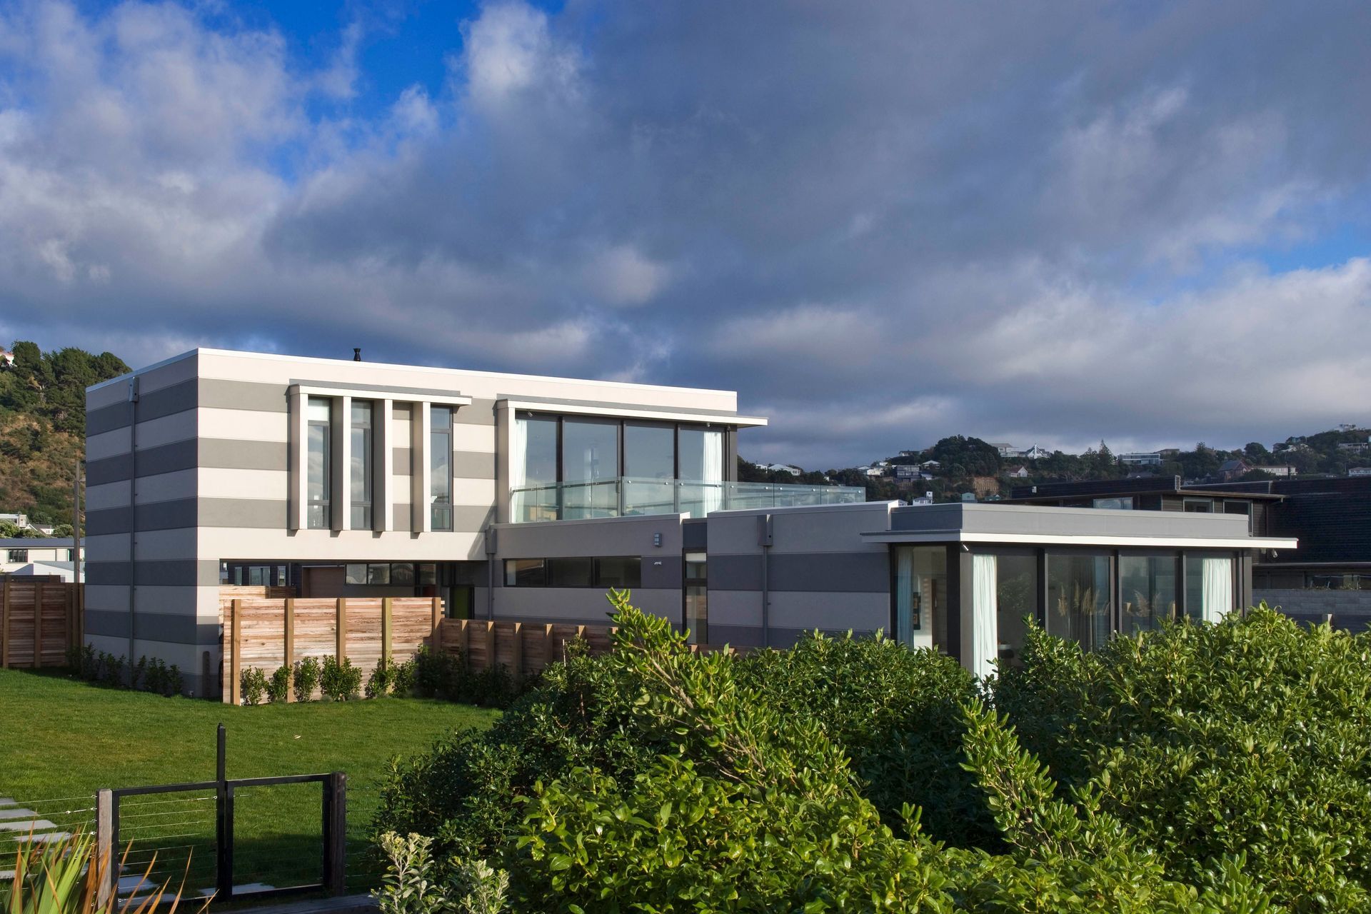
Villa Melina Stage II is an extension to the successful Villa Melina boutique home stay. Stage II provides a further two fully self contained long stay apartments that can be used in conjunction with the home stay or separately. The multi unit dwellings are located directly adjacent to the exposed coastline at Seatoun by the entrance to the Wellington Harbour.
Our clients passion for architecture and for the work of European Architects who have designed buildings around our clients hometown of Ascona in Switzerland, informed our clients brief. They are permanent contemporary buildings that are designed to last for hundreds of years.
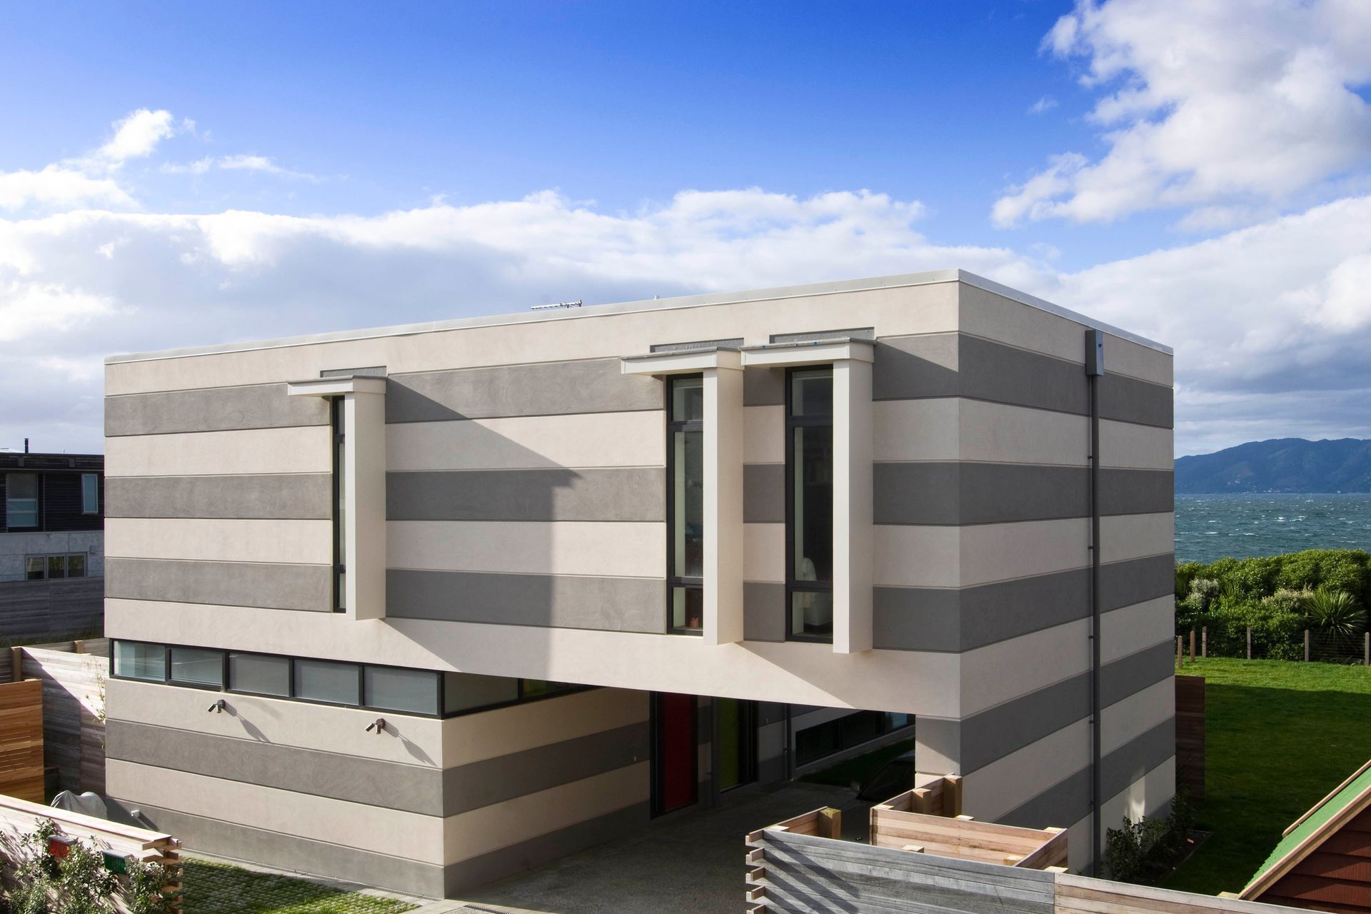
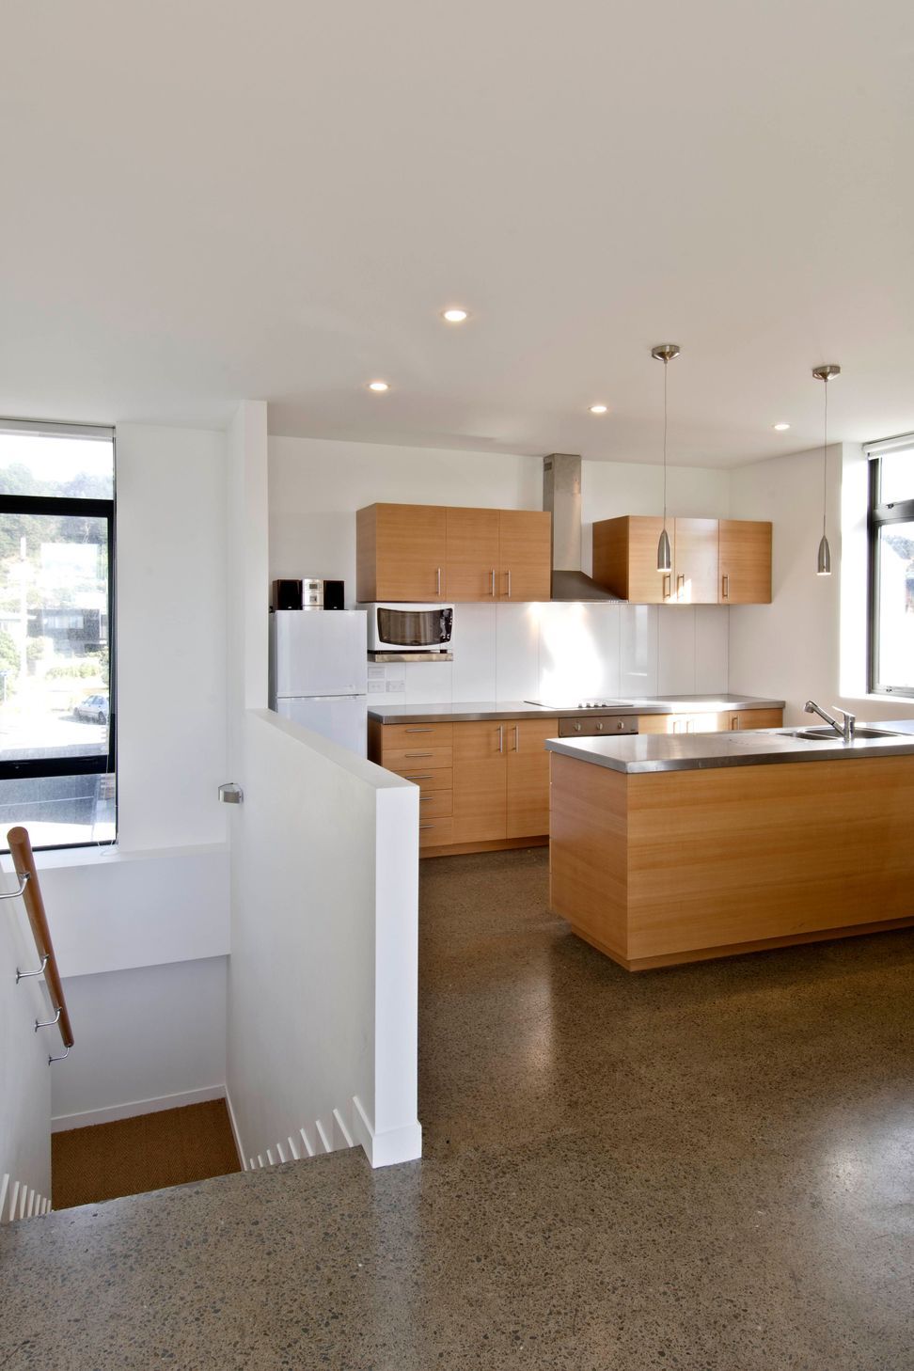
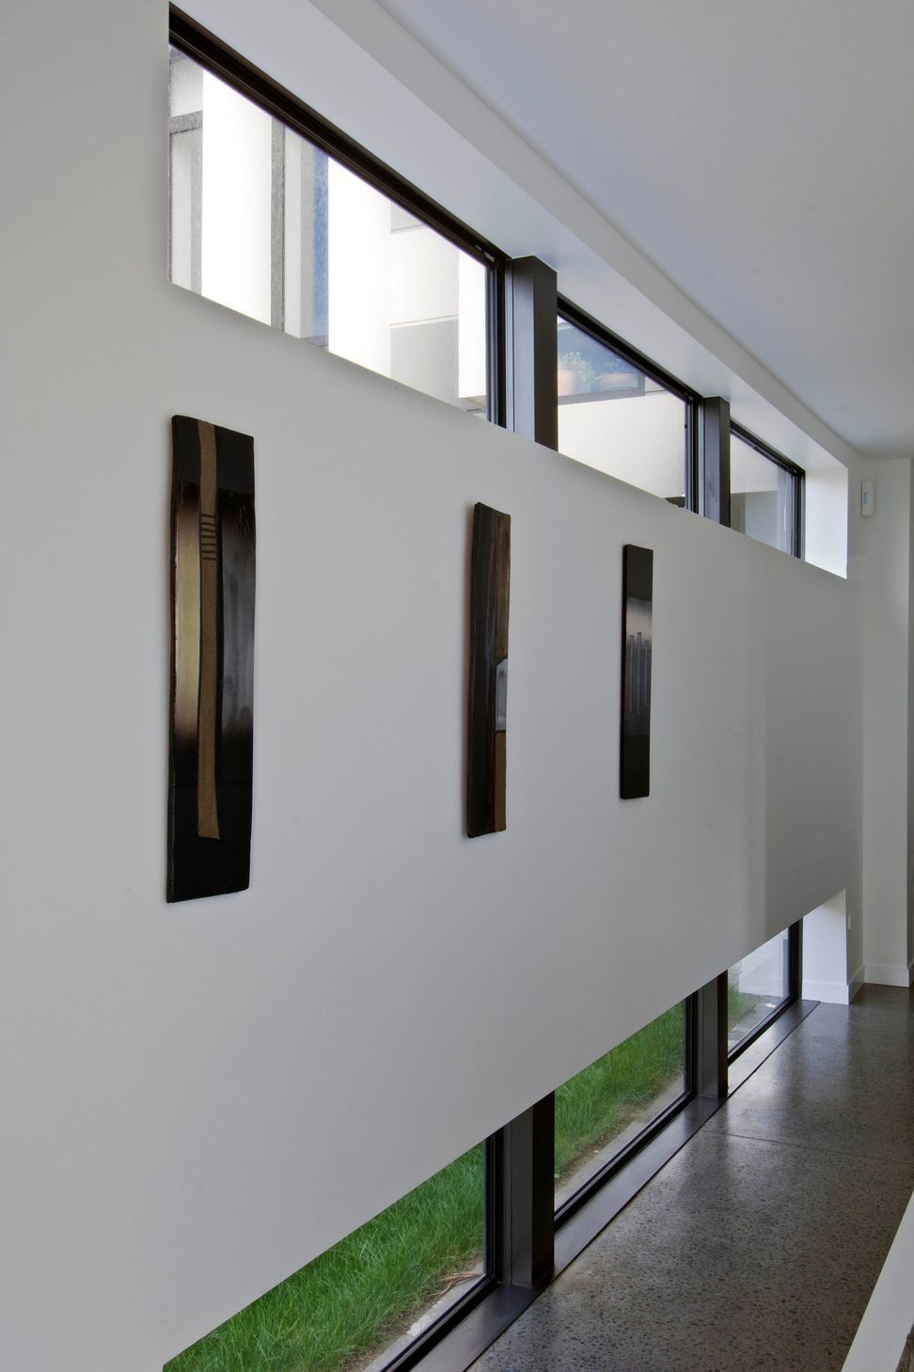
With permanence in mind and to cope with the sites at times severe marine environment, Villa Melina II is constructed predominantly of concrete; including floors, walls and roof. The complete upper floor is separated from the lower floor by a continuous ribbon of glazing.
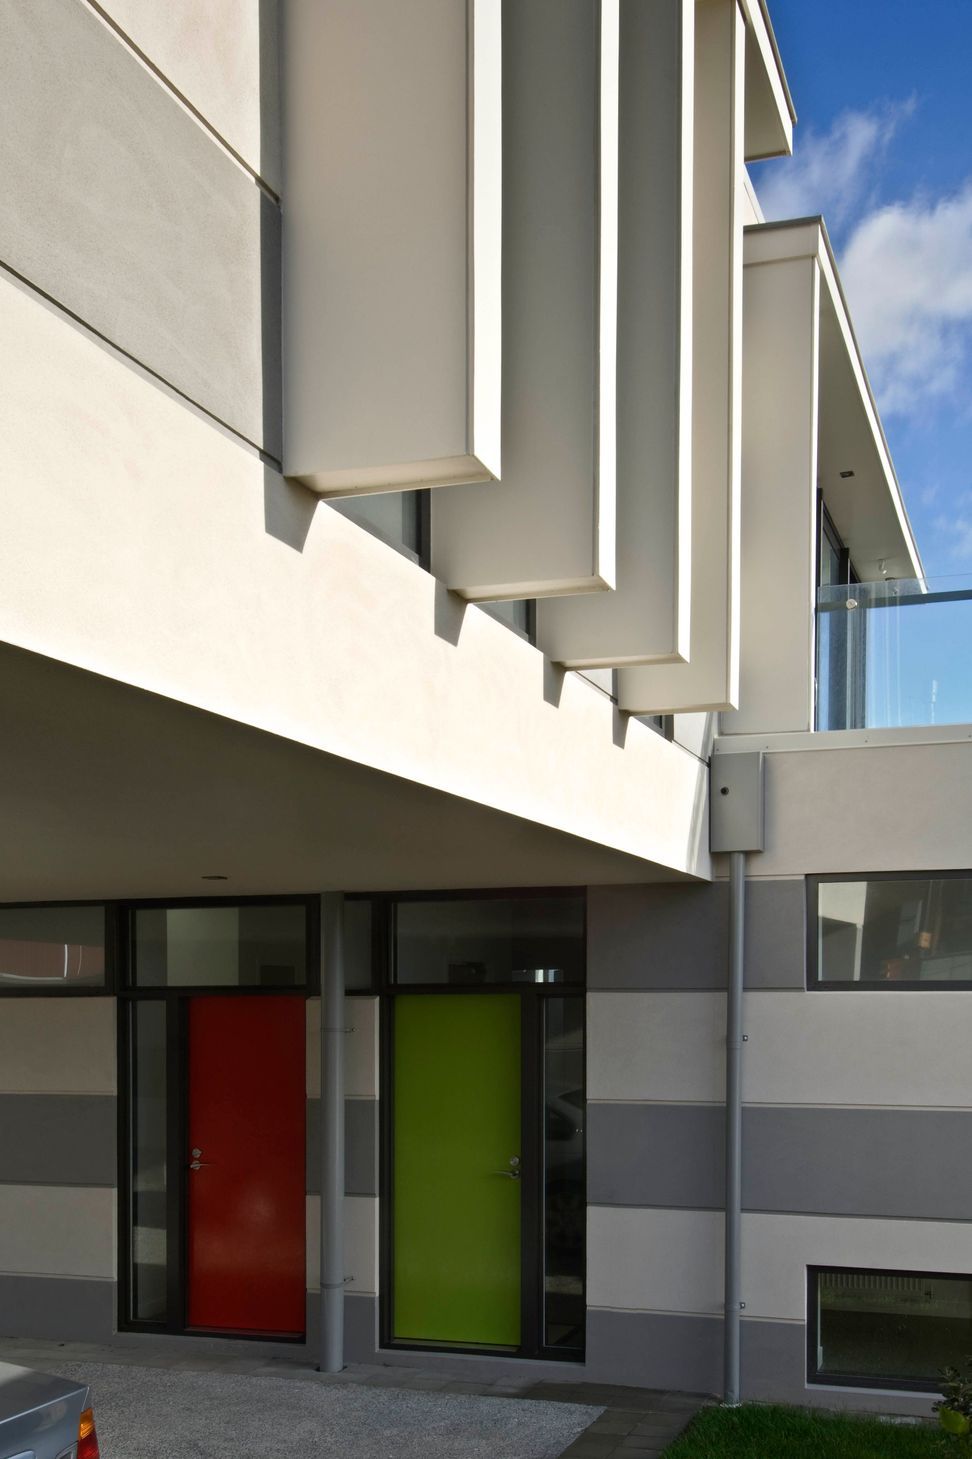
The two apartments are configured as a downstairs 3 bedroom, 2 bathroom unit and an upstairs 2 bedroom unit. The apartments are twin keyed, should there be demand for a 5 bedroom twin kitchen unit.
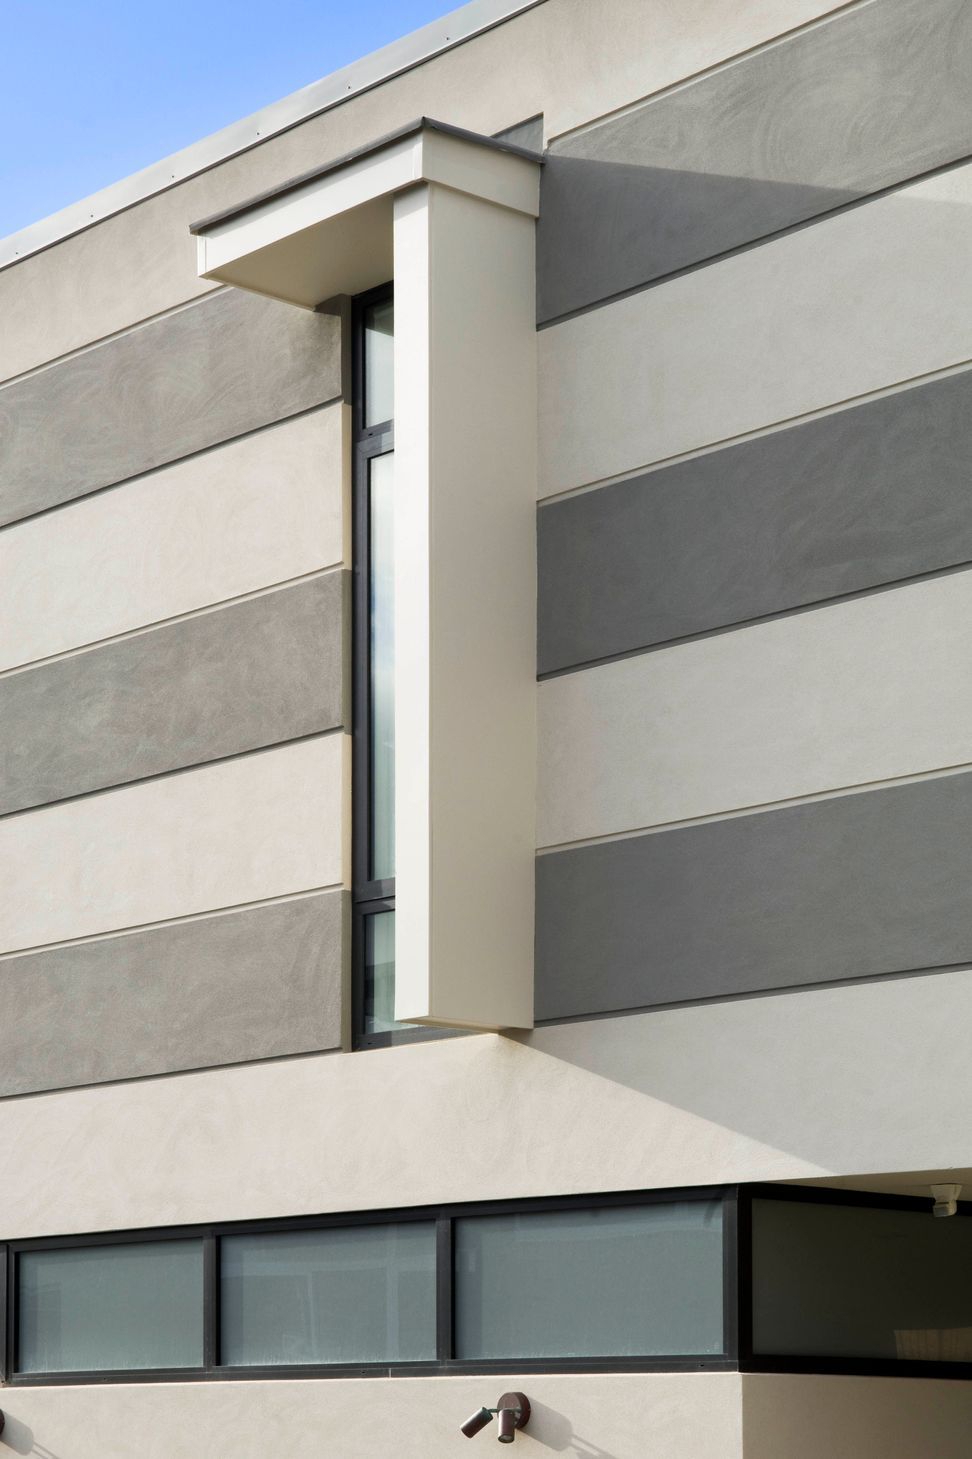
Our clients are particularly interested in the environmental performance of this building. The houses have a passive solar design with polished concrete floors absorbing the suns energy as well as carefully positioned fins for high level solar control and privacy.
- Building style
- Contemporary
Like this Project?
Hire Novak + Middleton
Professionals used in
this project
The practices and trades credited on this project.

More projects from
Novak + Middleton
Other work by Novak + Middleton, across every category they build in.


More in
Apartments
Everything else in Apartments, from every practice on ArchiPro.


Next Project
Keep scrolling