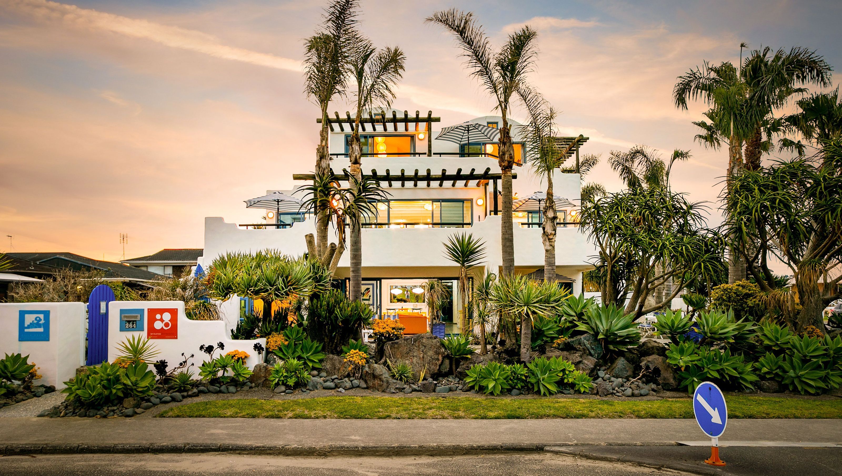

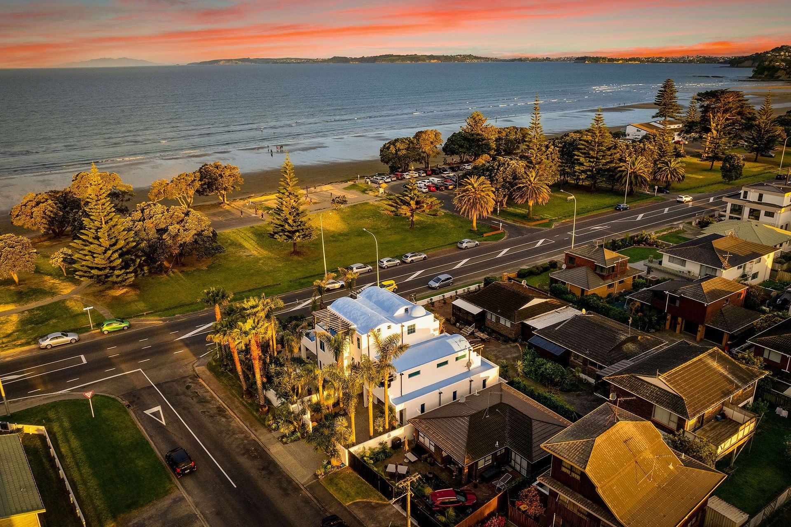
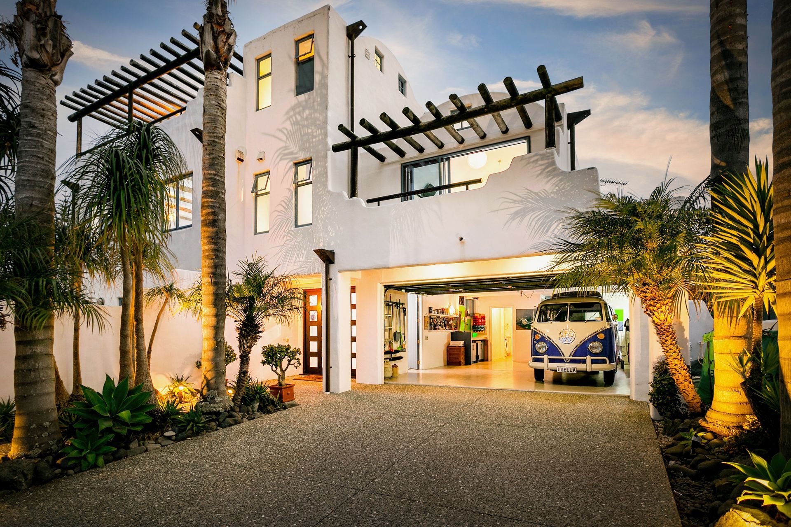
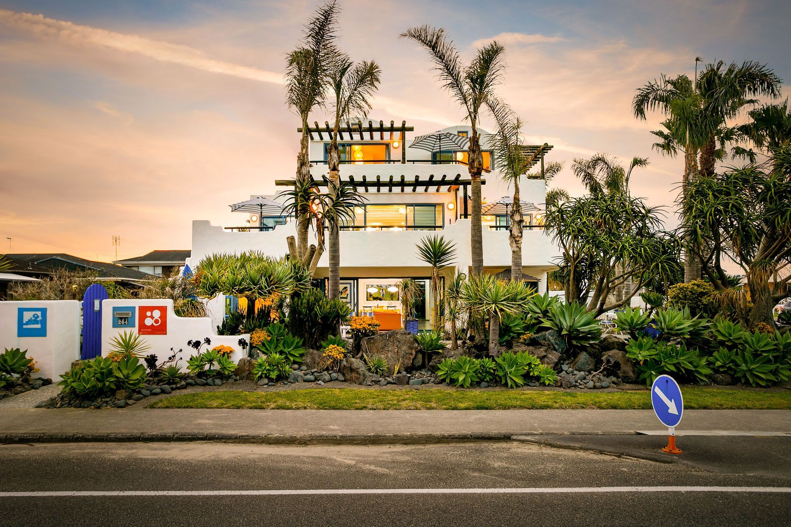
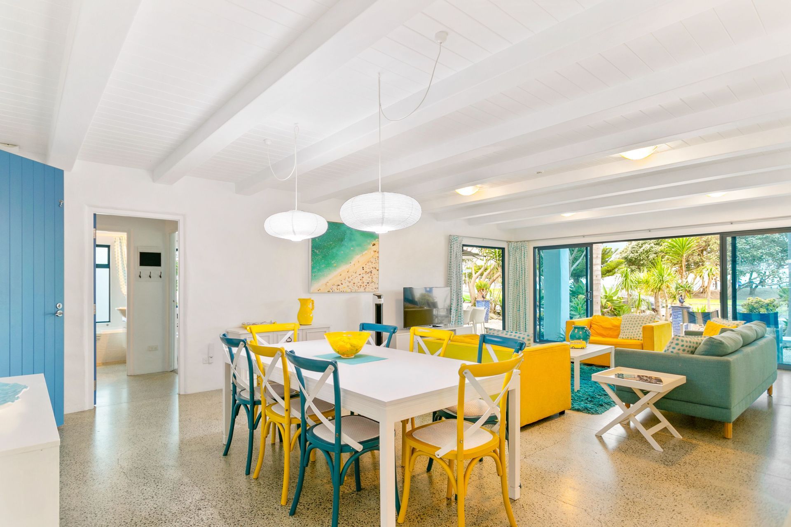
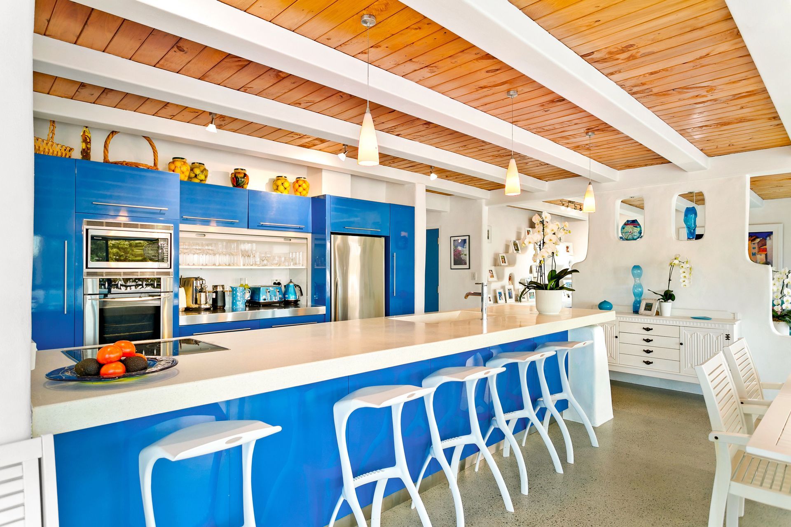
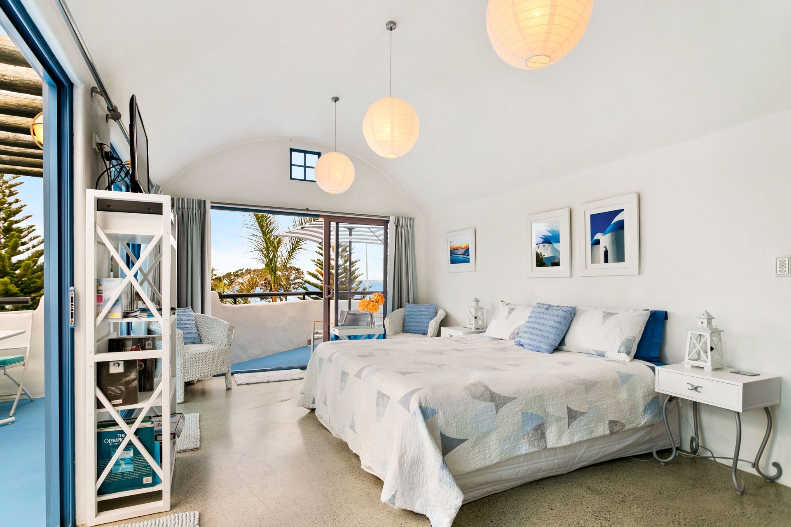
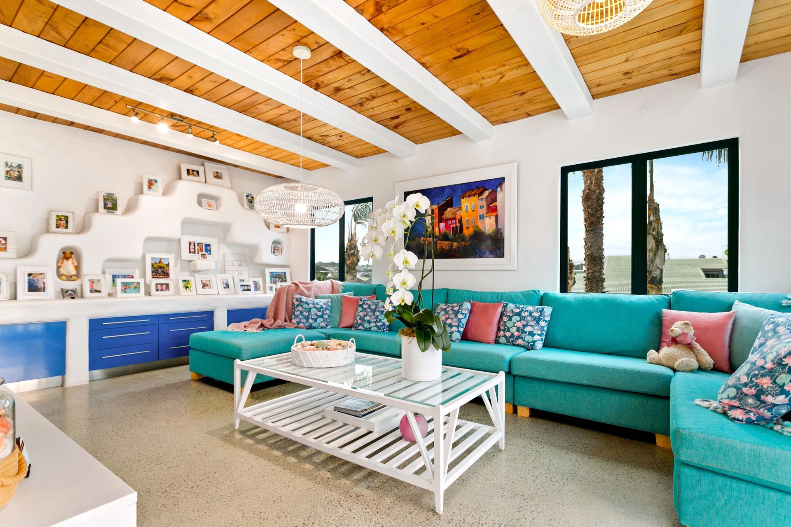
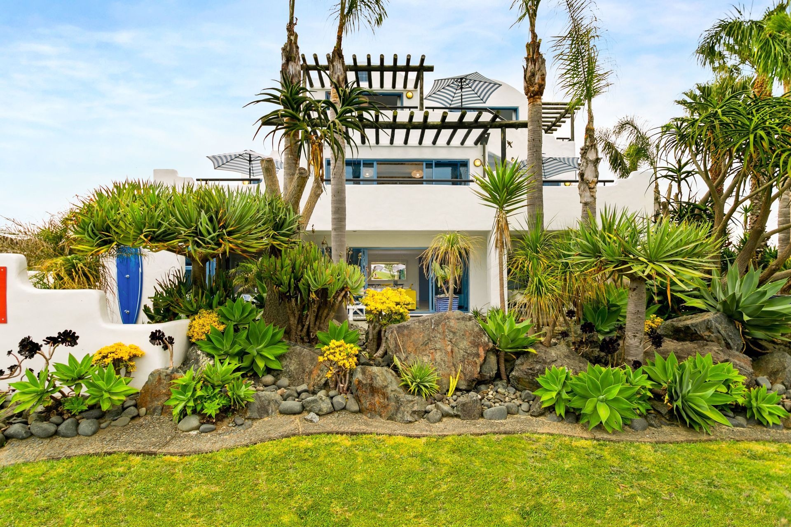
Villa Orewa: Versatile beachfront living designed by Ian Burrow Architects, featuring concrete construction for durability and flexibility as a single residence, dual apartments, multi-generational home, B&B, or business accommodation.
VILLA OREWA : COASTAL BEACH HOUSE
Designed by Ian Burrow Architects as 2 beachfront apartments, interchangeable as :
- Single house
- 2 separate apartments
- Multi-generational house
- B & B or accommodation (part or all)
- Ground floor business with apartment over
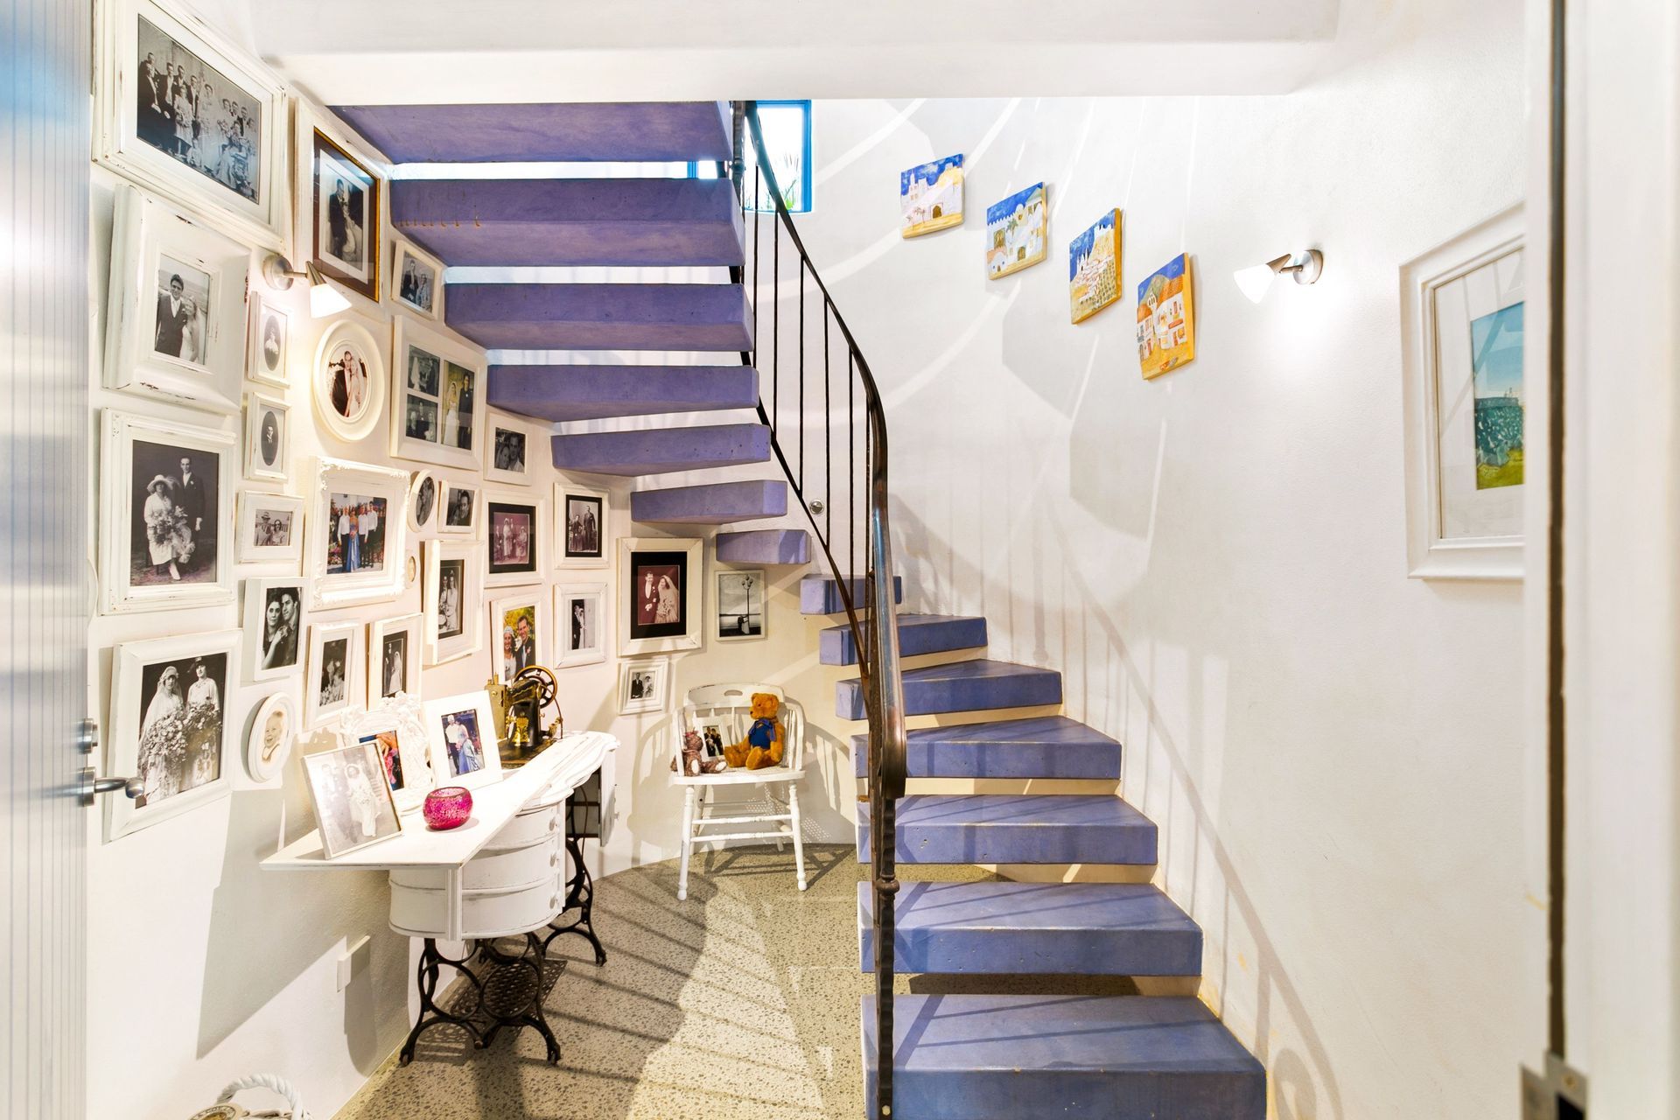
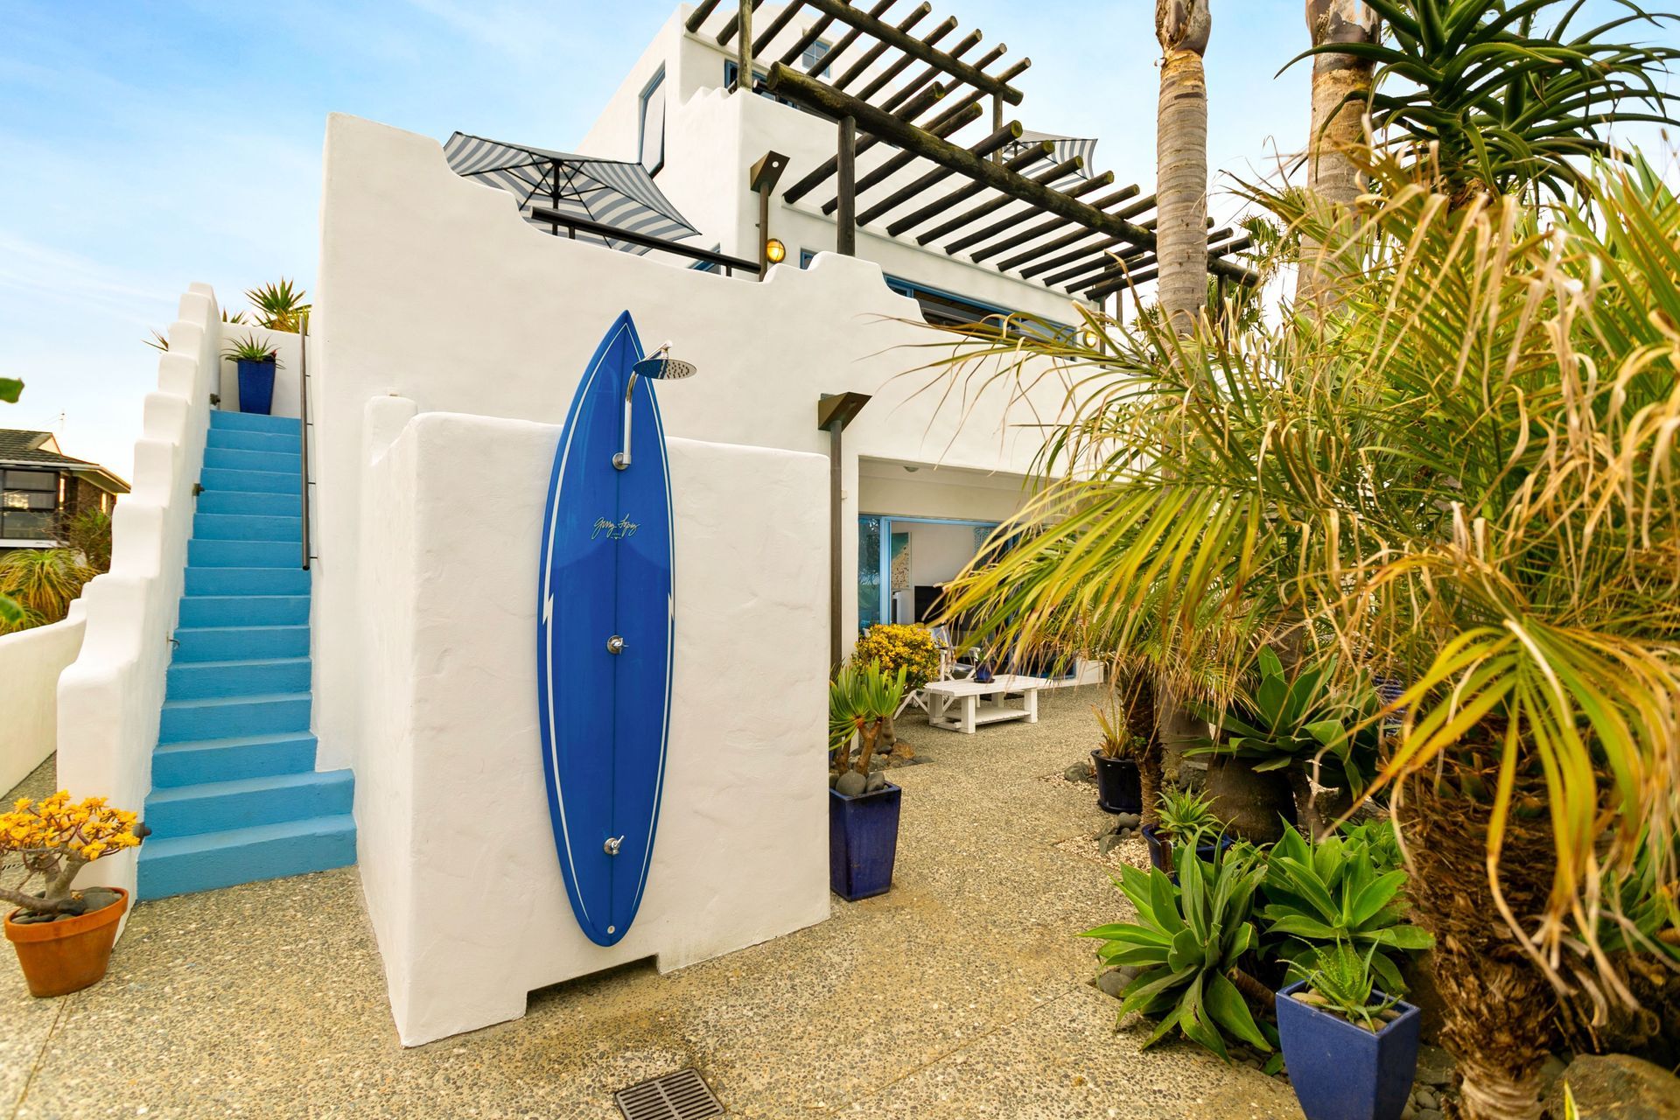
Concrete construction through-out (including internal walls, floors, roofs) makes for a strong, weather resistant solution for coastal conditions
8872h 56m

Like this Project?
Hire Ian Burrow Architects
Professionals used in
this project
The practices and trades credited on this project.

More projects from
Ian Burrow Architects
Other work by Ian Burrow Architects, across every category they build in.

More in
Beach House
Everything else in Beach House, from every practice on ArchiPro.


Next Project
Keep scrolling