

Project team
Conversion of a home garage into a functional workspace for three to four people, featuring custom overhead storage, a dual-purpose client waiting area, and efficient use of space with integrated amenities, completed in a four-week turnaround.
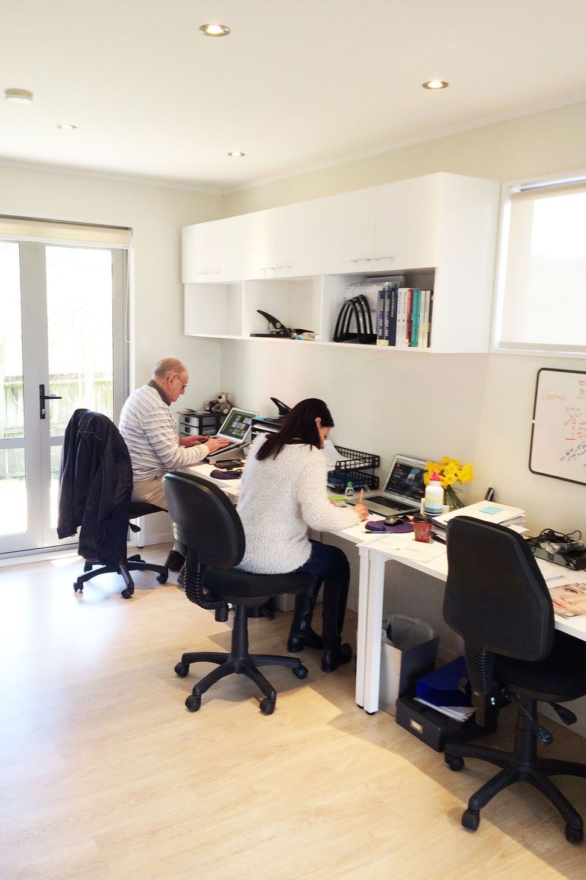
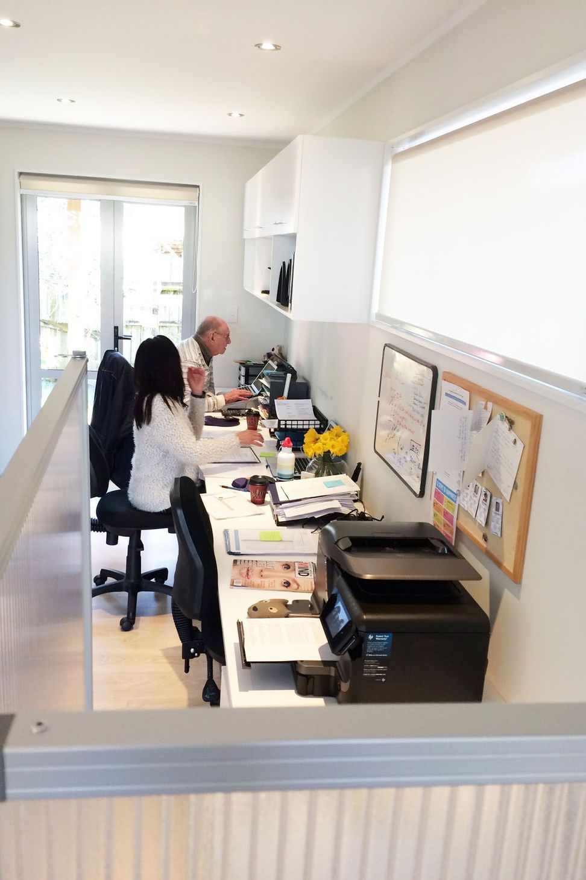
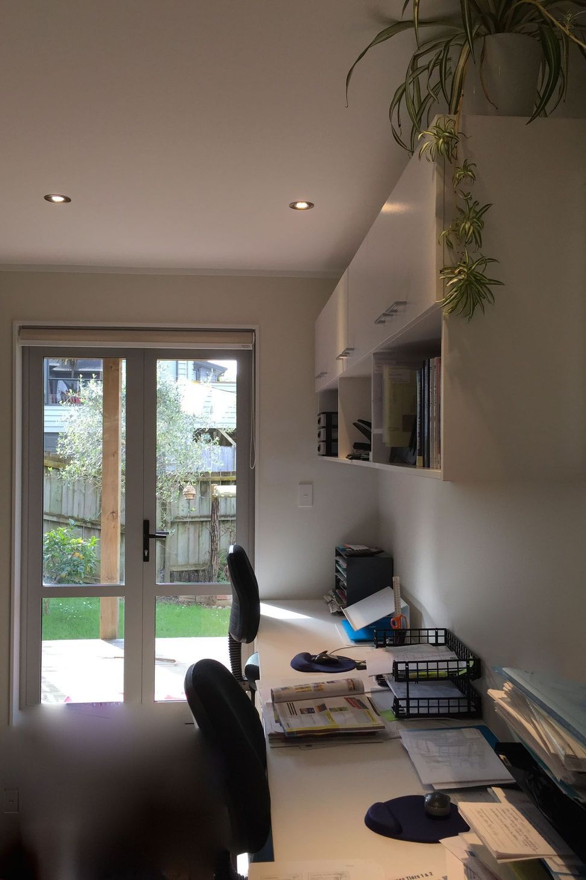
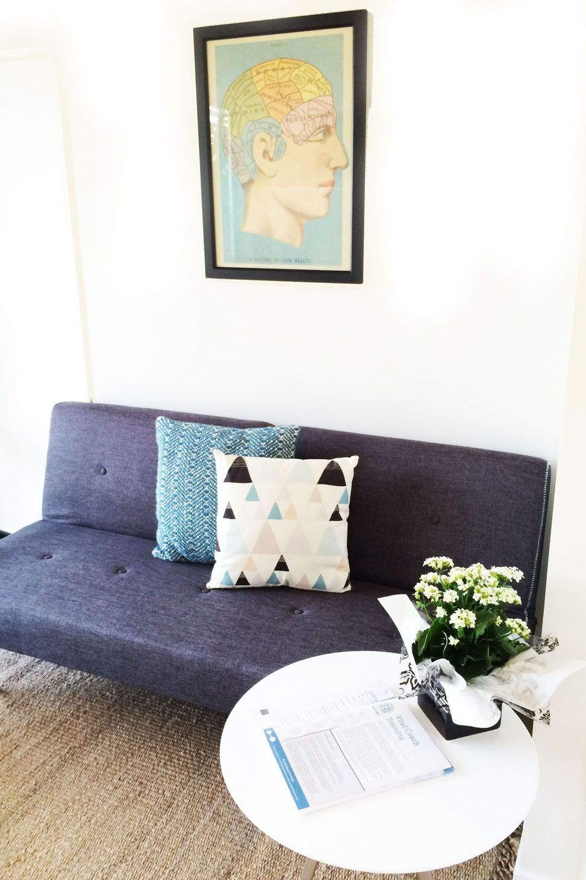
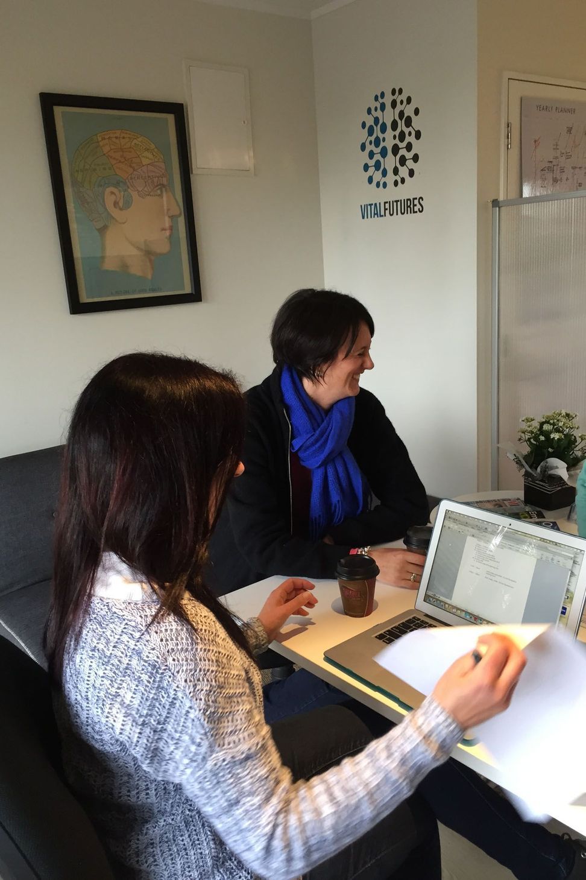
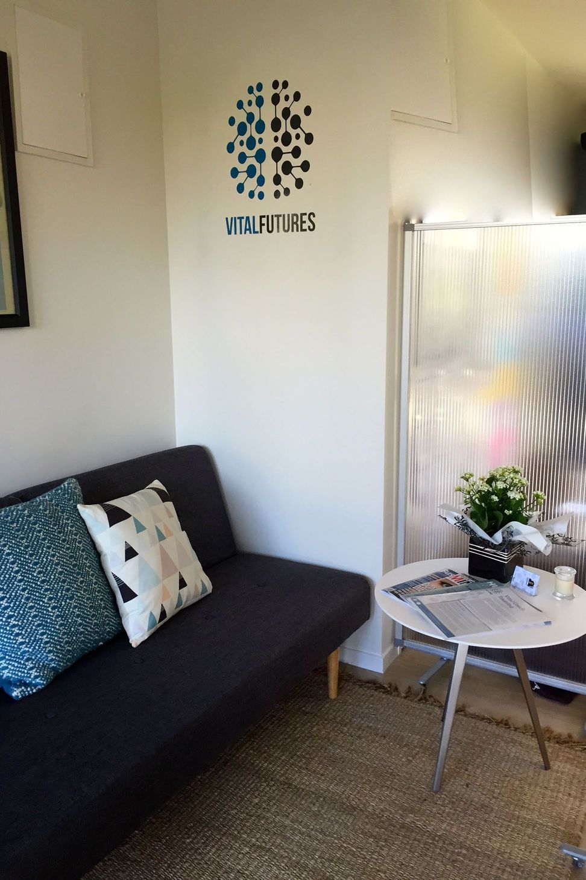
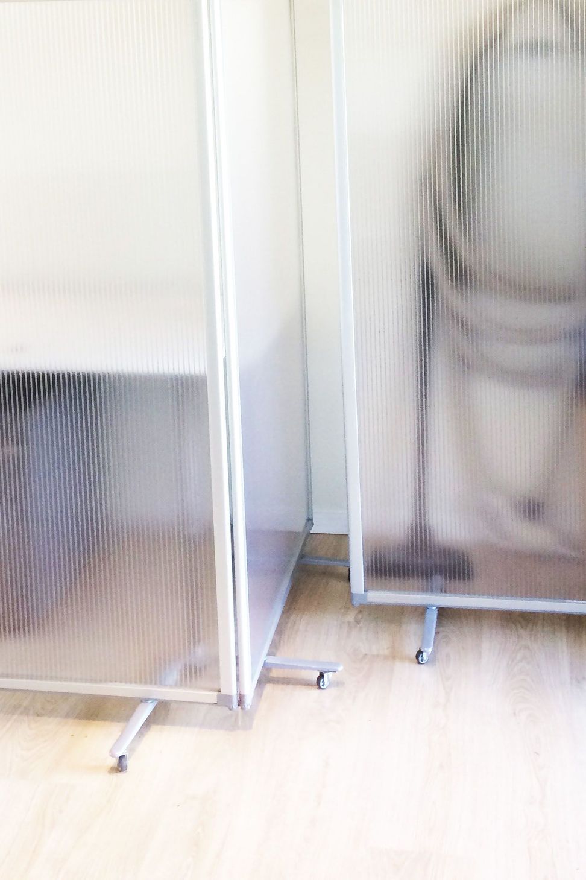
Virtual futures was a small project right up our alley! The brief was to convert a home garage into a workspace for three to four people. We had to design custom overhead storage in-between existing windows, create a client waiting area that can dual for team meetings, and conceal household amenities that could not be relocated.
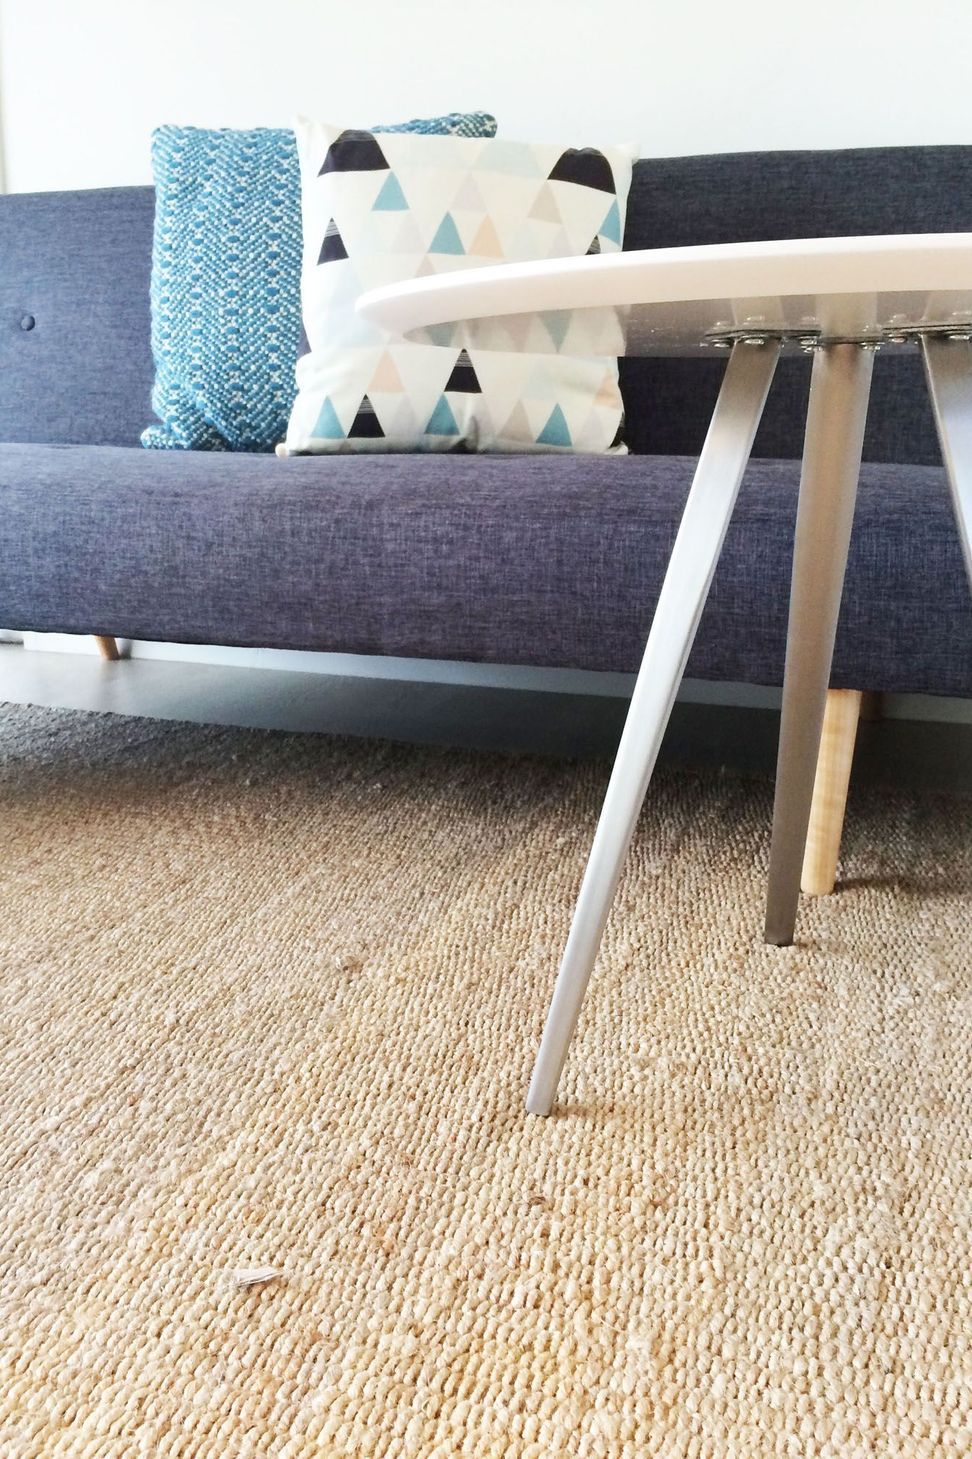
The space featured one complete side of bench desking, and then at the entrance a client area that can be doubled up as an additional bed for the occasional guest. The project was quick four-week turnaround with flooring, paint, graphics and the furniture installation.
Like this Project?
Hire Pocketspace Interiors
Professional Reviews
Professionals used in
this project
The practices and trades credited on this project.

More projects from
Pocketspace Interiors
Other work by Pocketspace Interiors, across every category they build in.


More in
Office
Everything else in Office, from every practice on ArchiPro.


Next Project
Keep scrolling