
Project team
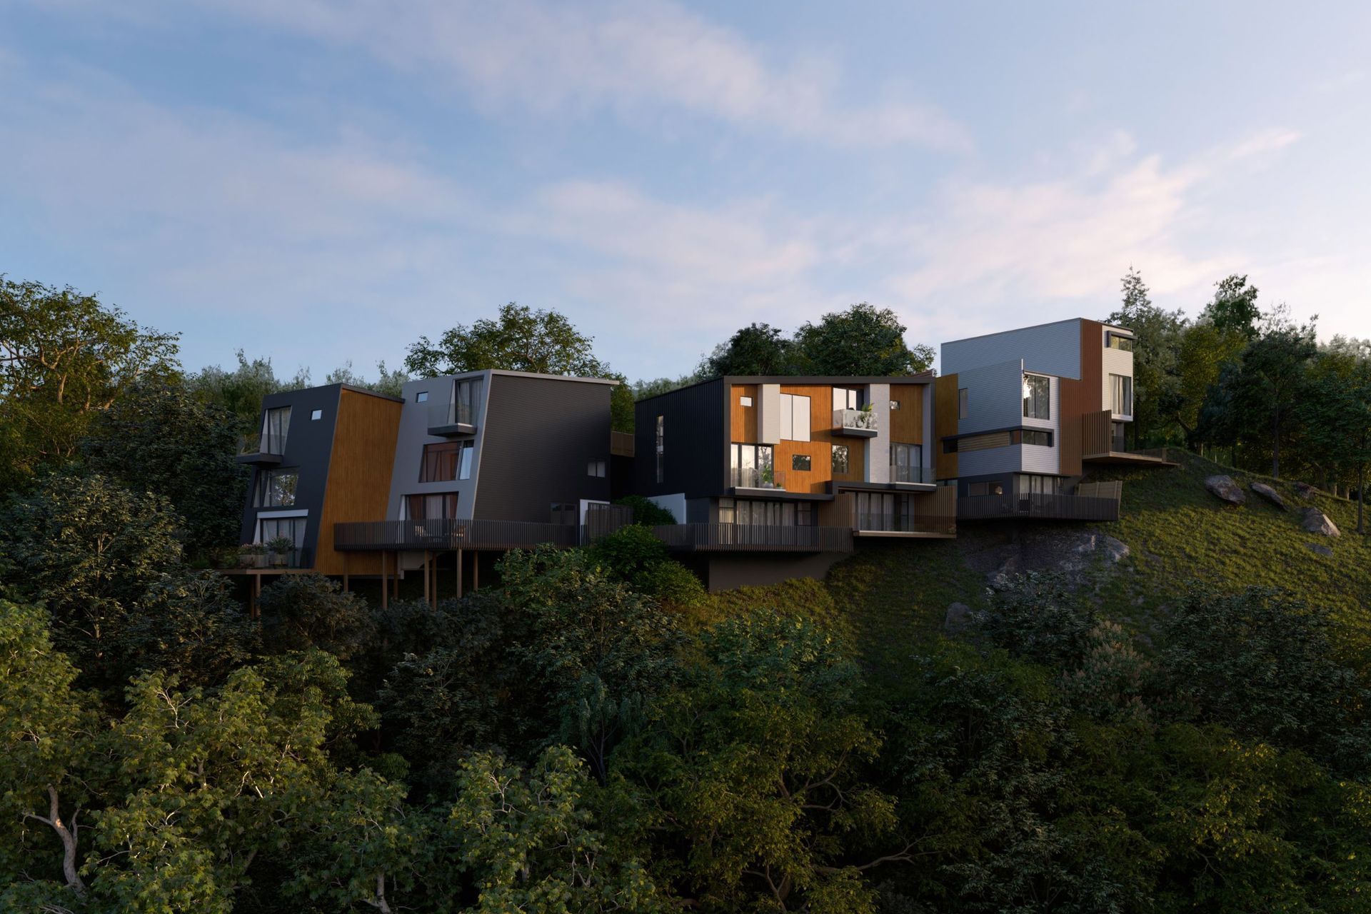
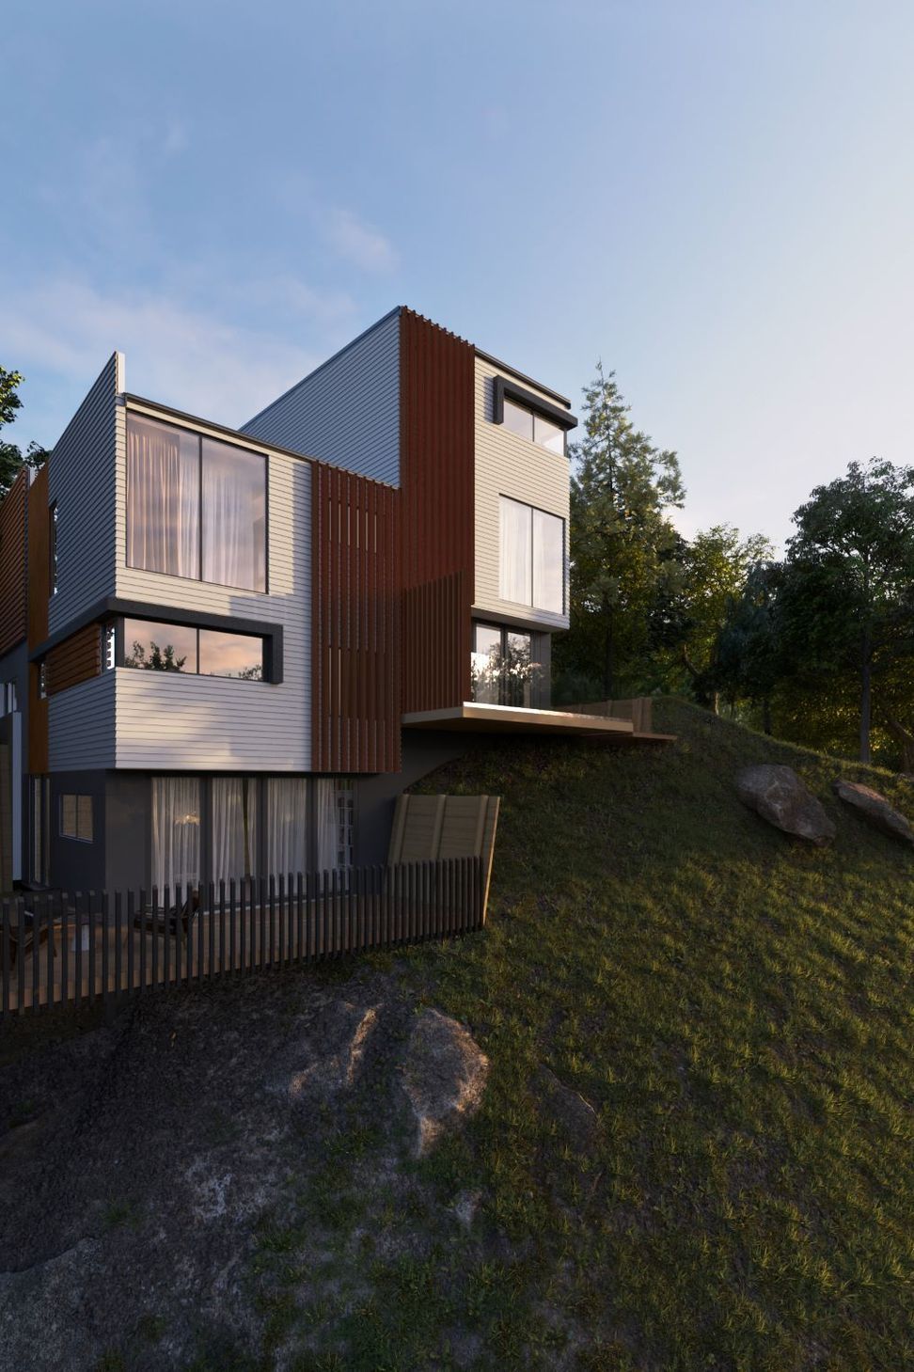
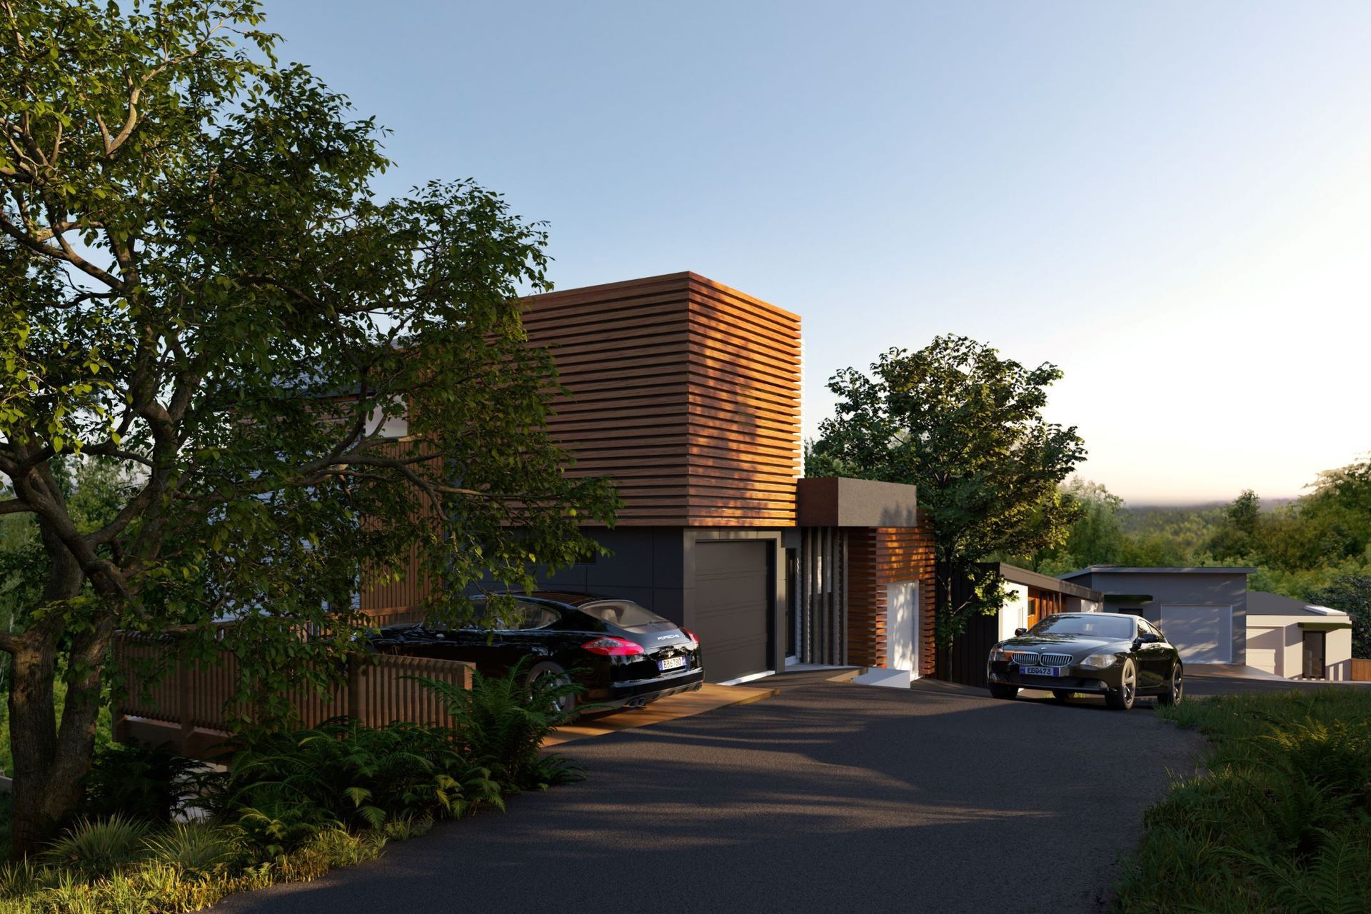
Upcoming multi-unit residential development in Wadestown featuring three distinct blocks that harmoniously integrate with the sloping landscape, providing a unique identity for the hillside townhouses.
- Year: Upcoming
- Location: Wadestown
- Work: Multi-unit, New Build, Residential
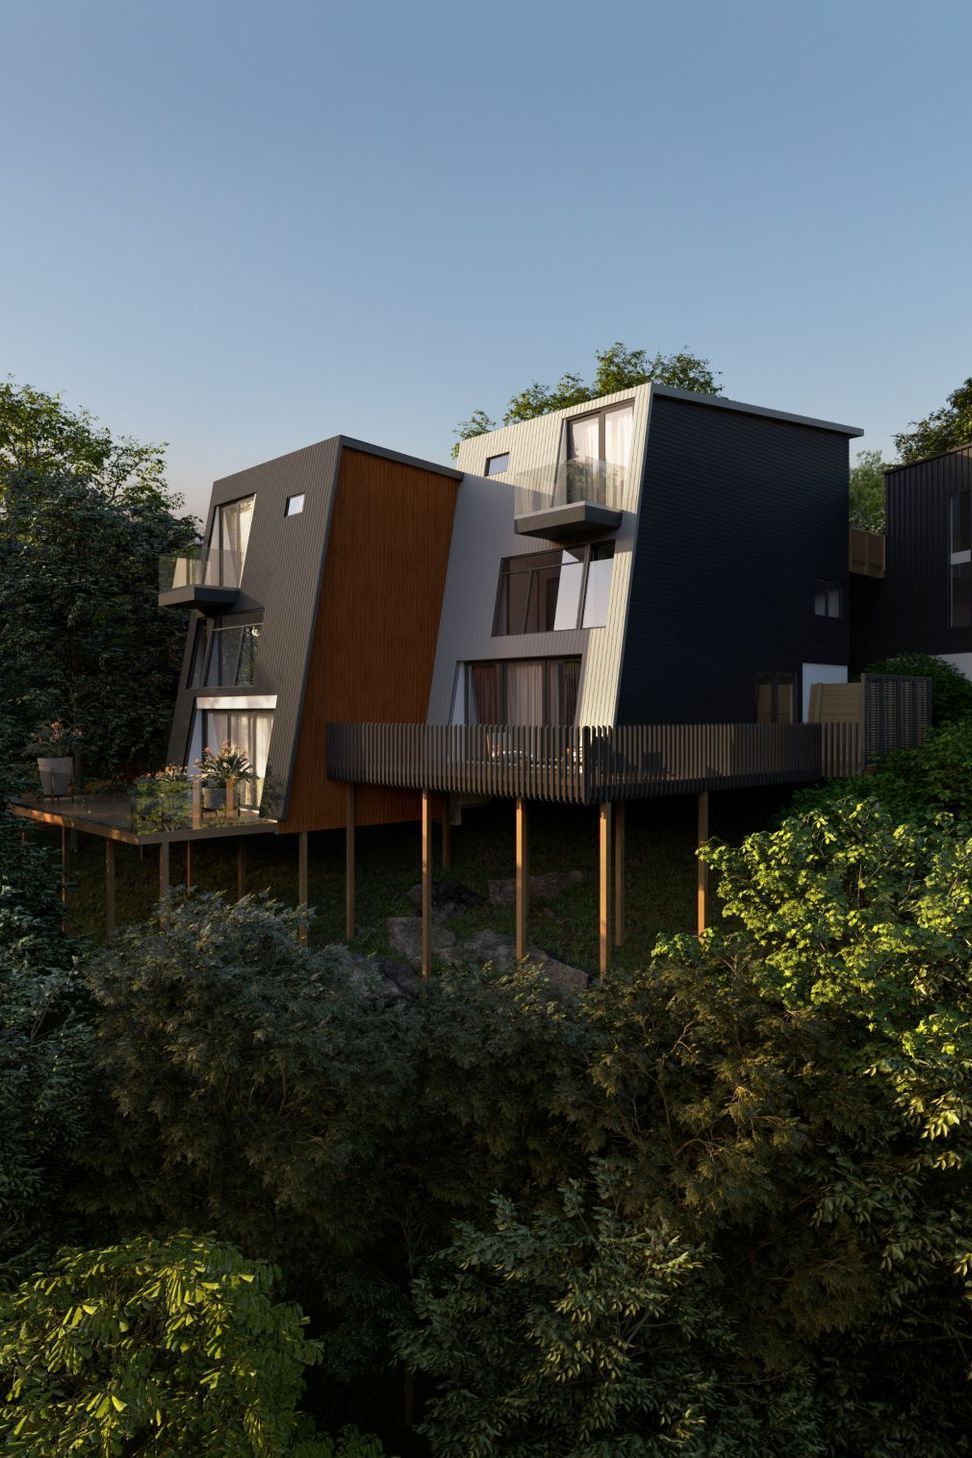
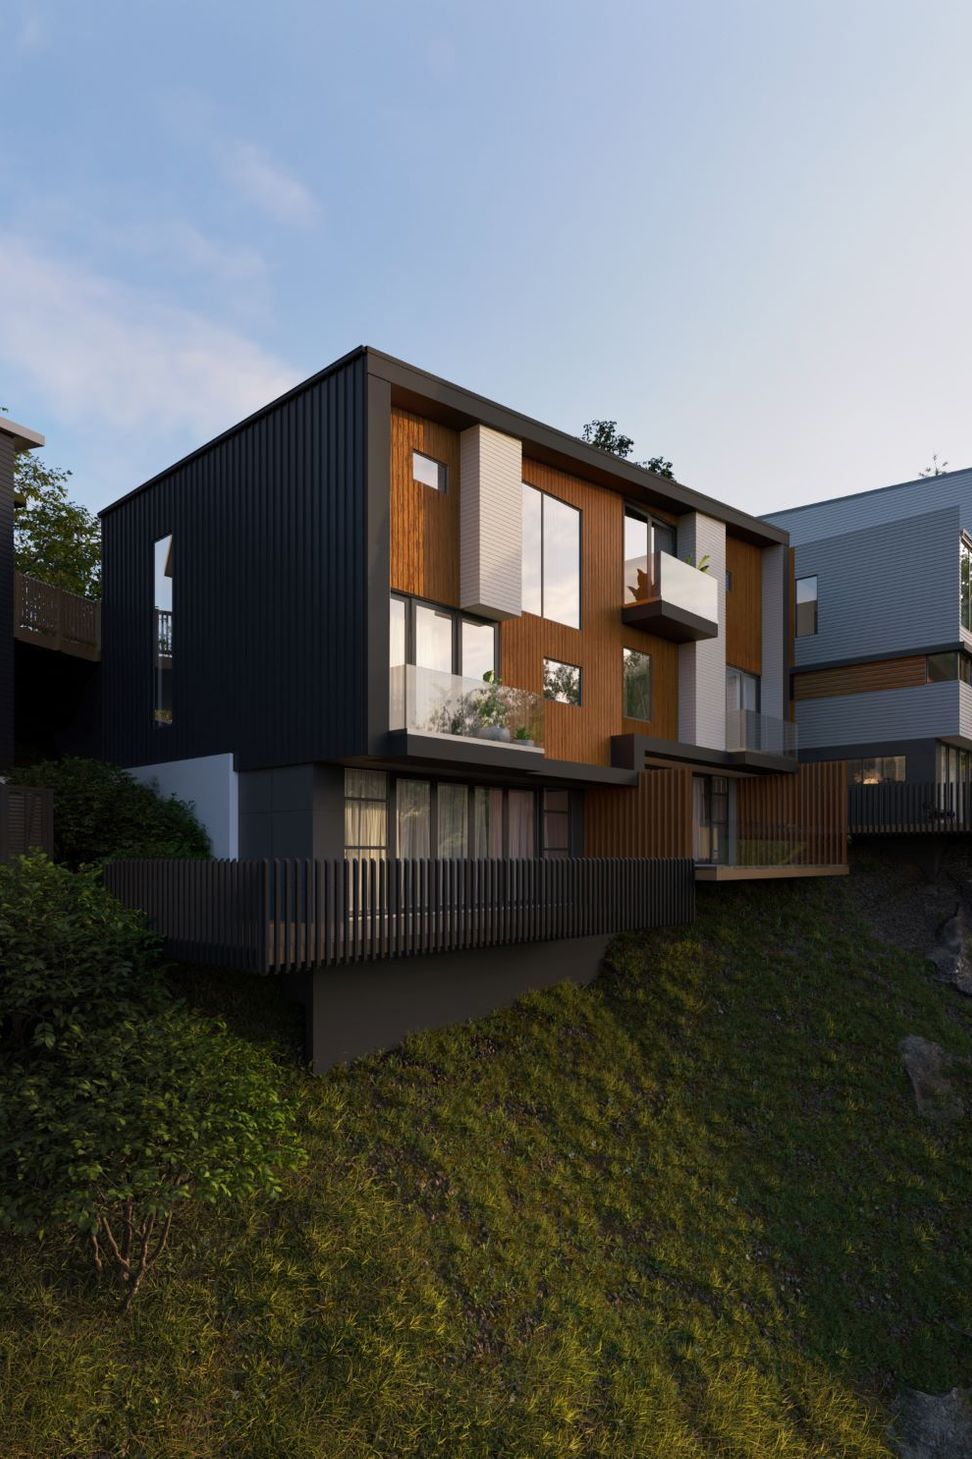
Placed, on a sloping site typical of Wellington the design challenge for these homes was to respond with an equally strong form which could conversely also blend into the surrounding hills.
Part of the design strategy was to combine the six units into three distinct blocks. This allowed airiness between but developed a distinct identity for the hill-side apartments.
Like this Project?
Hire Nspire Design
Professionals used in
this project
The practices and trades credited on this project.

More projects from
Nspire Design
Other work by Nspire Design, across every category they build in.


More in
Multi-unit Dwelling
Everything else in Multi-unit Dwelling, from every practice on ArchiPro.


Next Project
Keep scrolling