

Project team
Product Suppliers
A stunning three-storied residence in Karaka Bay featuring a central atrium, seamless indoor-outdoor living, and breathtaking views, designed for both large gatherings and intimate spaces.
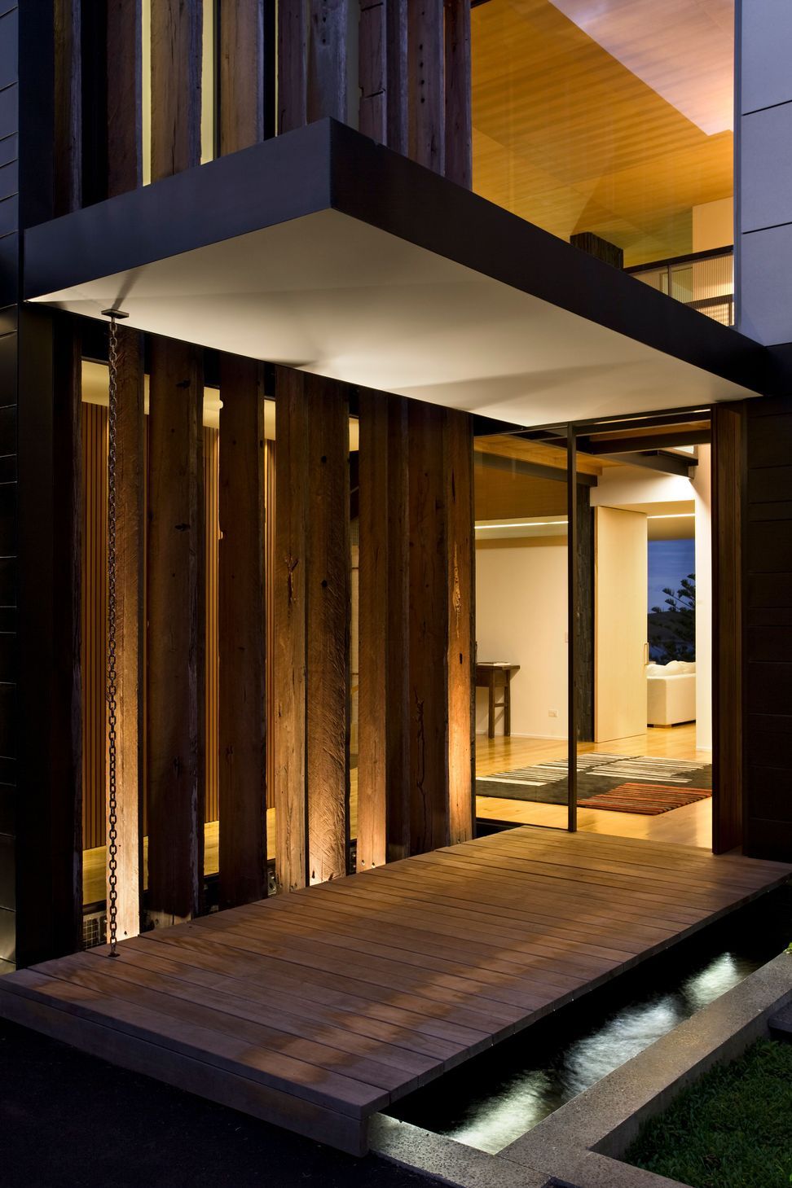
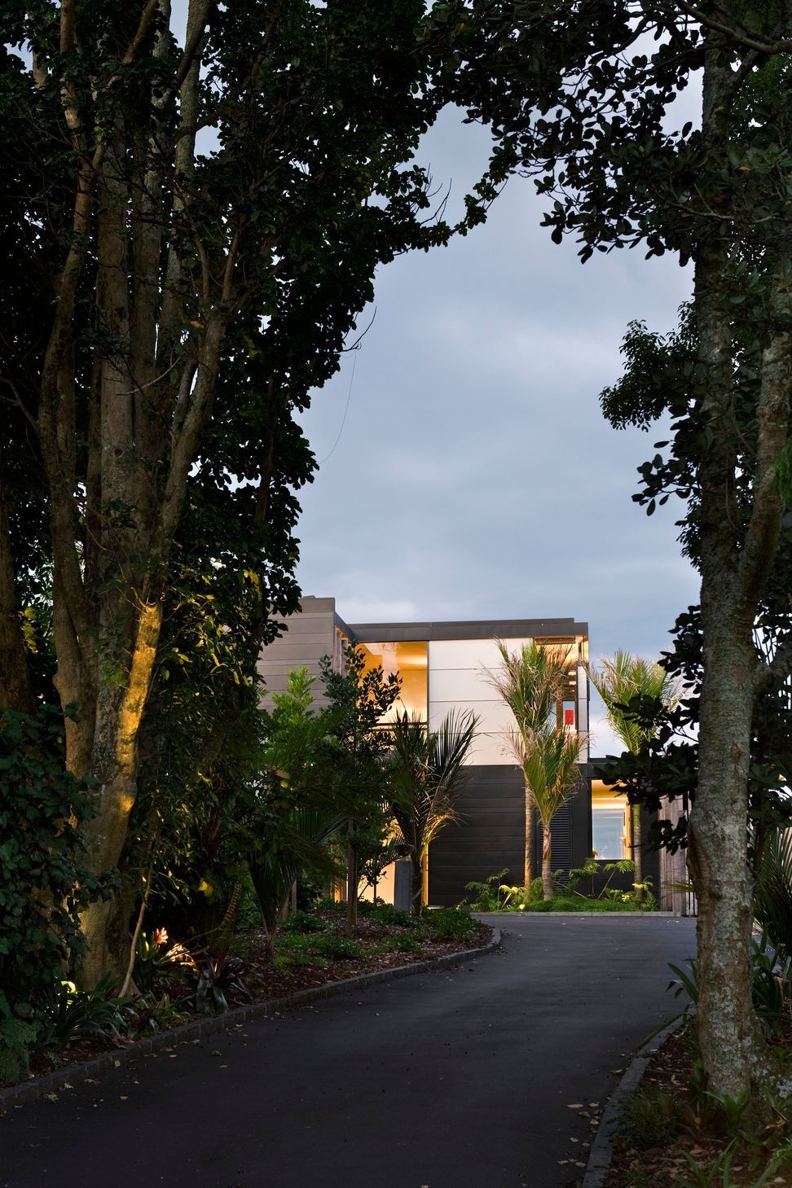
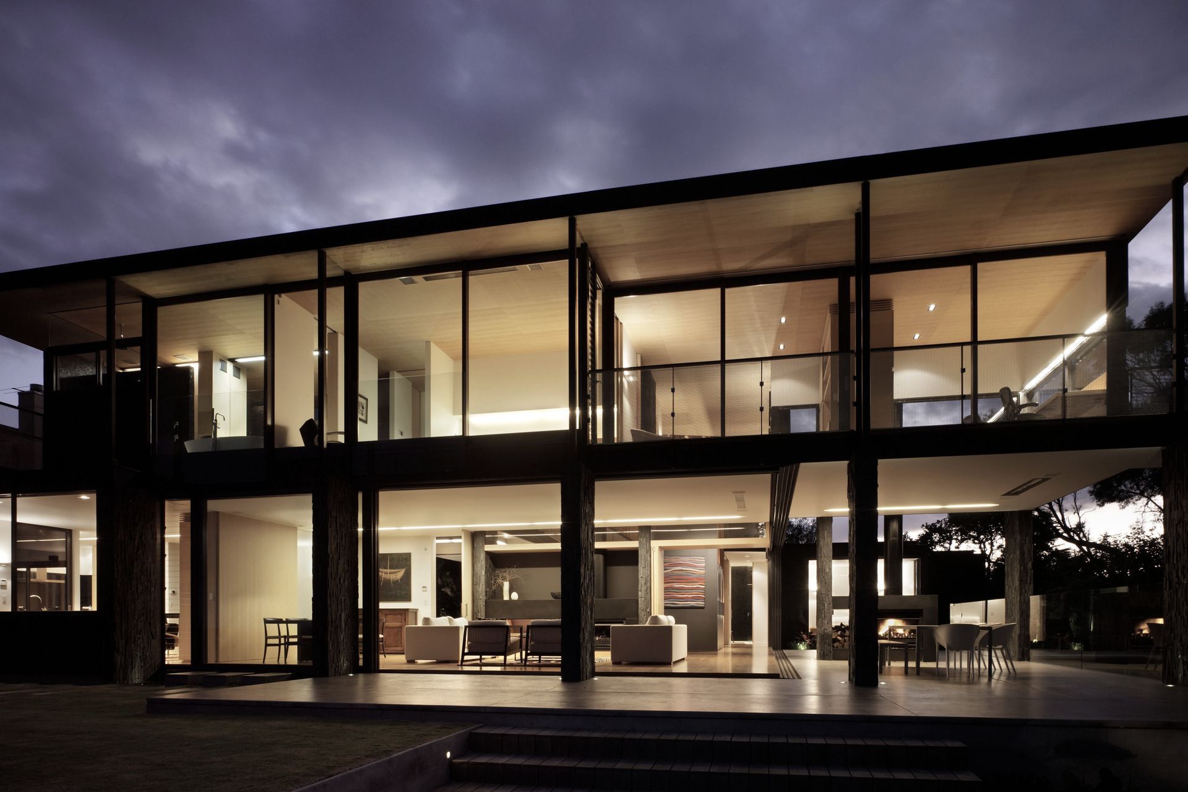
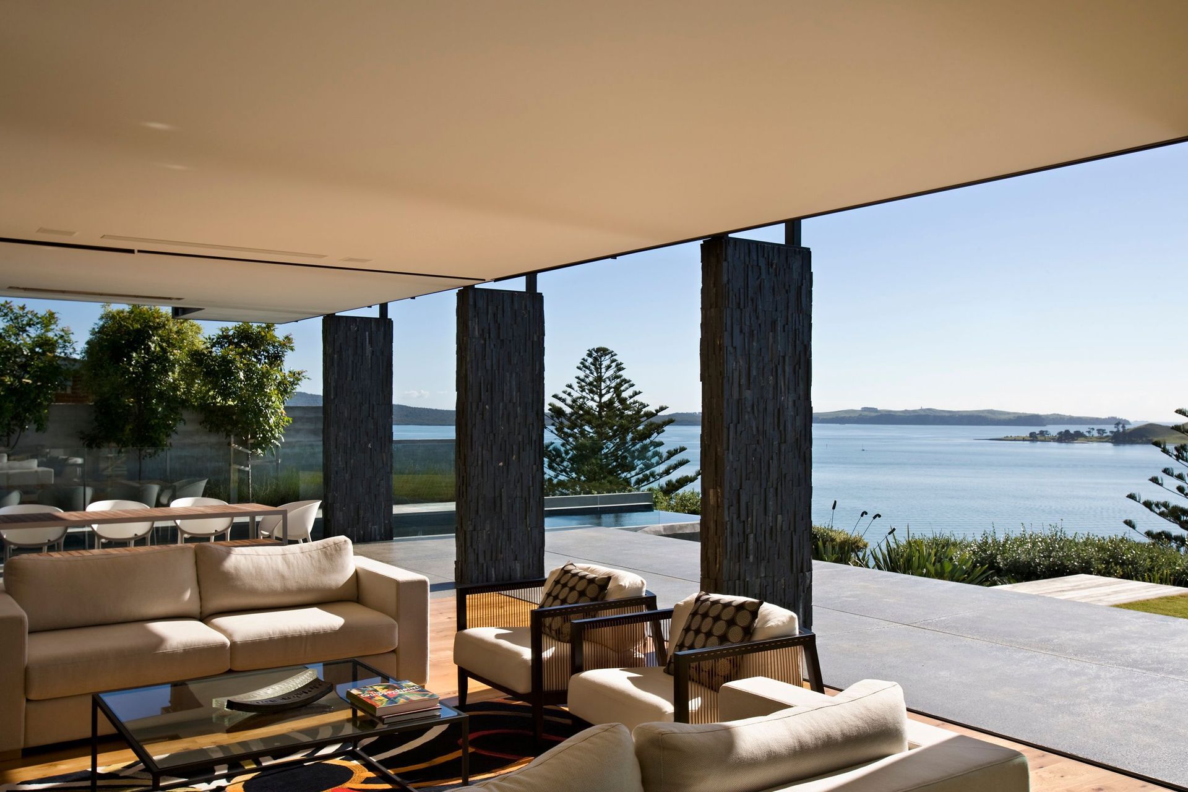
This three storied house (two levels above ground, one below ground) is located up a long tree lined driveway on a stunning site with views out across Karaka Bay to Browns Island right around to Music Point.
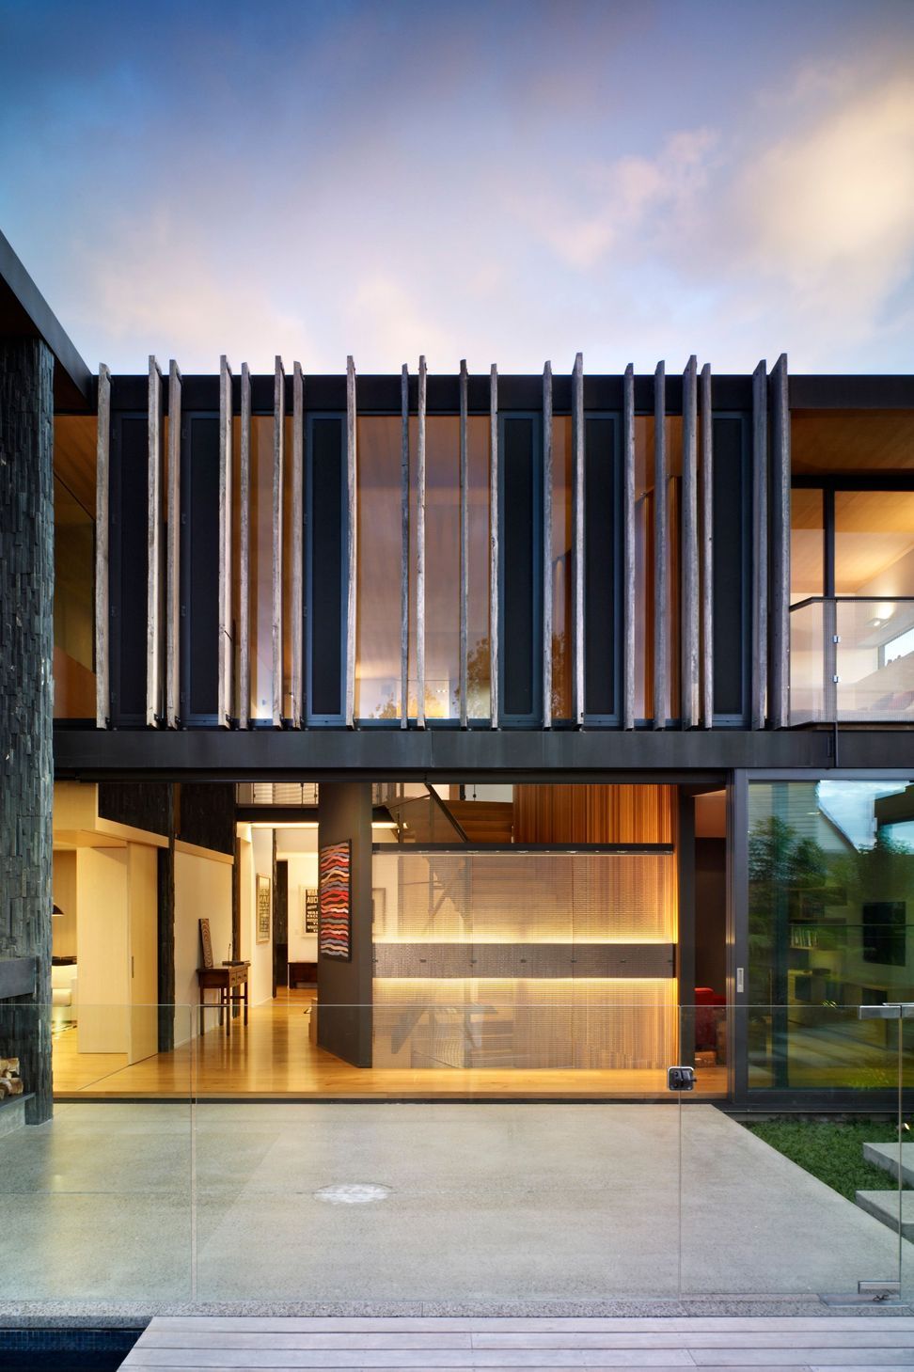
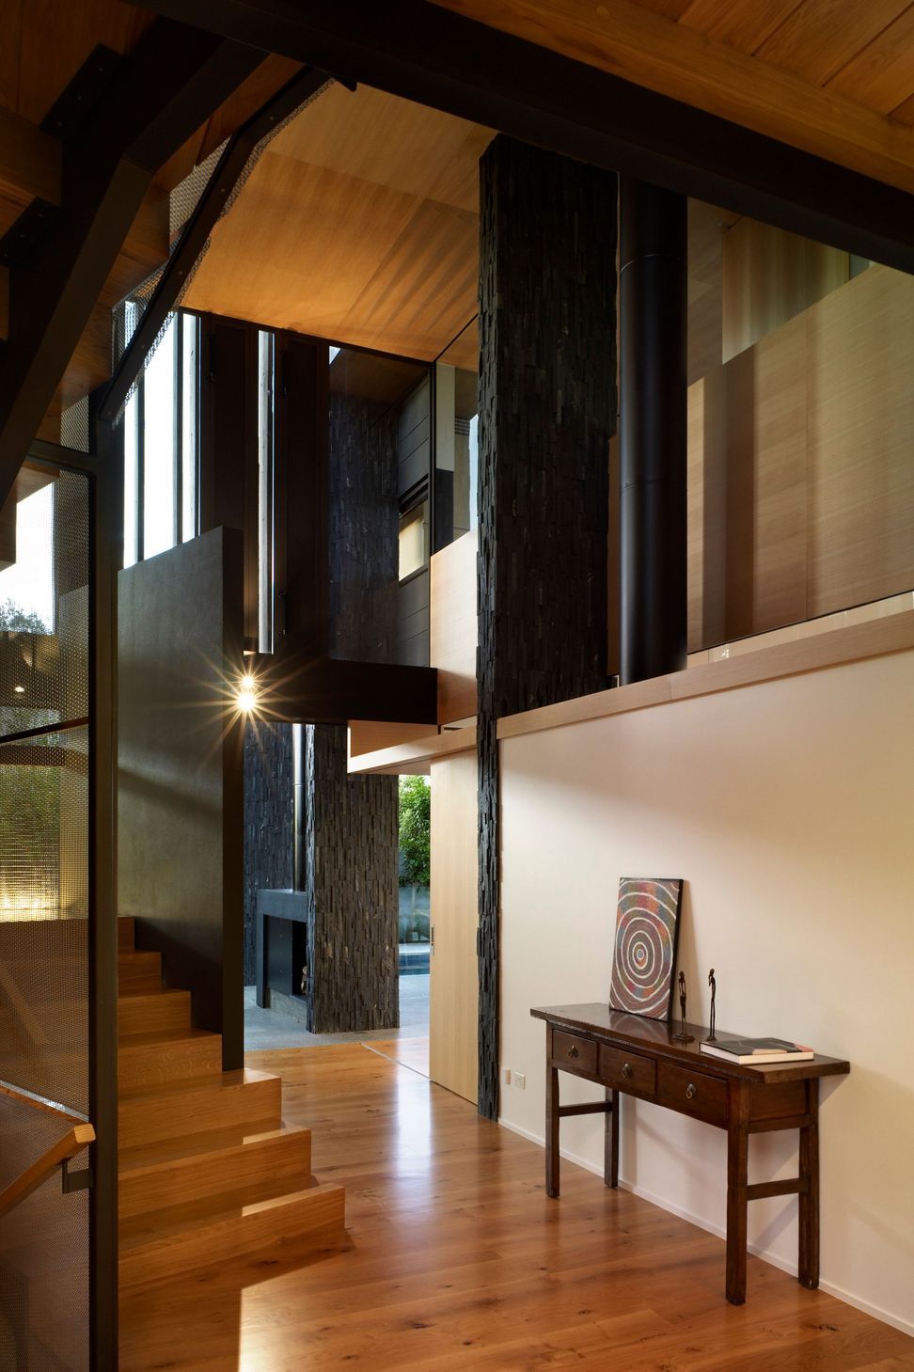
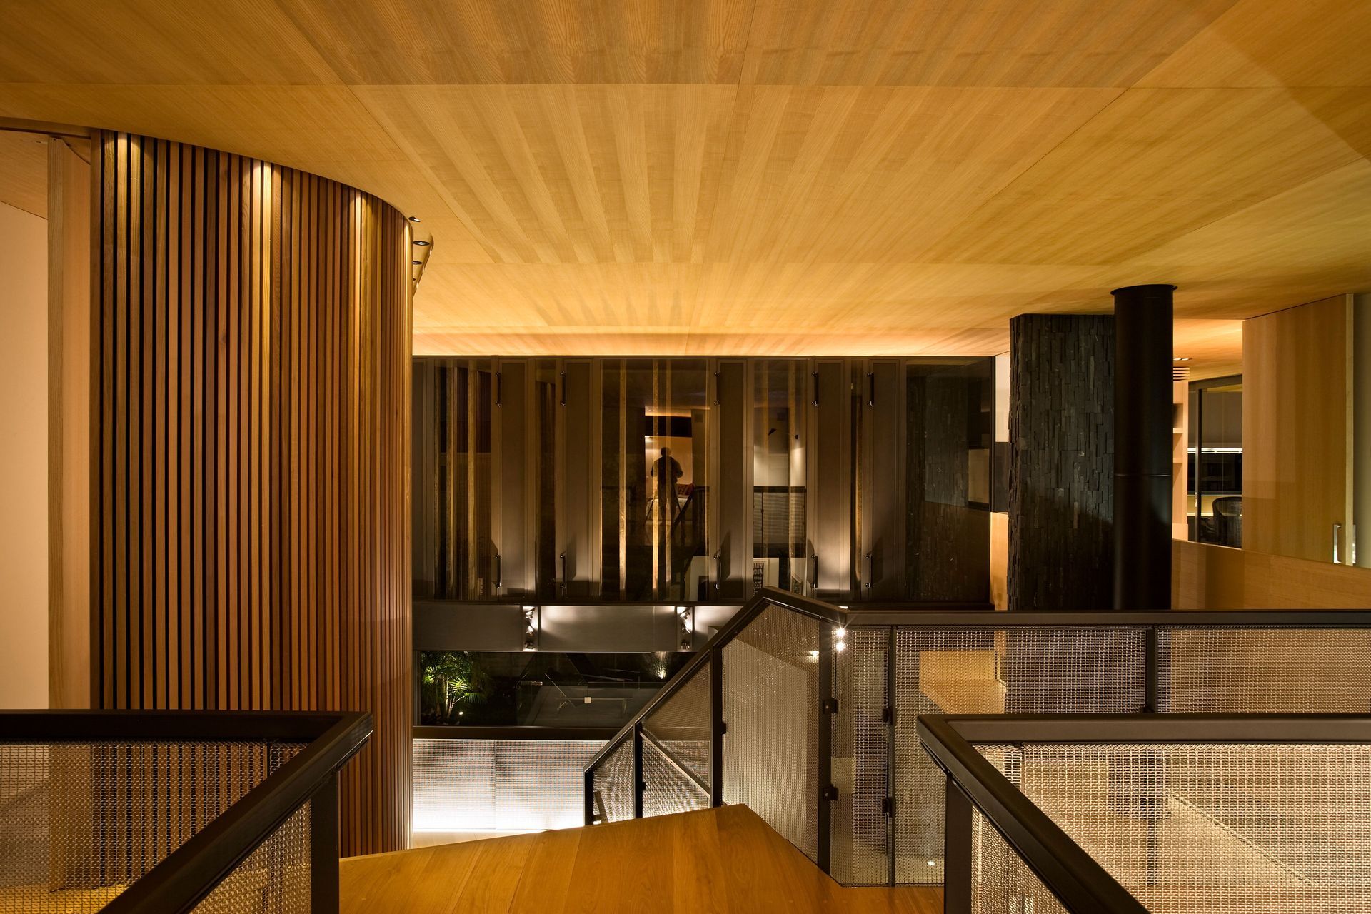
The plan focuses around the pivotal central space that welcomes visitors and extends the lounge space for large gatherings, and also connects the different parts of the house together horizontally and vertically. A curved wall of fine vertical cedar battens rises up through the space from the basement level and defines one edge of the atrium.
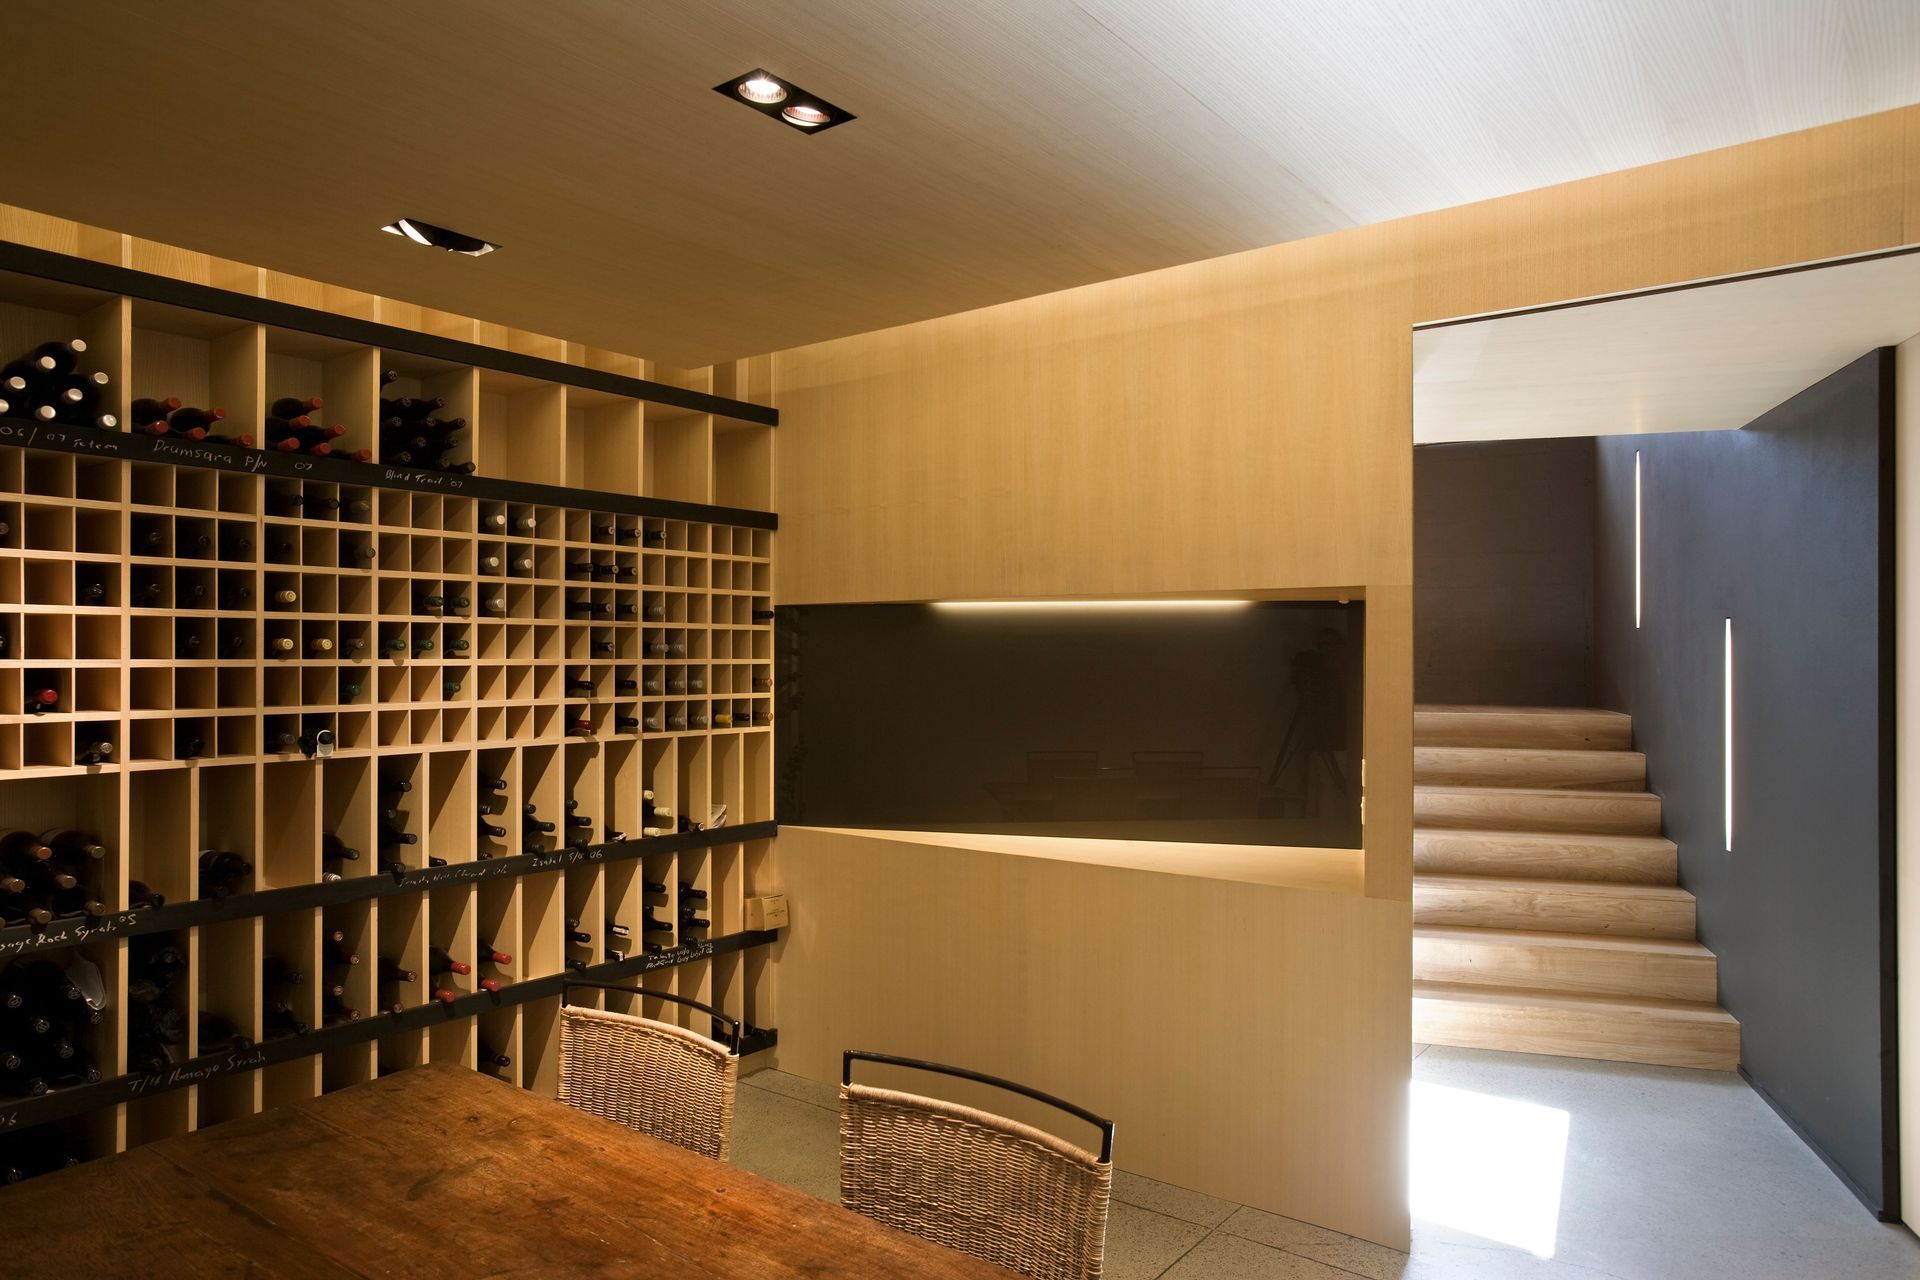
A steel and timber central stair connects the three levels of the house. At the upper level the stair connects to a bridge across the atrium to the main bedroom area which has magnificent views out across the water. Two other bedrooms and a bathroom are also accessed from the bridge at the upper level. The stair also leads down to the wine cellar in the basement.
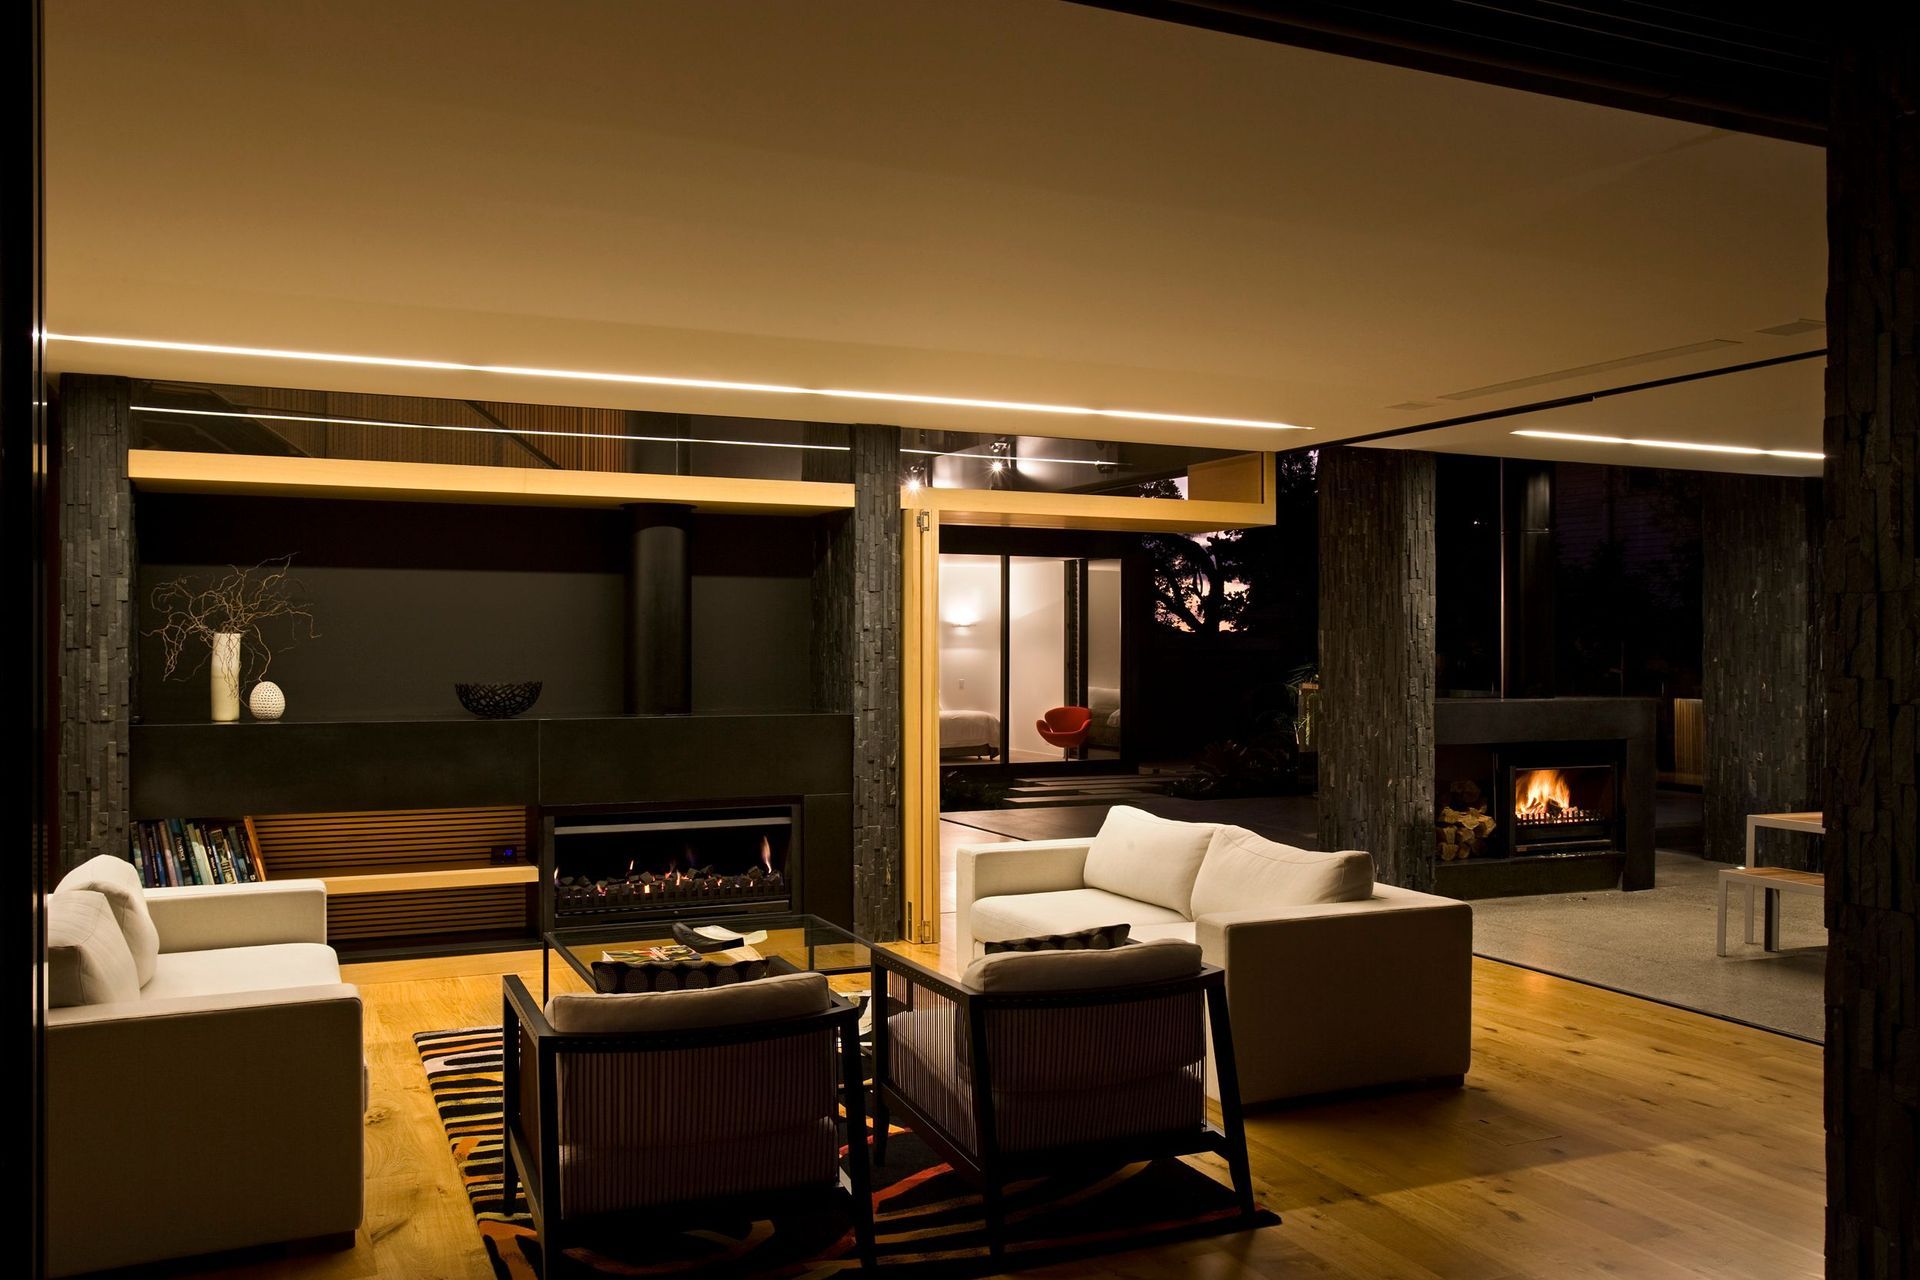
The interior spaces flow from one to the other but are defined by the use of freestanding cabinetry elements and pivoting or sliding panels to close down spaces to make them more intimate as required.
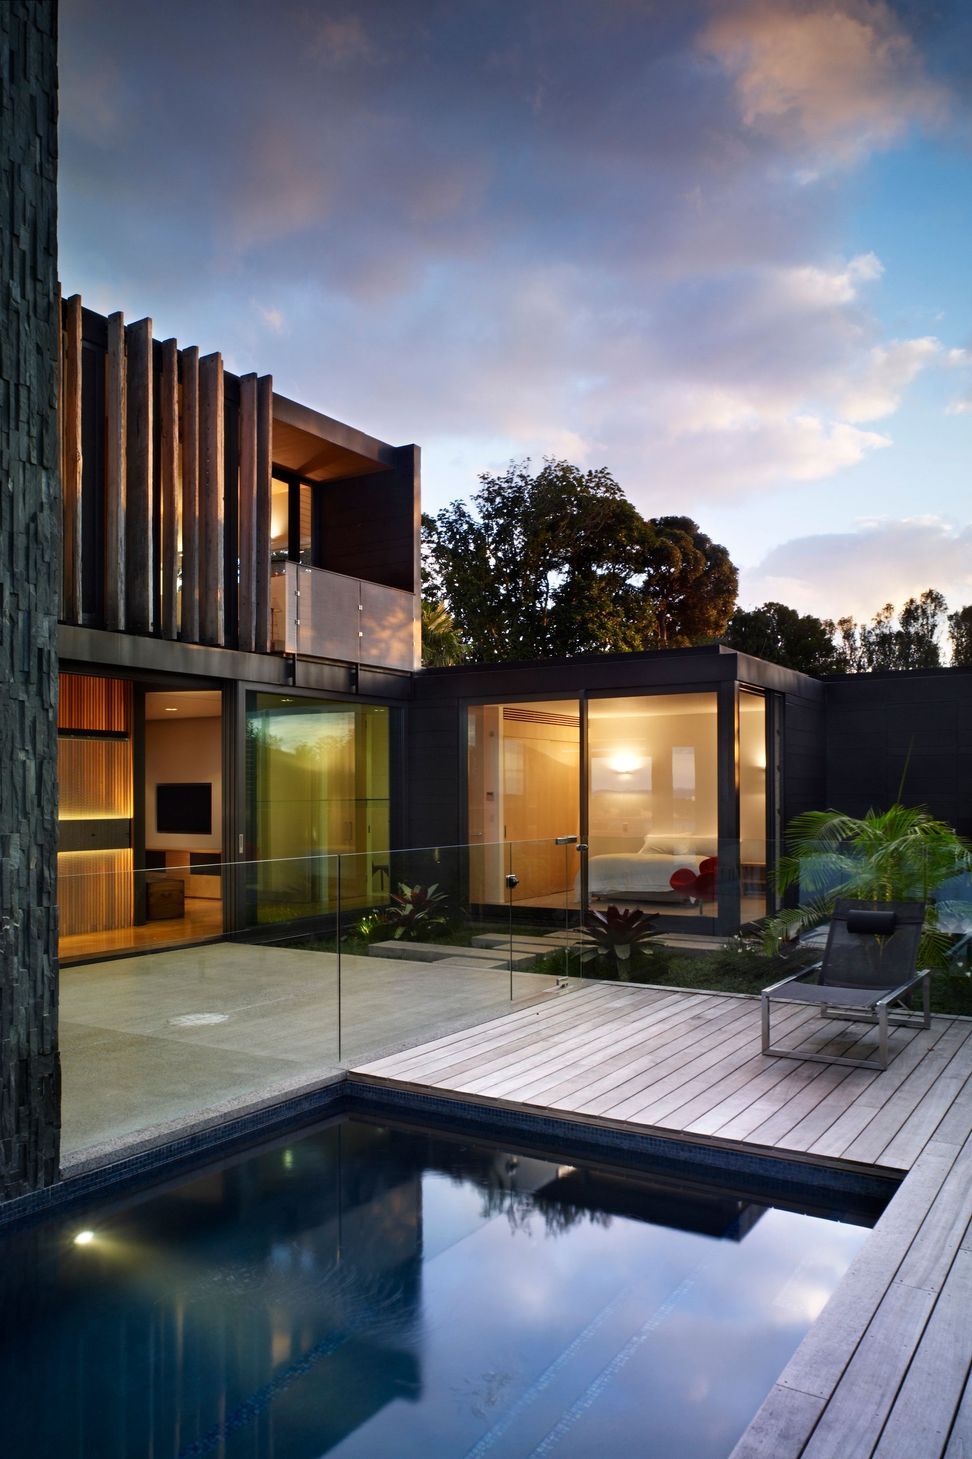
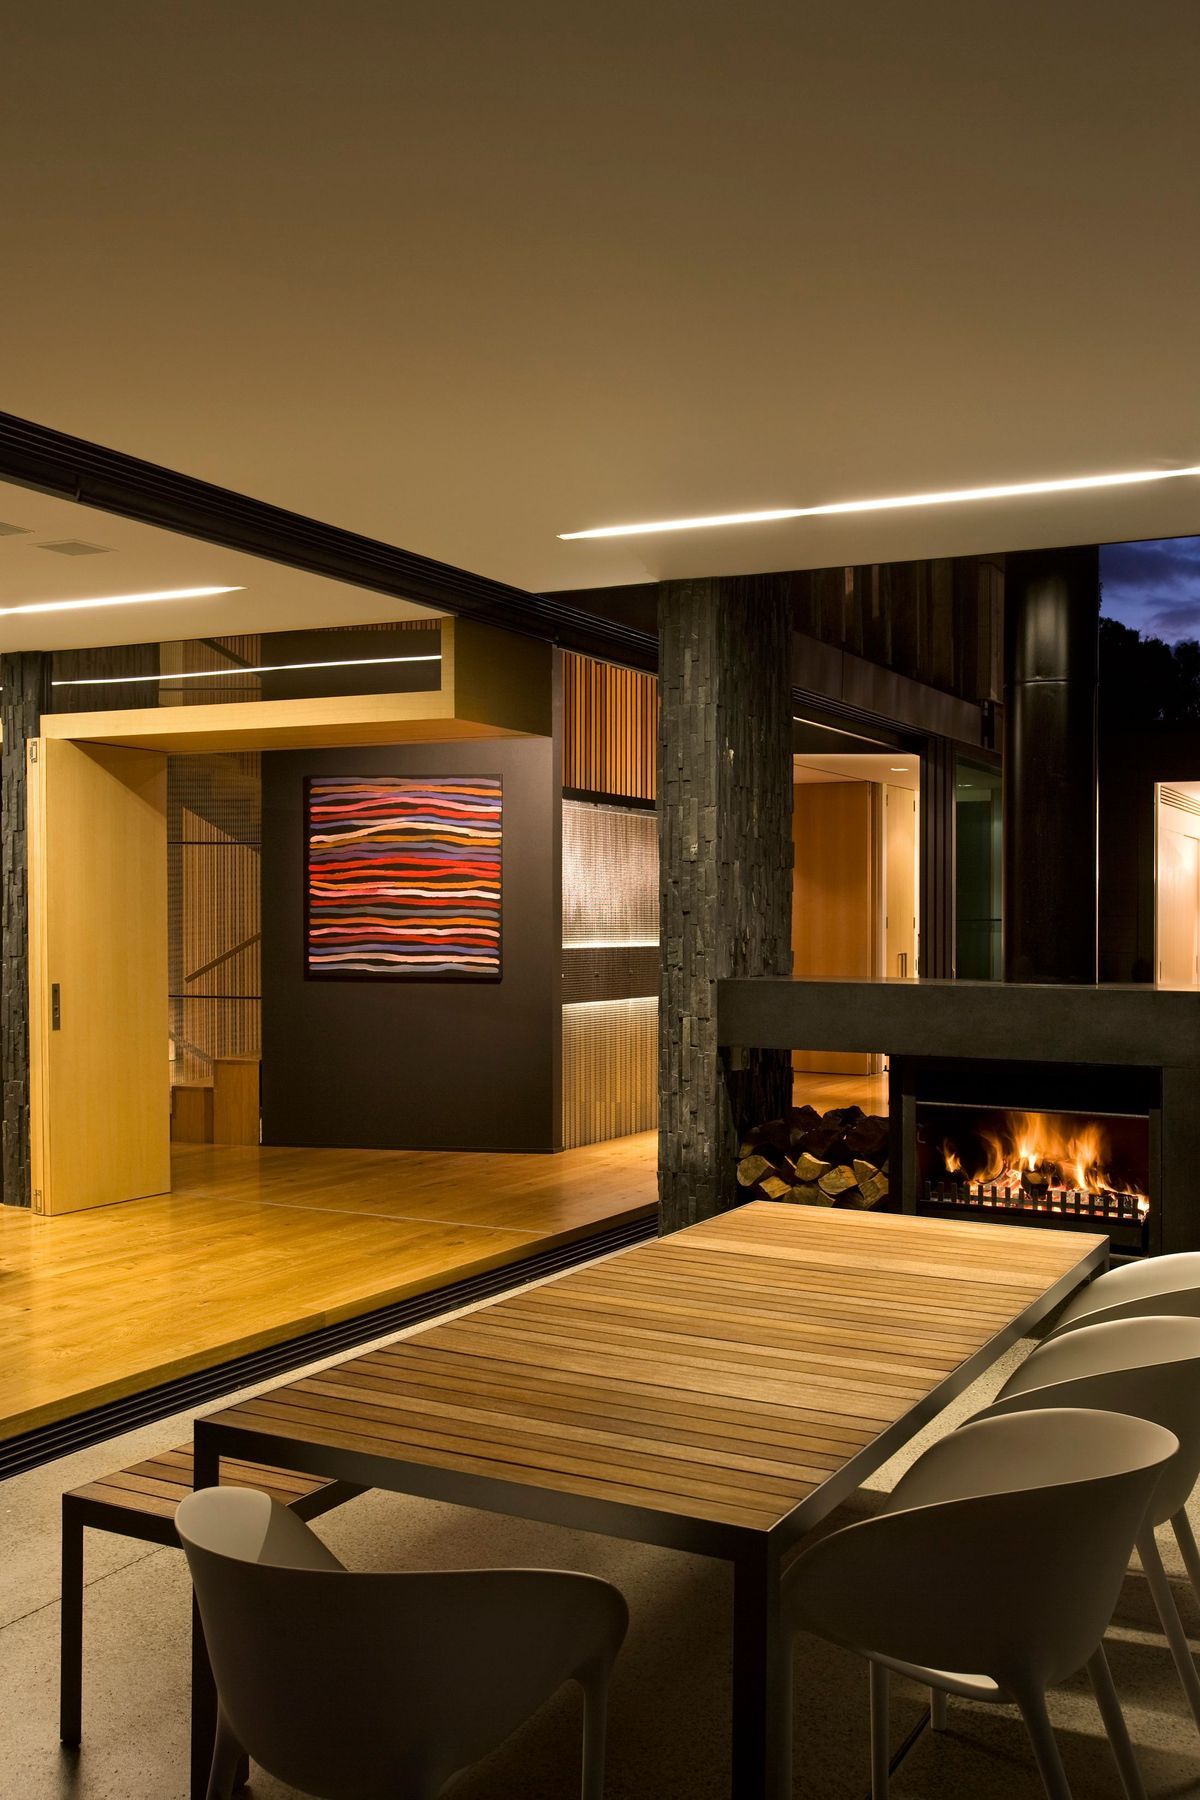
The exterior spaces are an extension of the interior spaces; large sliding doors open up the atrium, lounge and dining spaces to honed concrete terraces on either the seaward or pool side of the house. An outdoor room with fireplace extends the lounge space to the pool.
Awards:
BMW Home of the Year, finalist 2009
Master Builders Auckland Region Gold Award 2009
NZ Institute of Architects Auckland Architecture Award 2009
Placemakers Supreme Award 2009
Registered Master Builders House of the Year 2009, National Category Winner New Homes over $1 million
Gib Living Solutions Award 2009
PHOTOGRAPHY BY: Simon Devitt
Like this Project?
Hire Bossley Architects
Professional Reviews
The products behind the project
Two products specified into this build from one supplier, a verified ArchiPro member. Tap through to specifications, suppliers and lead times.


Professionals used in
this project
The practices and trades credited on this project.









More projects from
Bossley Architects
Other work by Bossley Architects, across every category they build in.


More in
Single House
Everything else in Single House, from every practice on ArchiPro.


Next Project
Keep scrolling