

Project team
- Alderson Building Ltd
- Truecut Media
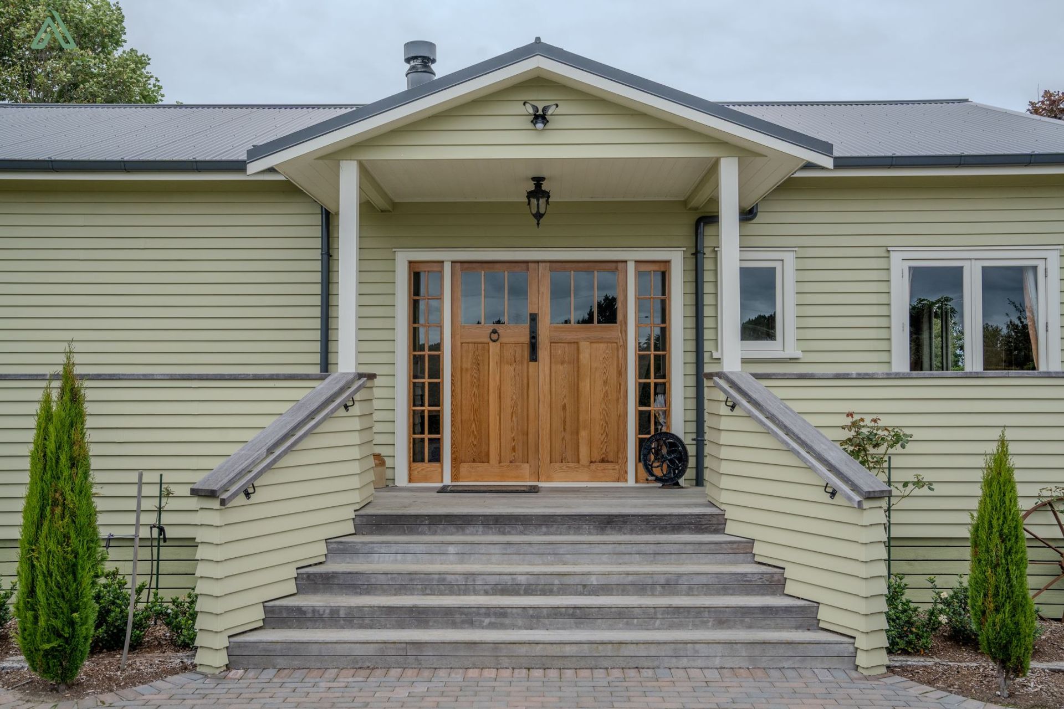
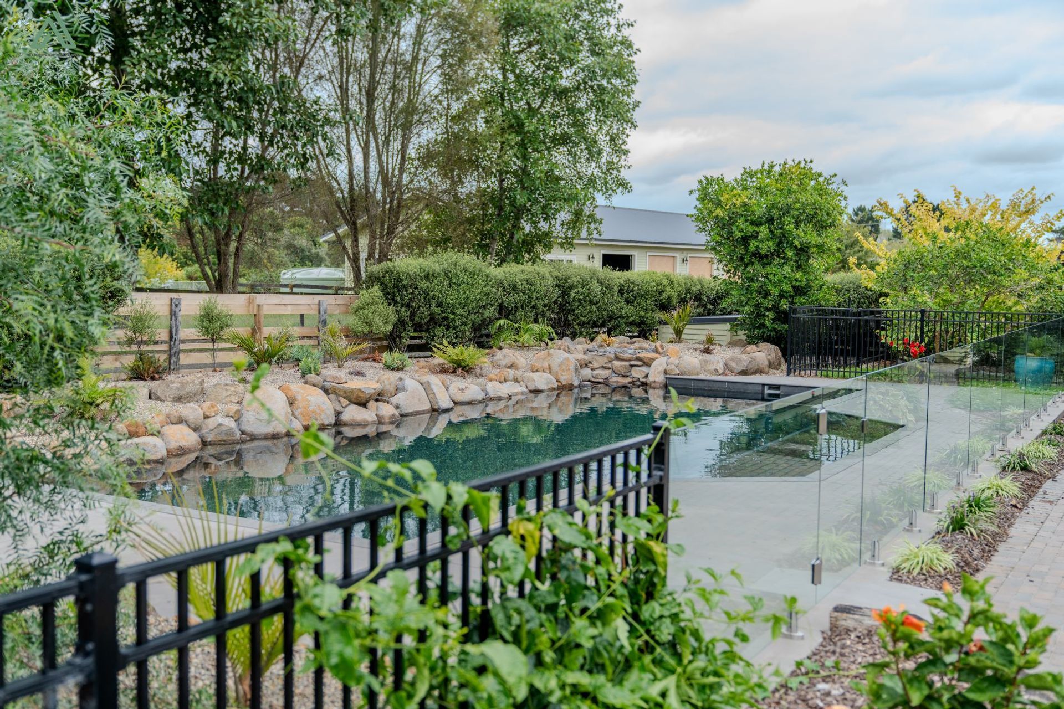
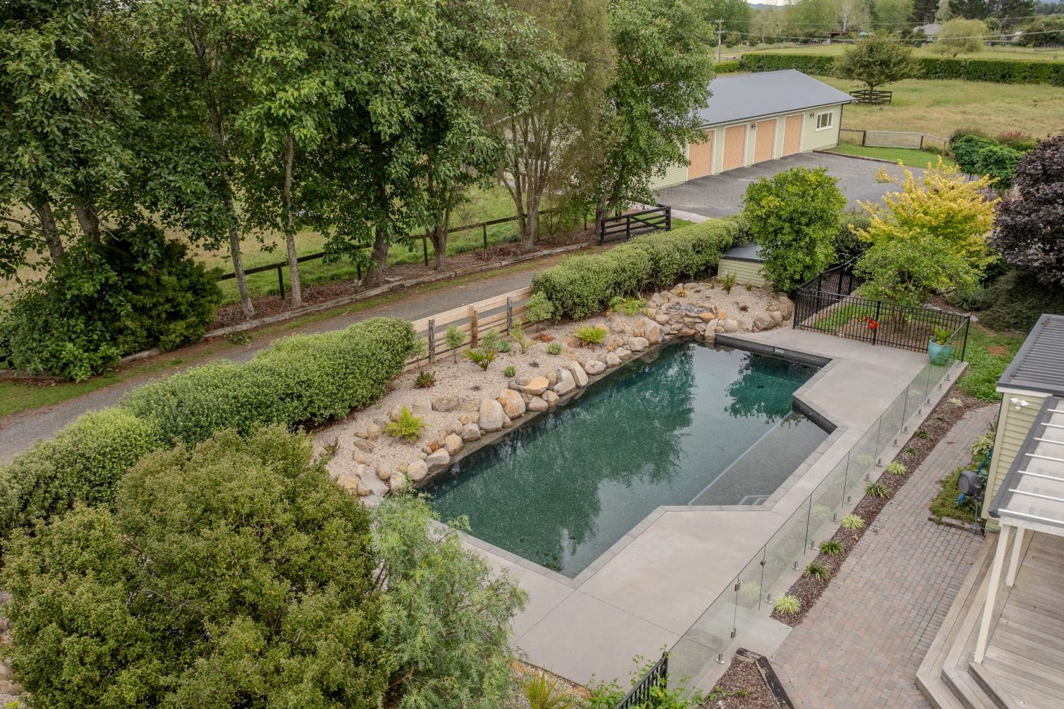
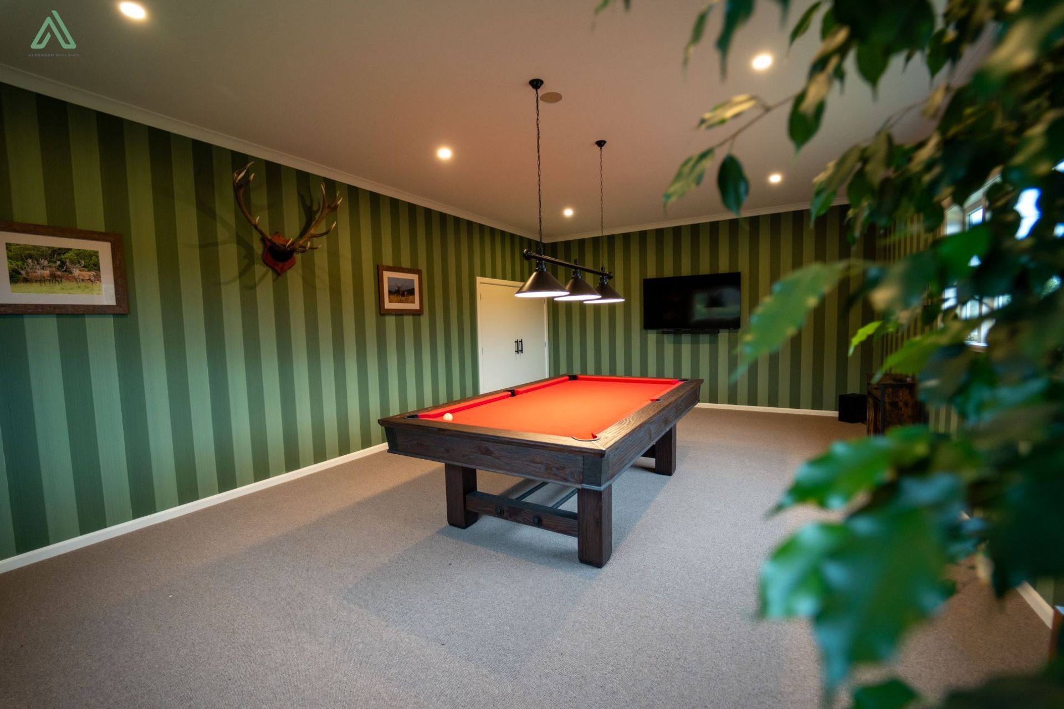
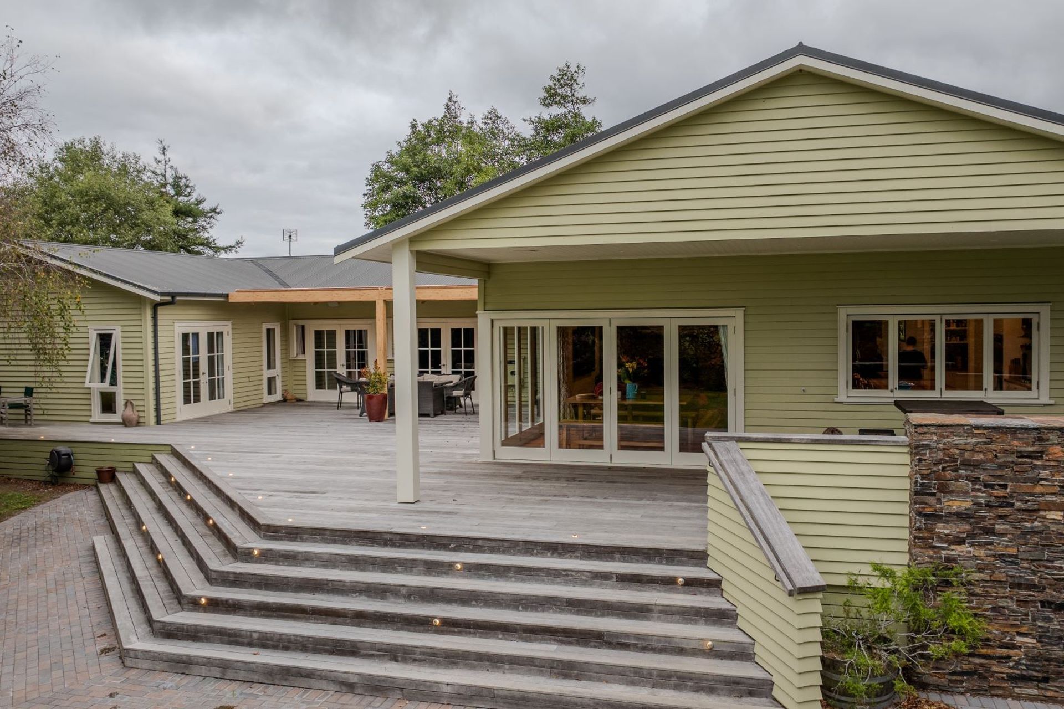
A stunning farmhouse extension in Waiau Pa, completed in 2018, featuring a character home design that harmonizes with the original bungalow, including a spacious outdoor entertainment area, a four-car garage, horse stables, and a luxurious pool.
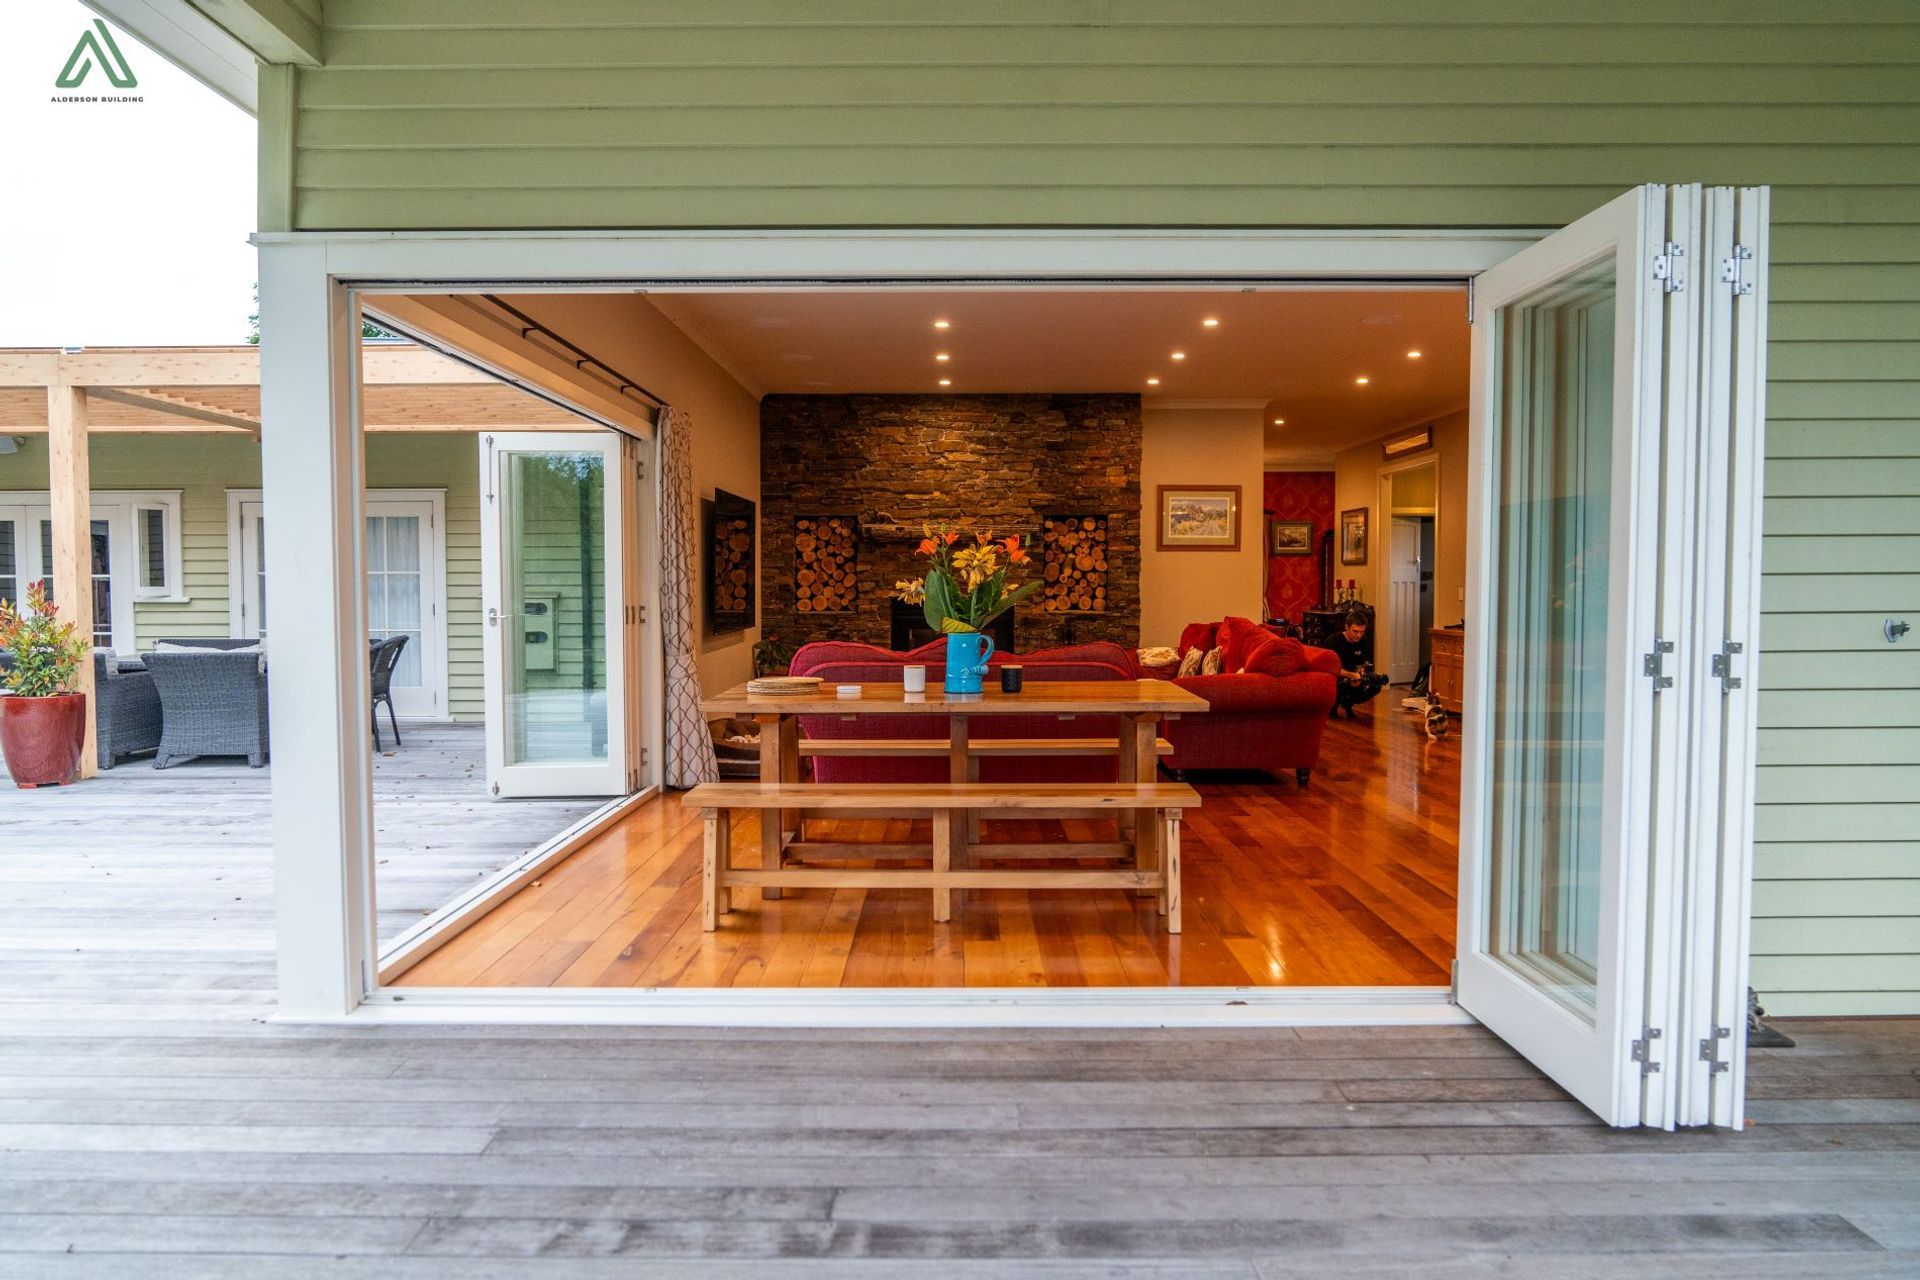
We've now been working with the Perrow family for 6 years, transforming their property into a home that suits their lifestyle. This includes an extension to their original bungalow including a large outdoor entertainment area, a standalone four car garage, horse stables and pool.
The extension to the house turned out to be one of the most unique jobs we have been a part of. Set on a 10-acre block in Waiau Pa, our clients had a very specific vision for what they wanted to achieve, which was a character home in keeping with the design and era of the original bungalow.
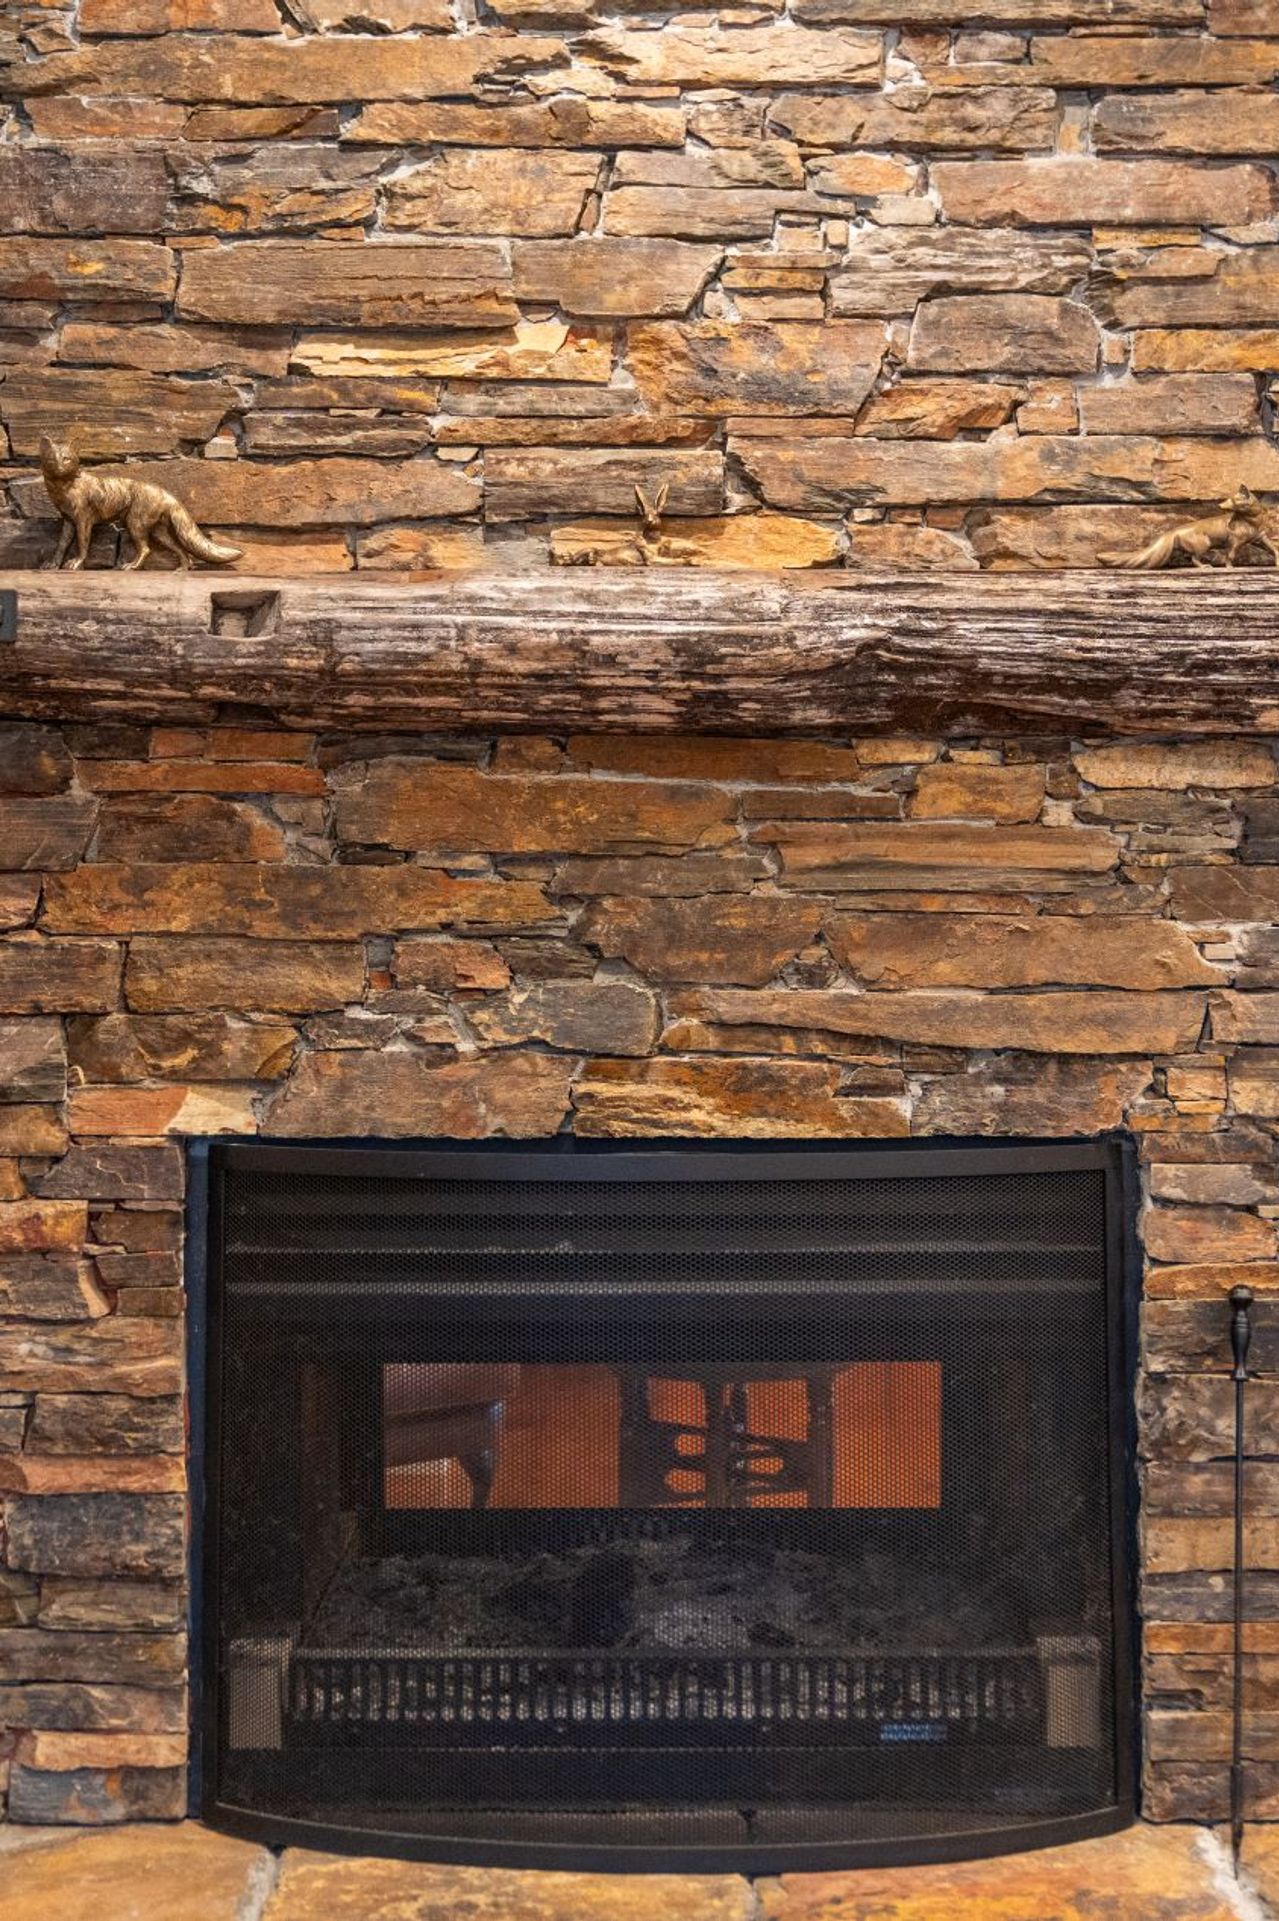
We built an entirely new wing to the property doubling its original size. The extension included a large amount of timber joinery, recycled matai flooring, a double-sided fireplace install, over 2000LM of kwila decking and a massive kitchen/butlers pantry.
- Completed
- 2018
- Building style
- Farmhouse

Like this Project?
Hire Alderson Building Ltd
Professional Reviews
Professionals used in
this project
The practices and trades credited on this project.

More projects from
Alderson Building Ltd
Other work by Alderson Building Ltd, across every category they build in.

More in
Extensions
Everything else in Extensions, from every practice on ArchiPro.


Next Project
Keep scrolling