

Project team
- Alderson Building Ltd
- Truecut Media
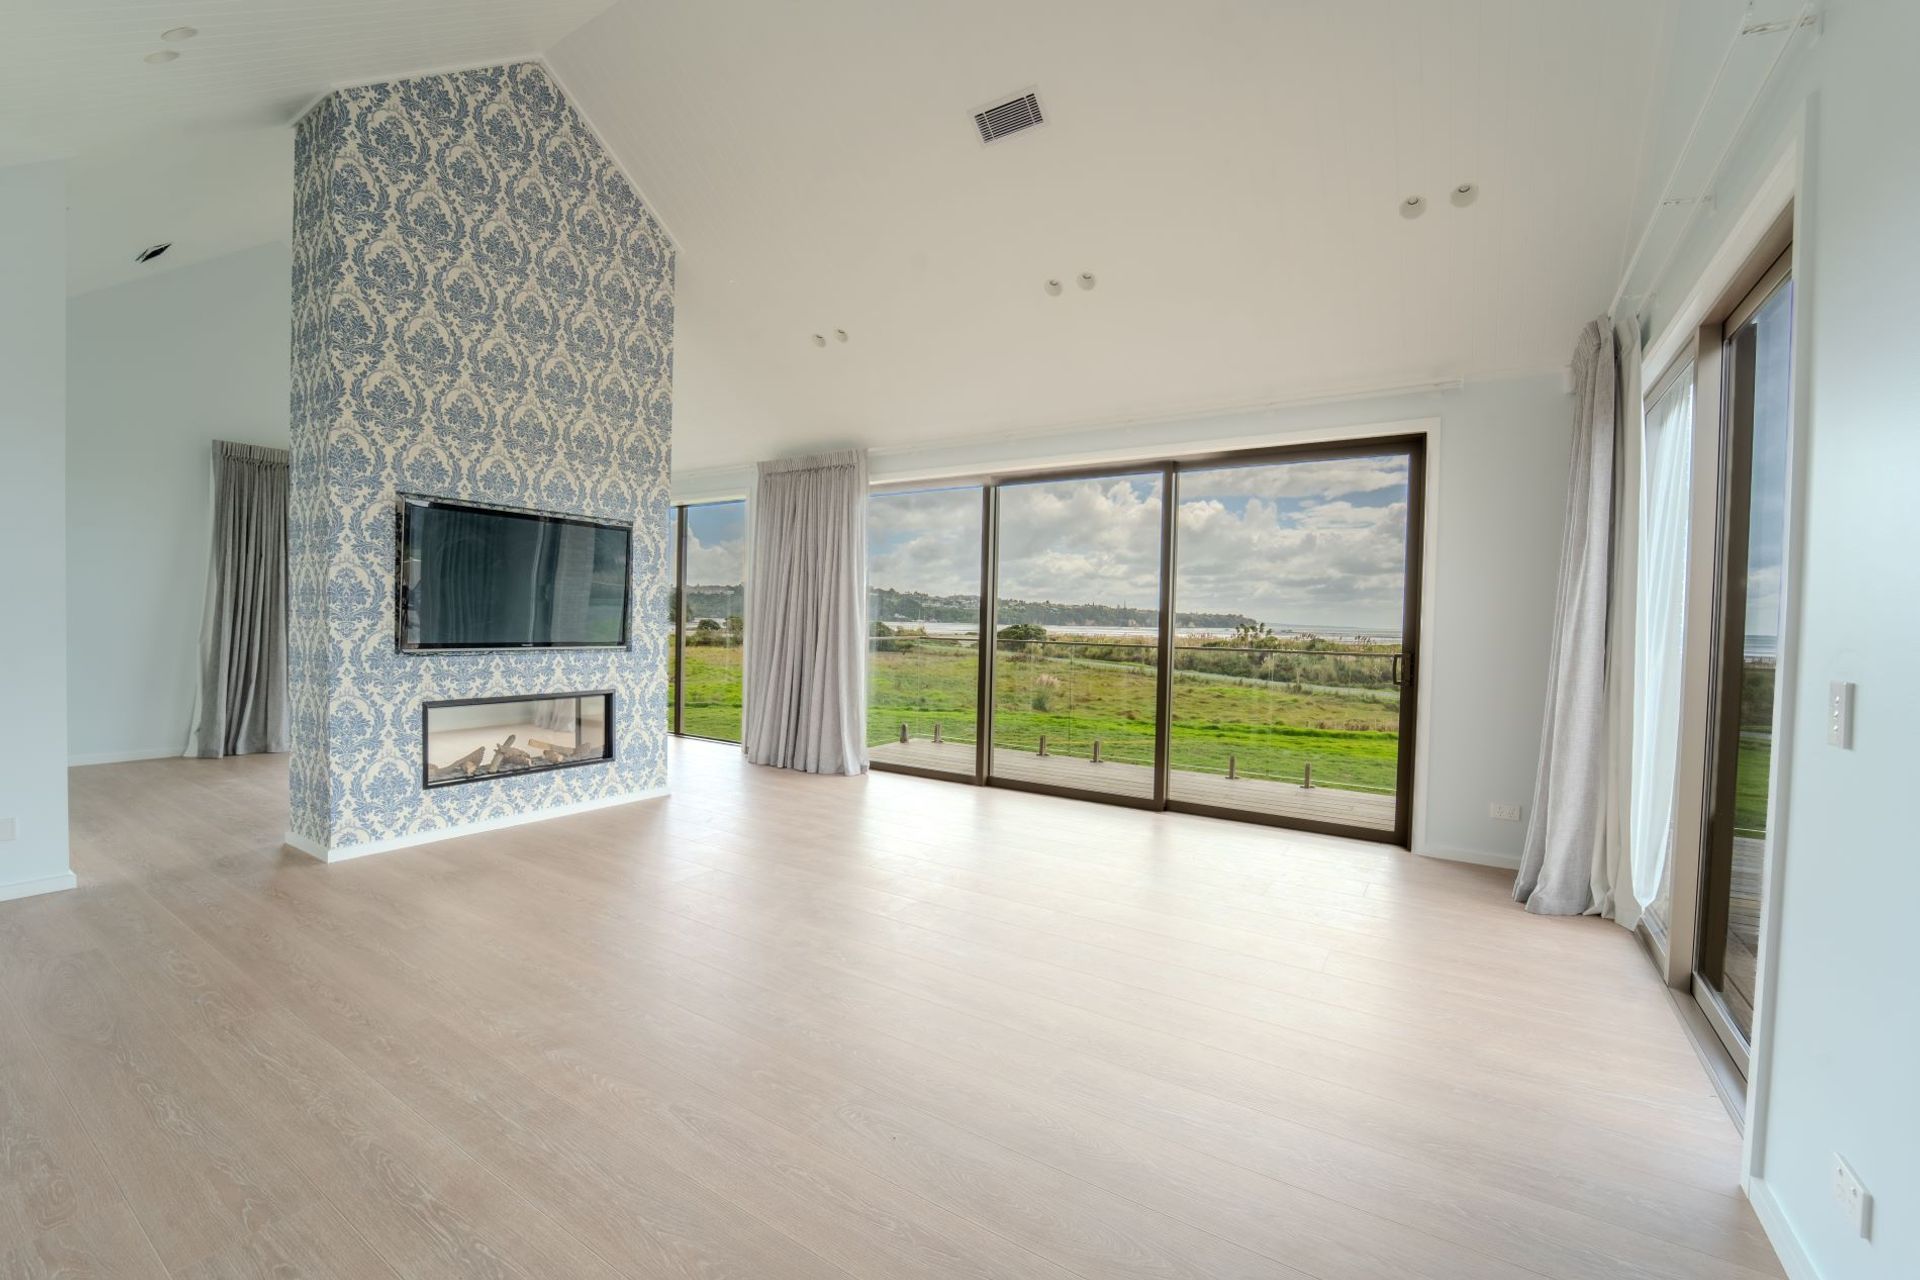
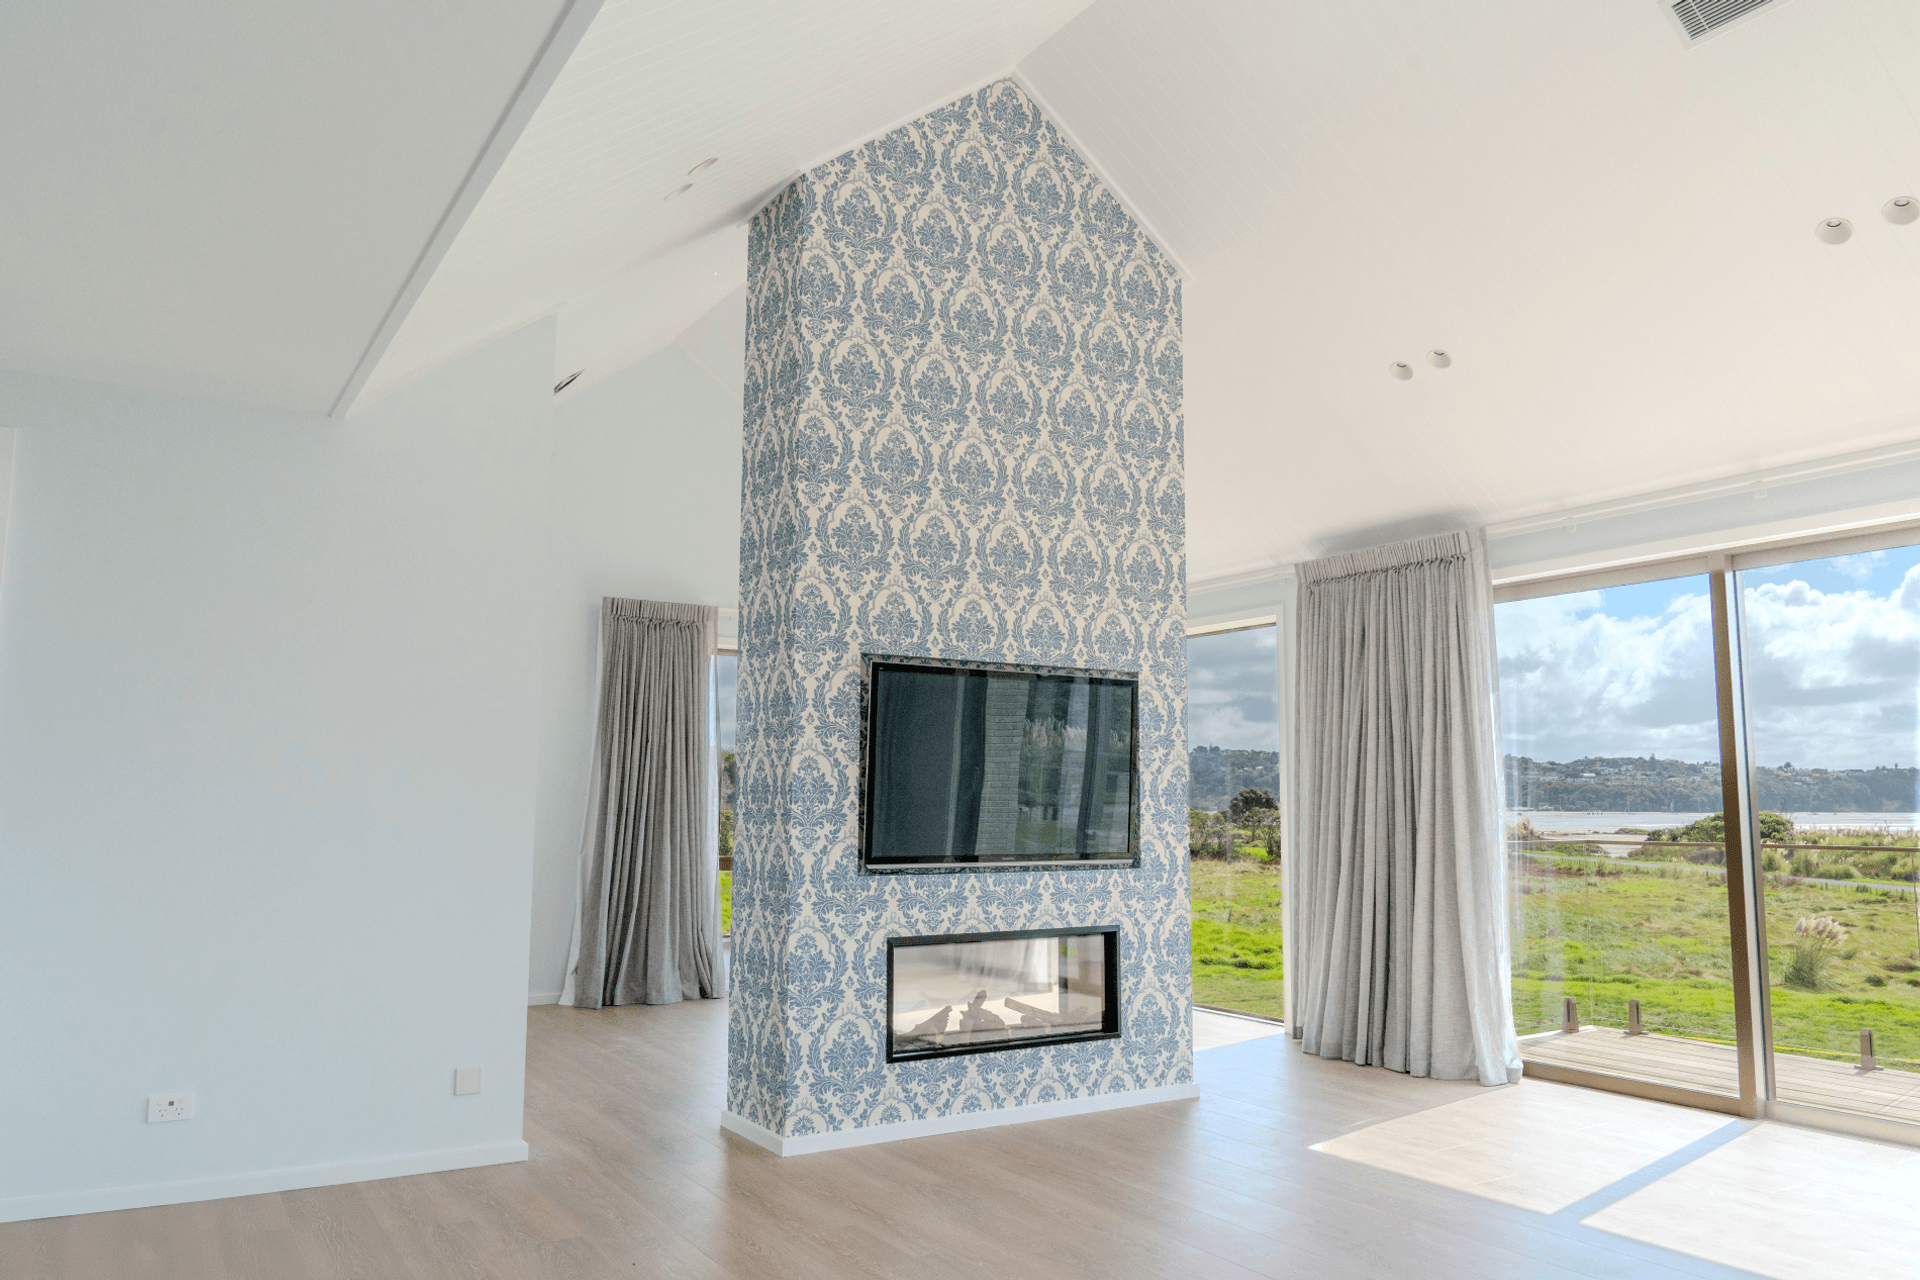
A stunning 380m2 architectural home designed by Leon Bieldt, featuring diverse cladding types that enhance its aesthetic appeal while capturing breathtaking views of the Hauraki Gulf, completed in 2024.
This project tested our skills and workmanship and has finished as our most impressive project so far.
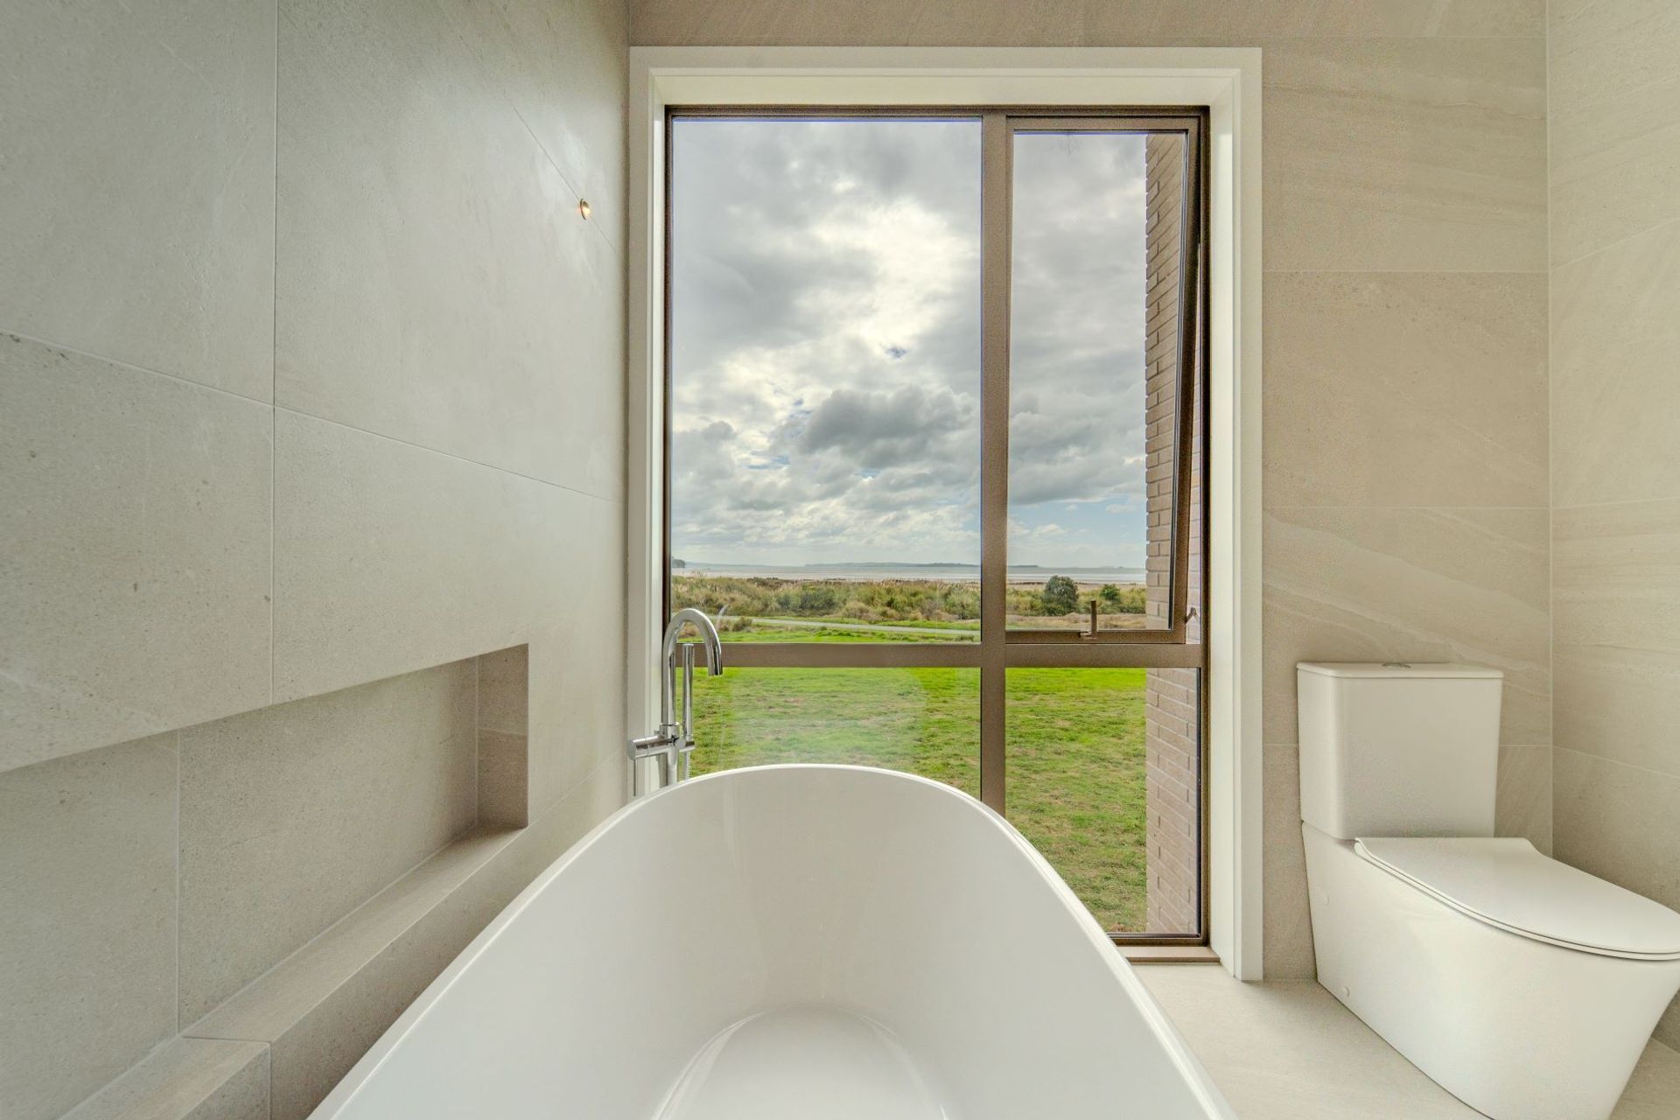
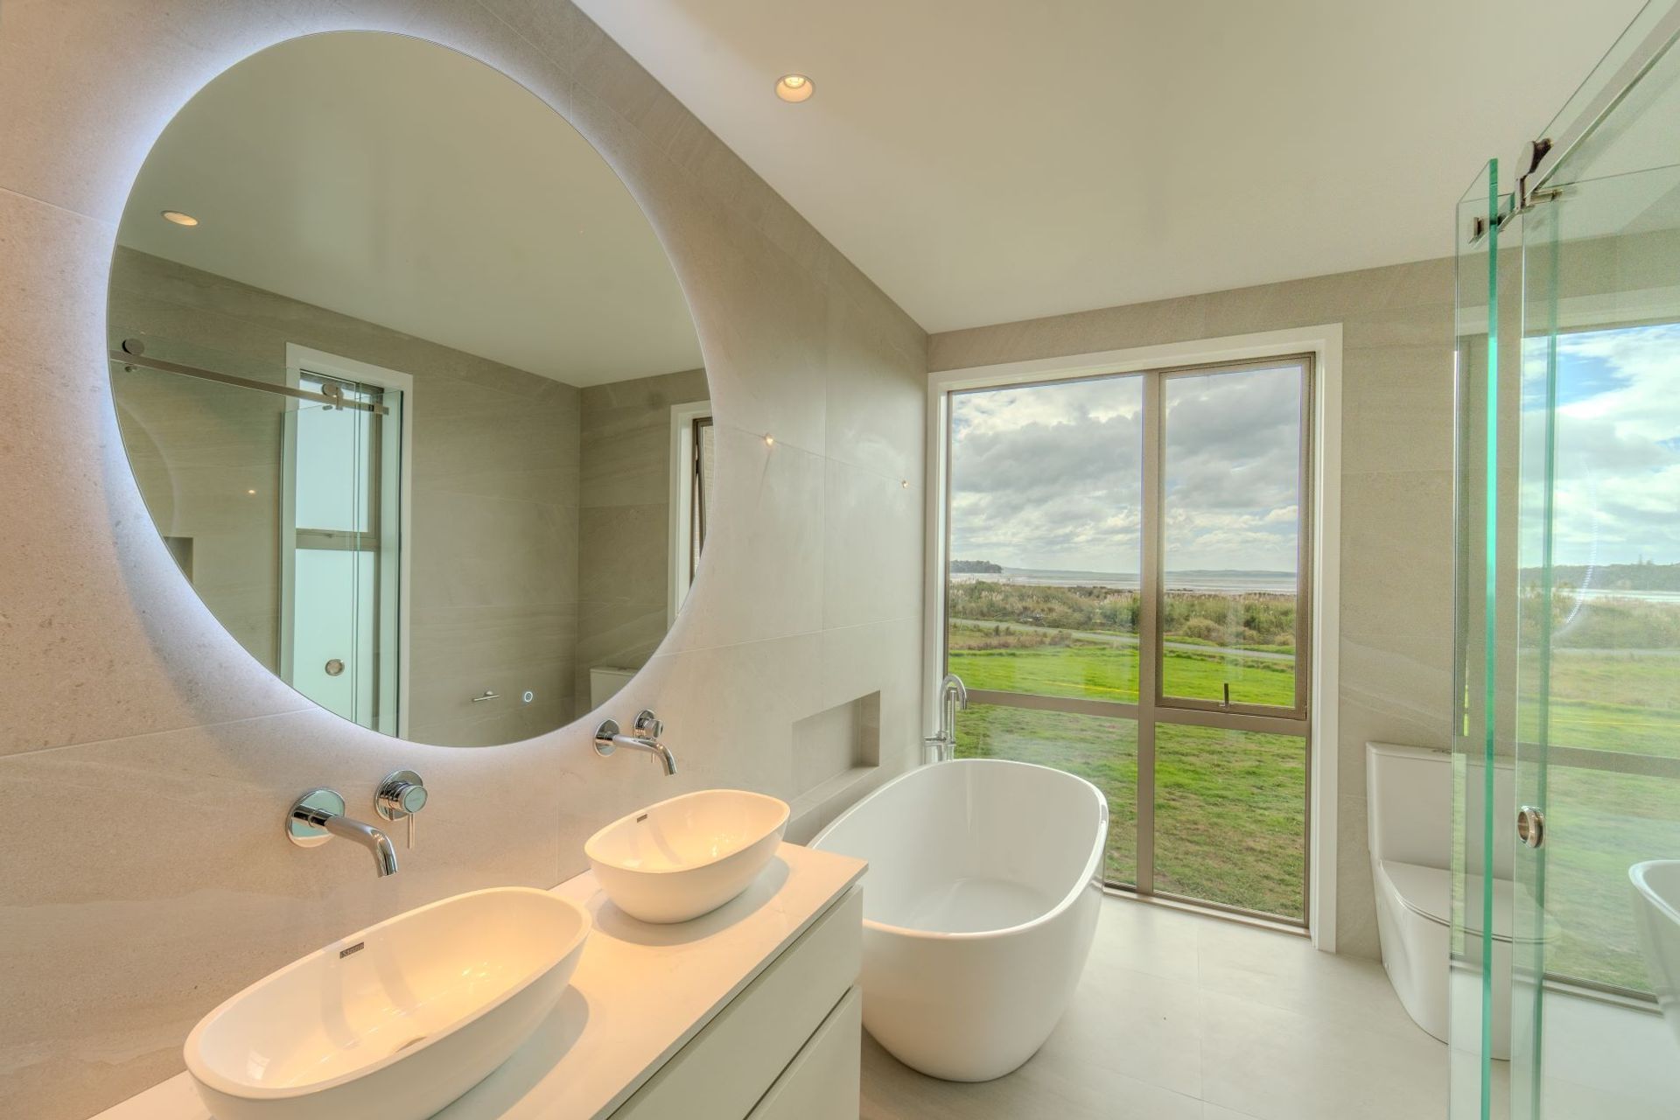
At 380m2, this was a massive architectural home. Architect, Leon Bieldt, from Archimatter, used three different cladding types to give depth and contrast to the exterior. The house was designed and built to encapsulate the breathtaking view of the Hauraki Gulf and surrounding peninsulas, while still suiting the specific needs of our clients.
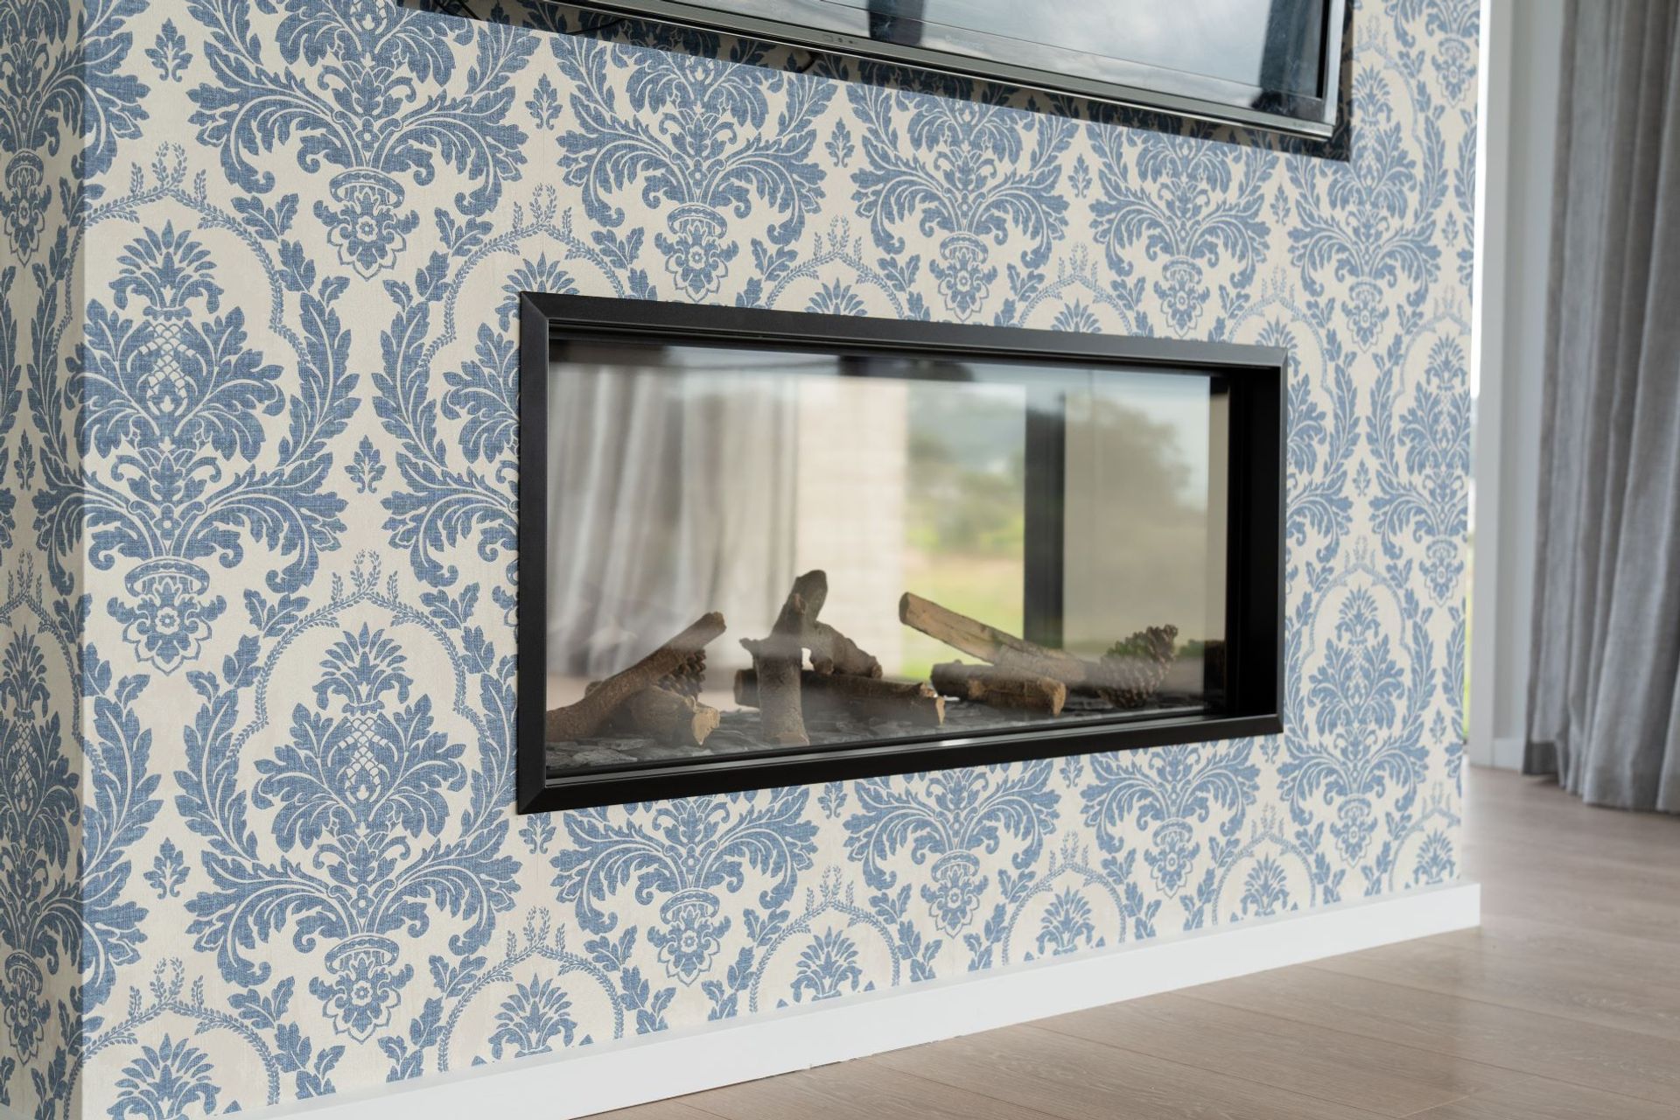
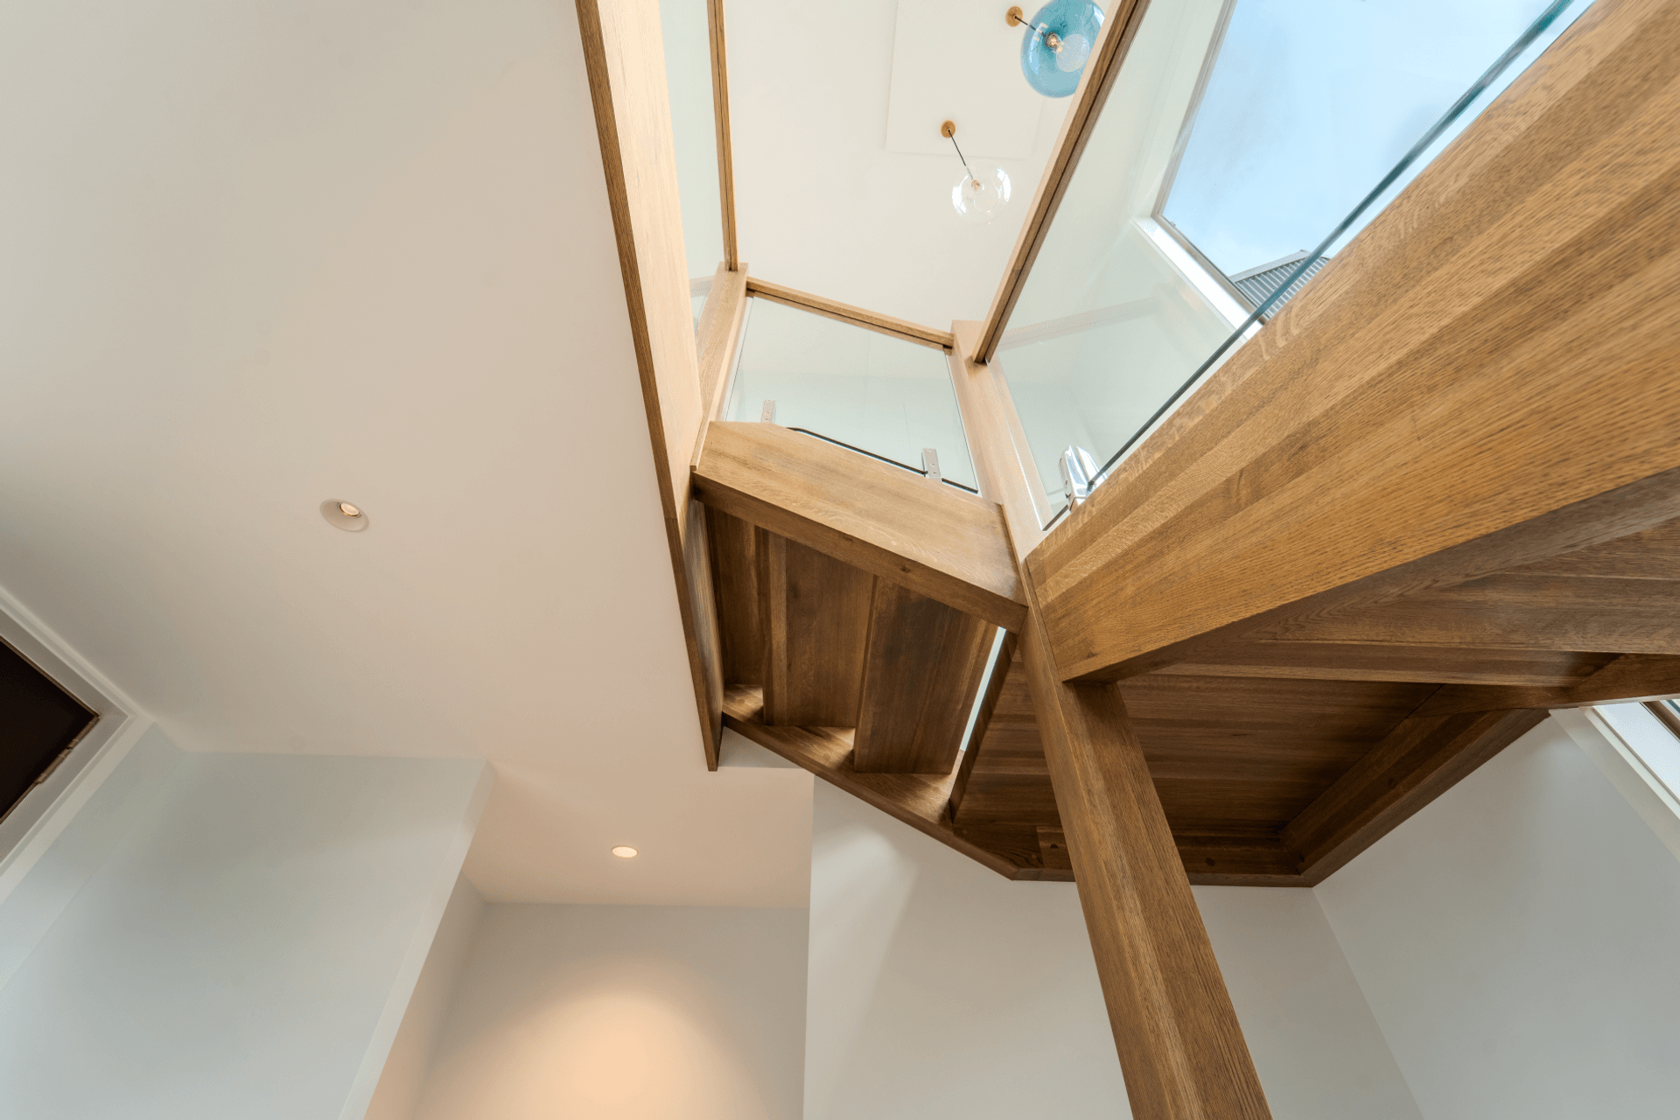
The photos speak for themselves with this project becoming an architectural masterpiece and bringing our clients' dreams to life.
- Completed
- 2024


Like this Project?
Hire Alderson Building Ltd
Professional Reviews
Professionals used in
this project
The practices and trades credited on this project.

More projects from
Alderson Building Ltd
Other work by Alderson Building Ltd, across every category they build in.

More in
Rural / Estate / Lifestyle
Everything else in Rural / Estate / Lifestyle, from every practice on ArchiPro.


Next Project
Keep scrolling