Project team
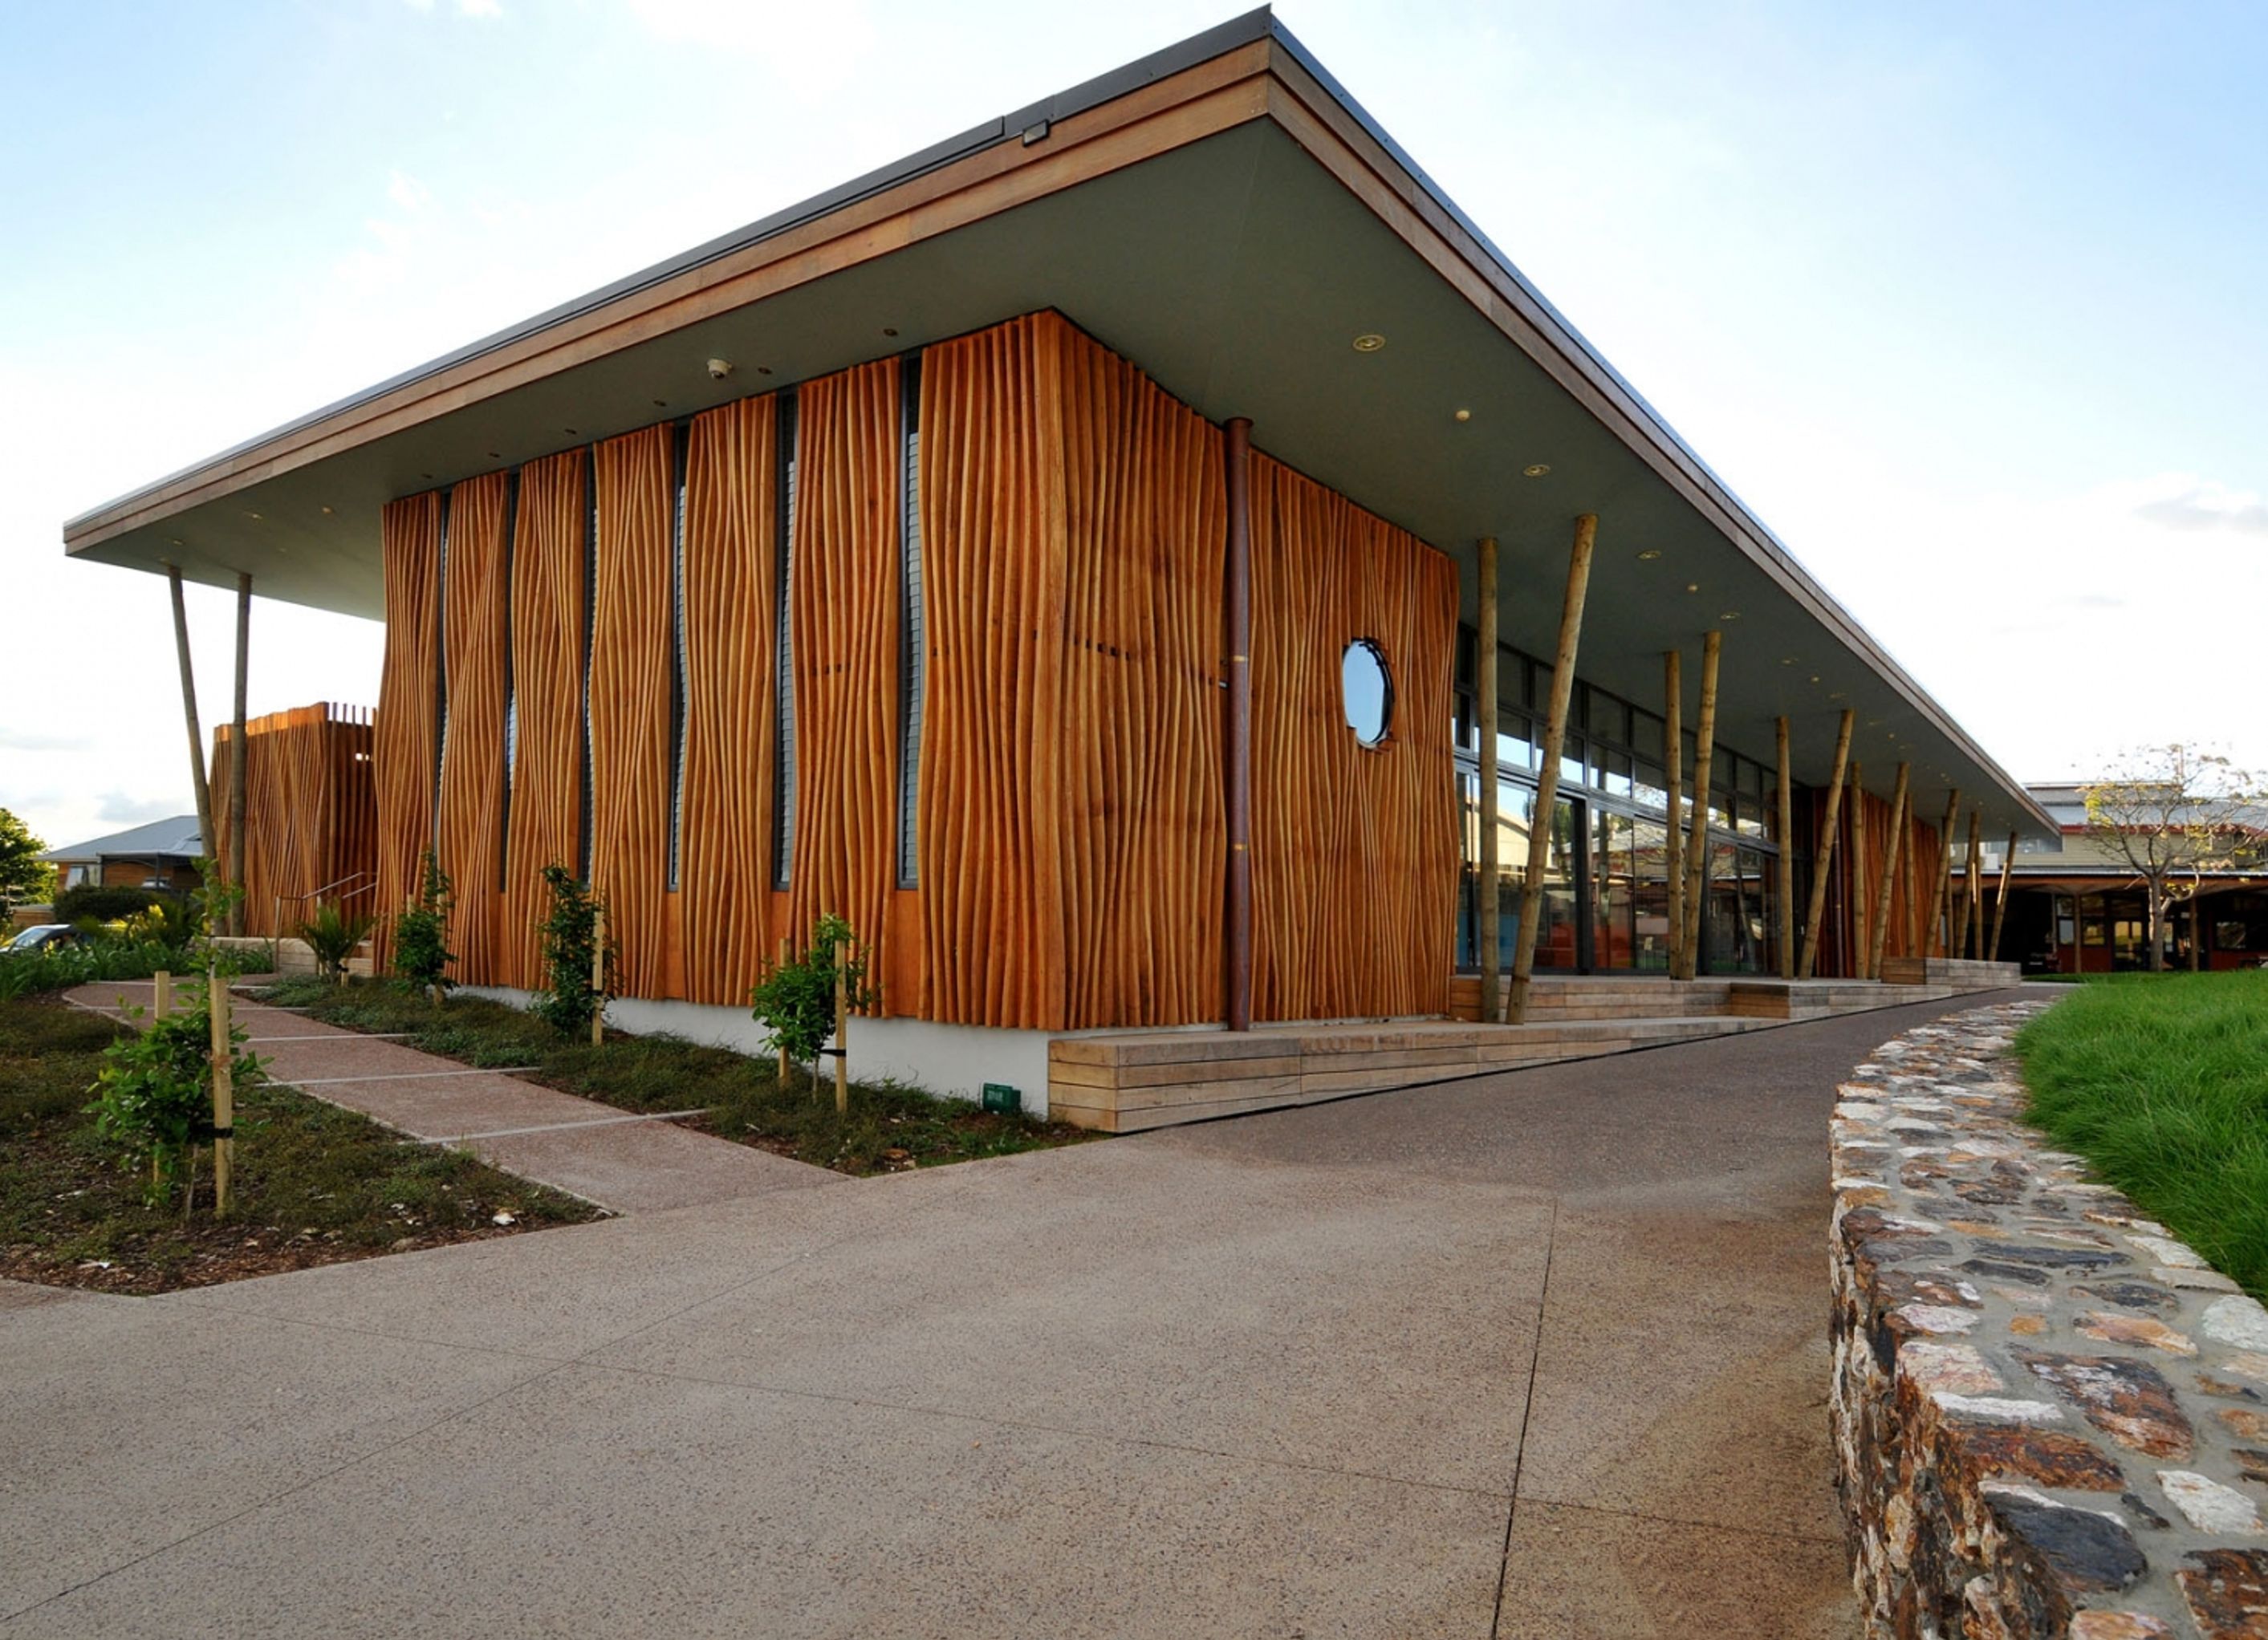
A landmark library on Waiheke Island featuring a state-of-the-art facility and an innovative outdoor courtyard designed for events, showcasing intricate details and overcoming unique challenges in construction.
This is a landmark project for Waiheke Island
Providing not only an amazing state of the art, modern library space but also a showcase ‘Artworks’ open space courtyard of timber decks, patterned concrete paving, and tiered landscaping which provides a perfect auditorium for outdoor theatre or events. A design like this means that at every corner there is a complicated detail that differs from all the others. This makes for a challenging build but the end result is fantastic. Working on Waiheke presents its own challenges and despite being only a few kilometers from Auckland City Centre there is a remoteness that makes planning ahead all the more essential.
Client: Auckland Council
Architect: Pacific Environments
Cost: $5.5M


Professionals used in
this project
The practices and trades credited on this project.



More projects from
Gibson O’Connor Construction
Other work by Gibson O’Connor Construction, across every category they build in.


More in
Public and Cultural
Everything else in Public and Cultural, from every practice on ArchiPro.


Next Project
Keep scrolling