
Project team
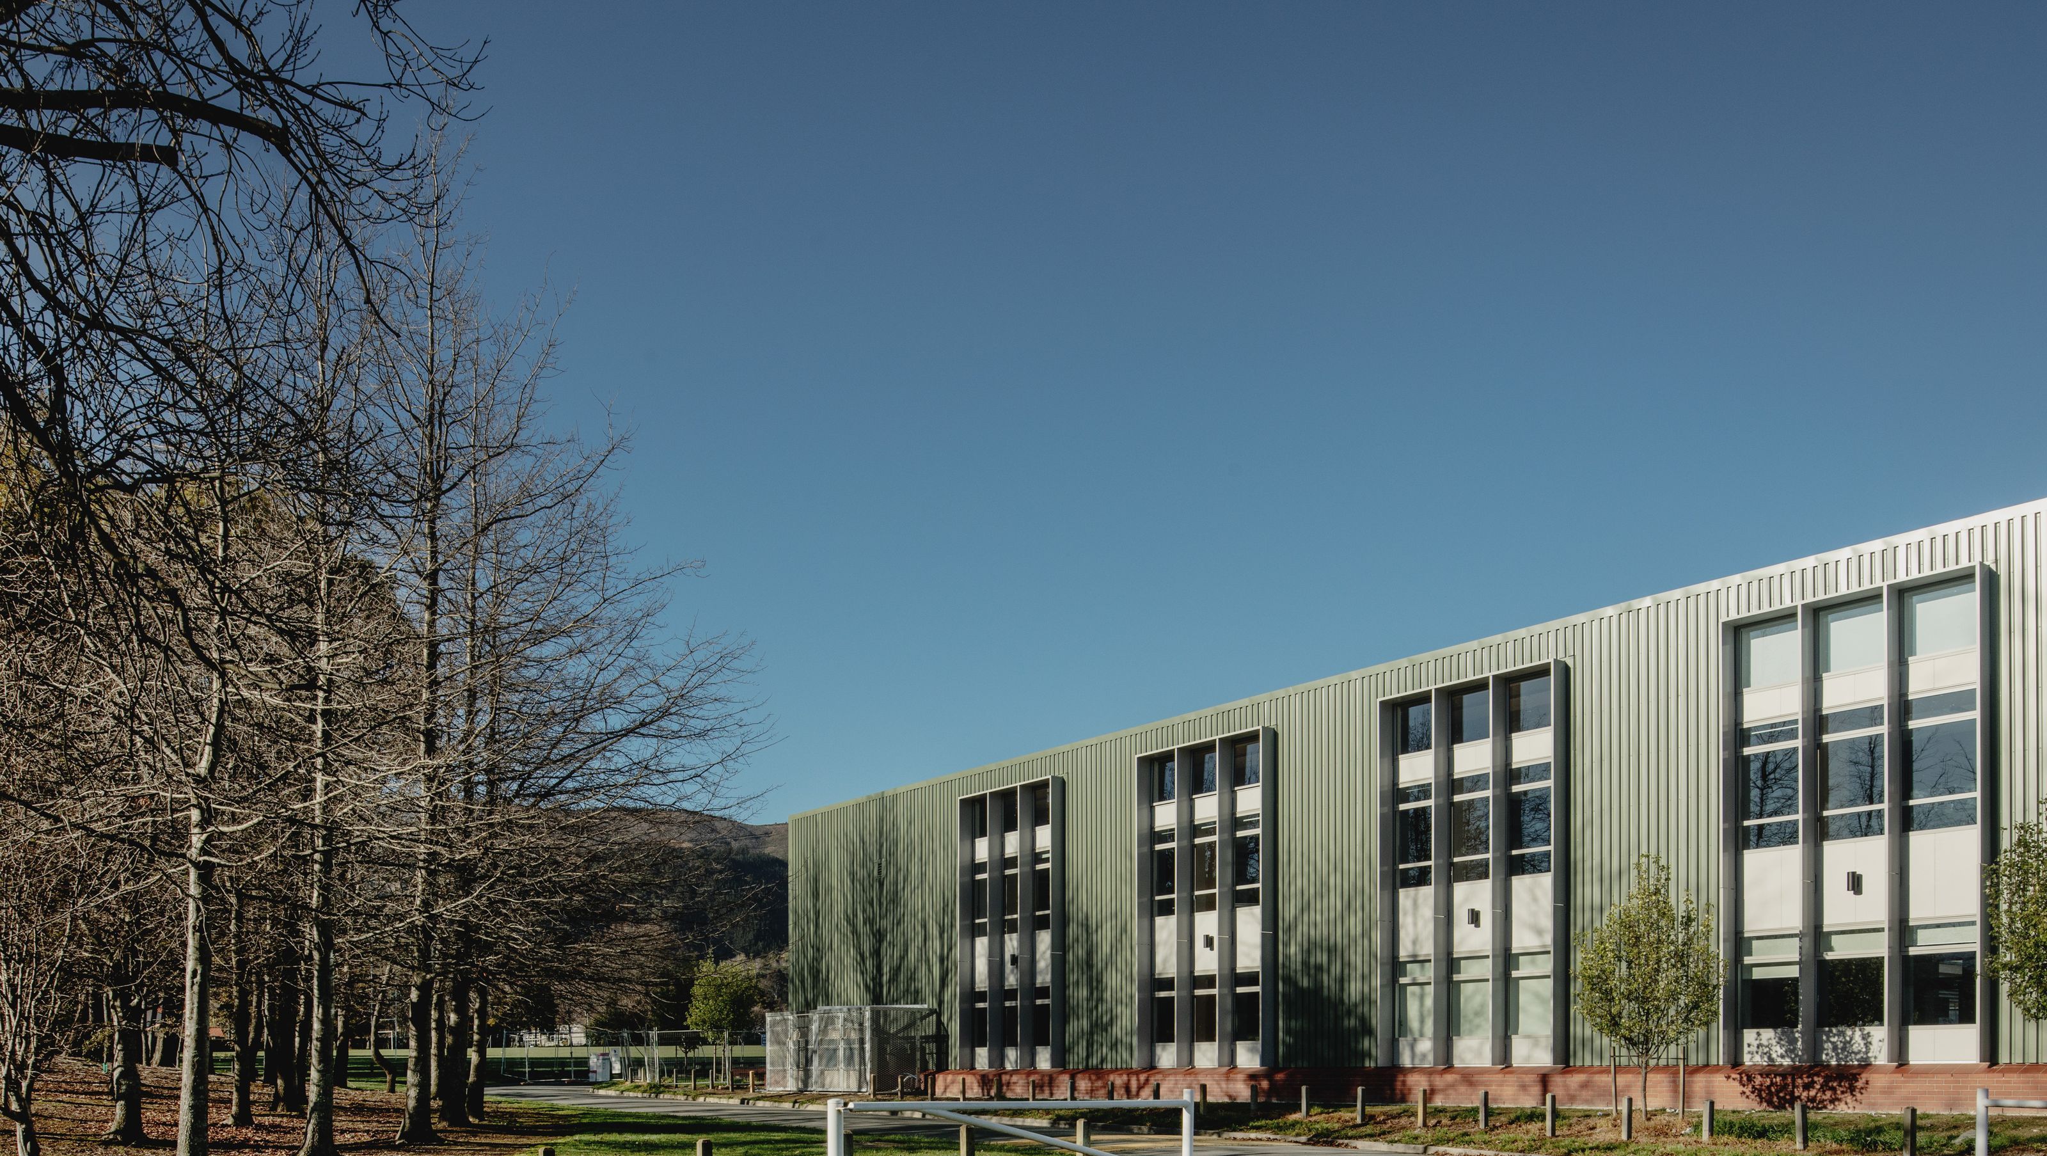
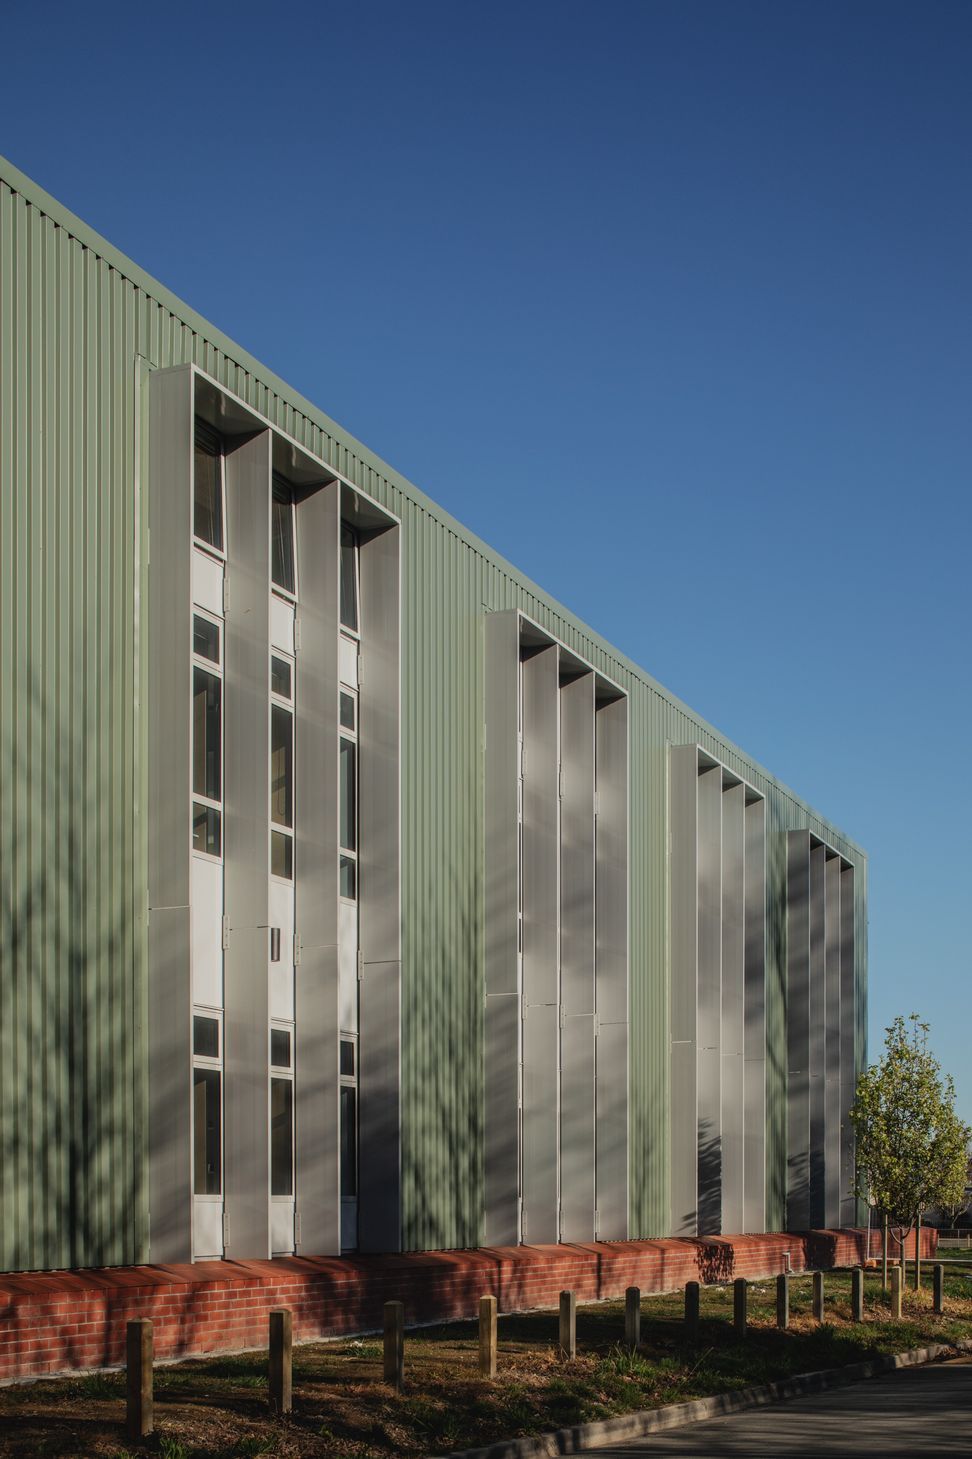
Waimea College Stage 1 features a sustainable two-storey Timber Technology building, showcasing local materials and innovative design with flexible classrooms, integrated natural lighting, and advanced ventilation systems, completed in August 2020.
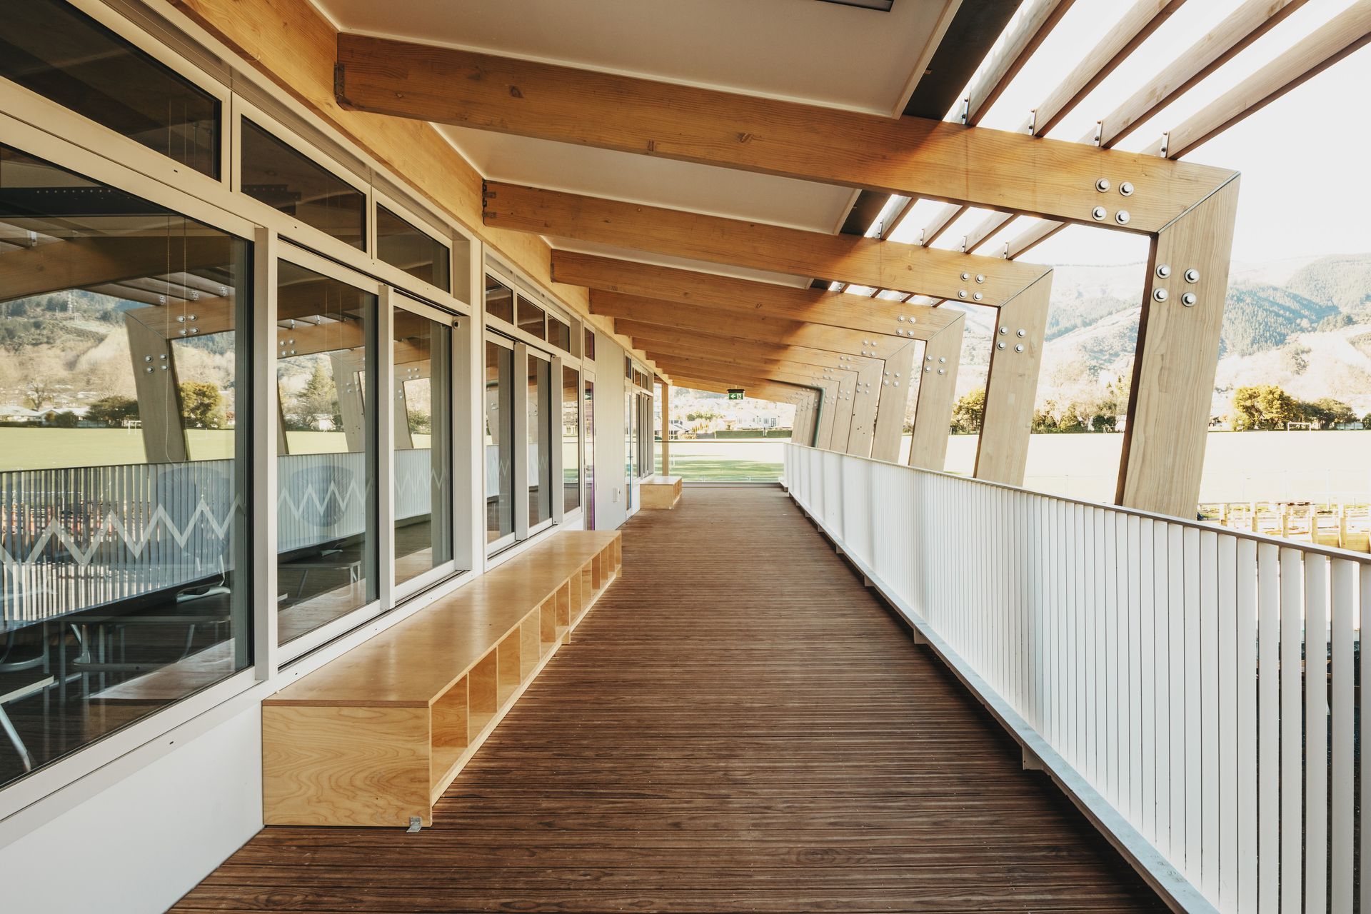
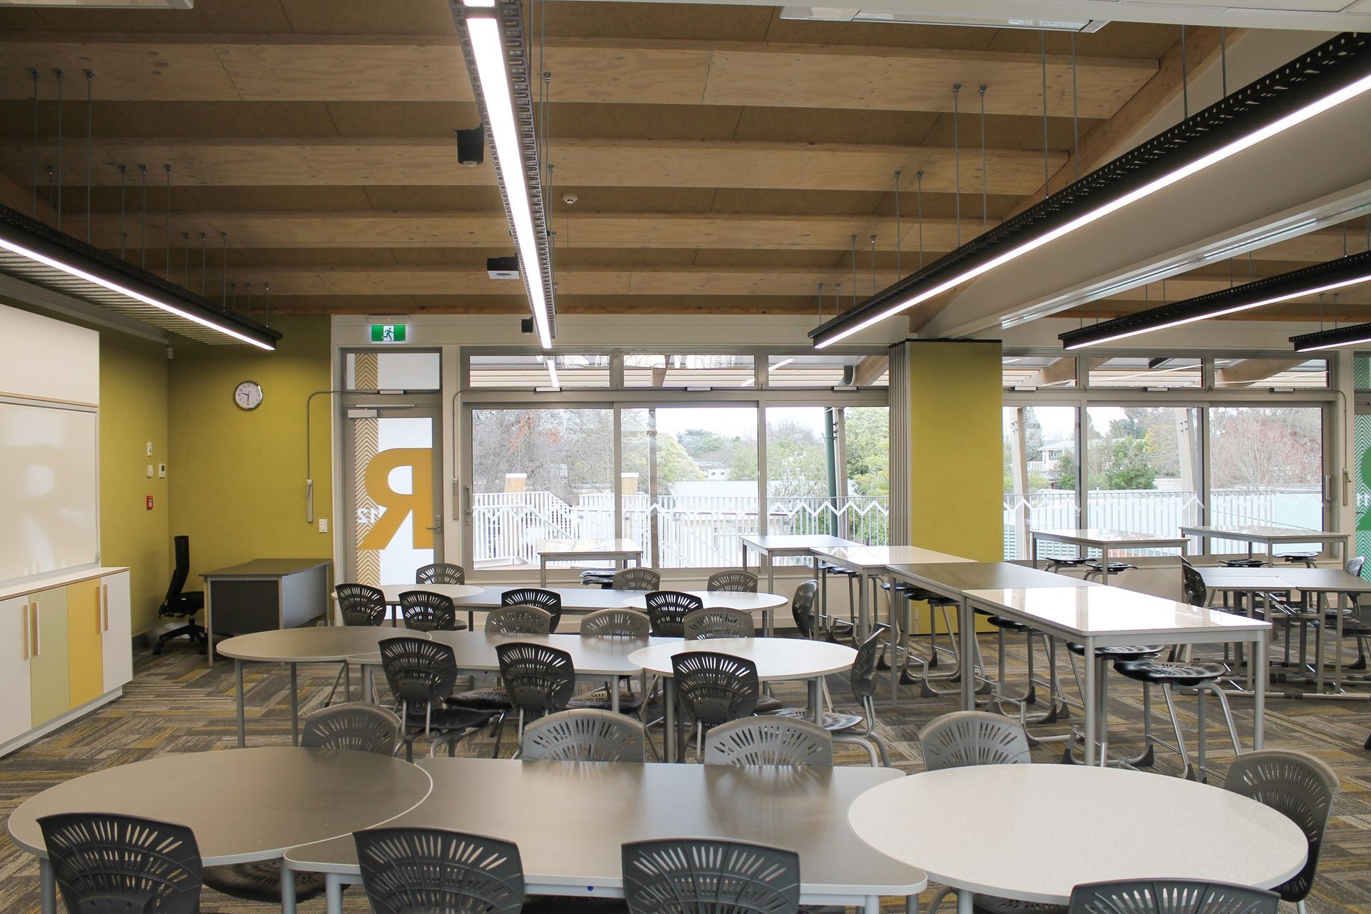
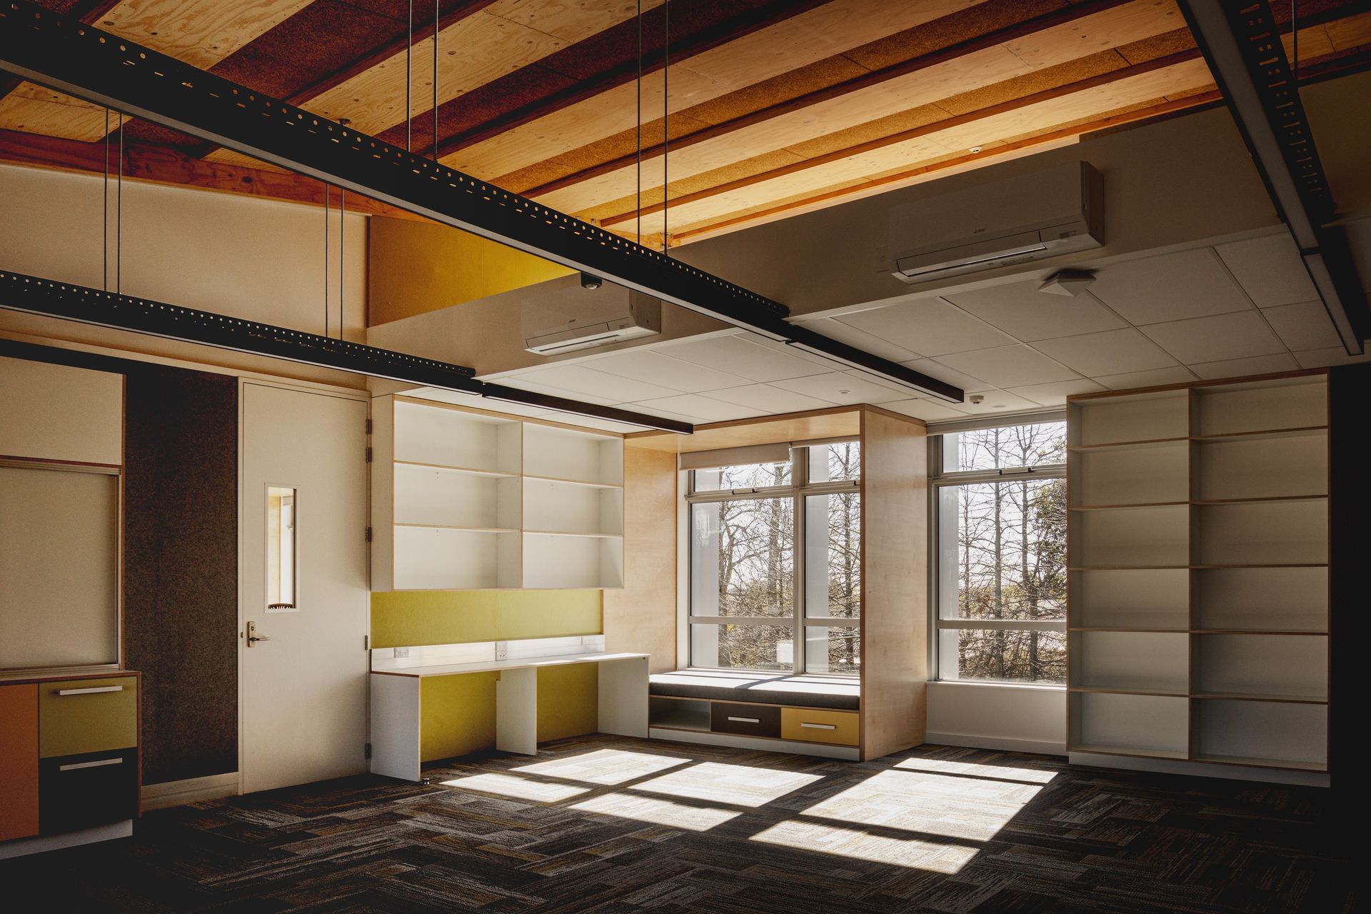
Waimea College Stage 1, designed in conjunction with Sheppard & Rout and constructed by Fitzgerald Construction, is a 2 storey Timber Technology building which sequesters over 280 tons of carbon! Sustainable NZ products and local manufacturing of the timber structure is left exposed, to showcase the structural capabilities of timber and the beauty of its natural grain and texture.
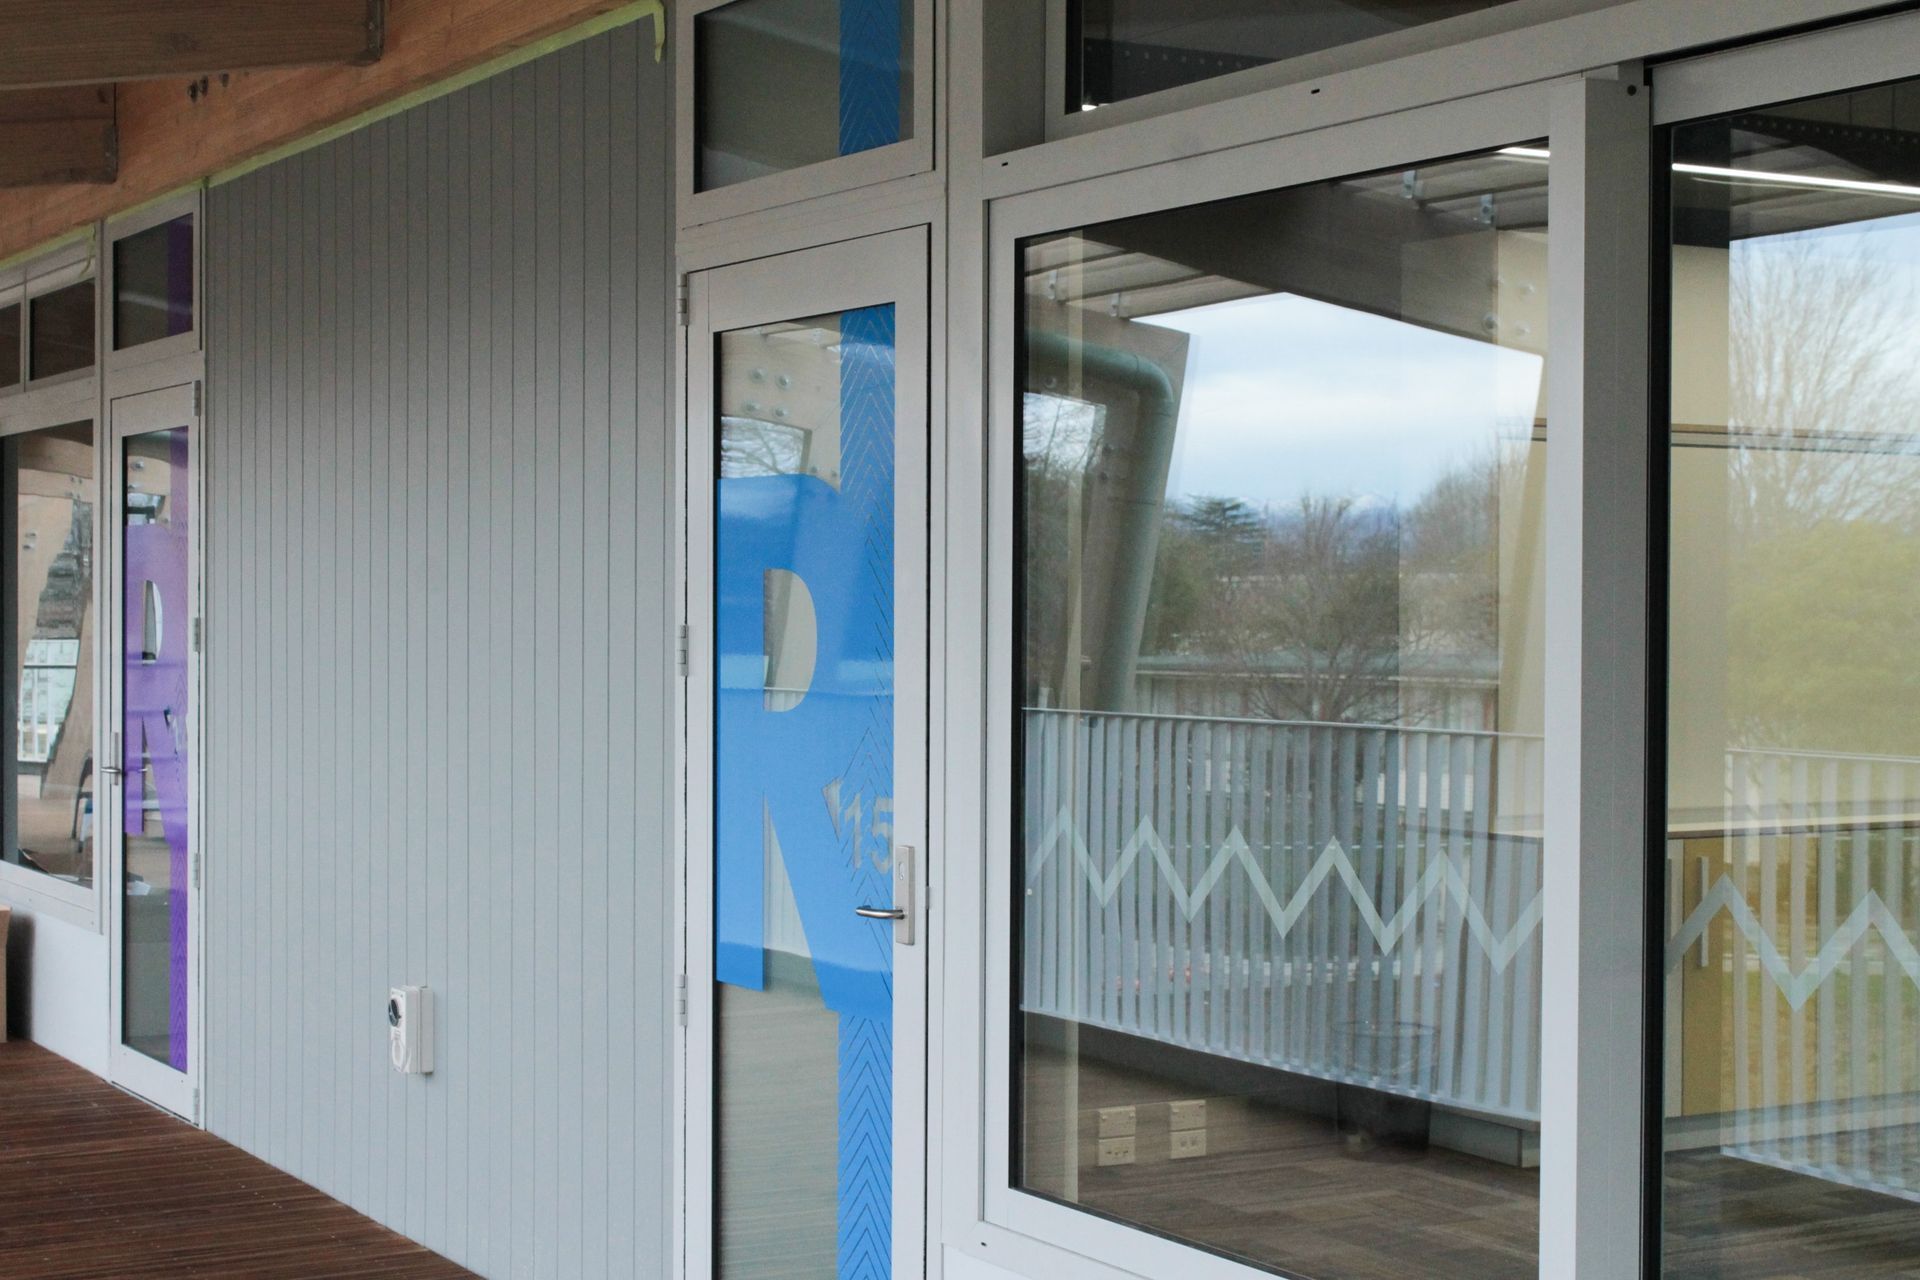
There are 8 standard classrooms, 4 of which can be increased in size due to large operable walls between, allowing for greater flexibility in learning. There is also a specialty horticulture classroom, teachers resource room and 9 toilets. Classrooms are light-filled and warm, with a light shelf integrated on the first floor to add additional natural light & highlight the timber structure. Specifically designed and integrated acoustic and mechanical systems, combined with opening windows along each side of the building, provide cross ventilation which helps in reducing CO2 levels and in turn keeps students focused.
Work on the Stage 2 building is now well underway (on our in progress page) and will be a continuation of the stage 1 structure & aesthetics.
COMPLETED: August 2020
CONTRACTORS: Fitzgerald Construction
PHOTOGRAPHER: Kate McPherson



Like this Project?
Hire Arthouse Architects
Professionals used in
this project
The practices and trades credited on this project.

More projects from
Arthouse Architects
Other work by Arthouse Architects, across every category they build in.


More in
Schools
Everything else in Schools, from every practice on ArchiPro.


Next Project
Keep scrolling