

Project team
Transforming a 1940s state house into a modern family haven by adding a second storey, enhancing space with three new bedrooms, a bathroom, and a playroom, while improving functionality and energy efficiency for a growing family.
The 1940s 3-bedroom state house had begun to feel constrained as the family, blessed with three small yet growing children, sought more space to accommodate their evolving needs. Presented with a straightforward request, we were tasked with elevating their home, making it both larger and better suited for their lifestyle.
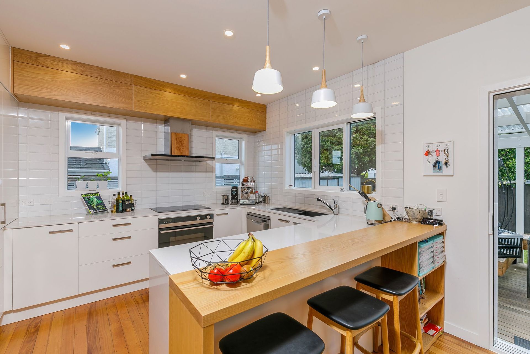
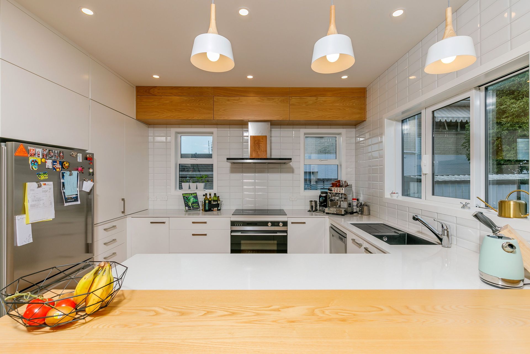
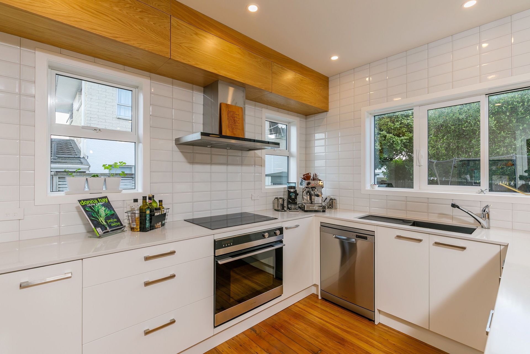
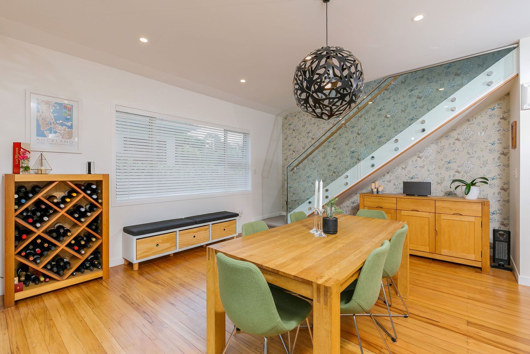
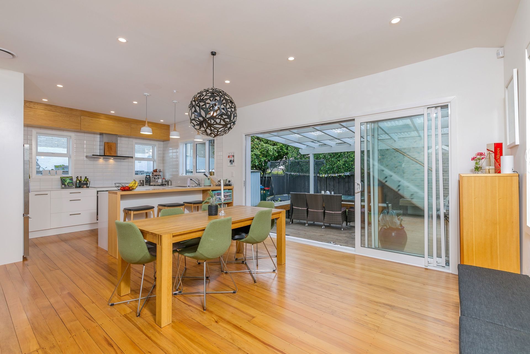
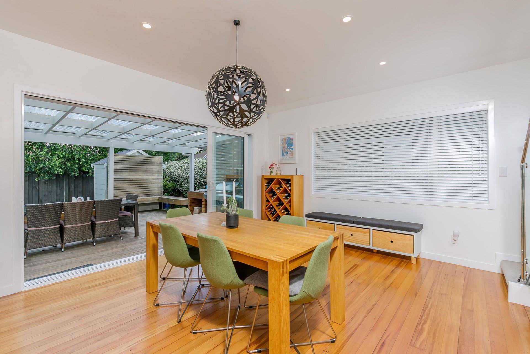
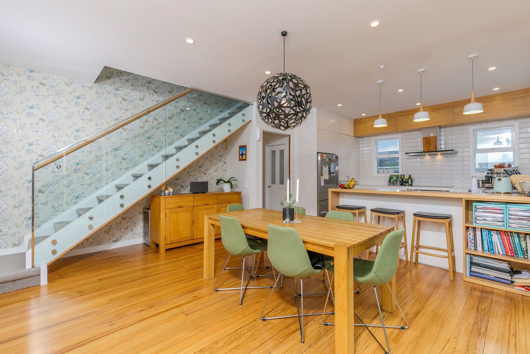
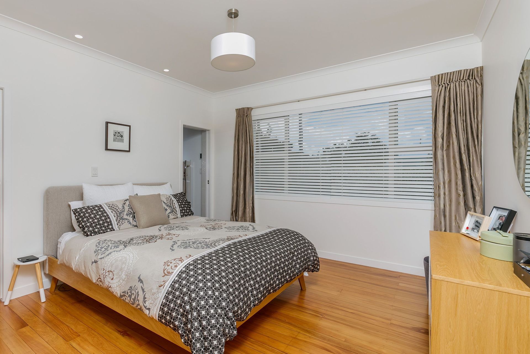
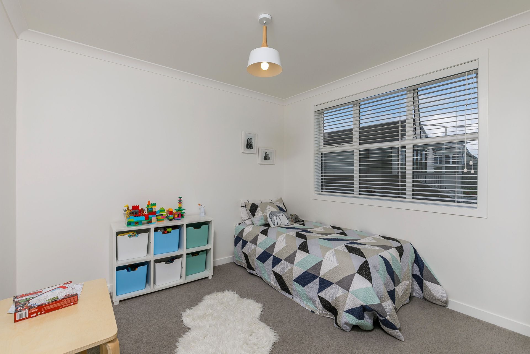
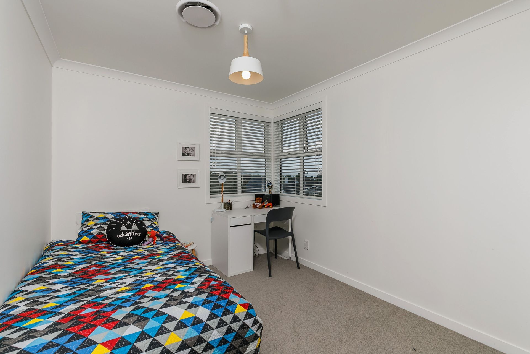
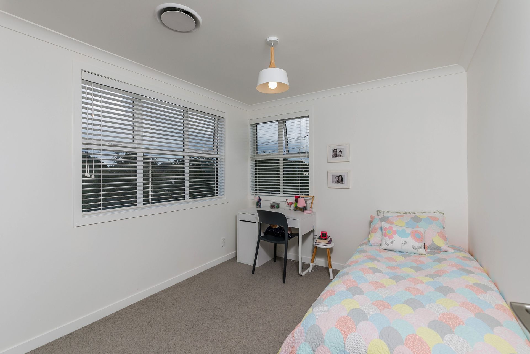
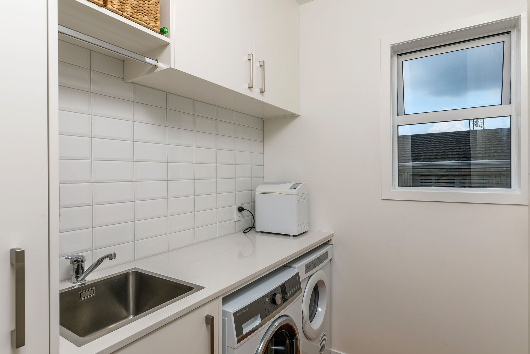
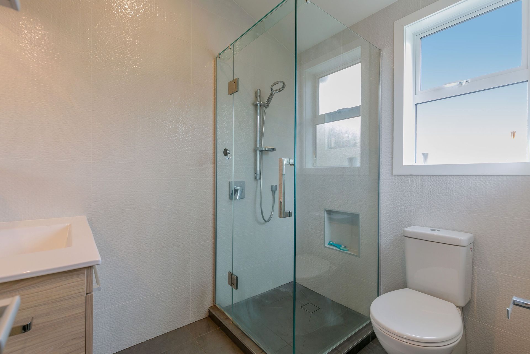
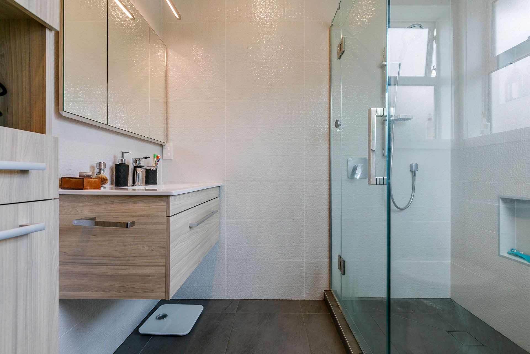
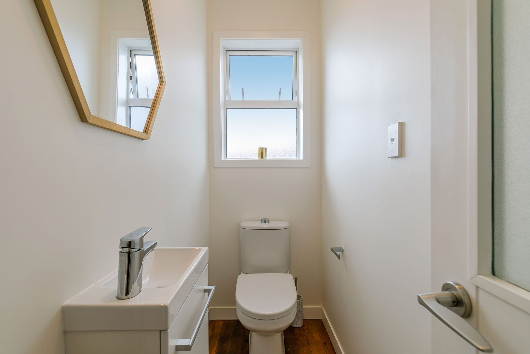
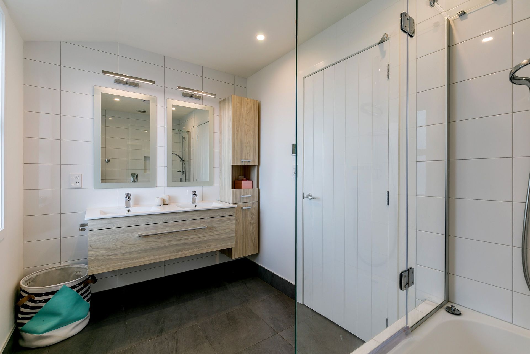
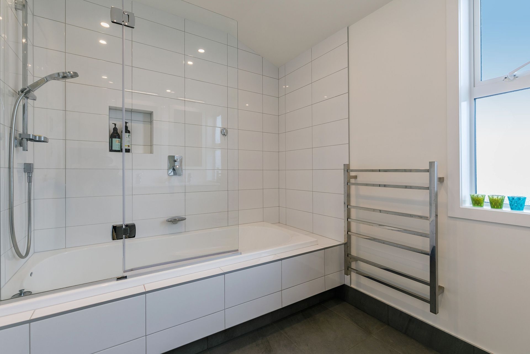
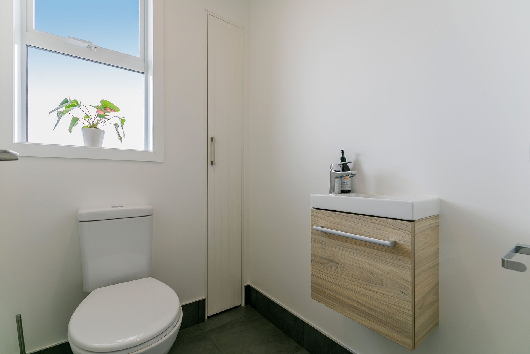
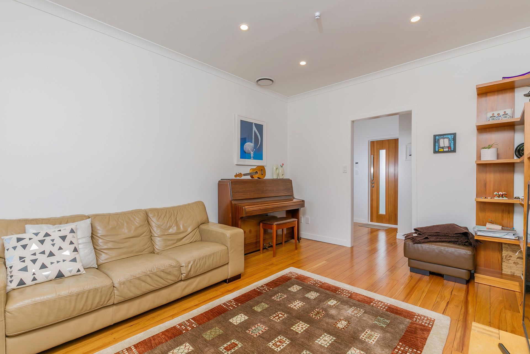
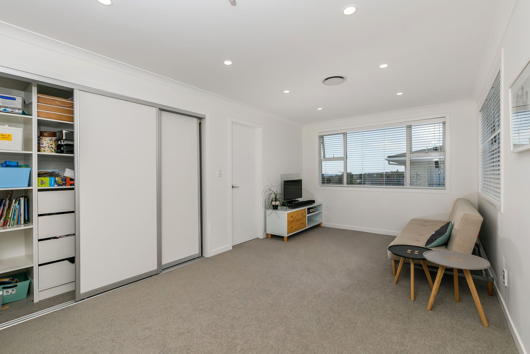
With the limitations of the small site in mind, expanding outward was not an option. Instead, we expanded upward, adding a second storey to incorporate three additional bedrooms, a bathroom, and a dedicated playroom for the kids. Custom storage, cleverly concealed behind sliding doors, neatly organized games and toys. On the lower level, spatial adjustments created cohesion and openness, connecting the kitchen and dining spaces seamlessly. The comprehensive overhaul included new Gib linings, insulated walls, energy-efficient LED lighting, and a ducted climate control system, breathing new life into every facet of the home.
- Completed
- 2017
- Price range
- $0.5m - $1m
- Building style
- Modern
- Client
- Katya and Andrew Old
Like this Project?
Hire Spin Design
Professional Reviews
Professionals used in
this project
The practices and trades credited on this project.



More projects from
Spin Design
Other work by Spin Design, across every category they build in.


More in
Extensions
Everything else in Extensions, from every practice on ArchiPro.


Next Project
Keep scrolling