
Project team
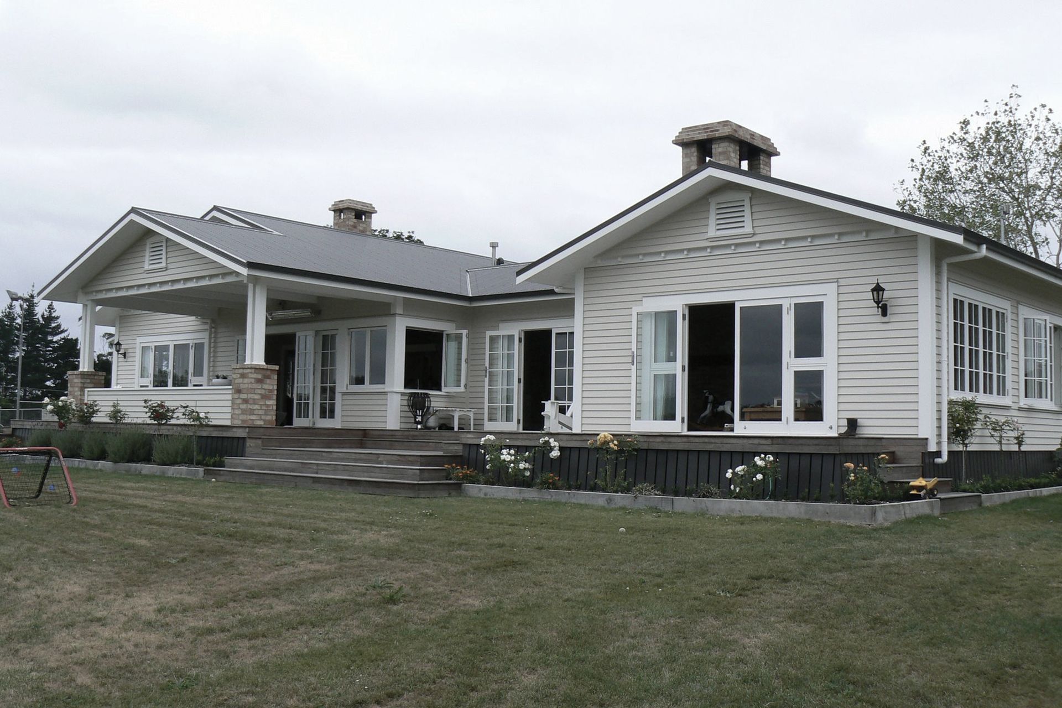
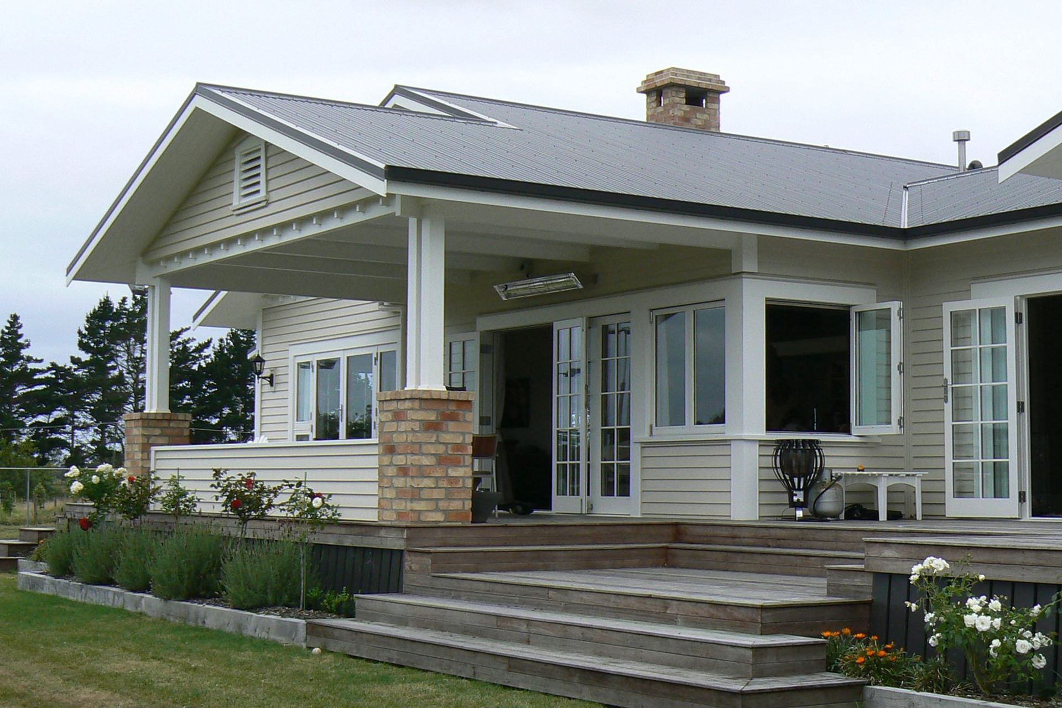
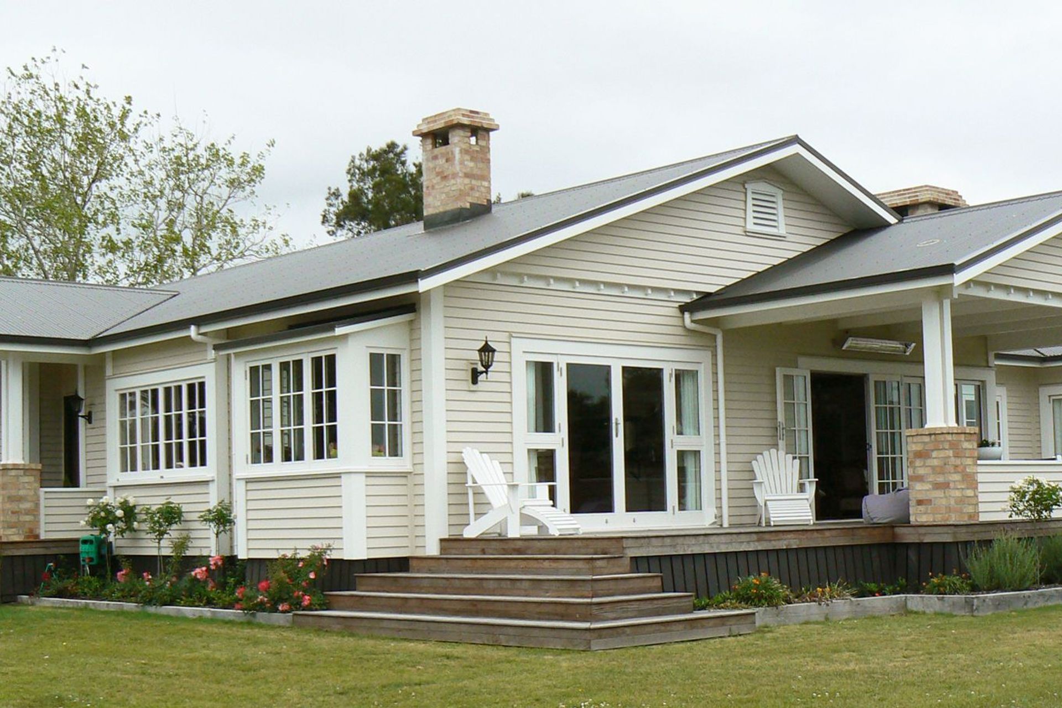
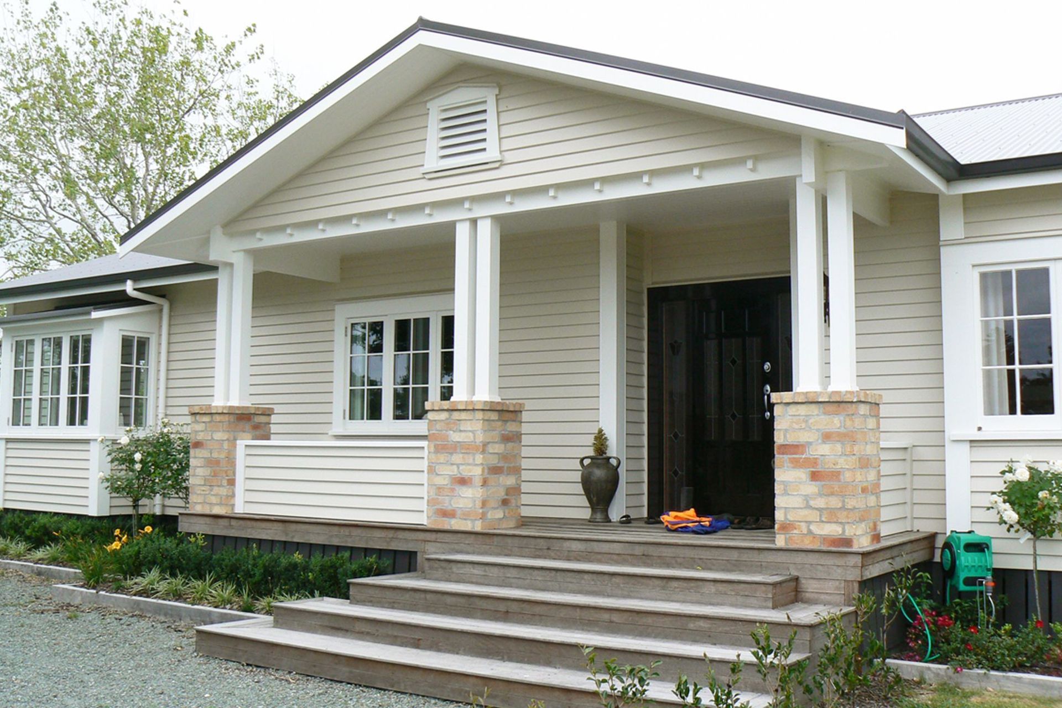
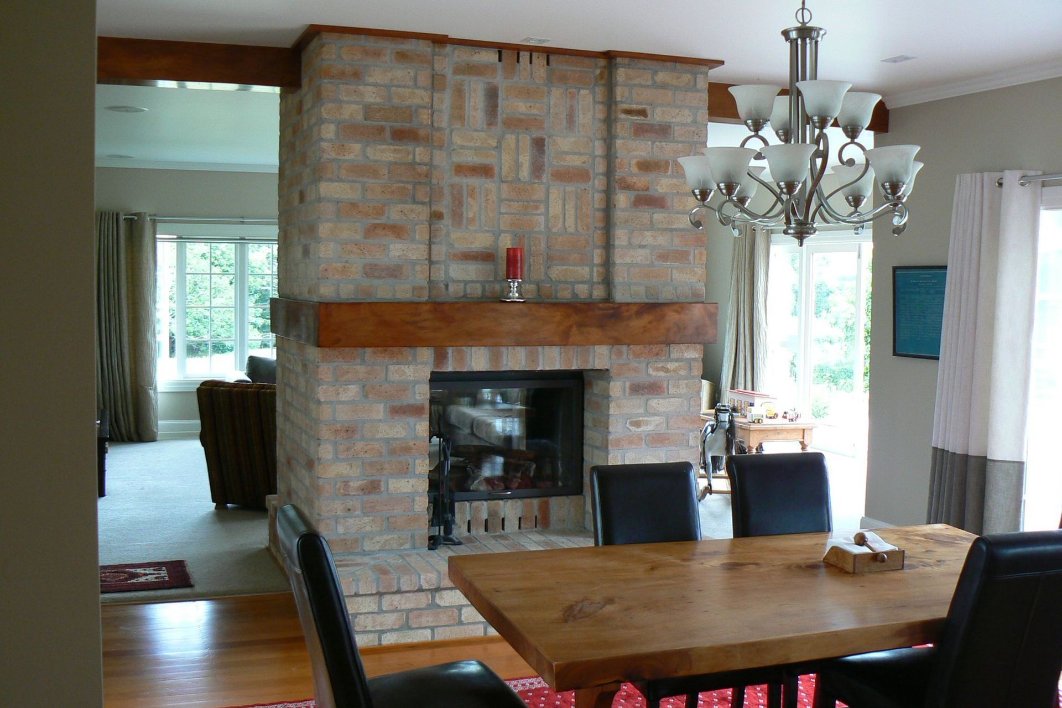
The Waipu Farmhouse Alteration project transforms a classic residence into a modern family home, integrating contemporary design with original charm.
ArchiPro Description - The Waipu Farmhouse Alteration project showcases a thoughtful transformation of a classic residence into a modern family home. This project emphasizes the seamless integration of contemporary design elements with the farmhouse's original charm. Key features include new siding, upgraded windows, and a refreshed roof, enhancing both aesthetics and energy efficiency. The alterations also extend to the garden buildings, creating inviting outdoor spaces for relaxation and entertainment. This project exemplifies a commitment to quality craftsmanship and sustainable living in a picturesque residential area.
7130h 30m
Like this Project?
Hire Maxar Architecture
Professionals used in
this project
The practices and trades credited on this project.

More projects from
Maxar Architecture
Other work by Maxar Architecture, across every category they build in.


More in
Renovations and Extensions
Everything else in Renovations and Extensions, from every practice on ArchiPro.


Next Project
Keep scrolling