
Project team
Product Suppliers
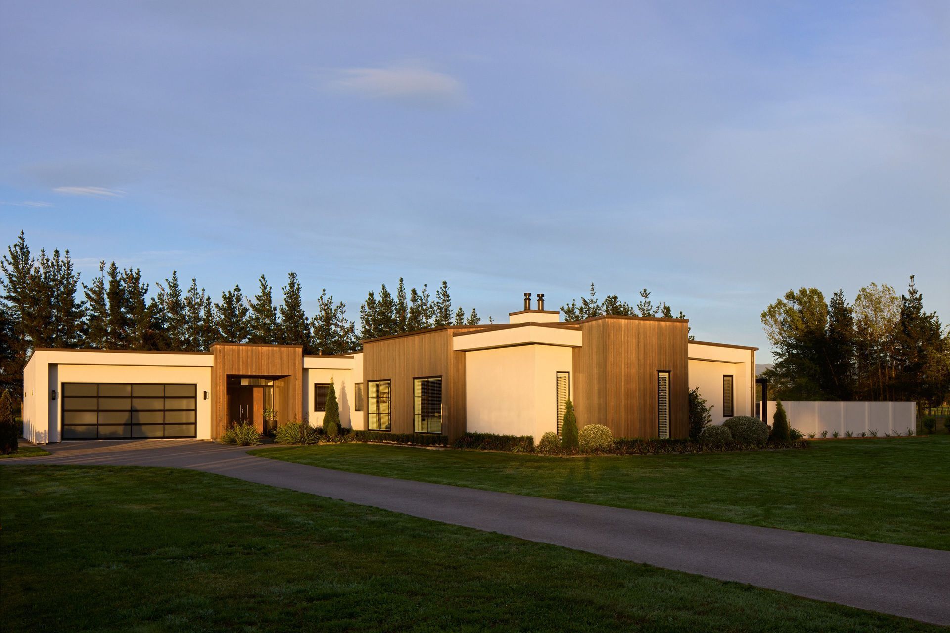
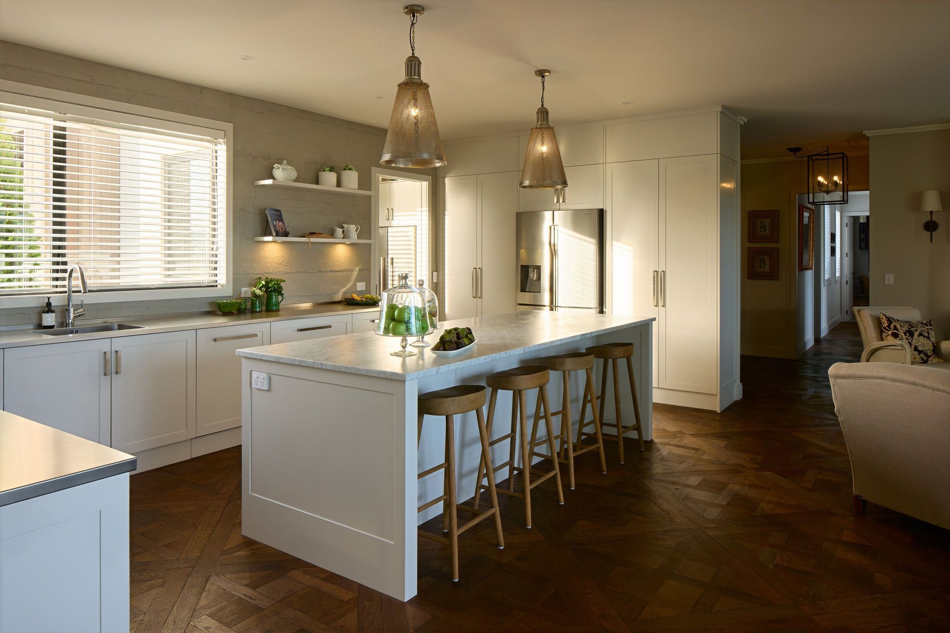
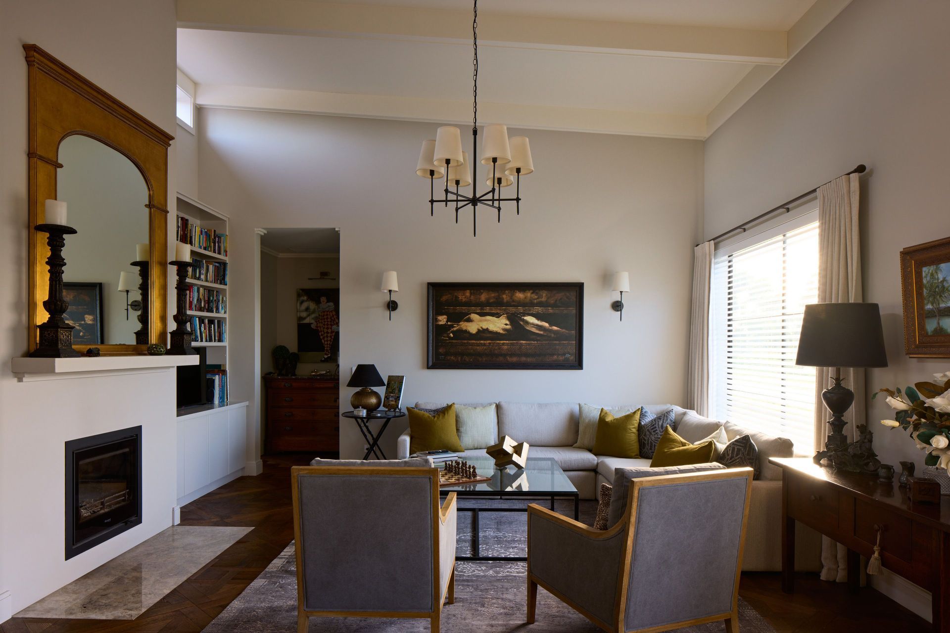
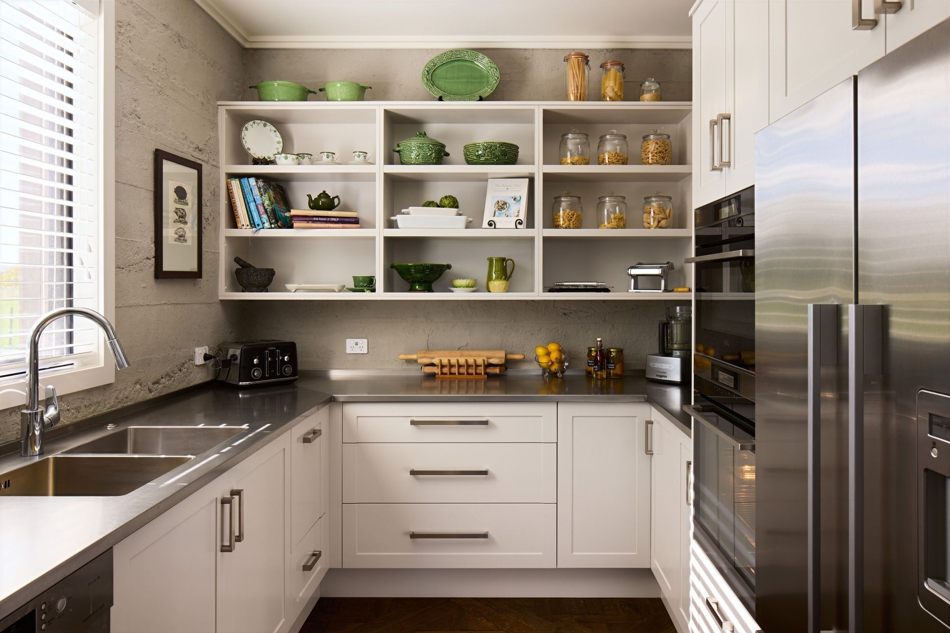
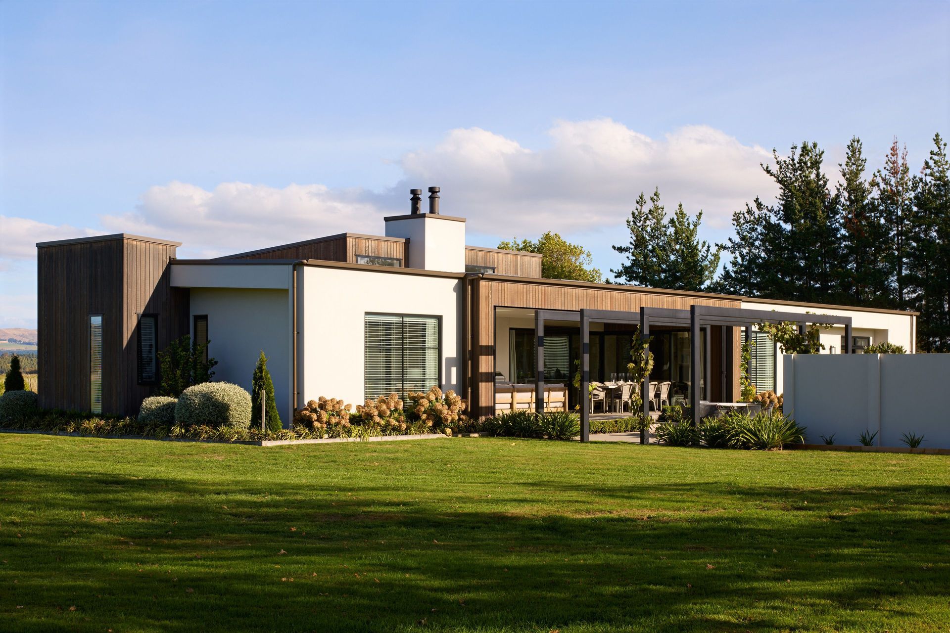
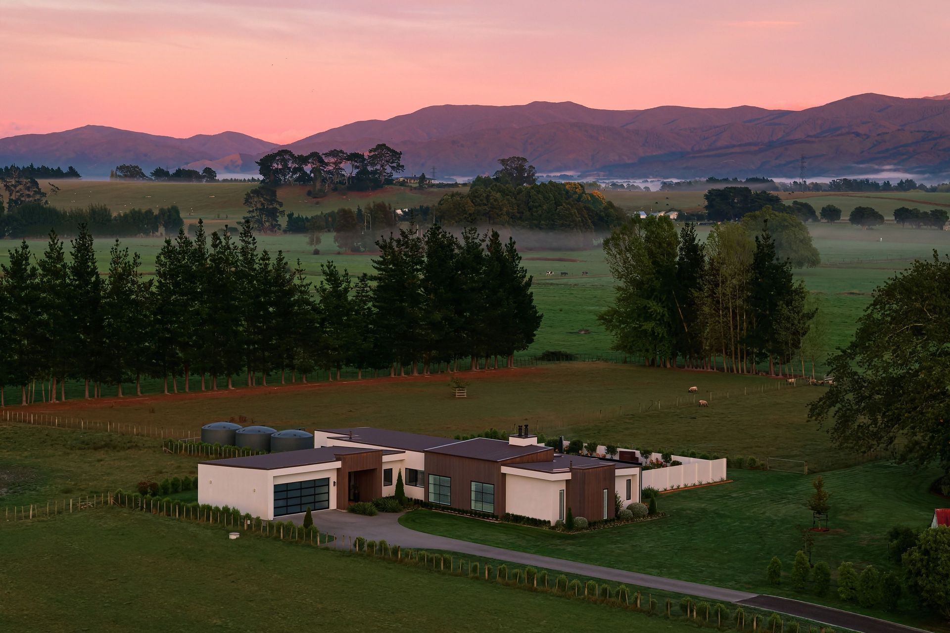
A refined contemporary single-level home in a rural setting, featuring interlocking forms, abundant natural light, an expansive alfresco area with outdoor fireplace, and a luxurious heated swimming pool, completed in 2024.
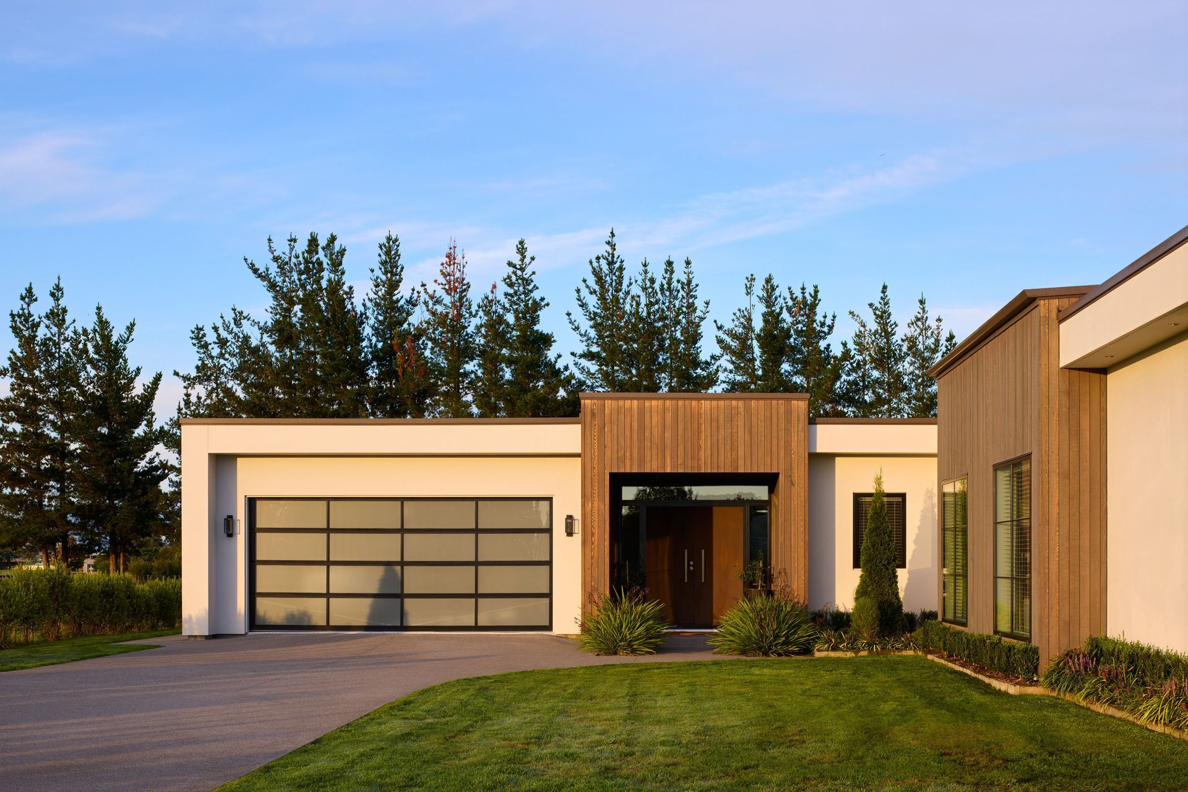
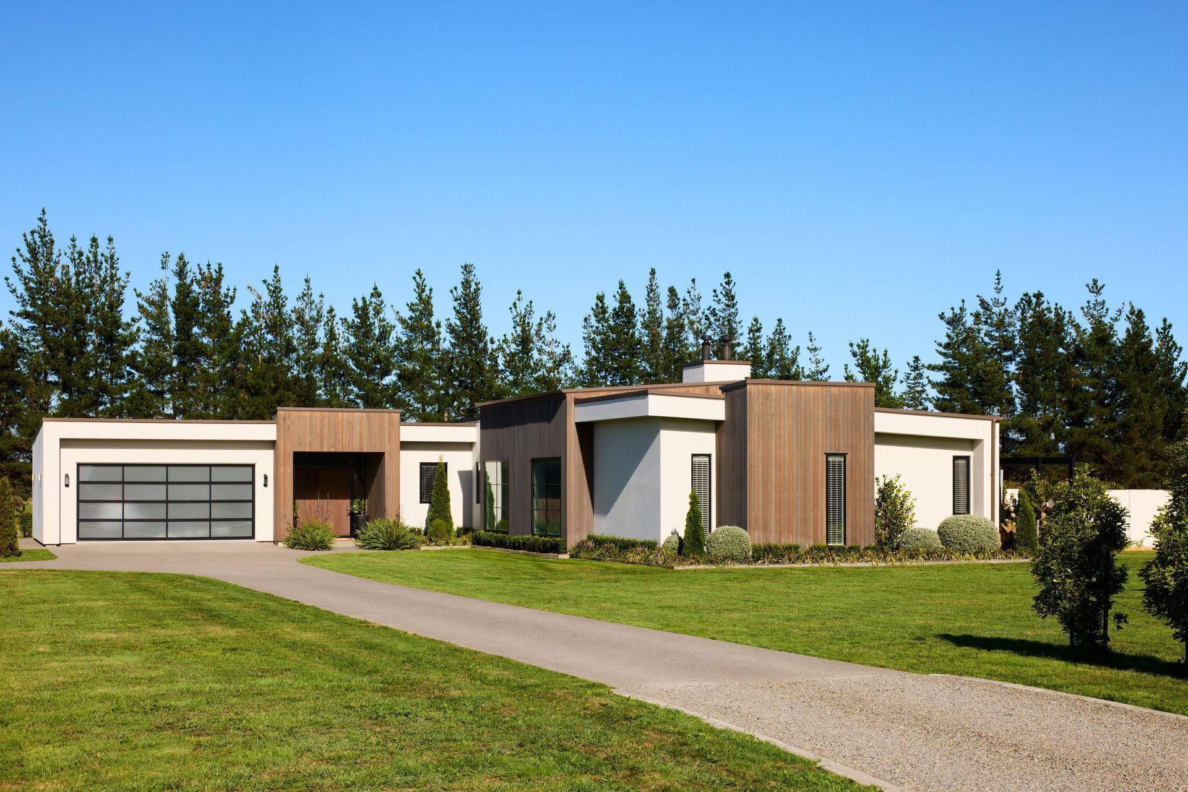
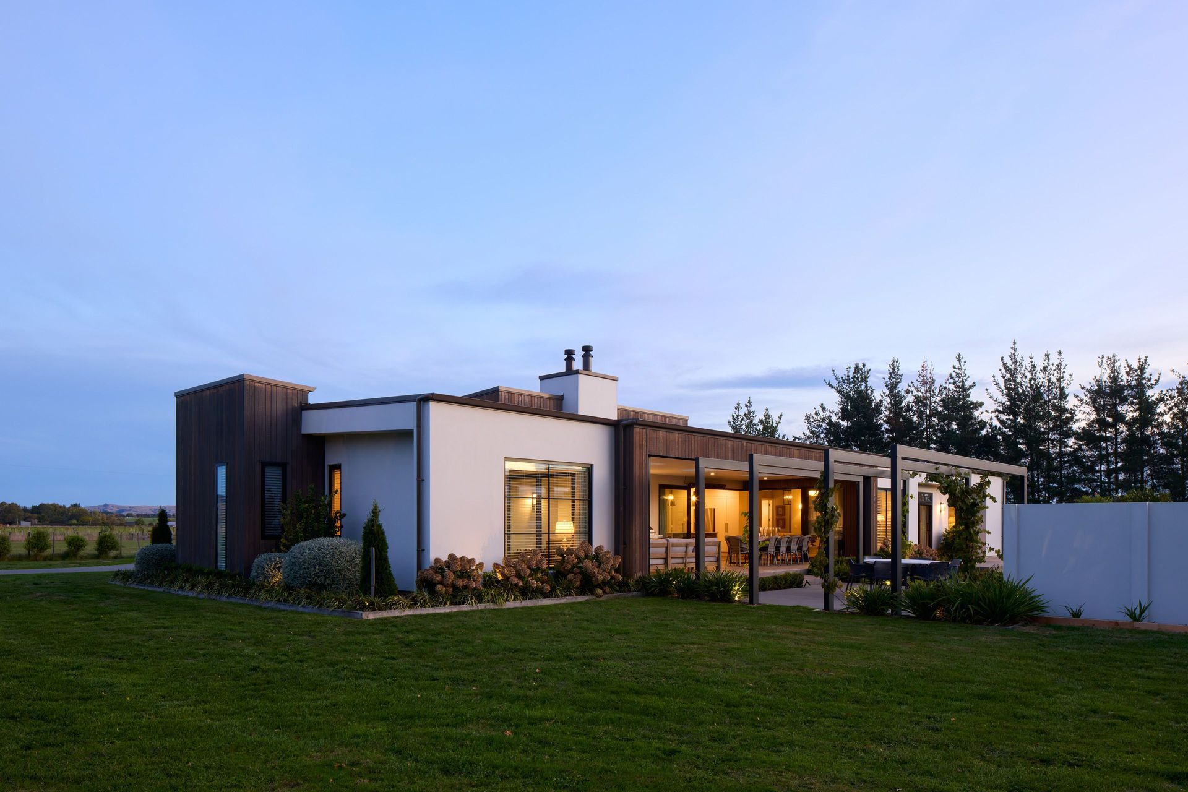
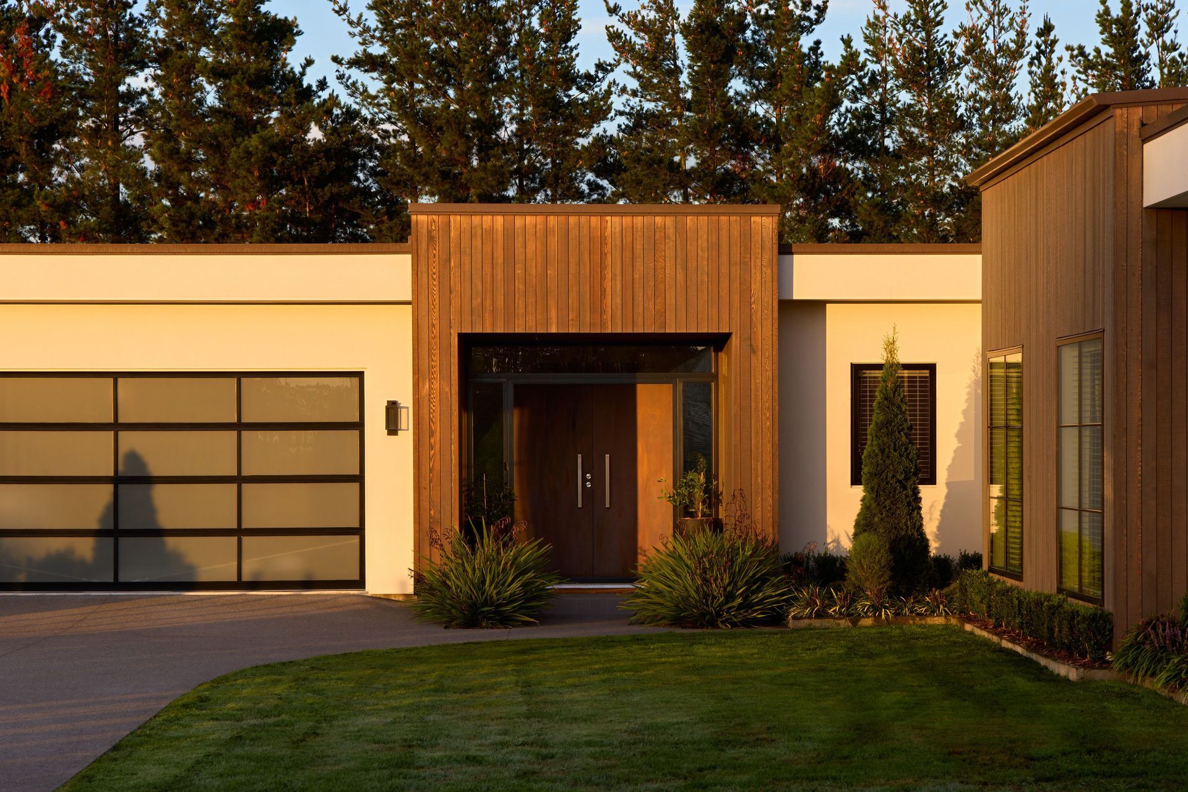
This single-level home delivers a refined expression of contemporary architecture in a rural setting. The clean lines and form are enhanced by a harmonious blend of materials offering a striking yet timeless aesthetic.
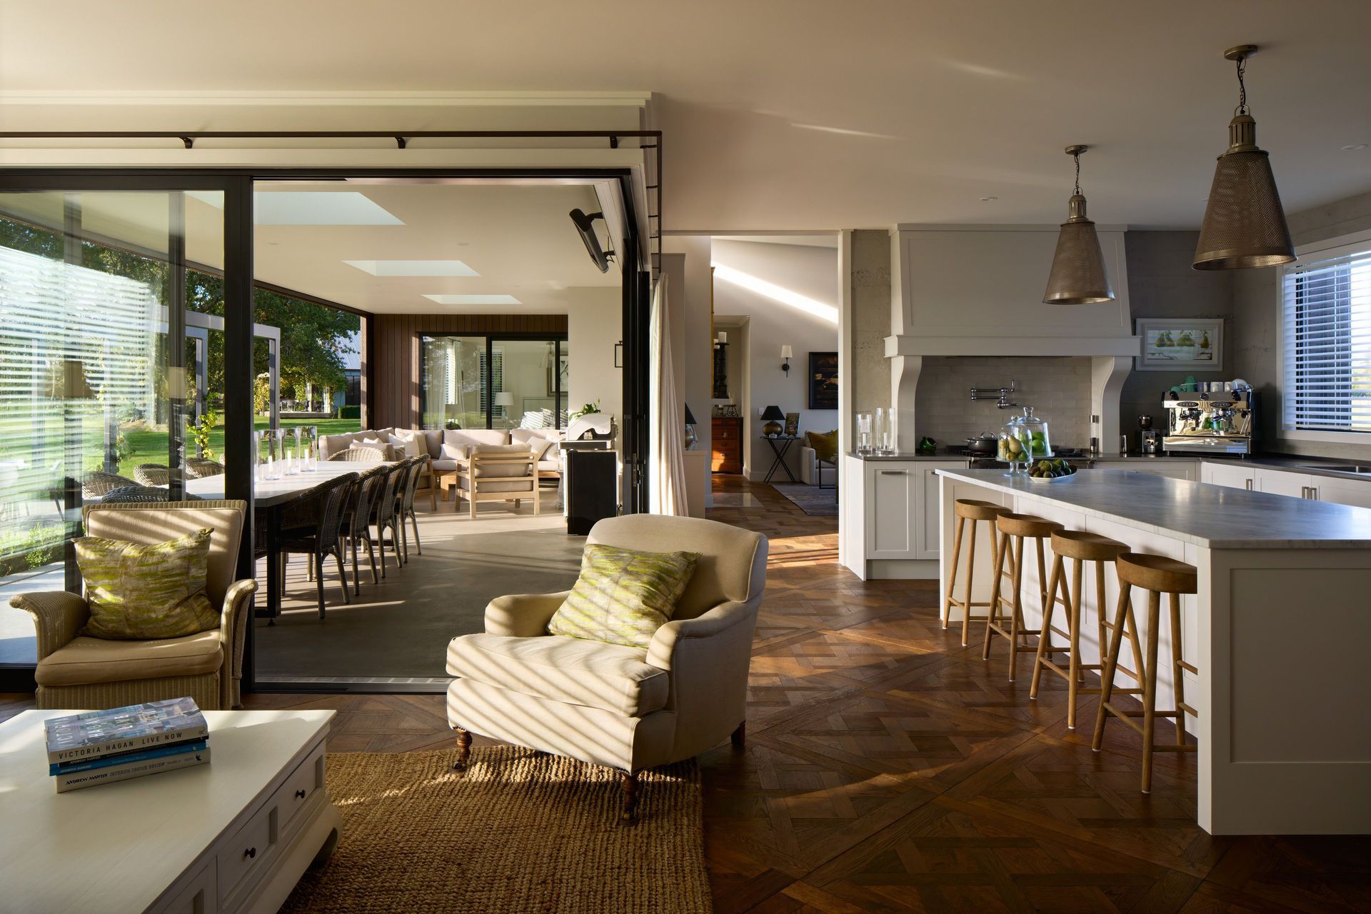
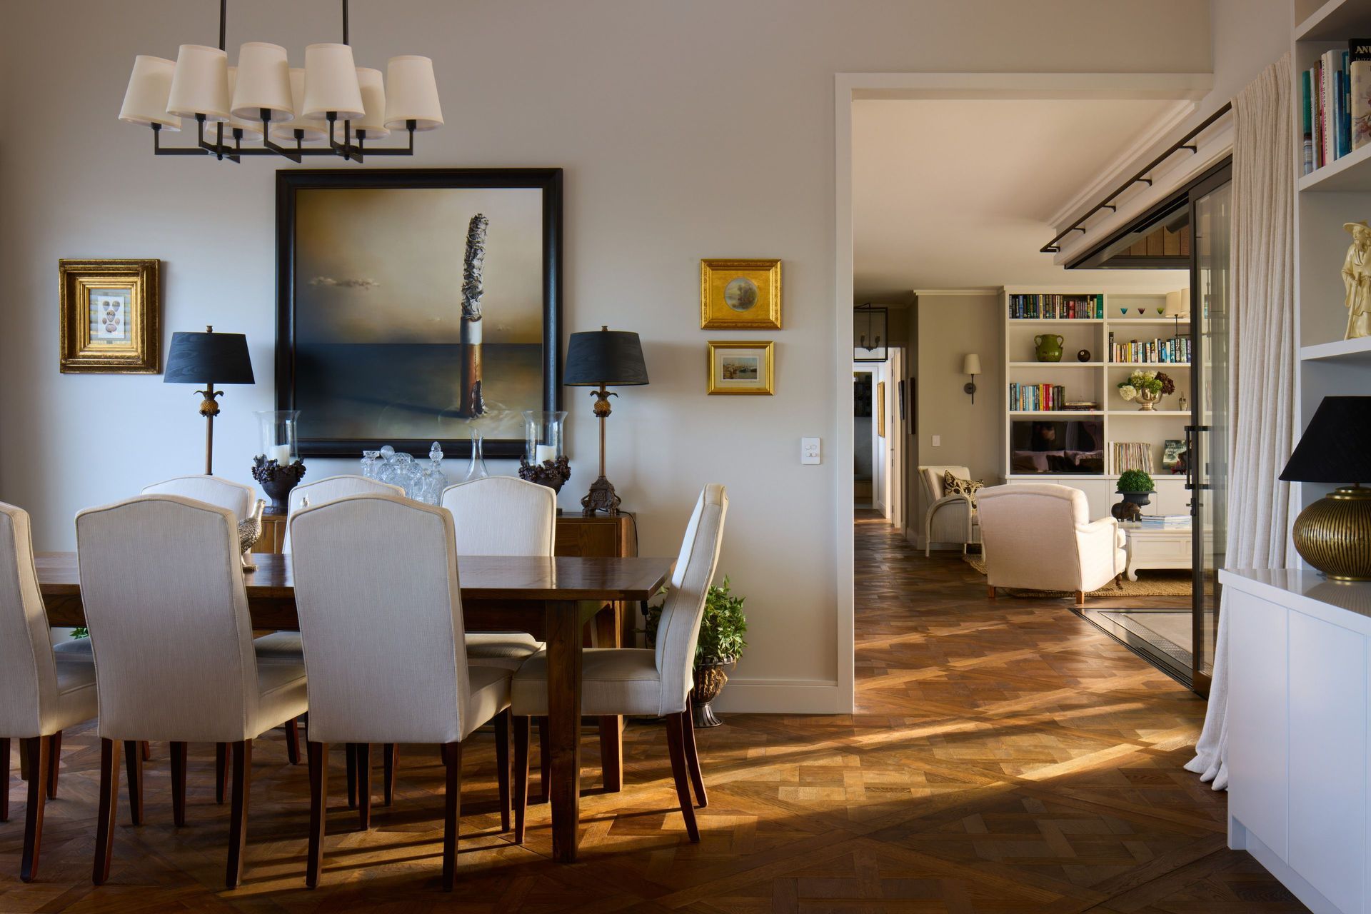
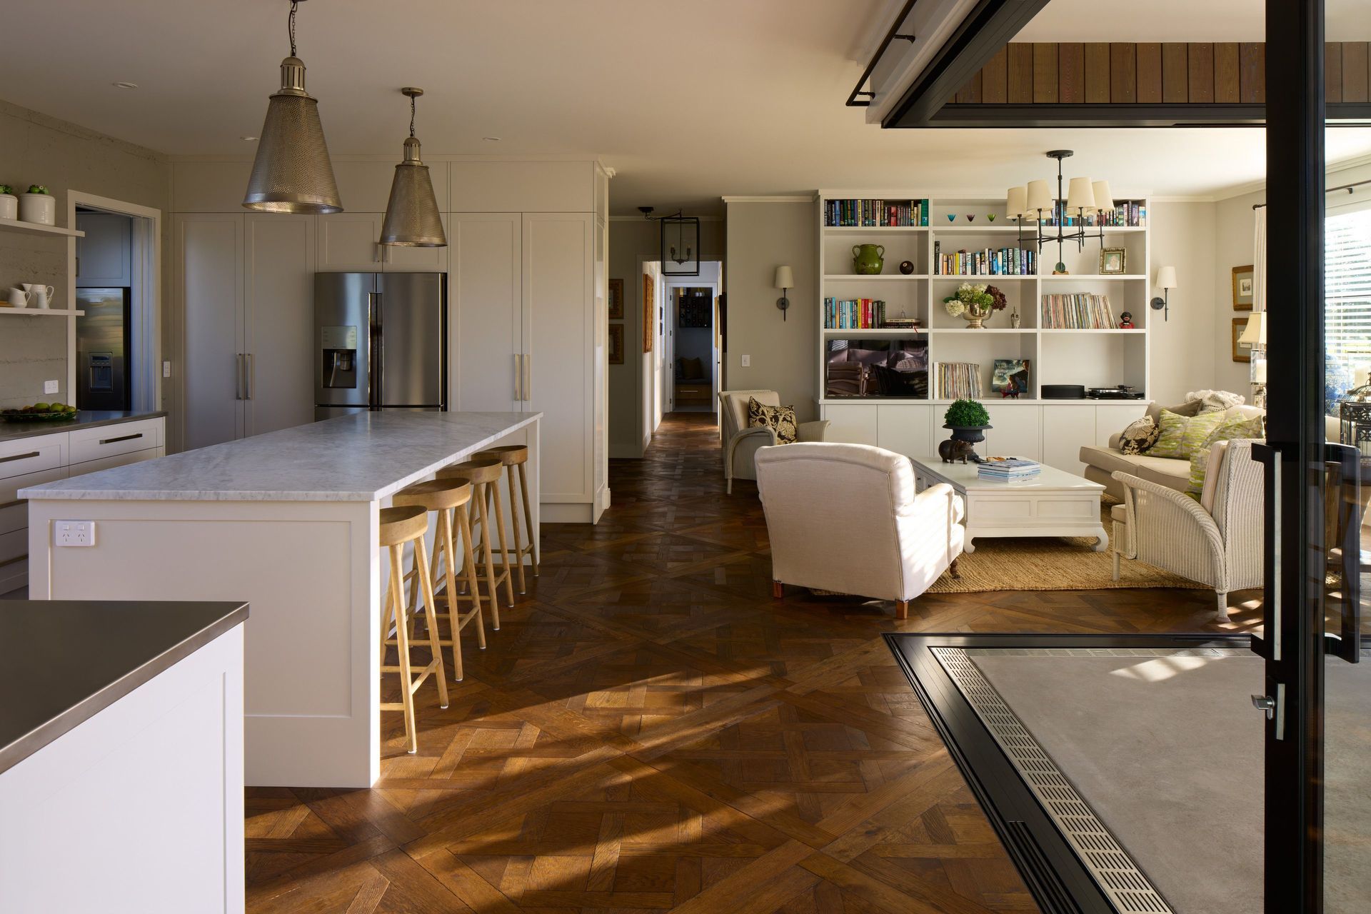
Designed with modern living in mind, the home features interlocking forms that define distinct zones while maintaining visual cohesion. Large-format glazing brings in an abundance of natural light and ensures a strong connection to the landscape.
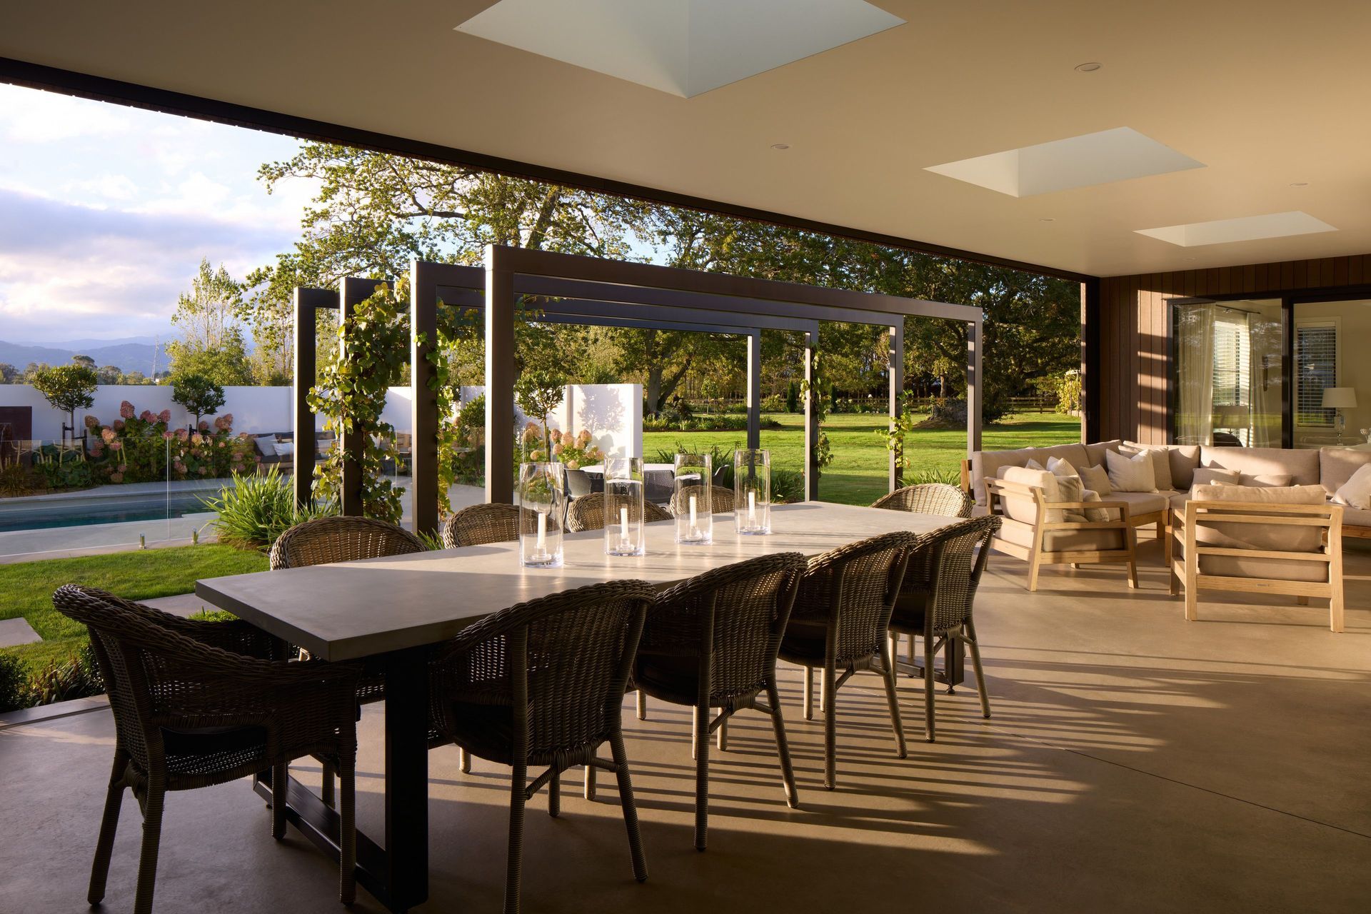
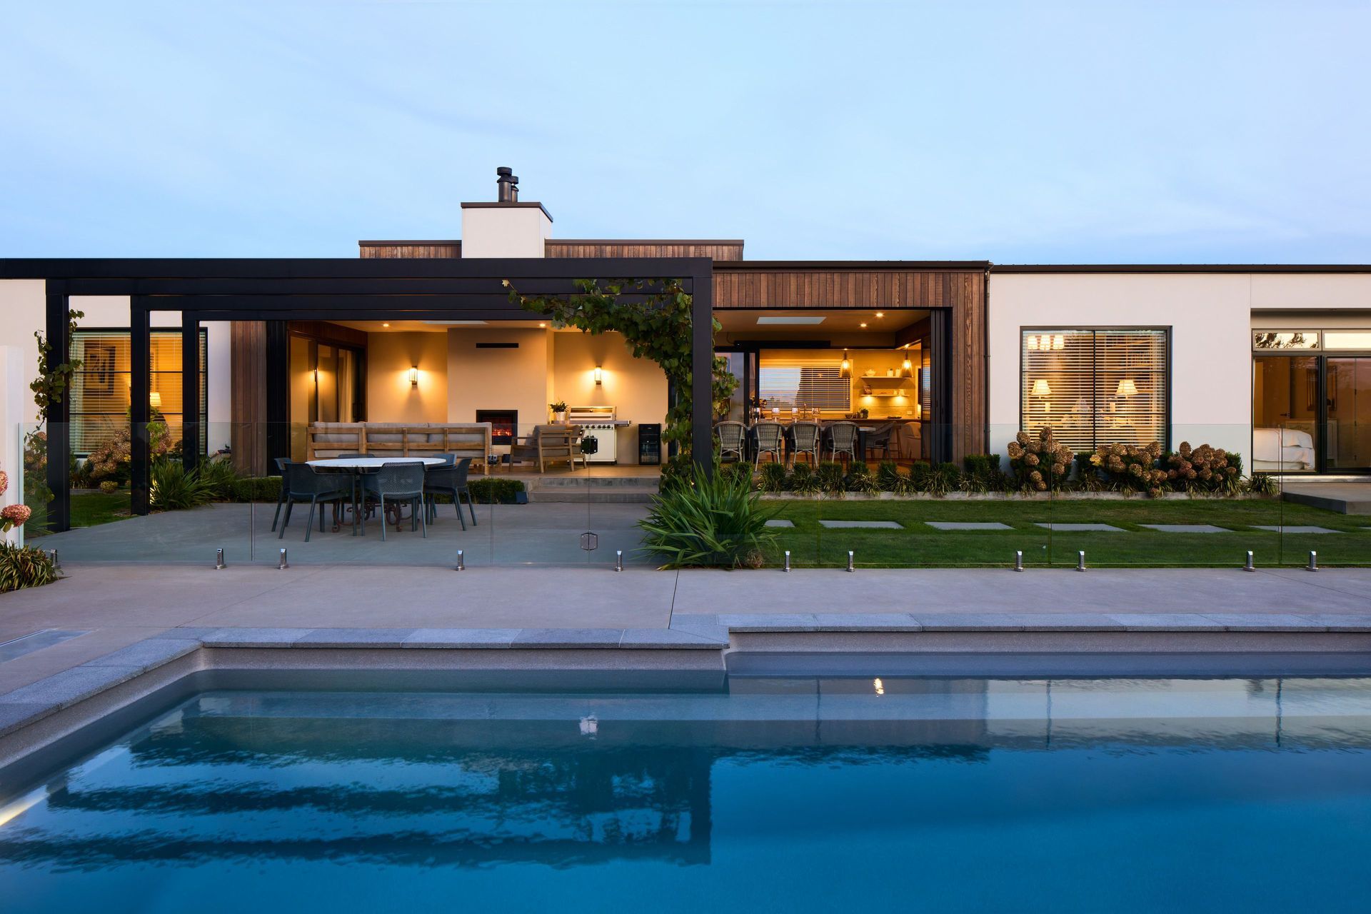
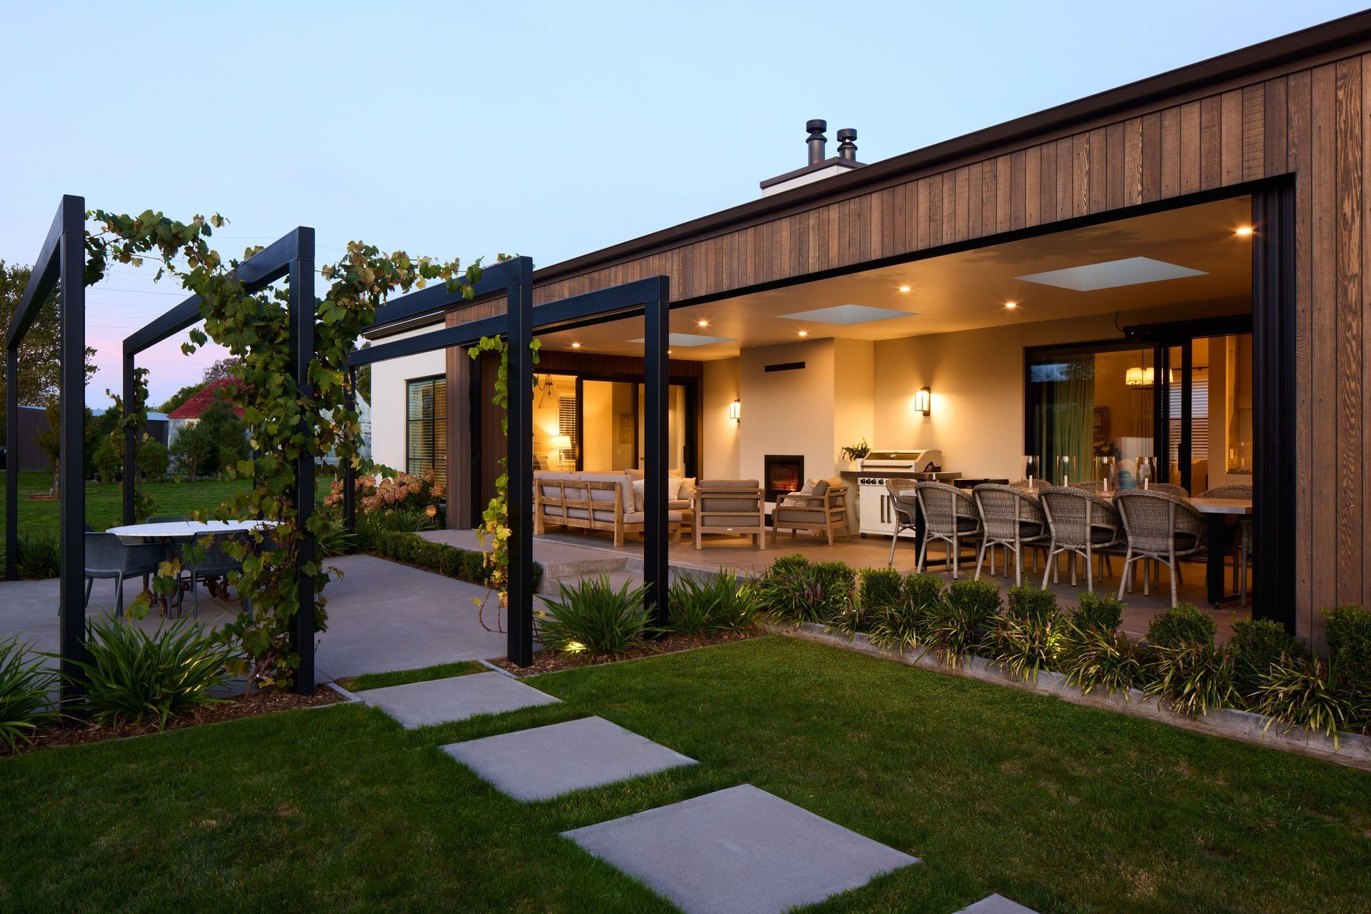
At the rear, the home opens out to an expansive, fully enclosed alfresco area—complete with an outdoor fireplace—offering year-round comfort and seamless indoor-outdoor flow. Beyond, a heated swimming pool framed by clean lines and low-profile landscaping adds a touch of resort-style luxury.
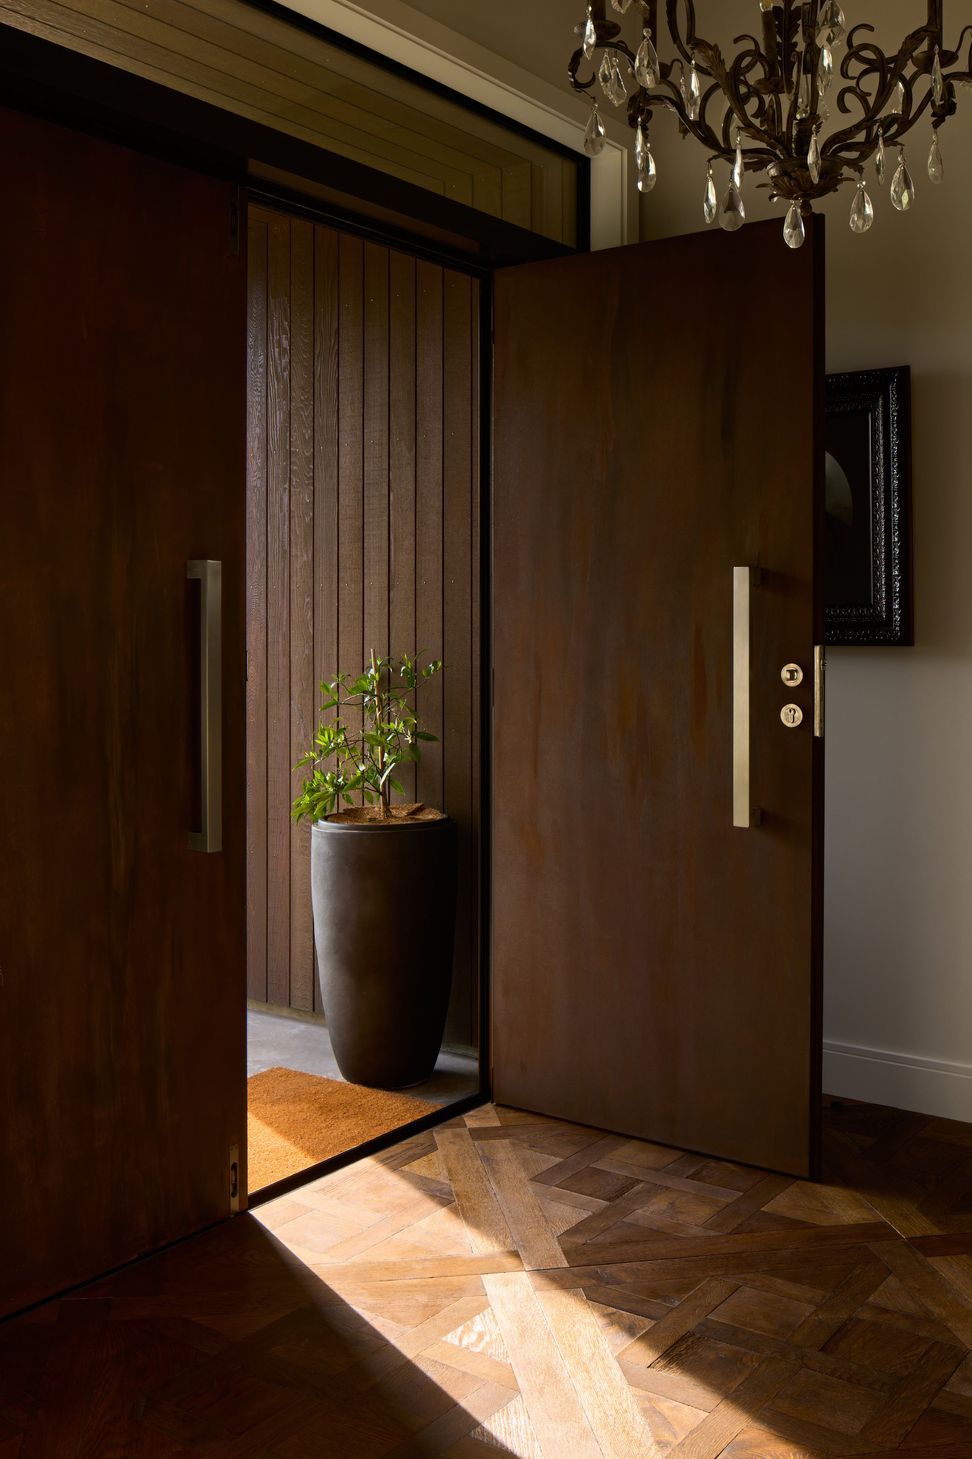
The feature entryway, sleek double garage with black-framed glass doors, and minimalist planting complete the architectural statement, creating a home that balances warmth, functionality, and refined elegance.
This is contemporary rural living, elevated.
- Completed
- 2024
- Building style
- Contemporary
Like this Project?
Hire Prime Designs
Professional Reviews
The products behind the project
Two products specified into this build from two suppliers, verified ArchiPro members. Tap through to specifications, suppliers and lead times.


Professionals used in
this project
The practices and trades credited on this project.




More projects from
Prime Designs
Other work by Prime Designs, across every category they build in.


More in
Rural / Estate / Lifestyle
Everything else in Rural / Estate / Lifestyle, from every practice on ArchiPro.


Next Project
Keep scrolling