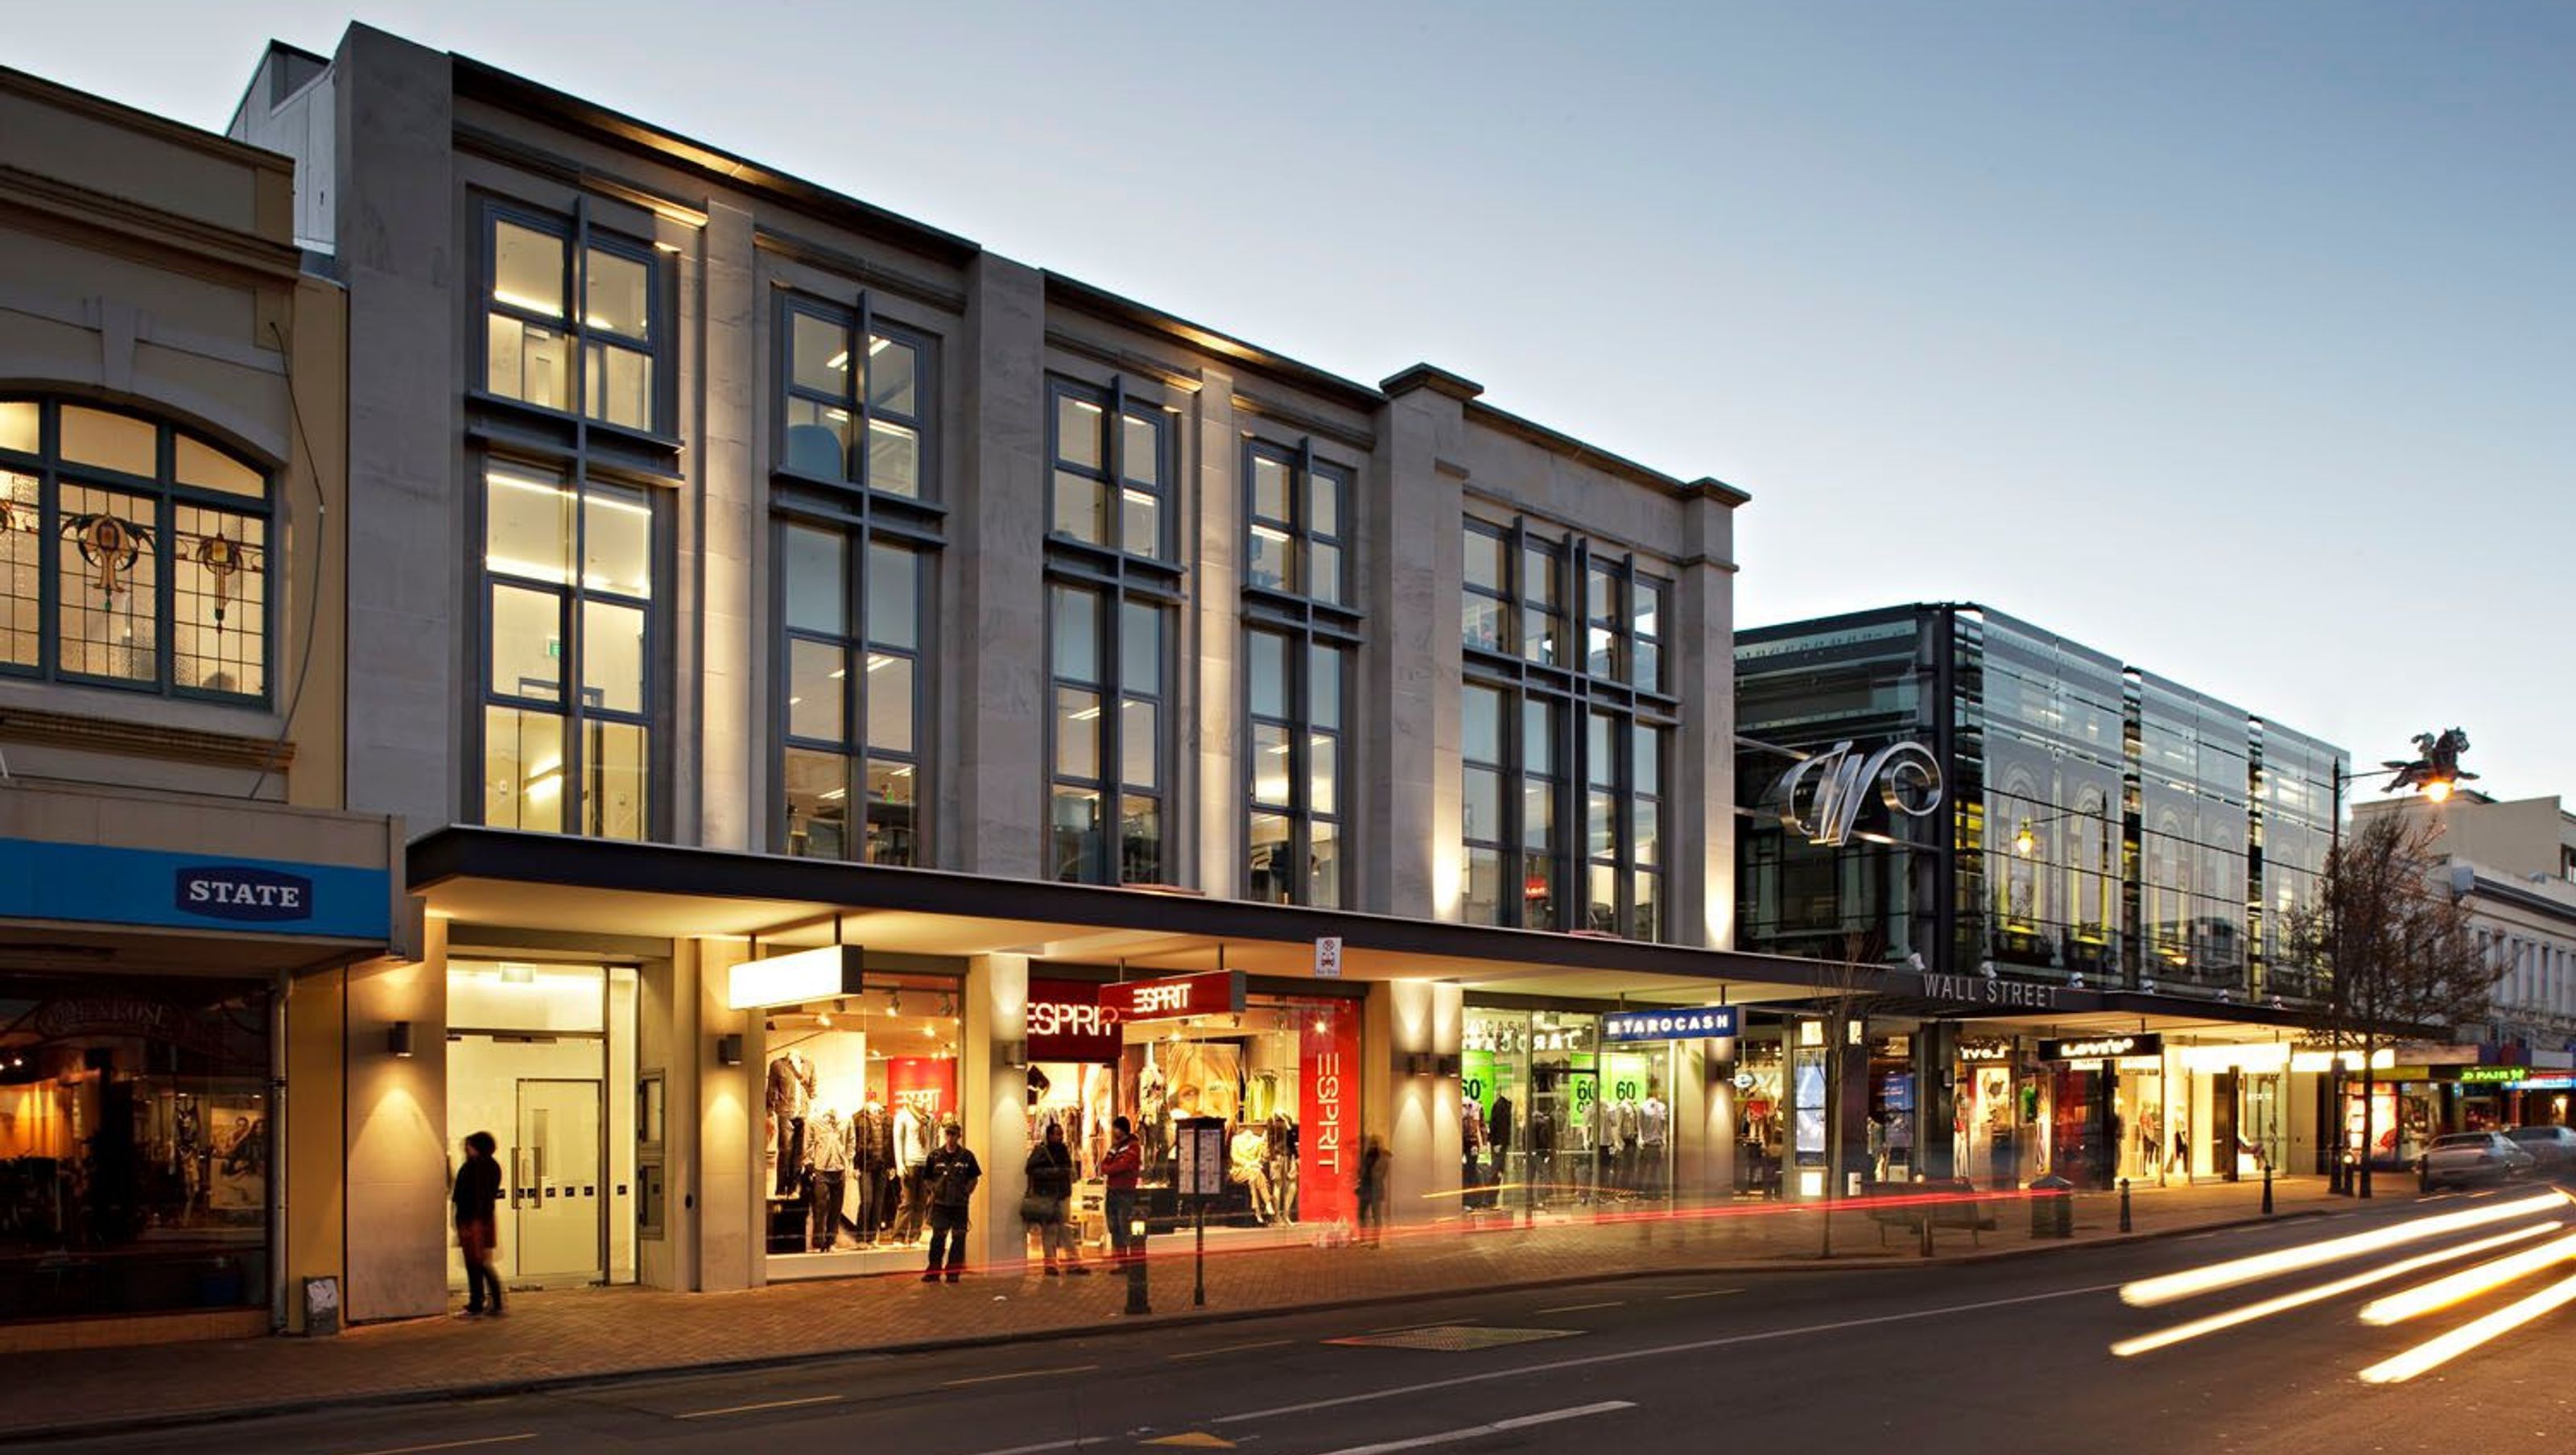
Wall Street Retail Centre
Wall Street Retail Centre

- 212.5K profile views
- 387 saves
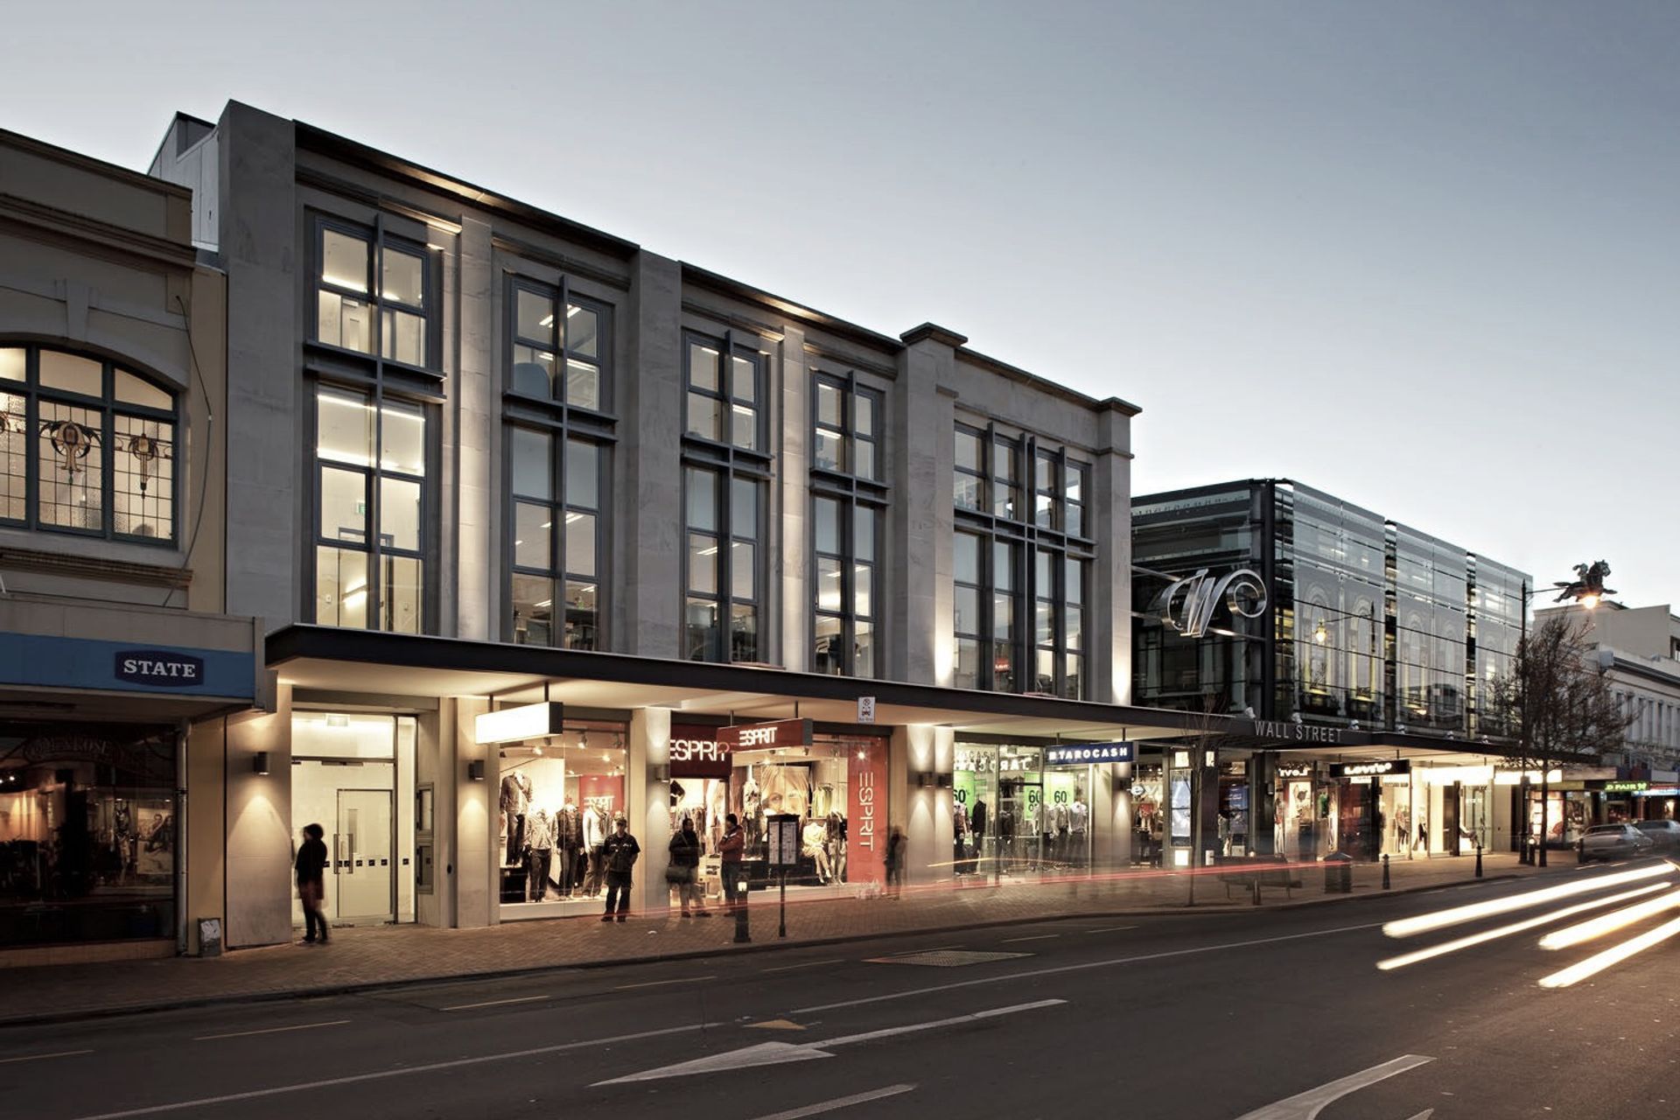
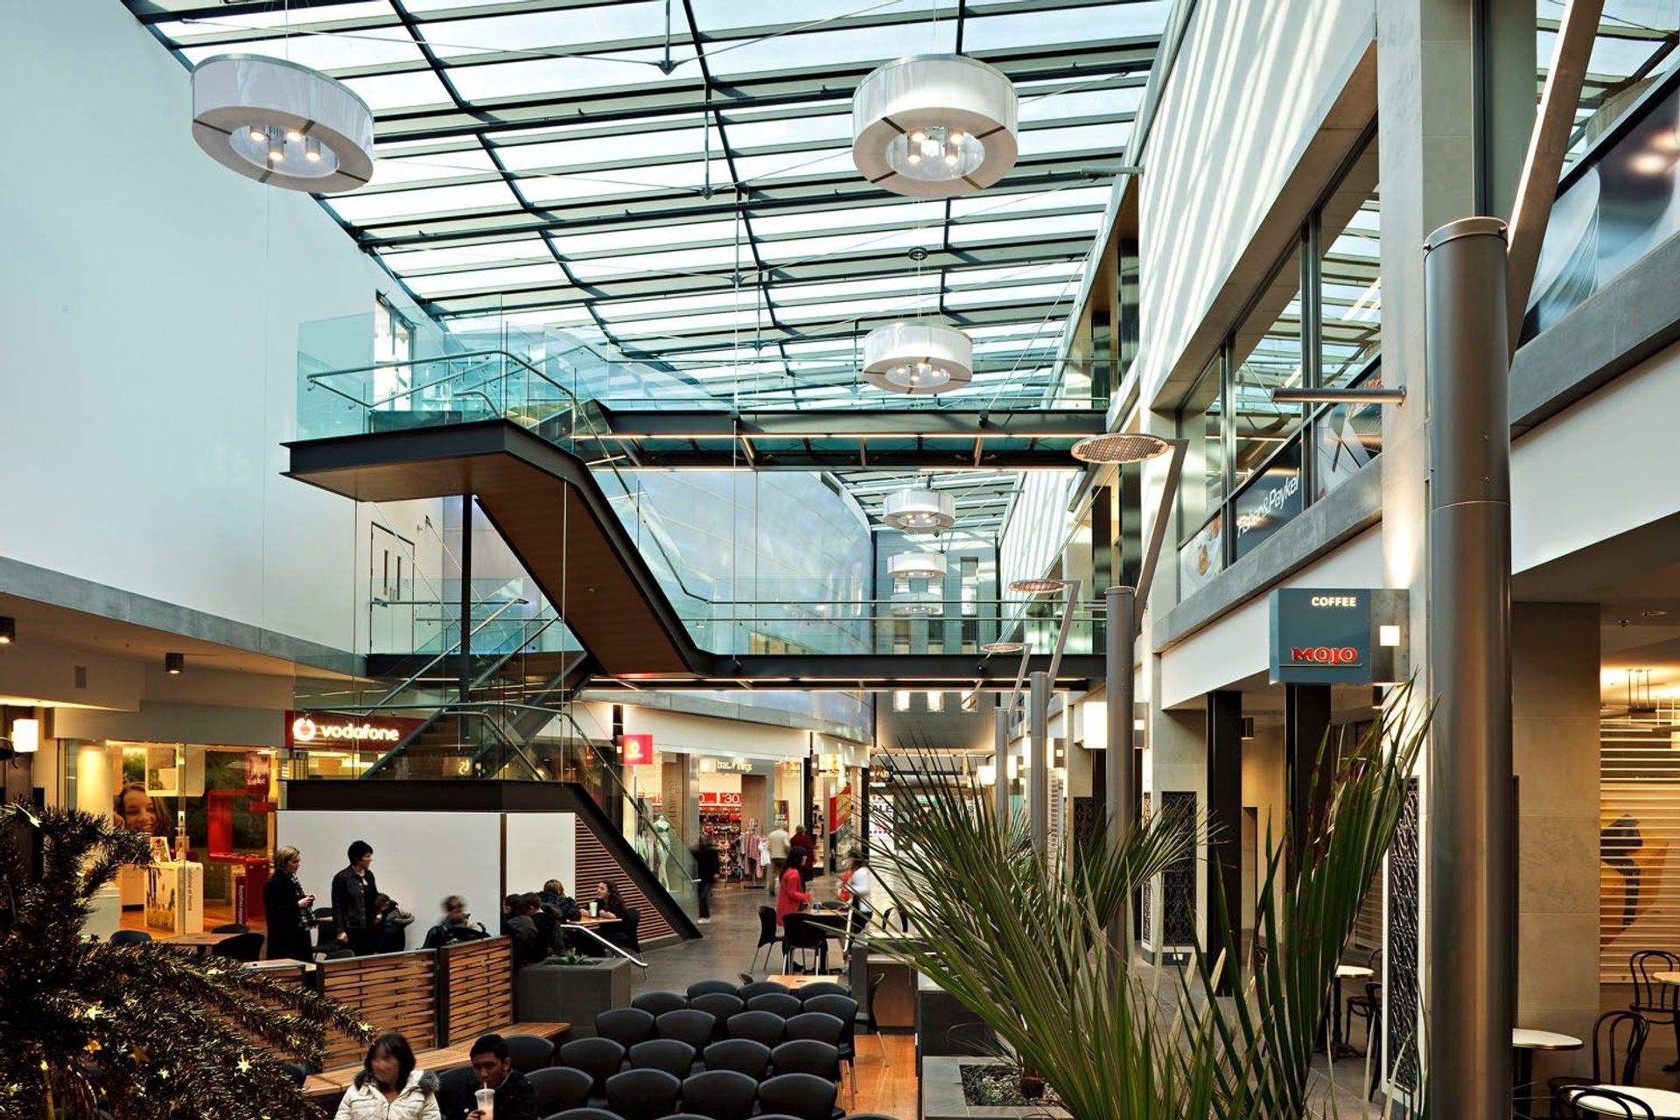
A mixed-use development in Dunedin featuring a glazed atrium, retail units on the ground floor, and office space above, designed to enhance the historic character of George Street while providing a vibrant community space.
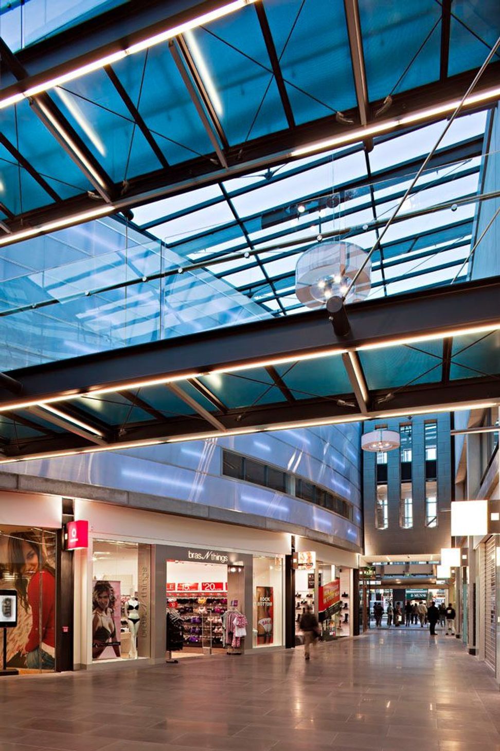
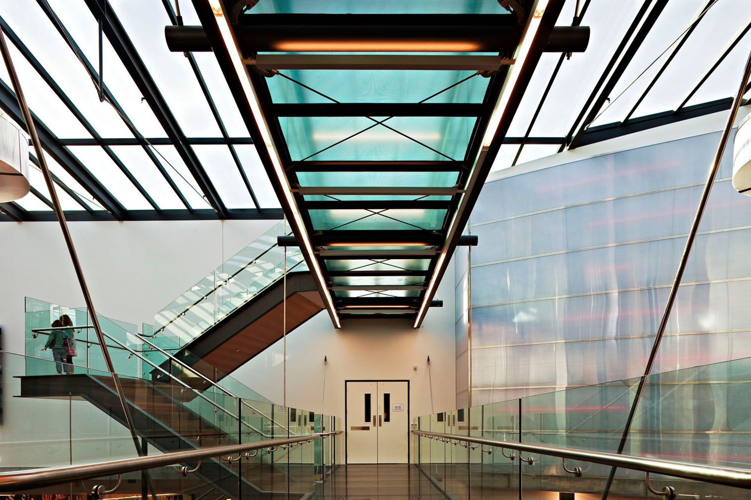
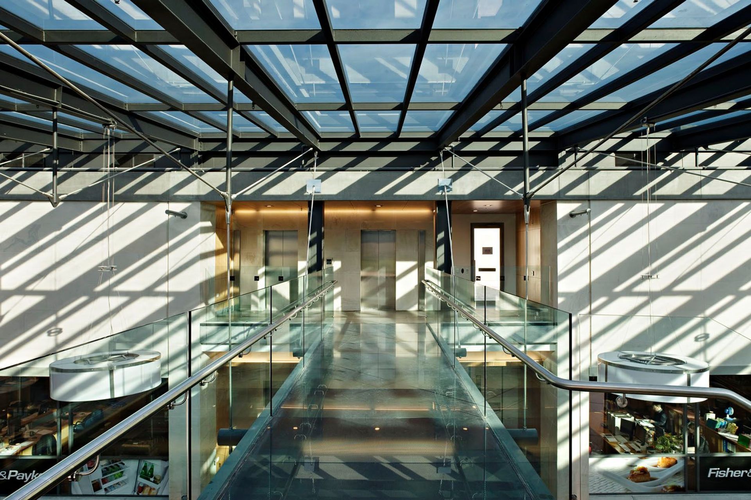
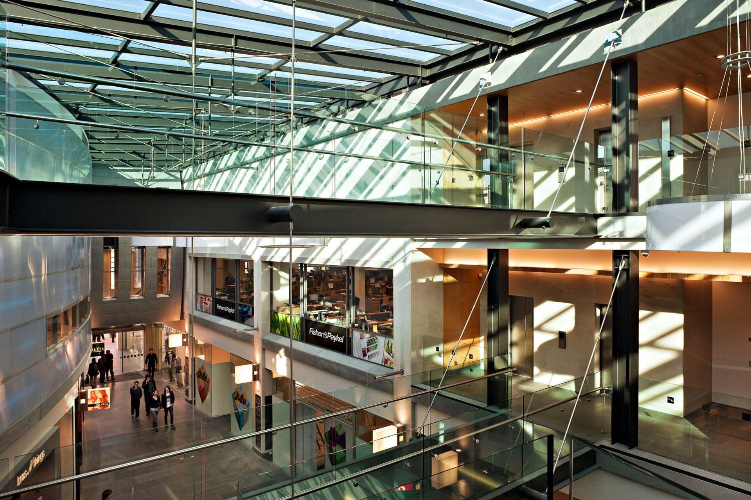
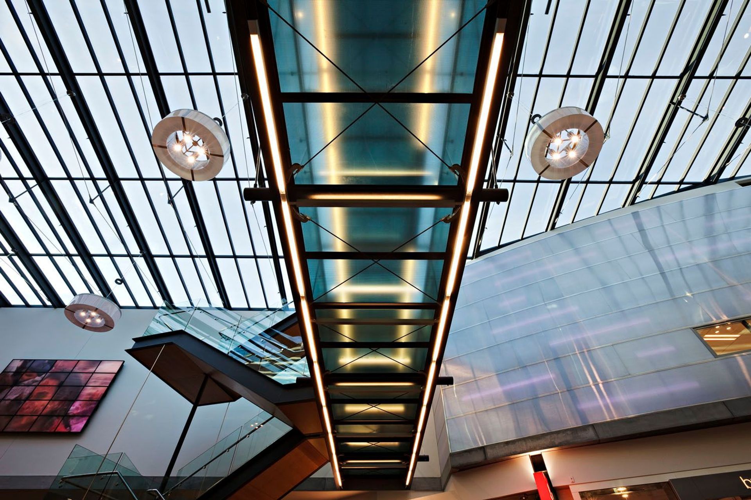
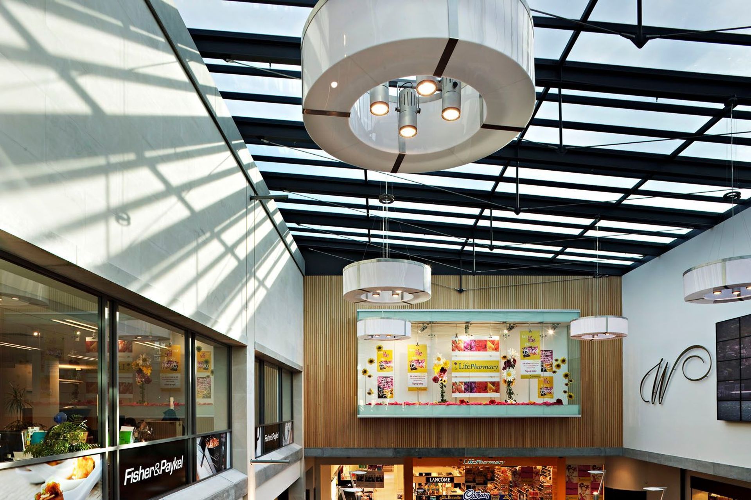
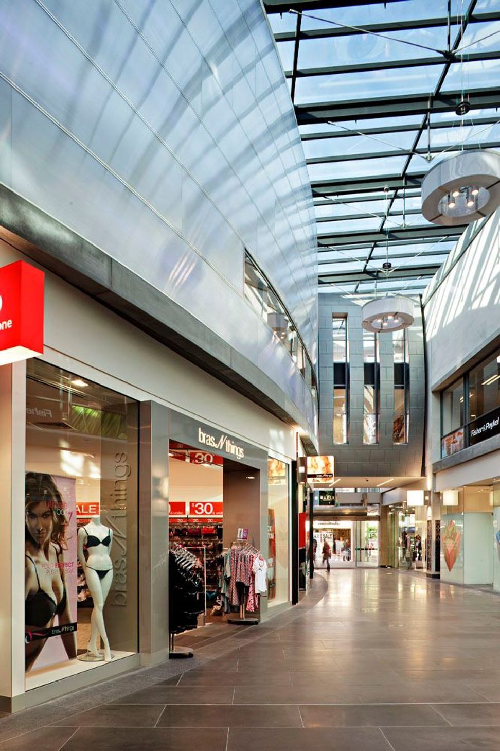
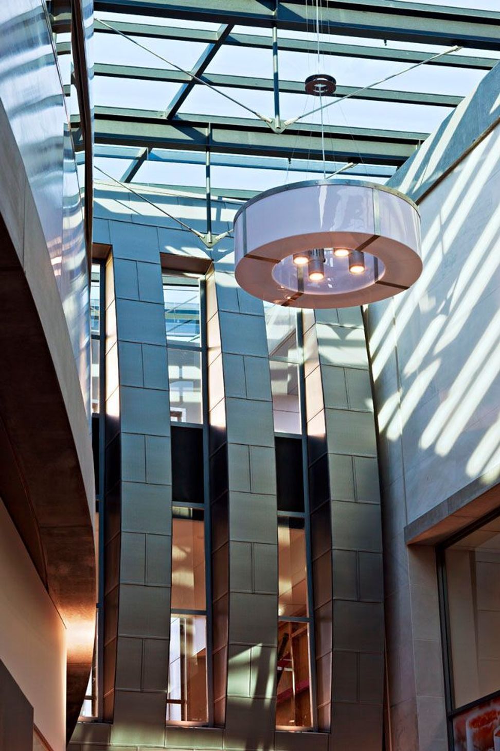
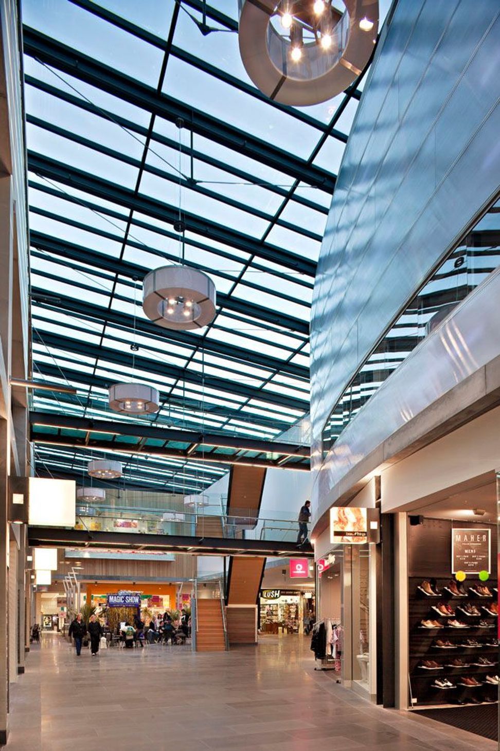
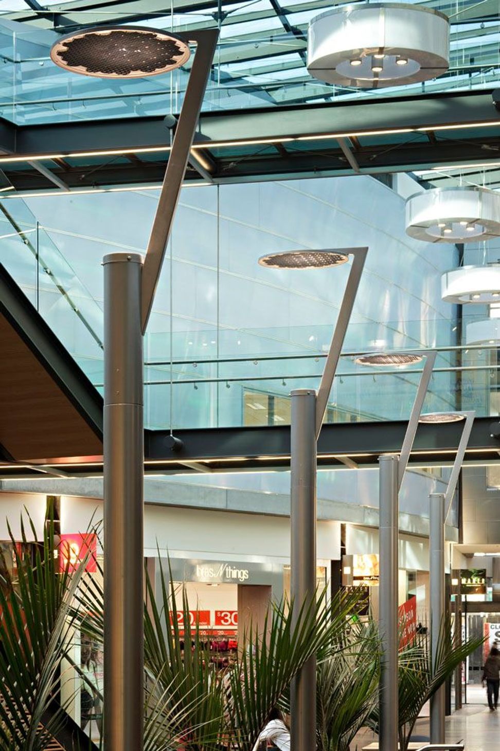
This mixed-use development in the heart of Dunedin's retail precinct is centred around a glazed internal atrium suited to Dunedin's climate.
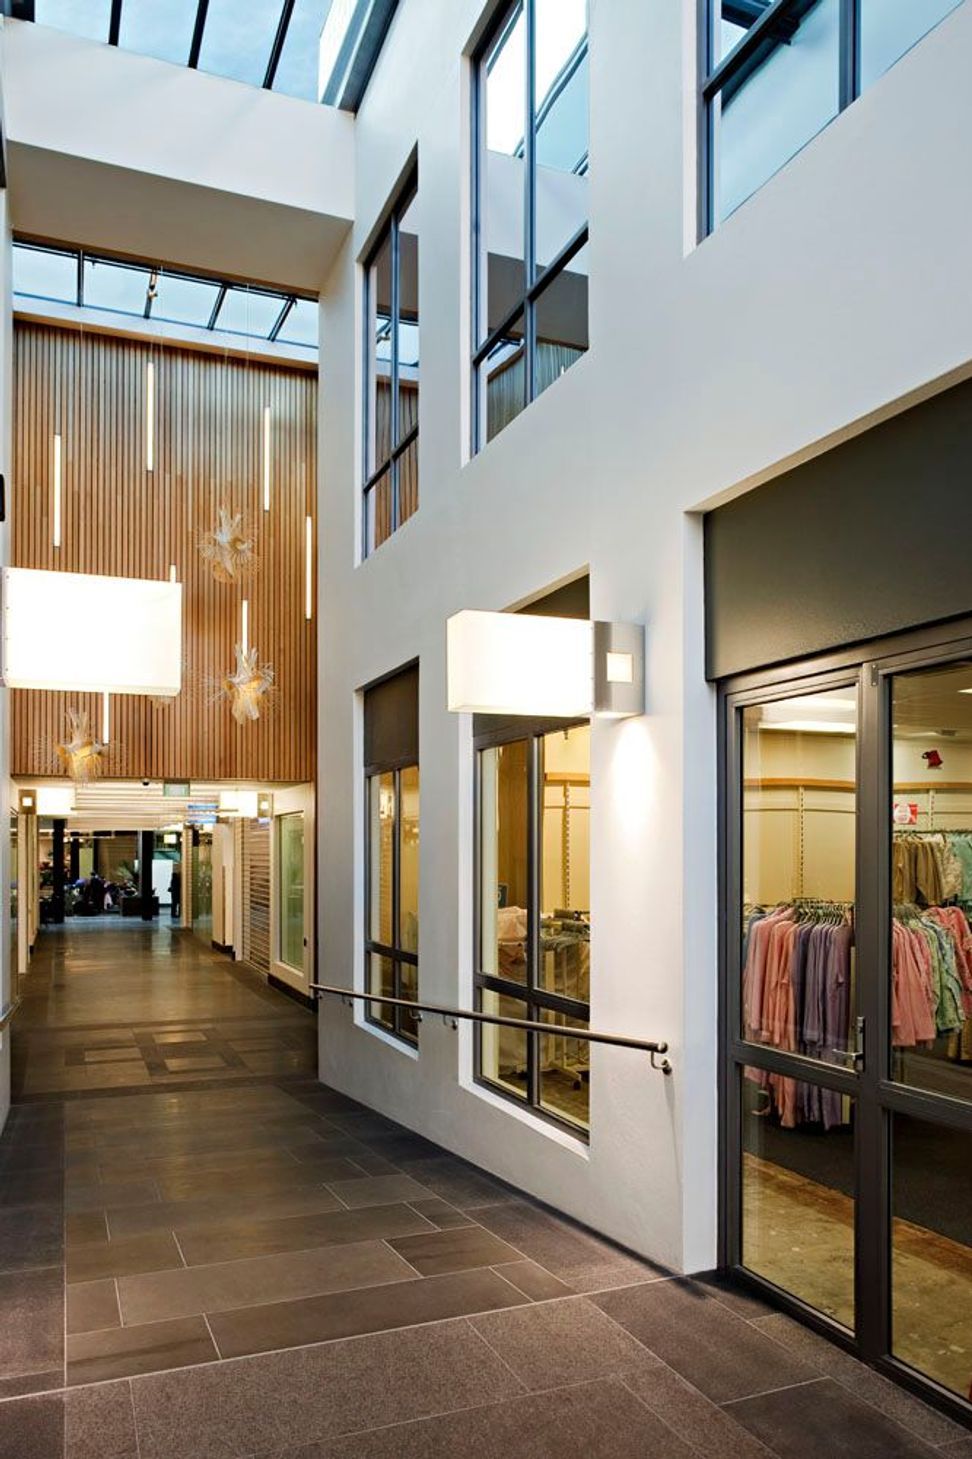
Retail units are on the ground floor with office space and carparking on the upper two floors.
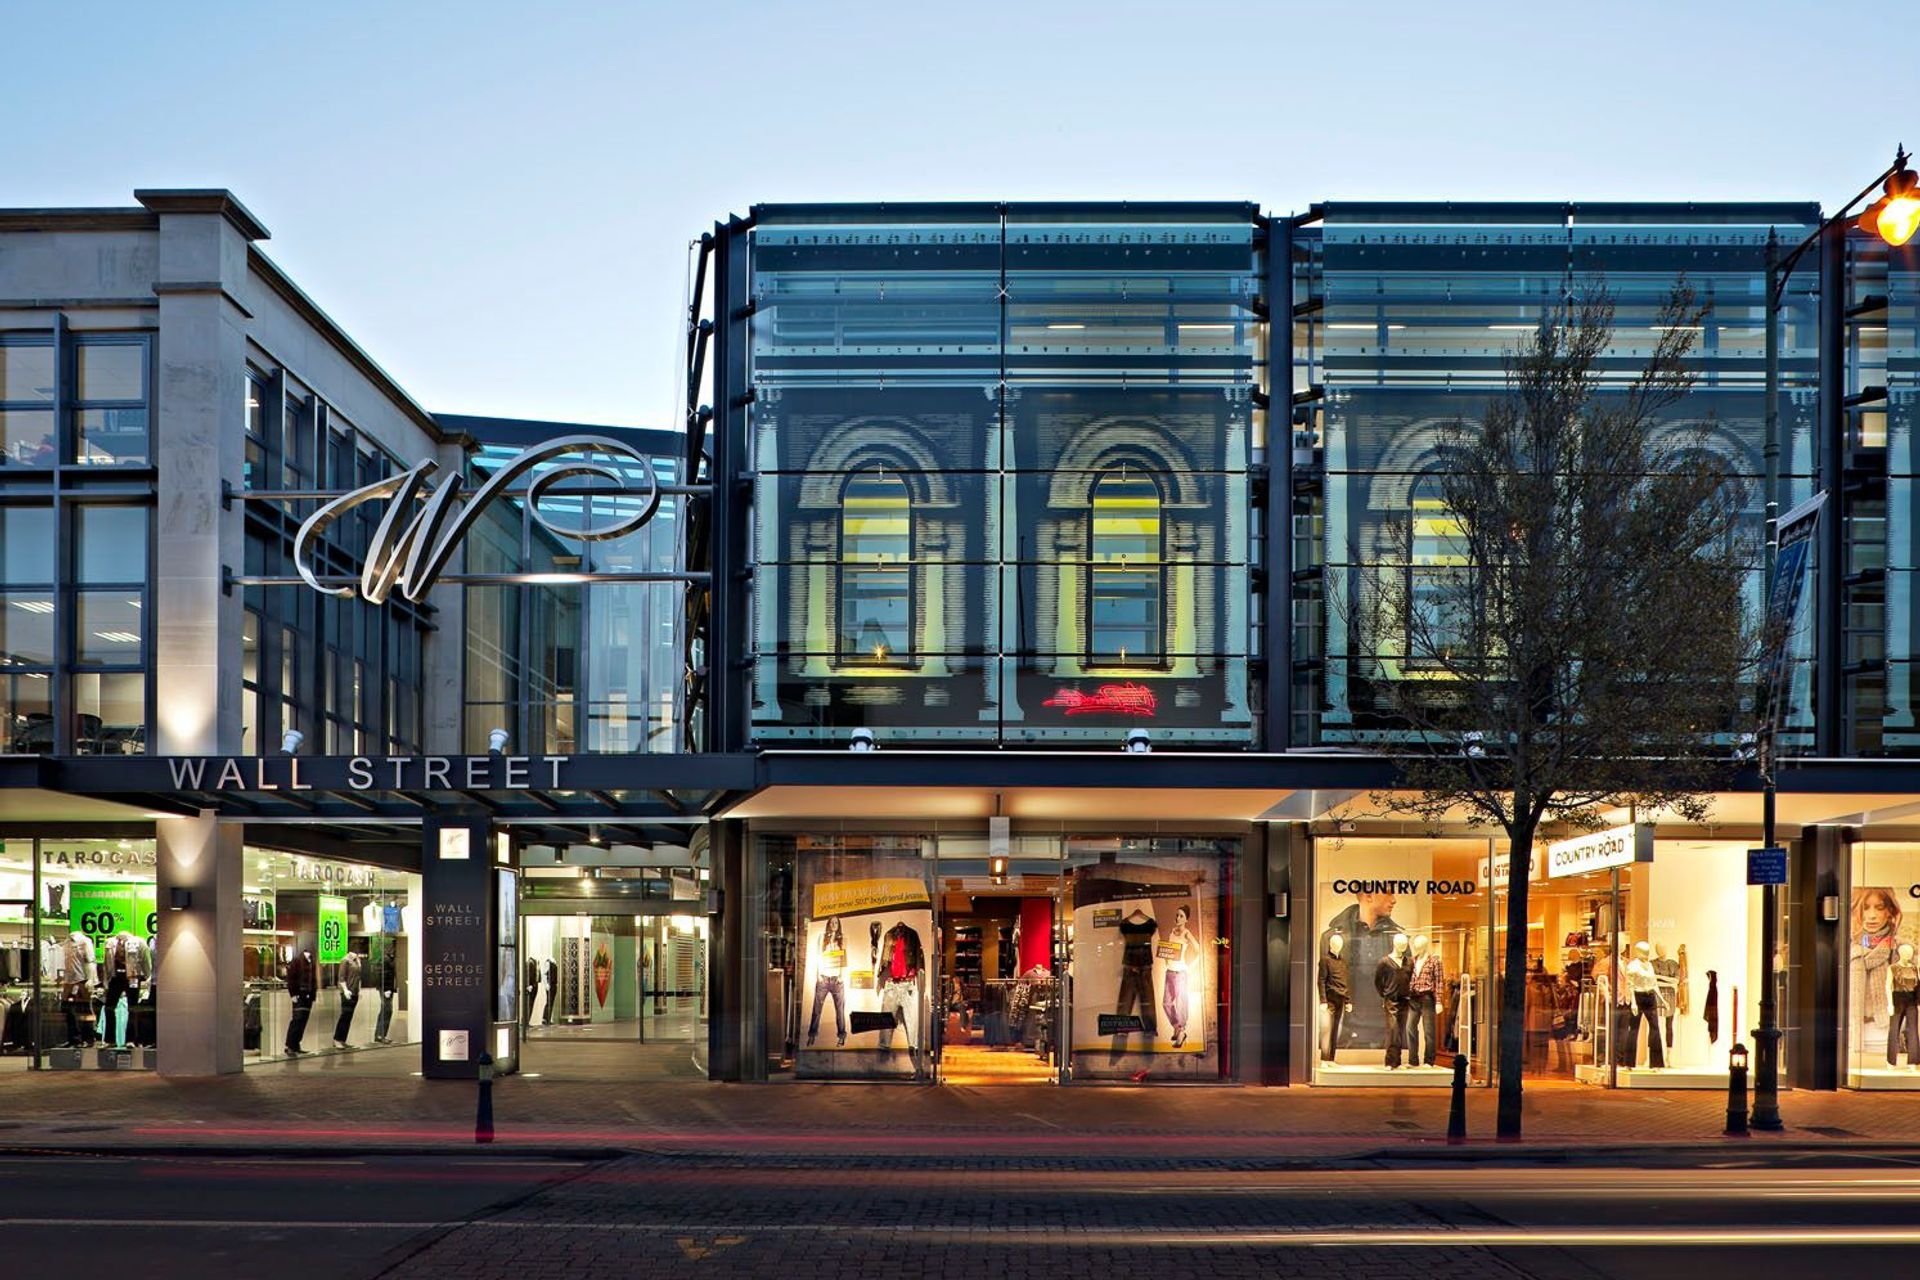
A feature of the main elevation is a modern double glazed facade with large scale images of the historic 'Dunedin Stock Exchange Building' used to compliment the historic character of George Street.
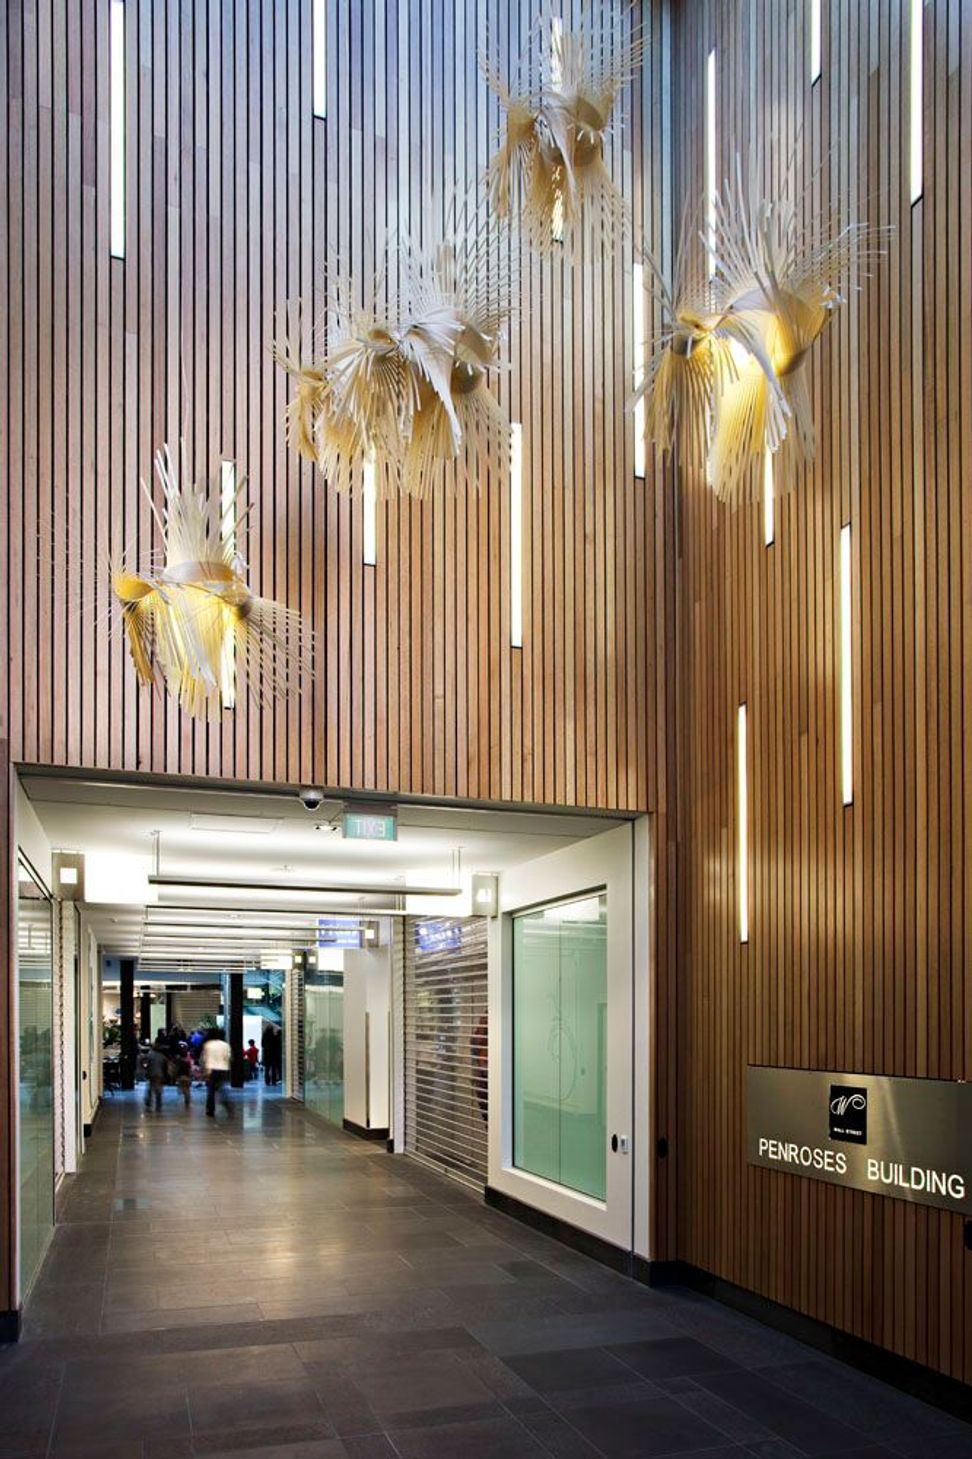
'to create an enclosed streetscape in keeping with the unique character of Dunedin that links areas of the central city and provides a place for citizens and visitors to shop, meet, celebrate or simply pause'
Finalist in the Best Design Awards 2009



Like this Project?
Hire Parker Warburton Team Architects (PWTA)
Professionals used in
this project
The practices and trades credited on this project.

More projects from
Parker Warburton Team Architects (PWTA)
Other work by Parker Warburton Team Architects (PWTA), across every category they build in.


More in
Retail
Everything else in Retail, from every practice on ArchiPro.


Next Project
Keep scrolling