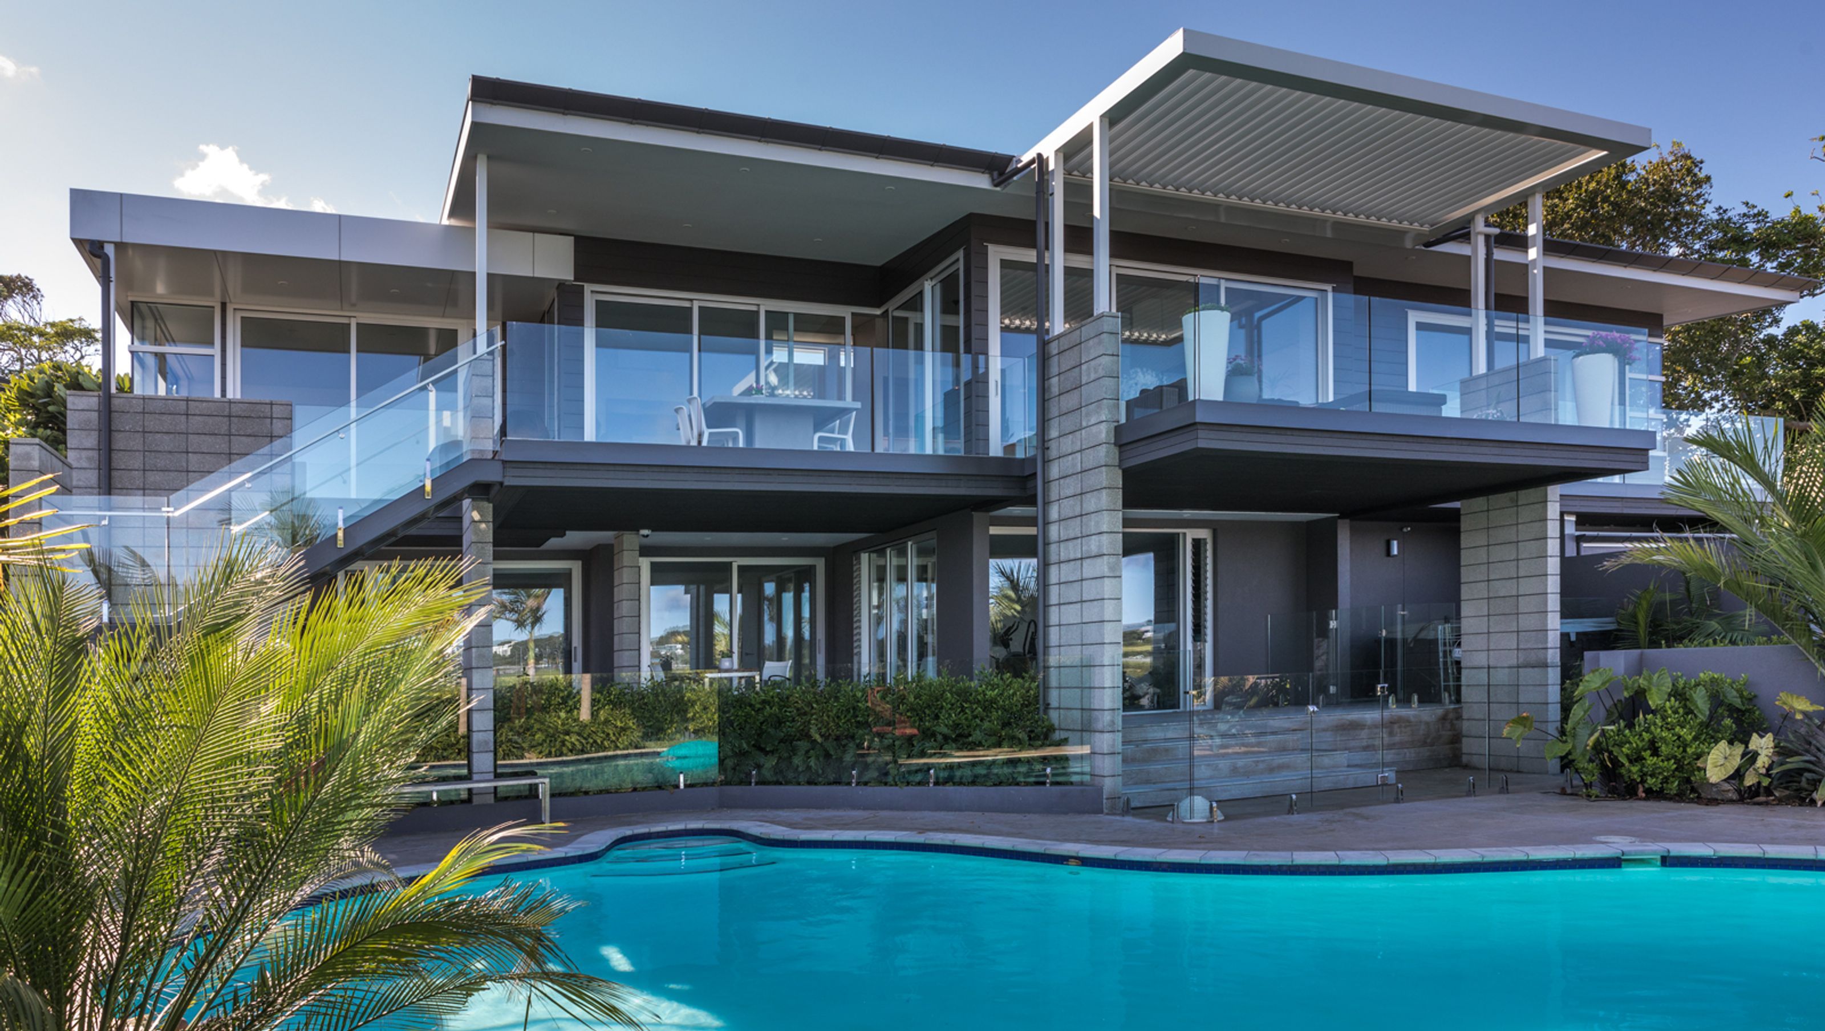

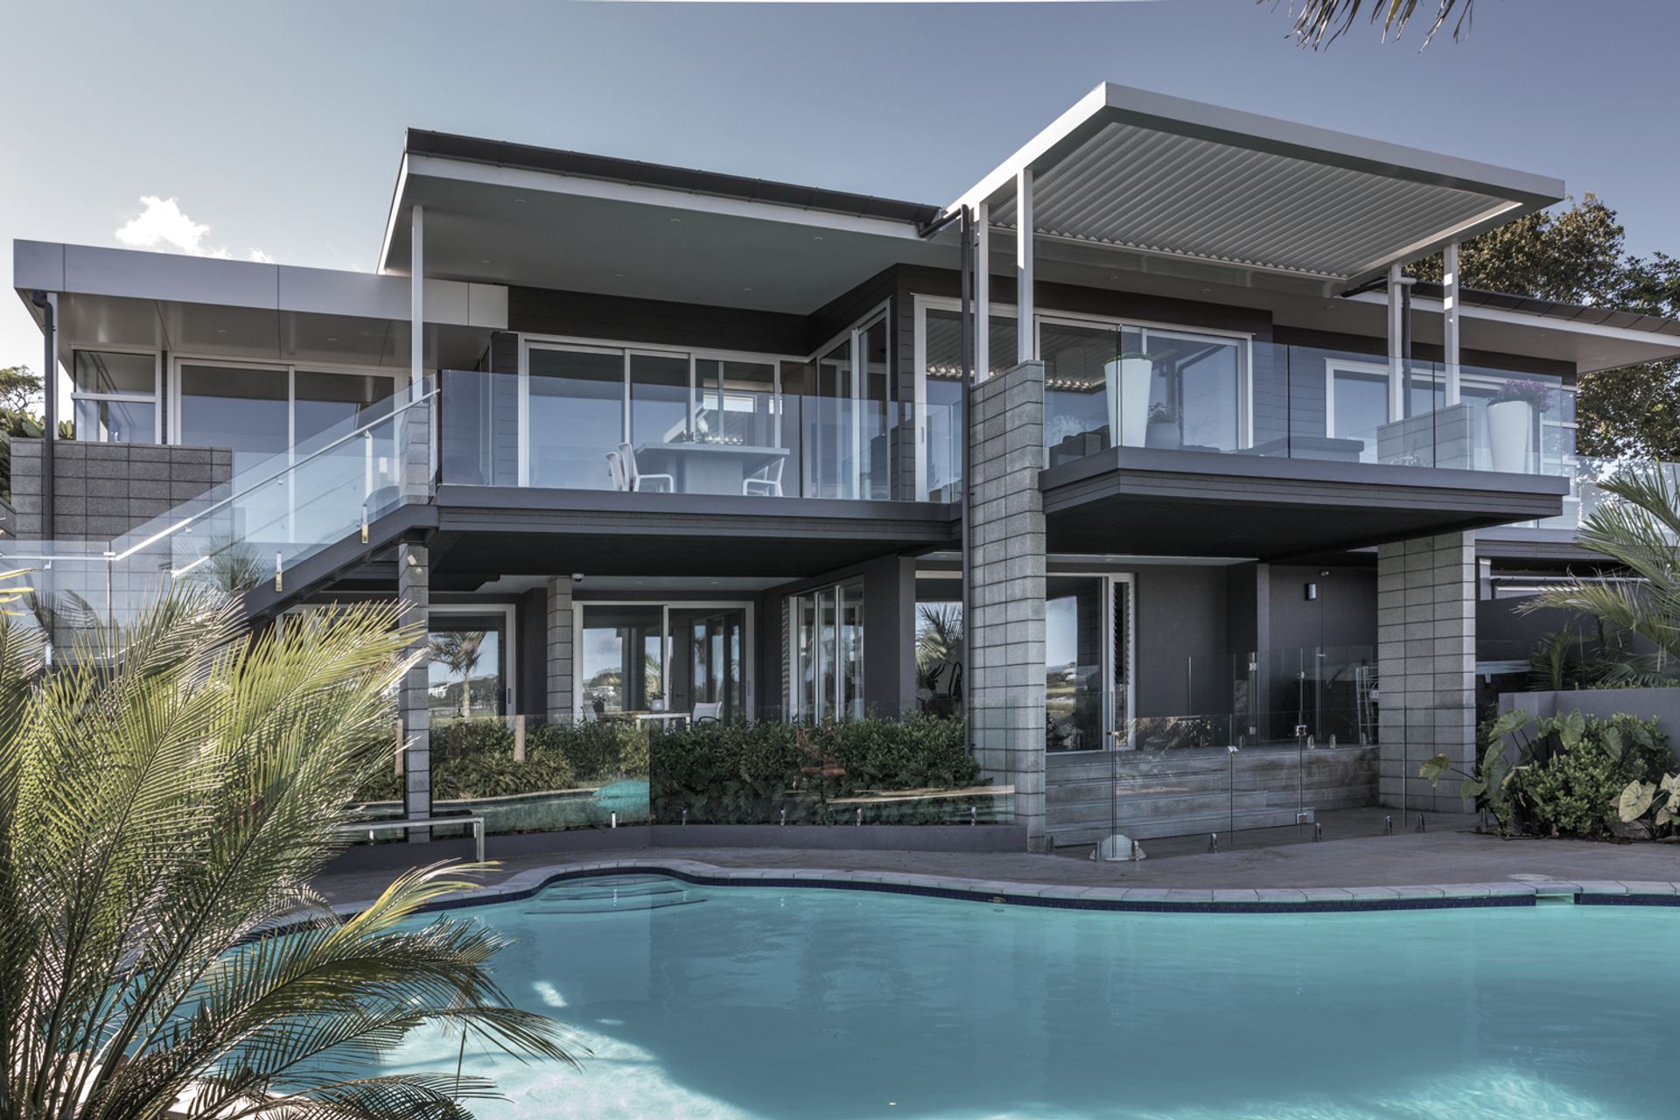
Family-oriented design harmoniously integrated with the landscape, featuring a skillion roof, clerestory windows, and a blend of materials for a contemporary aesthetic overlooking the Waitemata Harbour.
This house was designed for a family of 5 around an existing pool, and tucked down on the edge of the Waitemata Harbour.
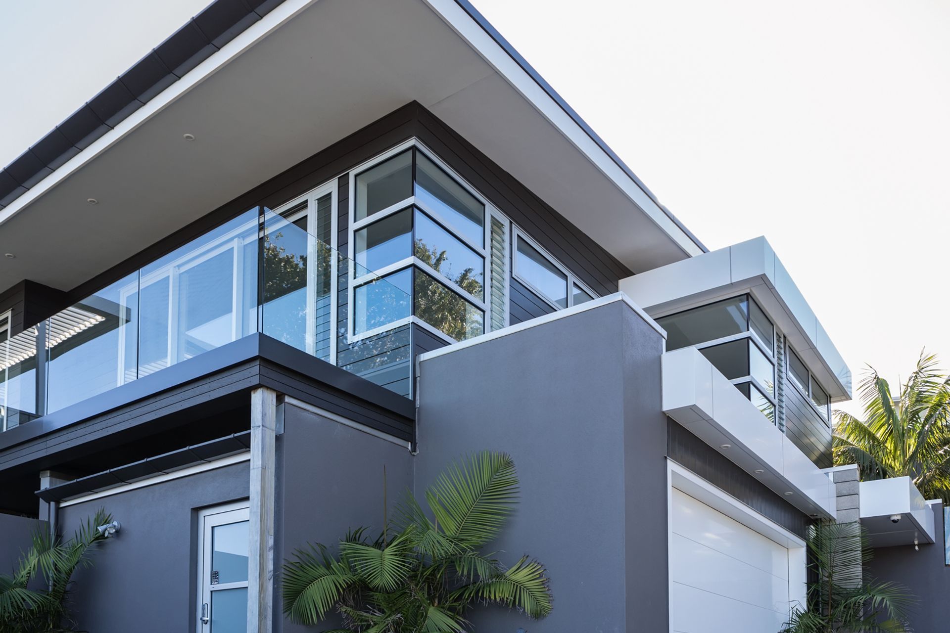
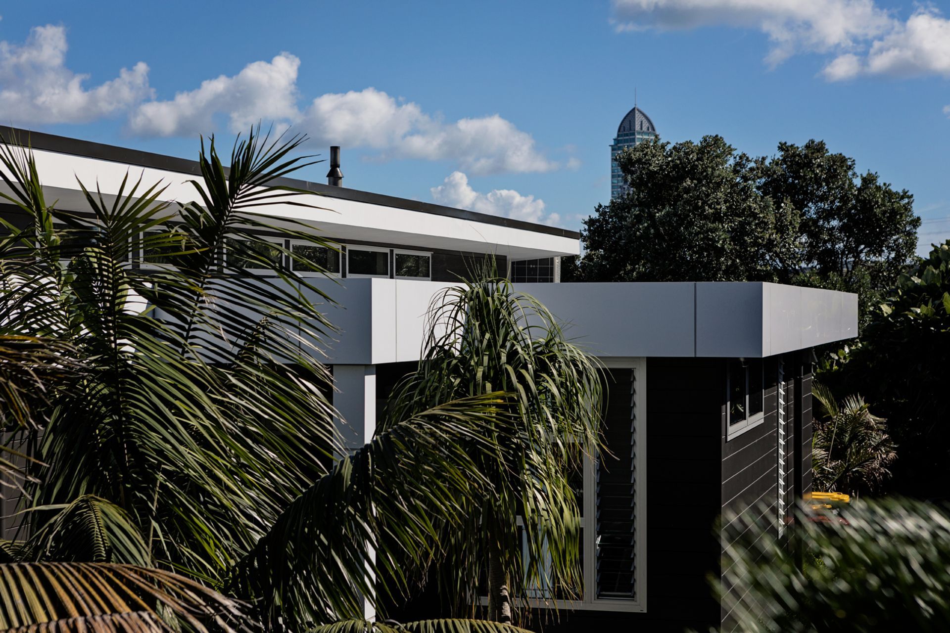
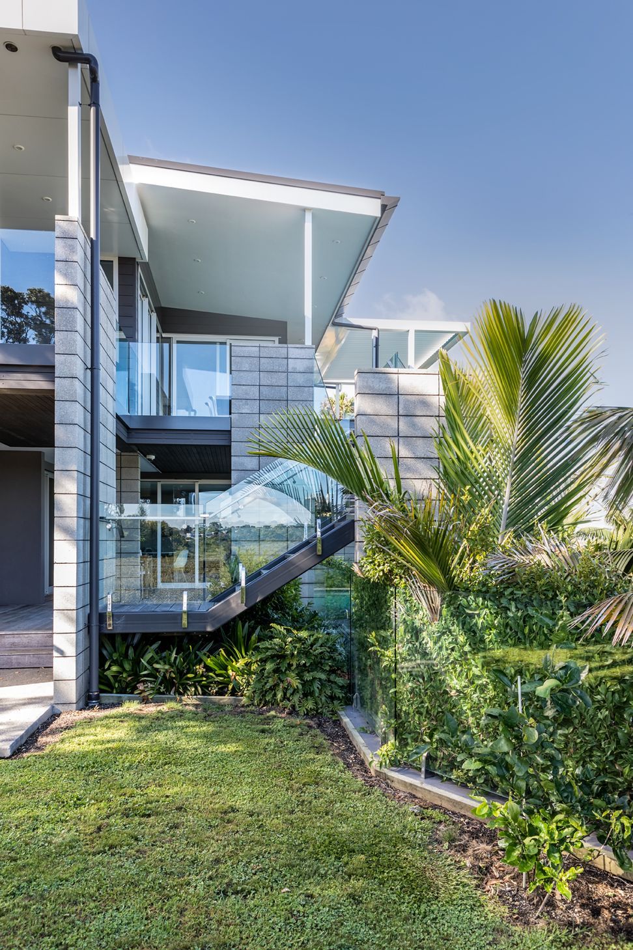
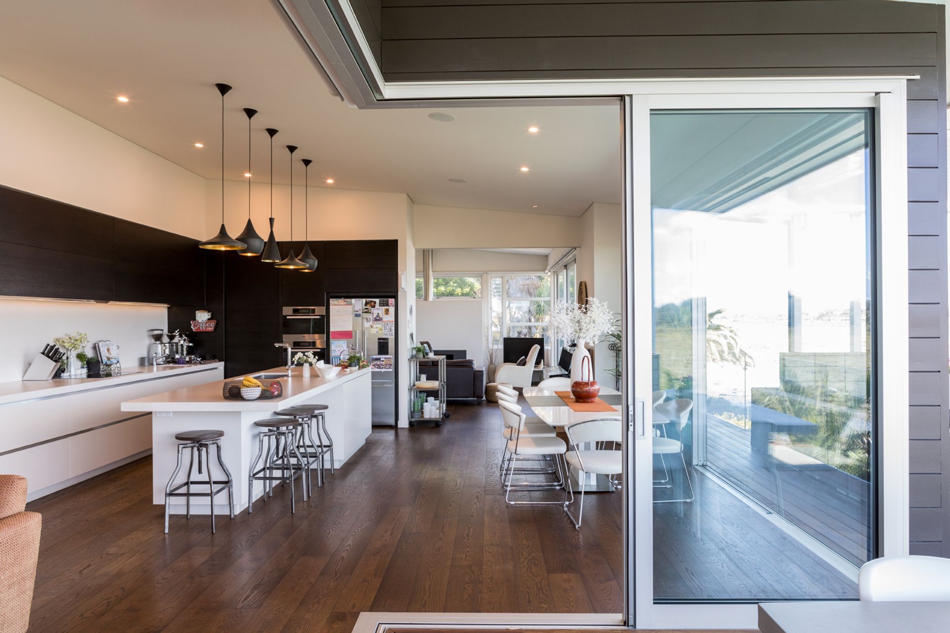
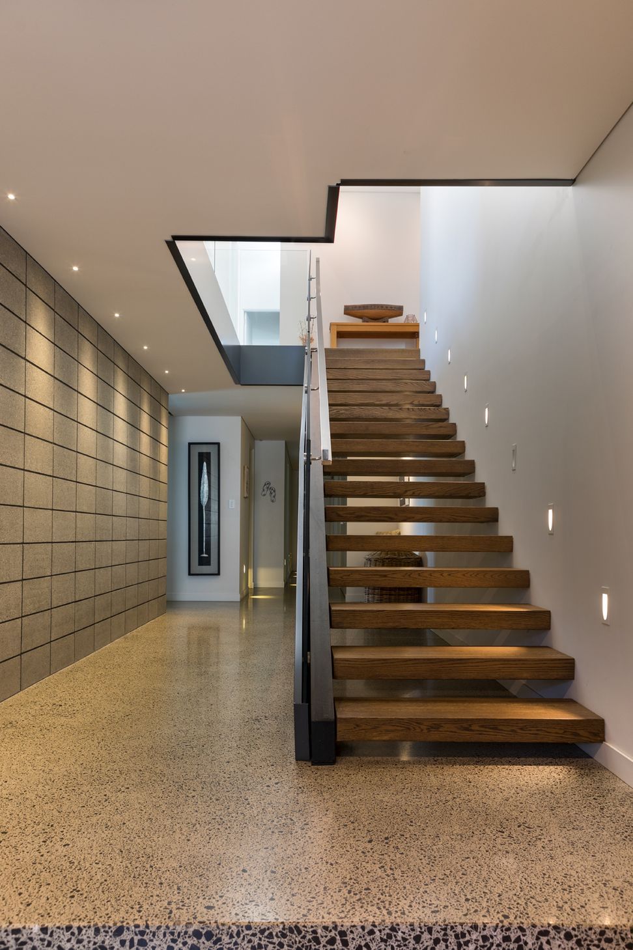
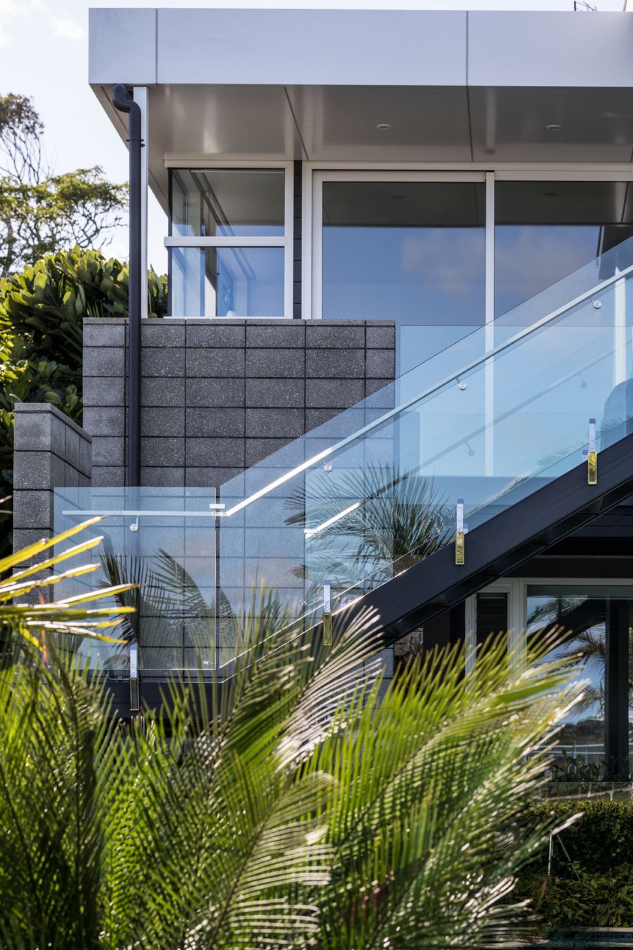
The house has a simple skillion roof with large eaves to help protect from the westerly sun on the lower edge, and with the upper edge of the roof suppling morning easterly sun through clerestory windows over the main entry filtering through full height doors to the main living areas.
Second storey living and large covered decking to take advantage of views across the water and provide shelter from summer rains and the prevailing westerly winds.
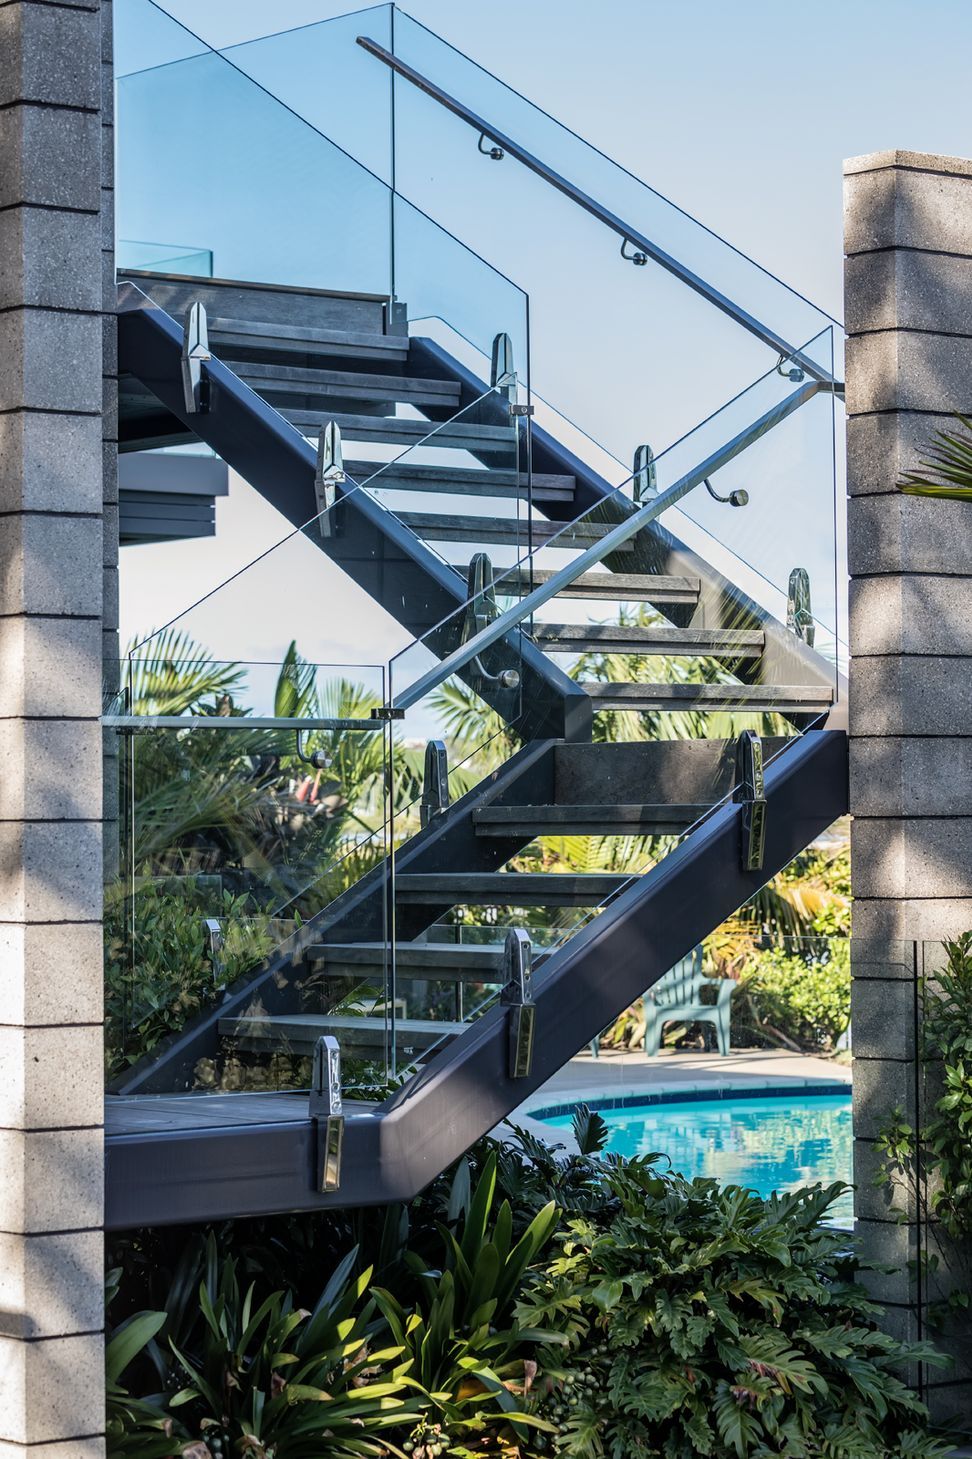
A mixture of horizontal cedar, plastered masonry and aluminium cladding gives this house a clean horizontal line, allowing it to be nestled into its surroundings.


Like this Project?
Hire ARCreate
Professionals used in
this project
The practices and trades credited on this project.

More projects from
ARCreate
Other work by ARCreate, across every category they build in.


More in
Single House
Everything else in Single House, from every practice on ArchiPro.


Next Project
Keep scrolling